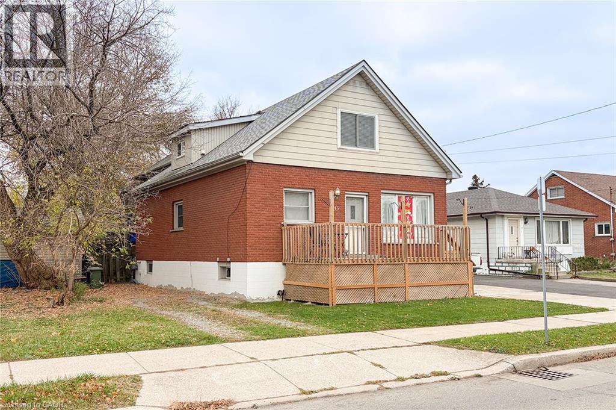
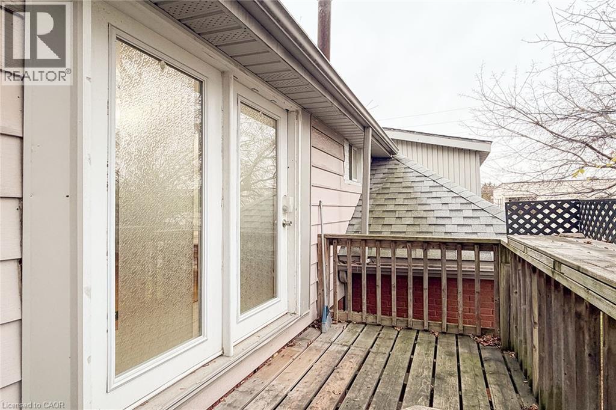
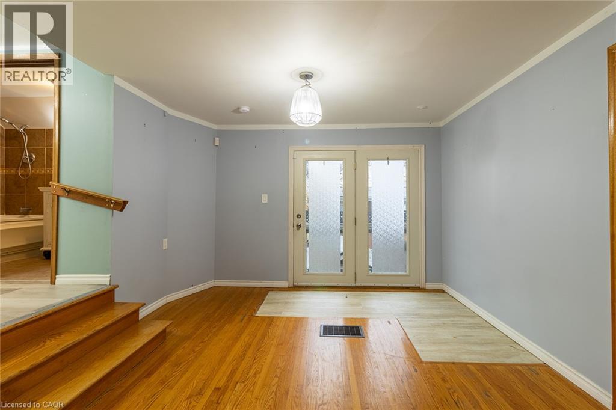
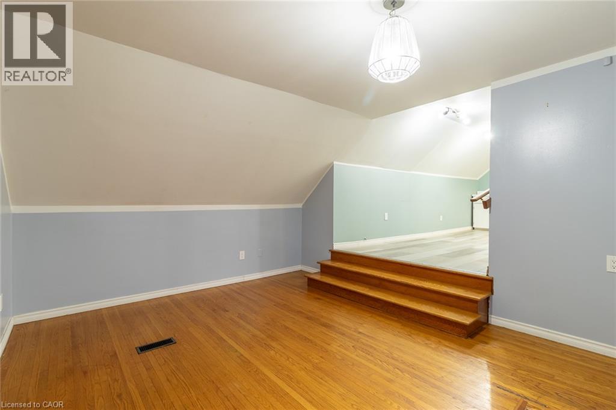
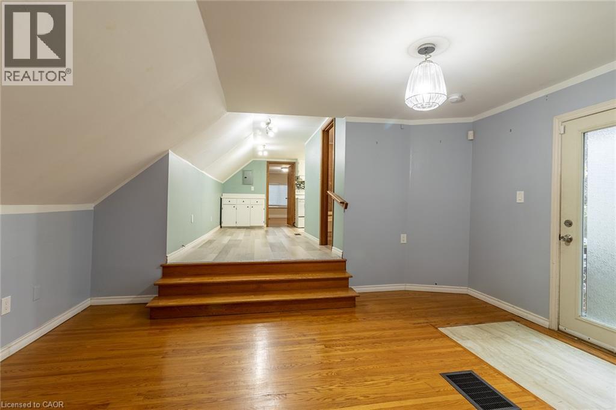
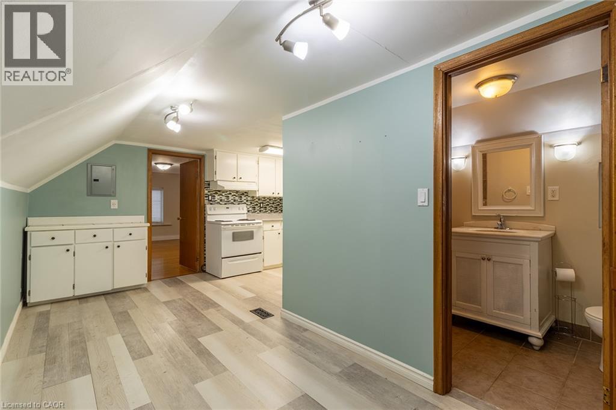
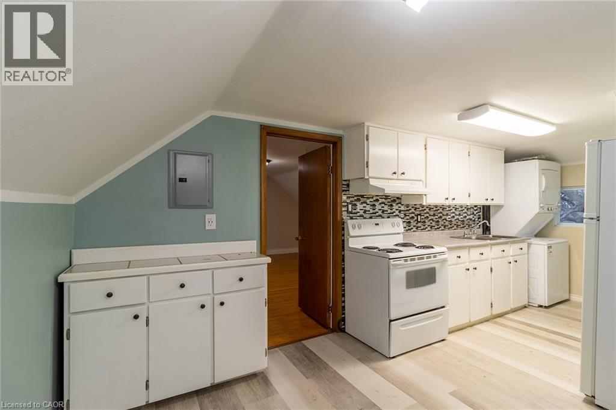
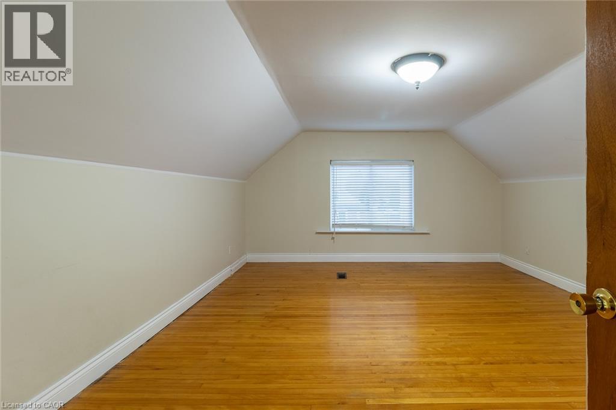
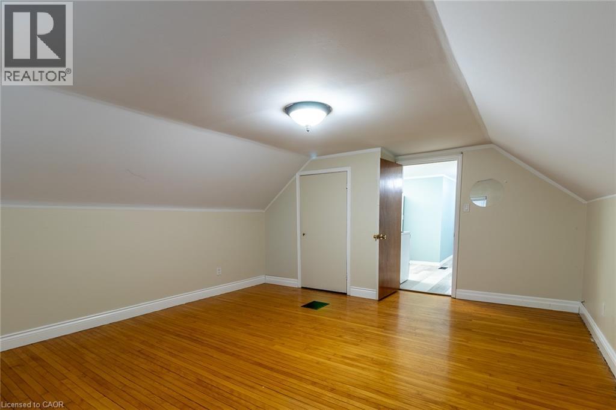
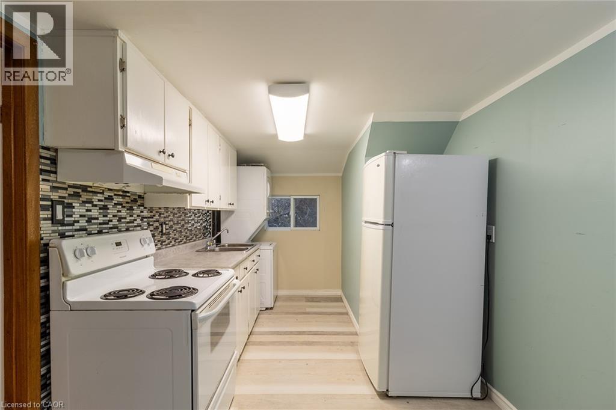
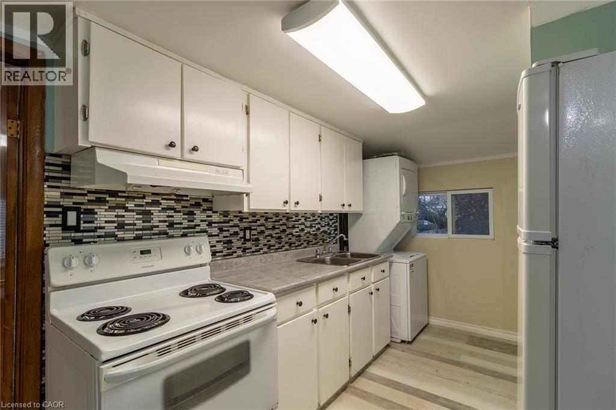
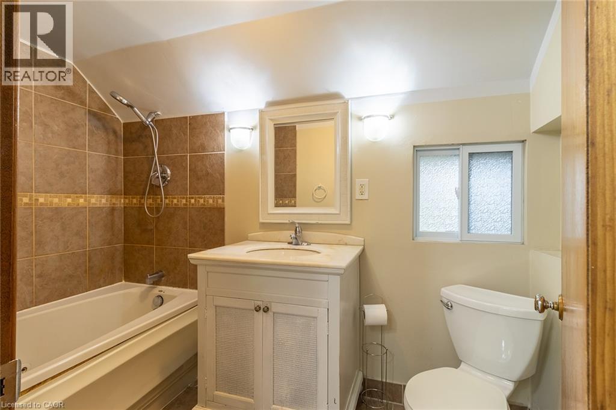
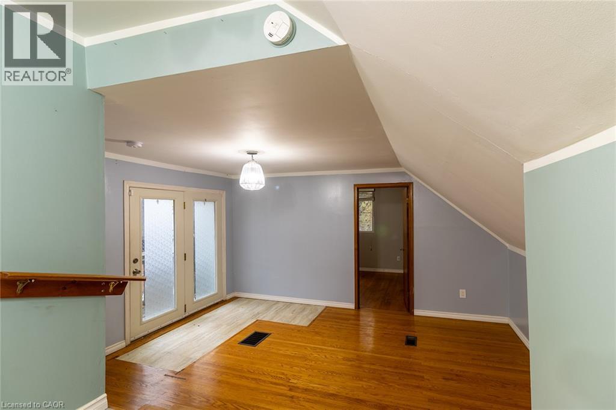
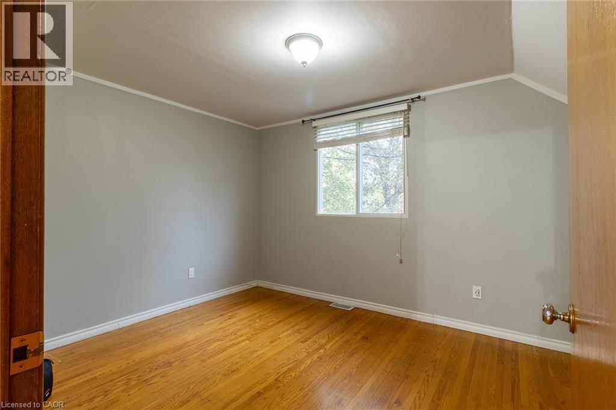
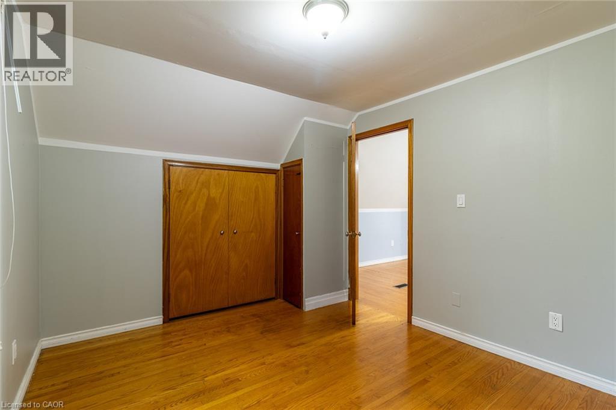
Welcome to your new home in one of Hamilton Mountain’s most convenient and sought-after pockets! This charming 2nd-floor, 2-bedroom, 1-bathroom apartment offers the ideal blend of privacy, comfort, and commuter convenience. Featuring its own private 2 car driveway and separate entrance, you’ll enjoy a quiet, self-contained living space filled with natural light. Both bedrooms are well-proportioned, making this layout perfect for a couple, small family, or young professionals looking for a dedicated home office. Location Highlights: Commuter’s Dream: Located just steps from the Sherman Access, getting down the escarpment or connecting to major highways takes just minutes. Nature at Your Doorstep: Enjoy easy access to nearby neighbourhood parks, green spaces, and scenic escarpment walking trails for your morning run or evening stroll. Prime Mountain Living: Close to local shopping, transit routes, and everyday amenities. (id:42568)
| MLS® Number | 40878628 |
| Property Type | Single Family |
| Amenities Near By | Hospital, Park, Schools, Shopping |
| Community Features | School Bus |
| Equipment Type | Furnace |
| Features | Balcony |
| Parking Space Total | 2 |
| Rental Equipment Type | Furnace |
| Bathroom Total | 1 |
| Bedrooms Above Ground | 2 |
| Bedrooms Total | 2 |
| Appliances | Dishwasher, Refrigerator, Stove, Washer, Hood Fan |
| Architectural Style | Other |
| Basement Type | None |
| Construction Style Attachment | Attached |
| Cooling Type | Central Air Conditioning |
| Exterior Finish | Brick Veneer |
| Heating Fuel | Natural Gas |
| Heating Type | Forced Air |
| Stories Total | 2 |
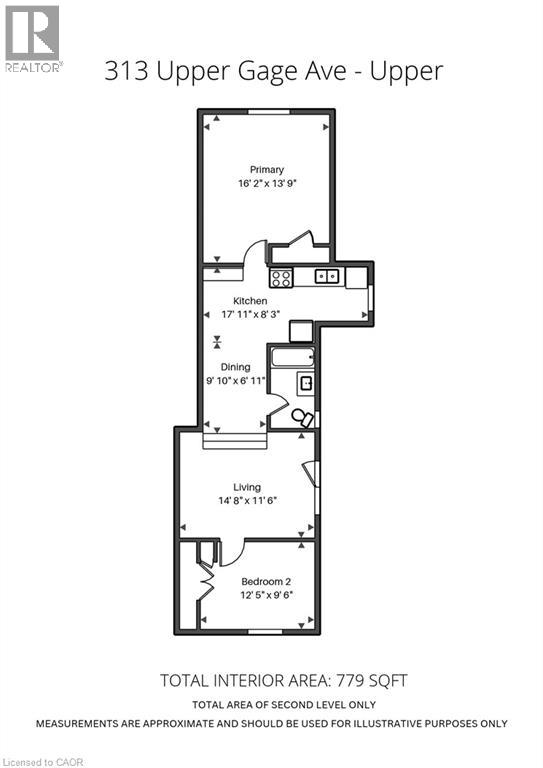
| Size Interior | 779 Sqft |
| Type | Apartment |
| Utility Water | Municipal Water |
| Attached Garage |
| Access Type | Road Access, Highway Access |
| Acreage | No |
| Land Amenities | Hospital, Park, Schools, Shopping |
| Sewer | Municipal Sewage System |
| Size Depth | 265 Ft |
| Size Frontage | 46 Ft |
| Size Total Text | Under 1/2 Acre |
| Zoning Description | C |
| Level | Type | Length | Width | Dimensions |
|---|---|---|---|---|
| Second Level | 4pc Bathroom | 8'10'' x 4'10'' | ||
| Second Level | Bedroom | 12'5'' x 9'6'' | ||
| Second Level | Primary Bedroom | 16'2'' x 13'9'' | ||
| Second Level | Living Room | 14'8'' x 11'6'' | ||
| Second Level | Dining Room | 9'10'' x 6'11'' | ||
| Second Level | Kitchen | 8'3'' x 17'11'' |
https://www.realtor.ca/real-estate/30515778/313-upper-gage-avenue-unit-upper-hamilton
Contact us for more information

Jimmy Carter
Broker
(905) 335-3042
(905) 335-1659
www.royallepageburlington.ca/

The trademarks REALTOR®, REALTORS®, and the REALTOR® logo are controlled by The Canadian Real Estate Association (CREA) and identify real estate professionals who are members of CREA. The trademarks MLS®, Multiple Listing Service® and the associated logos are owned by The Canadian Real Estate Association (CREA) and identify the quality of services provided by real estate professionals who are members of CREA. The trademark DDF® is owned by The Canadian Real Estate Association (CREA) and identifies CREA's Data Distribution Facility (DDF®)