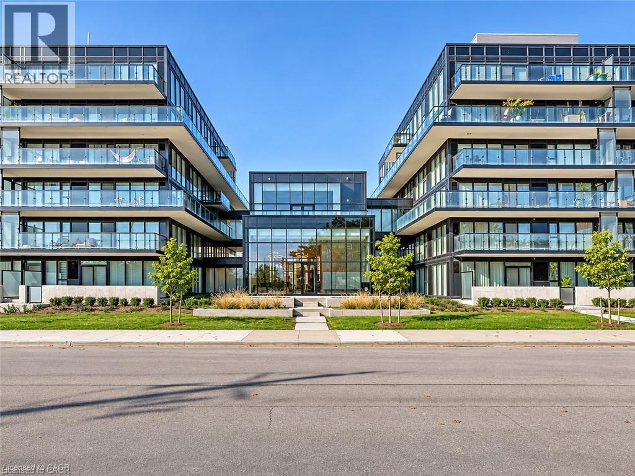
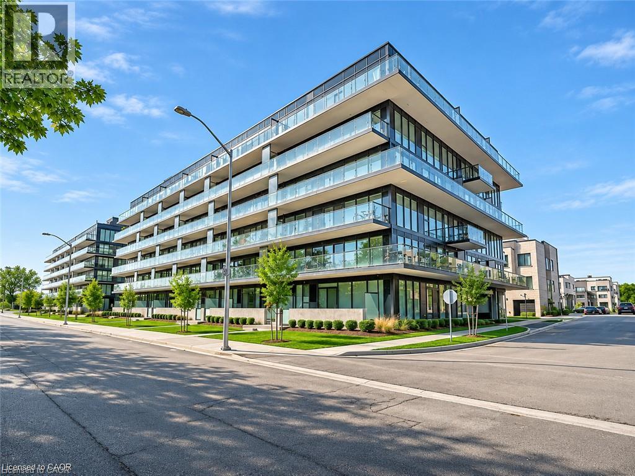
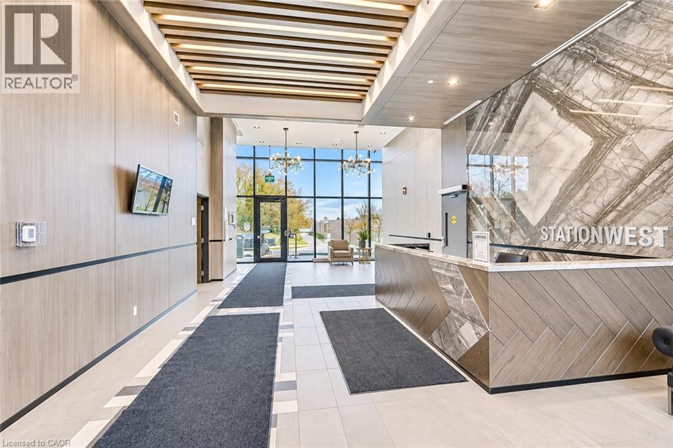
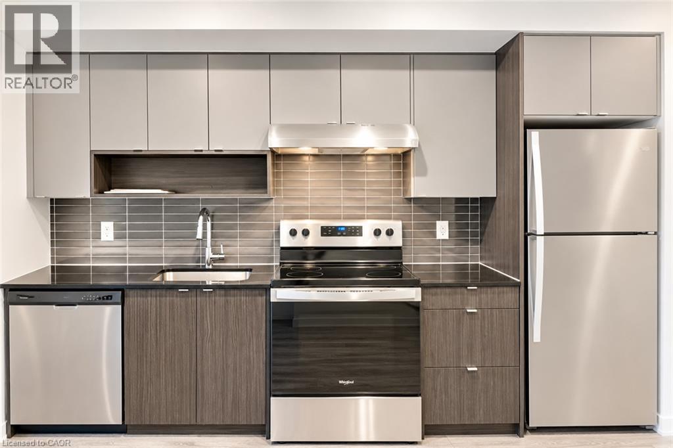
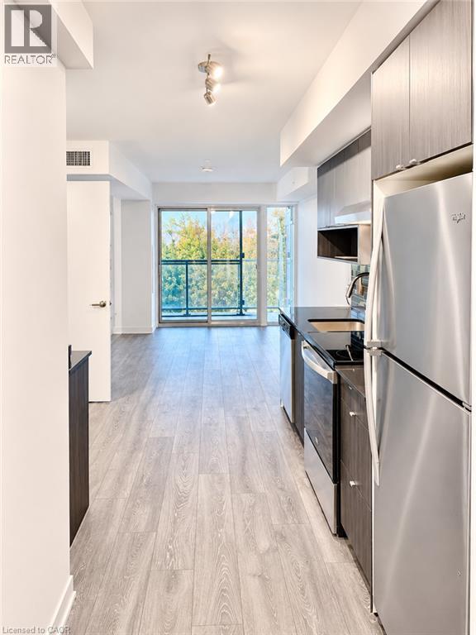
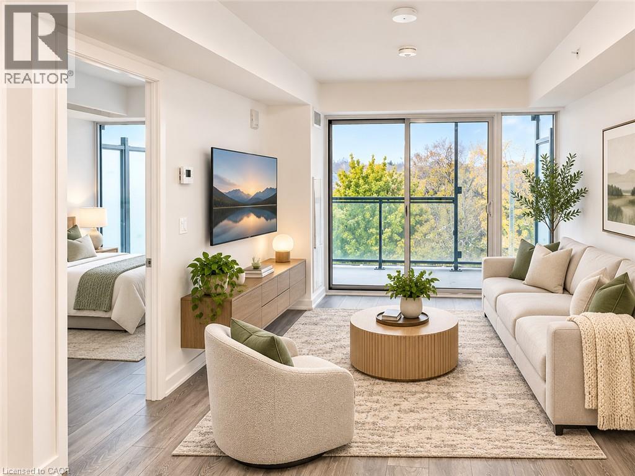
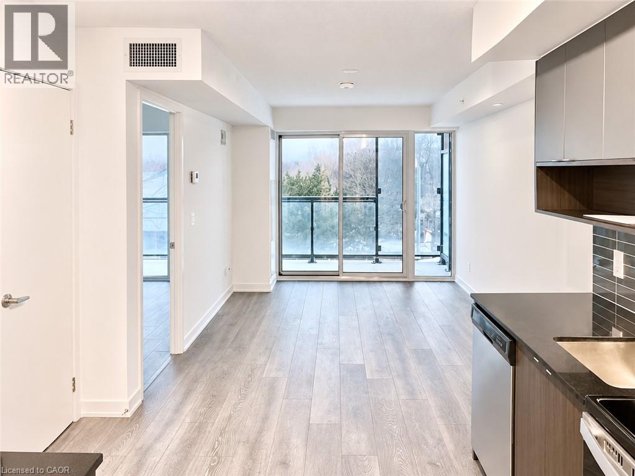
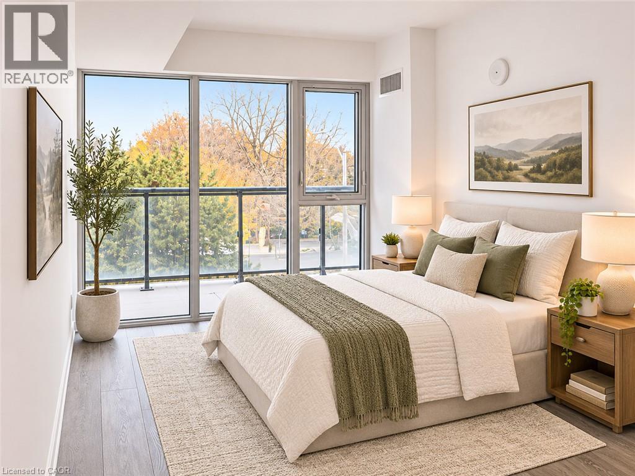
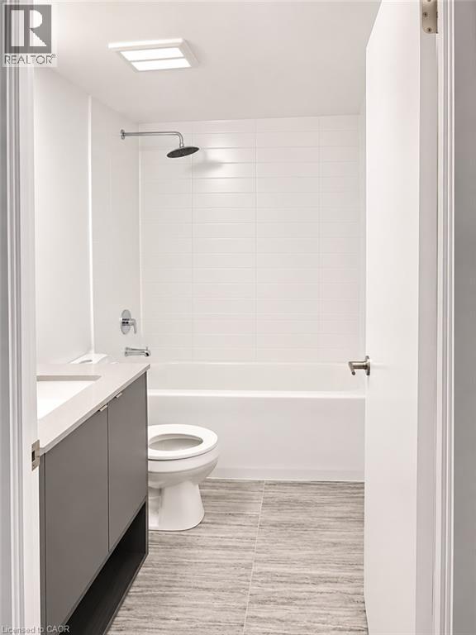
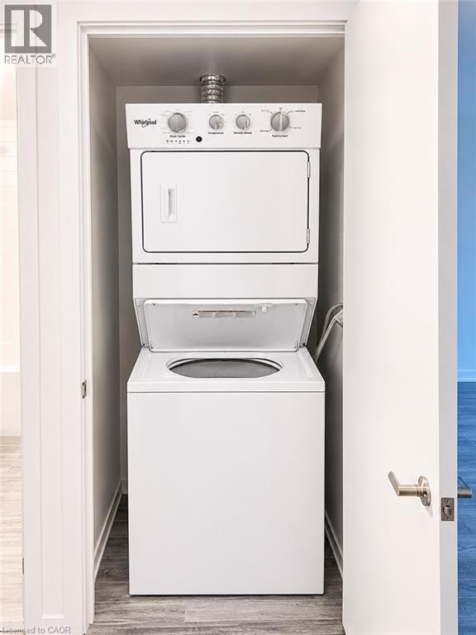
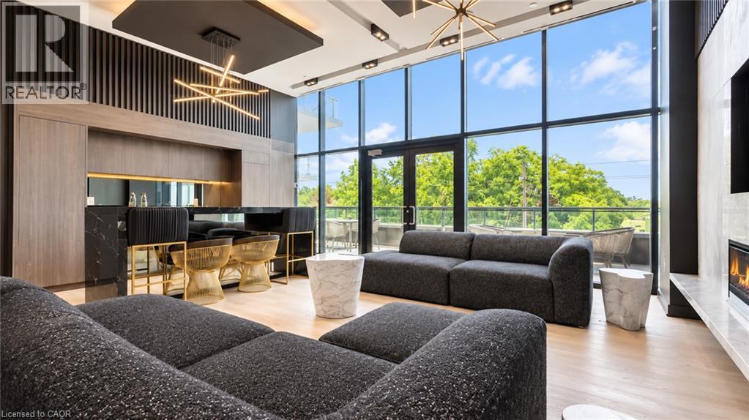
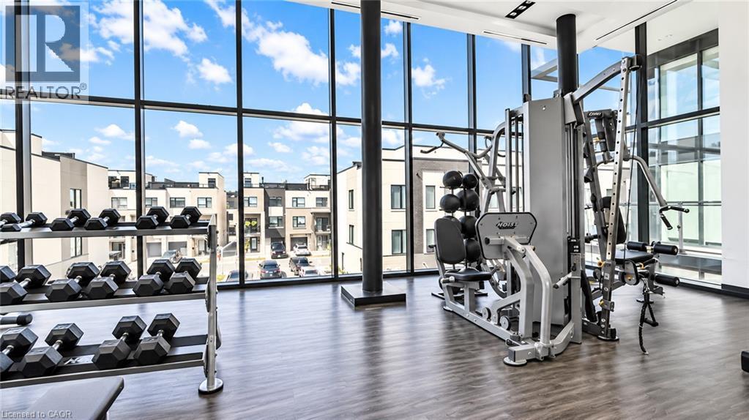
Welcome to modern condo living in this stylish 1-bedroom, 1-bathroom rental, offering a perfect blend of comfort, convenience, and contemporary design. This bright, thoughtfully designed unit features an open-concept layout, a sleek kitchen with modern flat-panel cabinetry, stone countertops, and stainless steel appliances. Enjoy an abundance of natural light and desirable south-facing views, along with a private balcony accessible from the living area. Residents can take advantage of fantastic building amenities, including a fitness centre and inviting common areas. Complete with one underground parking space, this condo is ideally situated with the Aldershot GO Station right next door, making commuting a breeze. With easy access to major highways, shopping, restaurants, and everyday essentials, this is an exceptional opportunity to enjoy convenient, low-maintenance living in a sought-after Burlington location. Available December 1, 2026. Book your private showing today! (id:42568)
| MLS® Number | 40878112 |
| Property Type | Single Family |
| Equipment Type | None |
| Features | Southern Exposure, Balcony |
| Parking Space Total | 1 |
| Rental Equipment Type | None |
| Bathroom Total | 1 |
| Bedrooms Above Ground | 1 |
| Bedrooms Total | 1 |
| Amenities | Exercise Centre |
| Appliances | Dishwasher, Dryer, Microwave, Refrigerator, Stove, Washer |
| Architectural Style | Other |
| Basement Type | None |
| Constructed Date | 2021 |
| Construction Material | Concrete Block, Concrete Walls |
| Construction Style Attachment | Attached |
| Cooling Type | Central Air Conditioning |
| Exterior Finish | Brick, Concrete |
| Foundation Type | None |
| Heating Fuel | Natural Gas |
| Heating Type | Forced Air |
| Stories Total | 1 |
| Size Interior | 515 Sqft |
| Type | Apartment |
| Utility Water | Municipal Water |
| Underground |
| Acreage | No |
| Sewer | Municipal Sewage System |
| Size Total Text | Under 1/2 Acre |
| Zoning Description | Me 99 |
| Level | Type | Length | Width | Dimensions |
|---|---|---|---|---|
| Main Level | Laundry Room | Measurements not available | ||
| Main Level | 4pc Bathroom | Measurements not available | ||
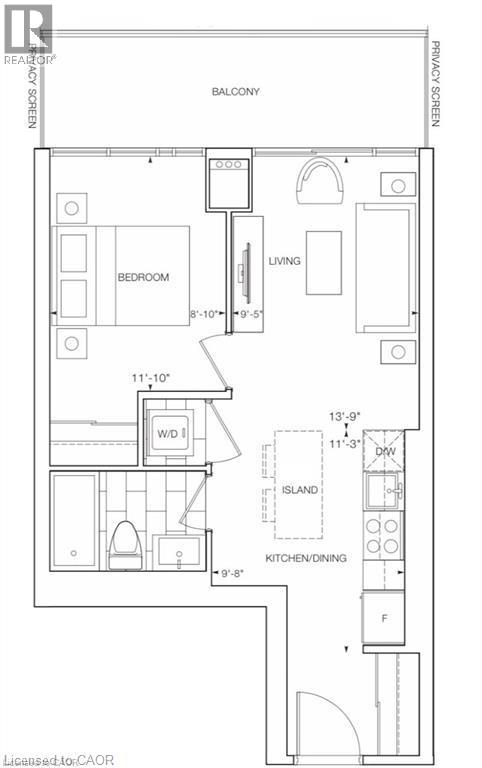
| Main Level | Bedroom | 8'10'' x 11'10'' | ||
| Main Level | Living Room | 13'9'' x 9'5'' | ||
| Main Level | Kitchen | 9'8'' x 11'3'' |
https://www.realtor.ca/real-estate/30505607/1119-cooke-boulevard-unit-b319-burlington
Contact us for more information

Matthew Adeh
Broker
(905) 575-5478
(905) 575-7217
www.remaxescarpment.com/

Daniel Younan
Broker
(905) 575-5478
(905) 575-7217
www.remaxescarpment.com/

David Capretta
Salesperson
(905) 575-5478
(905) 575-7217
www.remaxescarpment.com/

The trademarks REALTOR®, REALTORS®, and the REALTOR® logo are controlled by The Canadian Real Estate Association (CREA) and identify real estate professionals who are members of CREA. The trademarks MLS®, Multiple Listing Service® and the associated logos are owned by The Canadian Real Estate Association (CREA) and identify the quality of services provided by real estate professionals who are members of CREA. The trademark DDF® is owned by The Canadian Real Estate Association (CREA) and identifies CREA's Data Distribution Facility (DDF®)