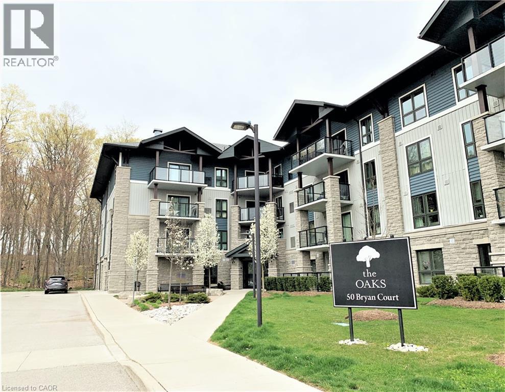
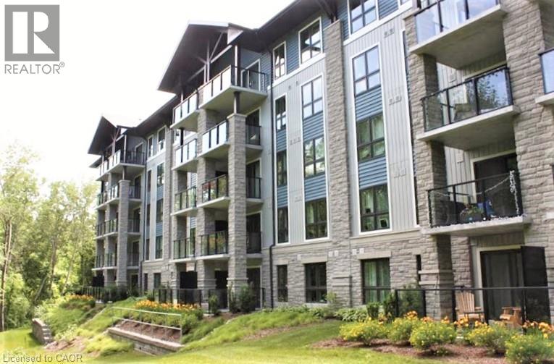
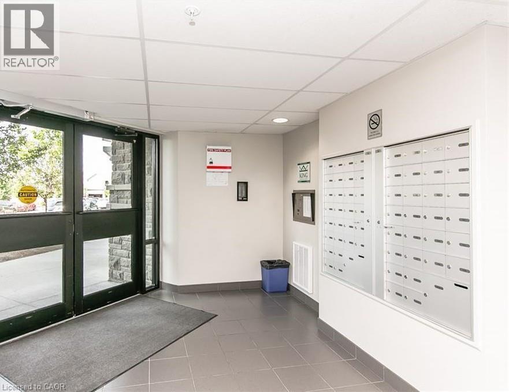
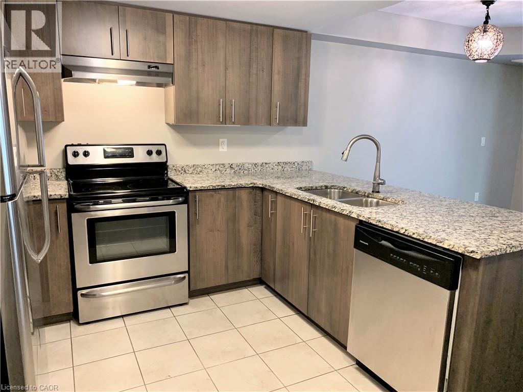
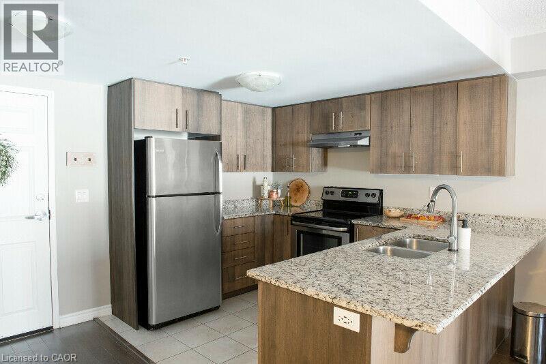
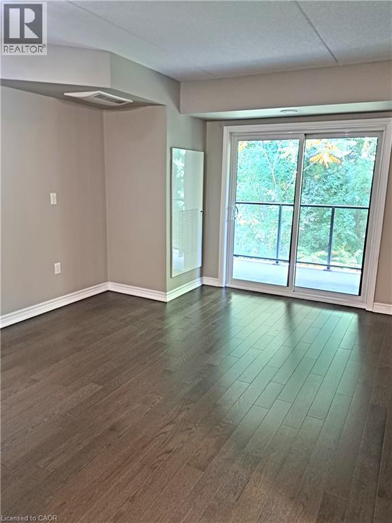
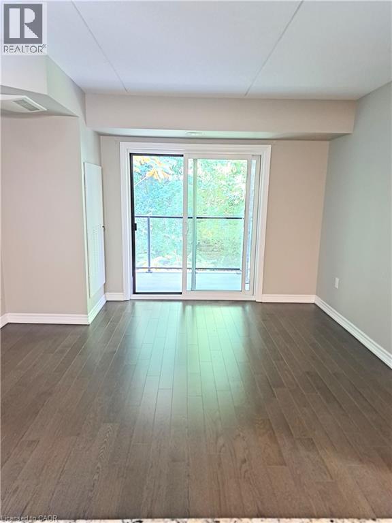
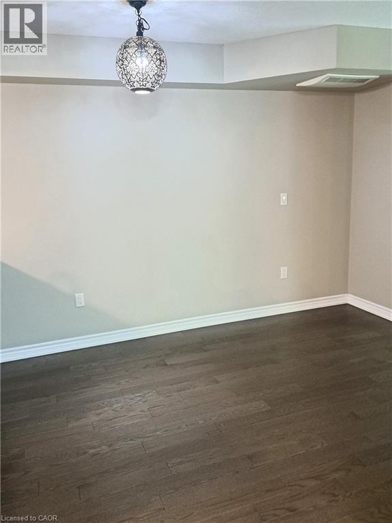
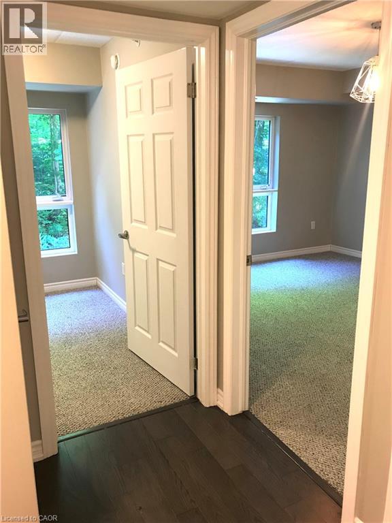
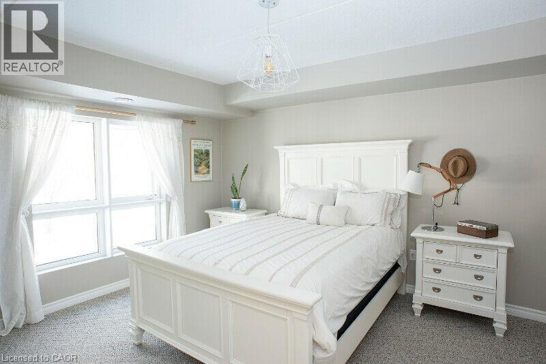
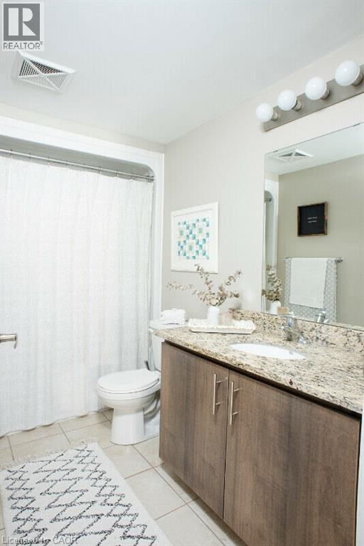
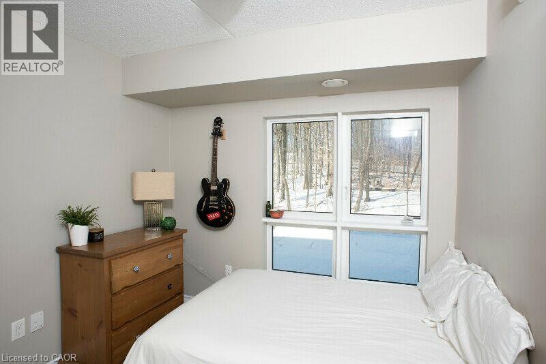
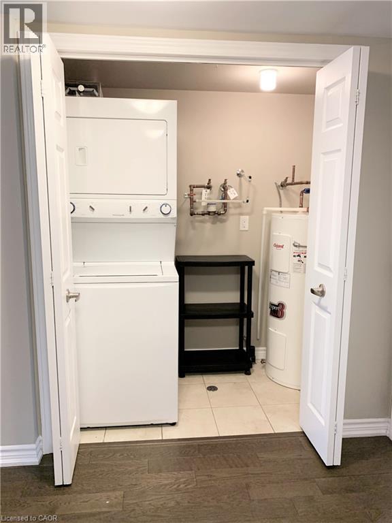
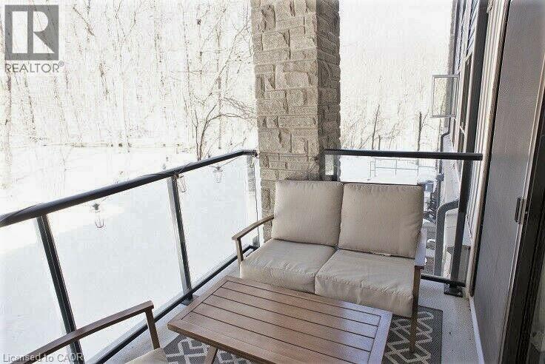
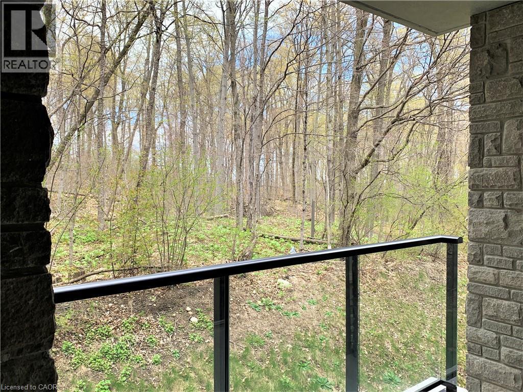
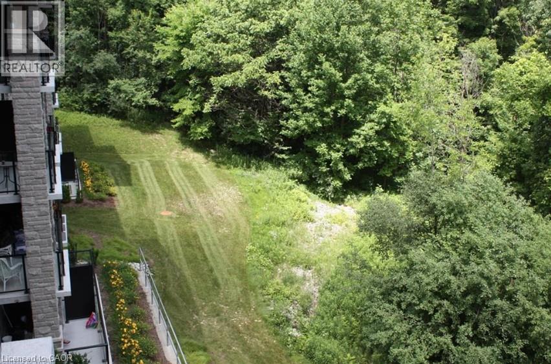
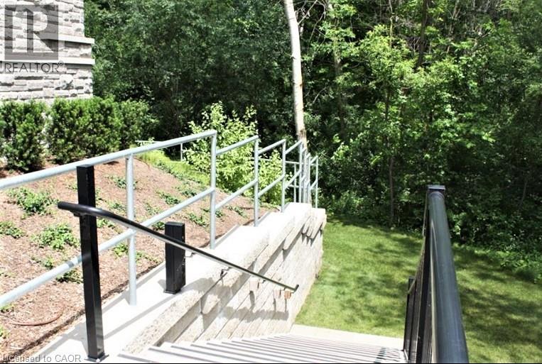
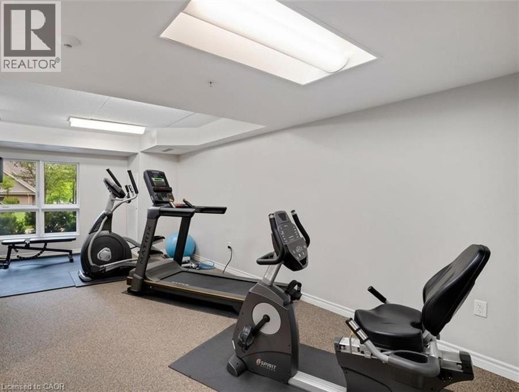
Located in a desirable Kitchener neighbourhood, this spacious 900 sq. ft. two-bedroom, two-bathroom condo offers comfortable living in a beautiful natural setting. Enjoy a private balcony overlooking the woods, with direct access to scenic walking trails along the Grand River Conservation Area. Featuring a primary bedroom with ensuite and walk-in closet, 2 parking spaces, in-suite laundry, air conditioning, and a storage locker, this controlled-entry building also offers an onsite gym and party room. A wonderful opportunity for those who enjoy a peaceful setting with nature right outside their door! Available January 1, 2027 on a one year lease. $2100 plus hydro and water. (id:42568)
| MLS® Number | 40877753 |
| Property Type | Single Family |
| Amenities Near By | Park, Public Transit, Schools, Ski Area |
| Community Features | Quiet Area |
| Equipment Type | Water Heater |
| Features | Cul-de-sac, Conservation/green Belt, Balcony |
| Parking Space Total | 2 |
| Rental Equipment Type | Water Heater |
| Storage Type | Locker |
| Bathroom Total | 2 |
| Bedrooms Above Ground | 2 |
| Bedrooms Total | 2 |
| Amenities | Exercise Centre, Party Room |
| Appliances | Dishwasher, Dryer, Refrigerator, Stove, Washer |
| Architectural Style | Other |
| Basement Type | None |
| Construction Style Attachment | Attached |
| Cooling Type | Central Air Conditioning |
| Exterior Finish | Stone, Vinyl Siding |
| Heating Type | Forced Air |
| Stories Total | 1 |
| Size Interior | 903 Sqft |
| Type | Apartment |
| Utility Water | Municipal Water |
| Open |
| Acreage | No |
| Land Amenities | Park, Public Transit, Schools, Ski Area |
| Landscape Features | Landscaped |
| Sewer | Municipal Sewage System |
| Size Total Text | Unknown |
| Zoning Description | R7 |
| Level | Type | Length | Width | Dimensions |
|---|---|---|---|---|
| Main Level | Laundry Room | 3'6'' x 6'4'' | ||
| Main Level | 4pc Bathroom | 5'2'' x 9'0'' | ||
| Main Level | 3pc Bathroom | 5'5'' x 9'2'' | ||
| Main Level | Bedroom | 9'7'' x 11'6'' | ||
| Main Level | Primary Bedroom | 10'11'' x 15'5'' | ||
| Main Level | Living Room | 12'3'' x 15'4'' | ||
| Main Level | Kitchen | 10'2'' x 12'3'' |
https://www.realtor.ca/real-estate/30501872/50-bryan-court-unit-202-kitchener
Contact us for more information
William Prokopowicz
Salesperson
(519) 804-7200
(519) 885-1251
www.chestnutparkwest.com/
www.instagram.com/chestnutprkwest

The trademarks REALTOR®, REALTORS®, and the REALTOR® logo are controlled by The Canadian Real Estate Association (CREA) and identify real estate professionals who are members of CREA. The trademarks MLS®, Multiple Listing Service® and the associated logos are owned by The Canadian Real Estate Association (CREA) and identify the quality of services provided by real estate professionals who are members of CREA. The trademark DDF® is owned by The Canadian Real Estate Association (CREA) and identifies CREA's Data Distribution Facility (DDF®)