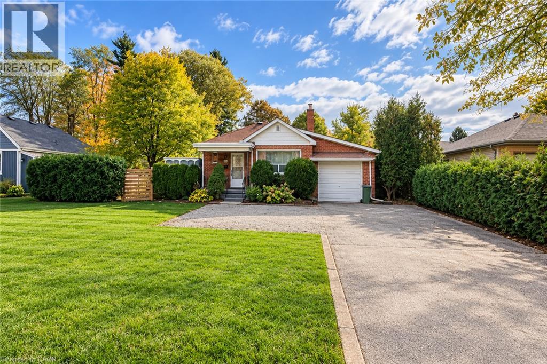
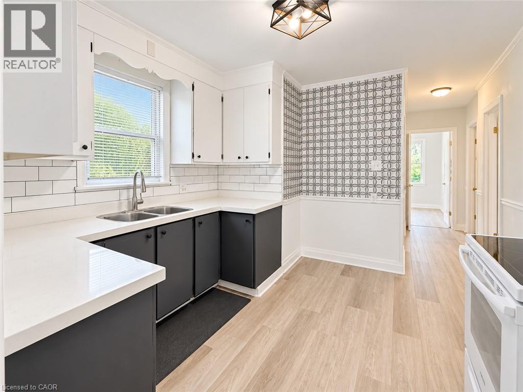
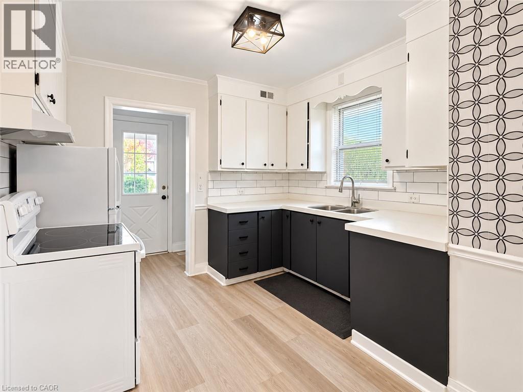
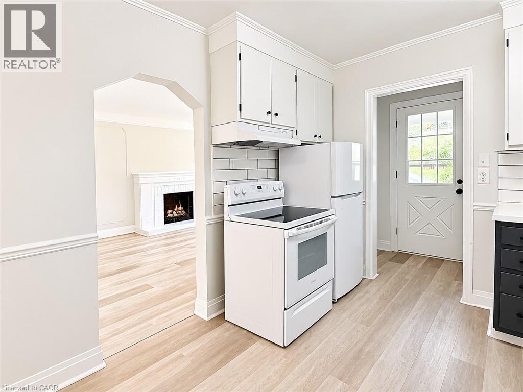
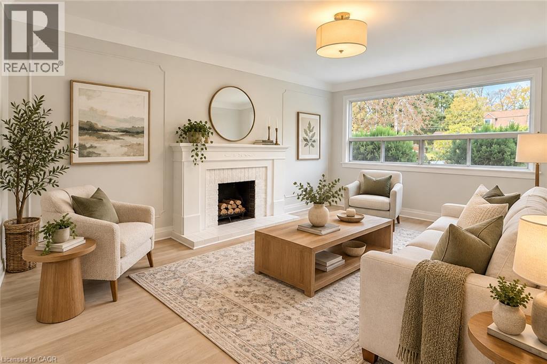
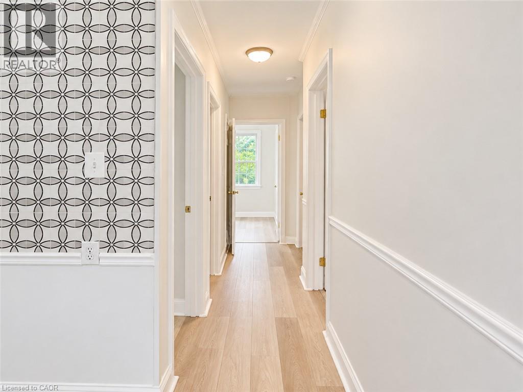
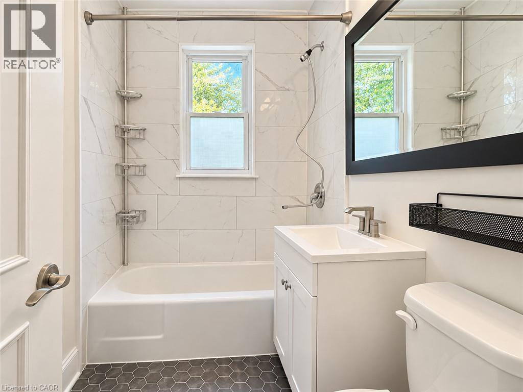
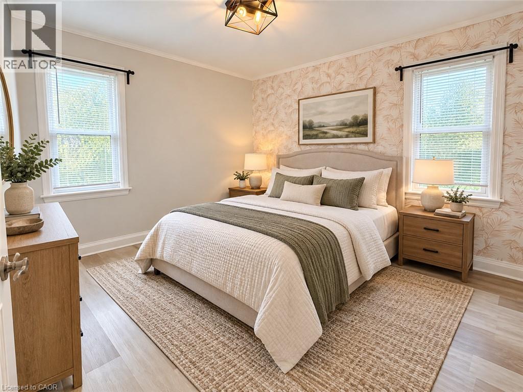
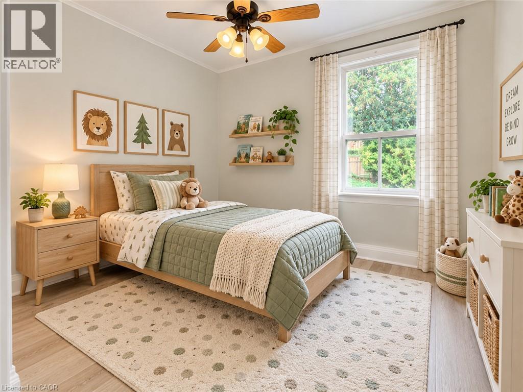
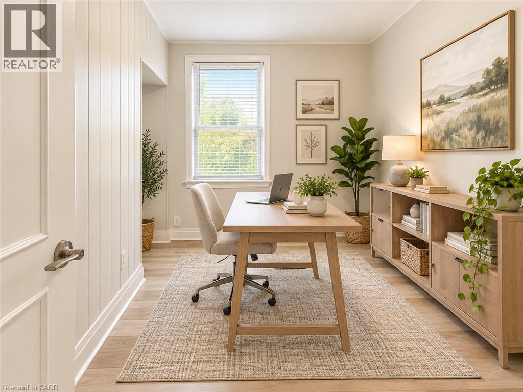
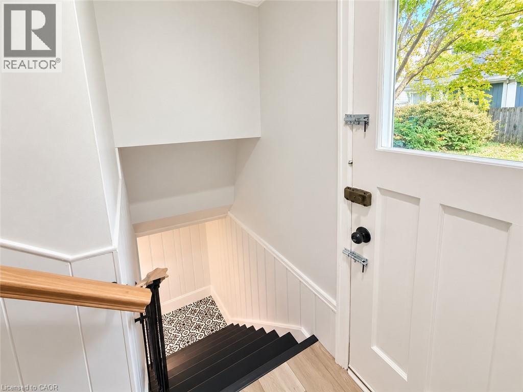
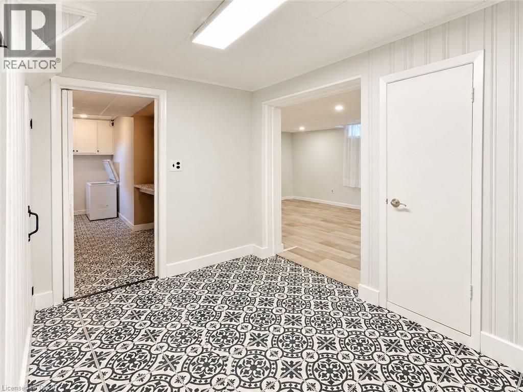
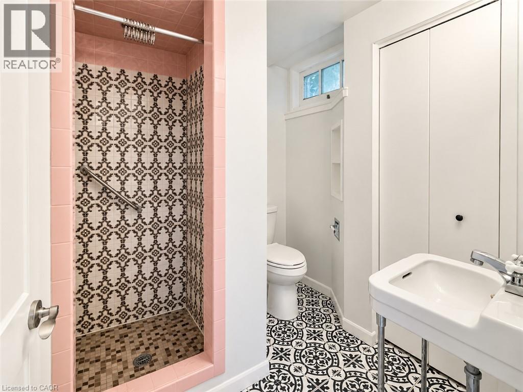
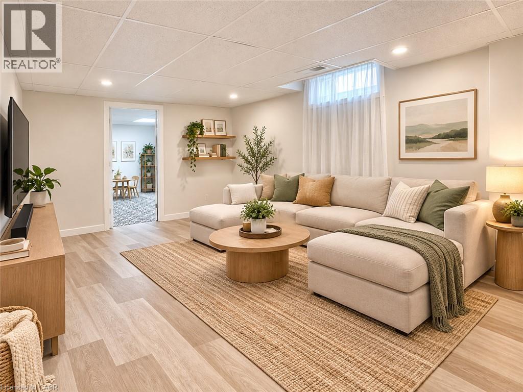
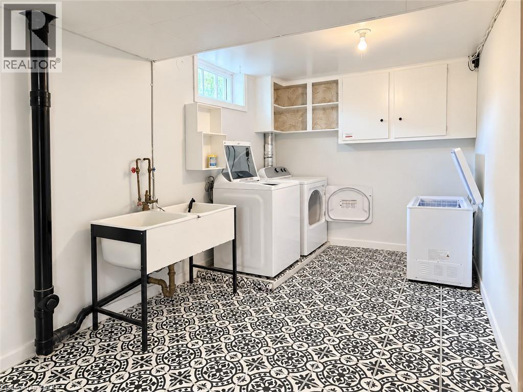
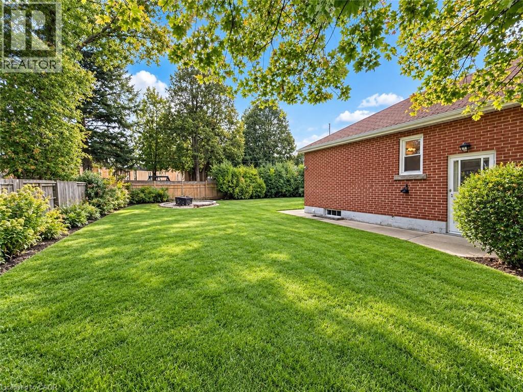
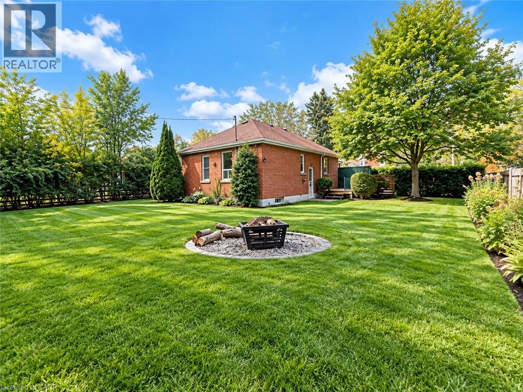
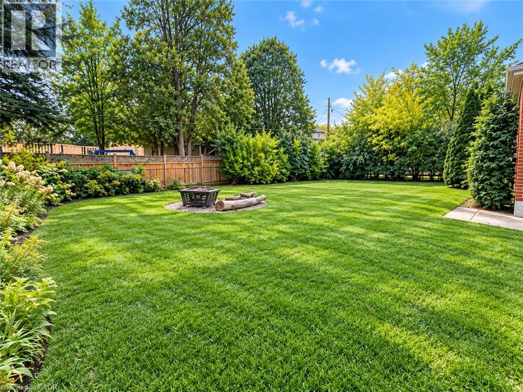
Experience the perfect blend of timeless charm and modern comfort in this beautifully updated ranch-style home, available for lease with immediate occupancy! Thoughtfully renovated throughout, this inviting residence offers a stylish and functional living space designed for everyday comfort. The welcoming living room features a cozy fireplace, creating the perfect setting for relaxation or entertaining guests. One of the bedrooms showcases a stunning accent wall, adding a touch of character and contemporary elegance. The updated bathroom features a sleek walk-in shower with modern finishes. Additional conveniences include a dedicated laundry room and an attached garage, providing both practicality and covered parking. Step outside to enjoy your private backyard, complete with a fire pit, ideal for outdoor gatherings or quiet evenings under the stars. Offering a wonderful combination of modern updates, comfort, and charm, this move-in-ready home is an excellent leasing opportunity in the desirable Ancaster community. (id:42568)
| MLS® Number | 40873914 |
| Property Type | Single Family |
| Features | Paved Driveway |
| Parking Space Total | 4 |
| Bathroom Total | 2 |
| Bedrooms Above Ground | 3 |
| Bedrooms Total | 3 |
| Appliances | Dryer, Refrigerator, Stove, Washer |
| Architectural Style | Bungalow |
| Basement Development | Finished |
| Basement Type | Full (finished) |
| Constructed Date | 1950 |
| Construction Style Attachment | Detached |
| Cooling Type | Central Air Conditioning |
| Exterior Finish | Brick, Vinyl Siding |
| Heating Fuel | Natural Gas |
| Heating Type | Forced Air |
| Stories Total | 1 |
| Size Interior | 1,608 Ft2 |
| Type | House |
| Utility Water | Municipal Water |
| Attached Garage |
| Acreage | No |
| Sewer | Municipal Sewage System |
| Size Depth | 130 Ft |
| Size Frontage | 75 Ft |
| Size Total Text | Unknown |
| Zoning Description | Er |
| Level | Type | Length | Width | Dimensions |
|---|---|---|---|---|
| Basement | Laundry Room | Measurements not available | ||
| Basement | 3pc Bathroom | Measurements not available | ||
| Basement | Office | 13'3'' x 7'9'' | ||
| Basement | Recreation Room | 10'11'' x 15'6'' | ||
| Main Level | 4pc Bathroom | Measurements not available | ||
| Main Level | Bedroom | 10'7'' x 8'11'' | ||
| Main Level | Bedroom | 10'11'' x 8'1'' | ||
| Main Level | Primary Bedroom | 10'11'' x 12'0'' | ||
| Main Level | Living Room | 10'11'' x 18'1'' | ||
| Main Level | Kitchen | 10'7'' x 11'8'' |
https://www.realtor.ca/real-estate/30442731/82-wilson-street-e-ancaster
Contact us for more information

Matthew Adeh
Broker
(905) 575-5478
(905) 575-7217
www.remaxescarpment.com/

Daniel Younan
Broker
(905) 575-5478
(905) 575-7217
www.remaxescarpment.com/

David Capretta
Salesperson
(905) 575-5478
(905) 575-7217
www.remaxescarpment.com/

The trademarks REALTOR®, REALTORS®, and the REALTOR® logo are controlled by The Canadian Real Estate Association (CREA) and identify real estate professionals who are members of CREA. The trademarks MLS®, Multiple Listing Service® and the associated logos are owned by The Canadian Real Estate Association (CREA) and identify the quality of services provided by real estate professionals who are members of CREA. The trademark DDF® is owned by The Canadian Real Estate Association (CREA) and identifies CREA's Data Distribution Facility (DDF®)