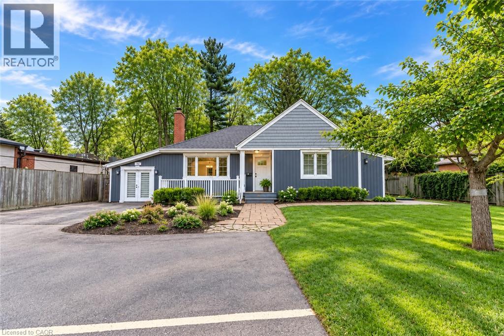
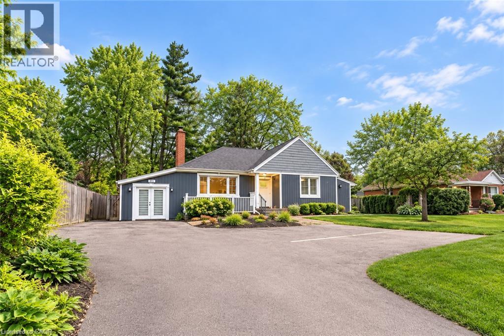
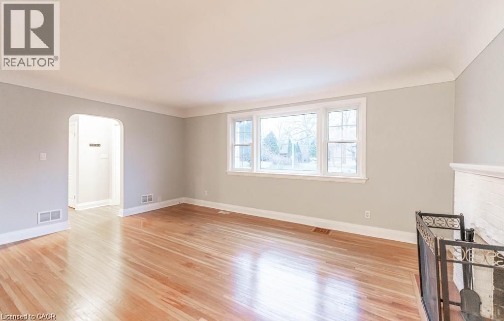
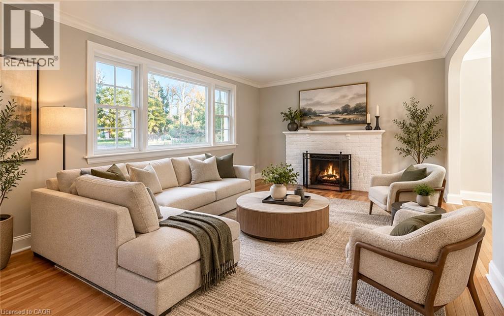
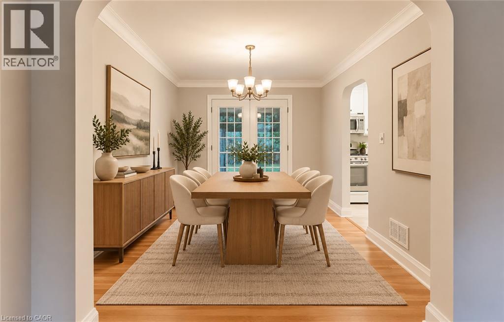
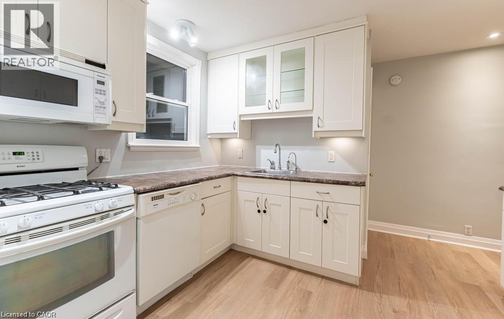
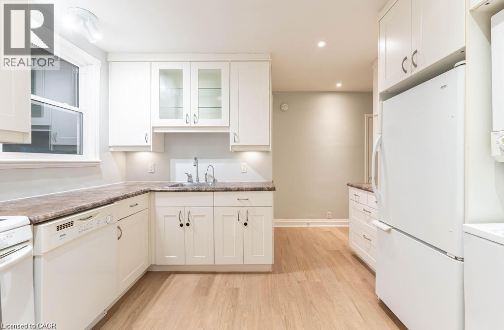
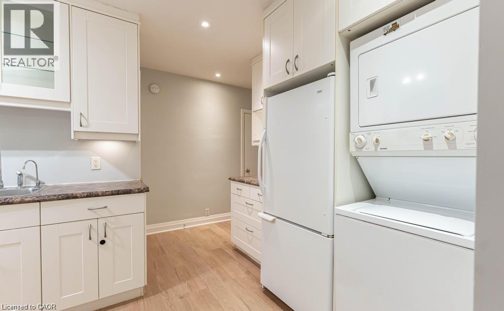
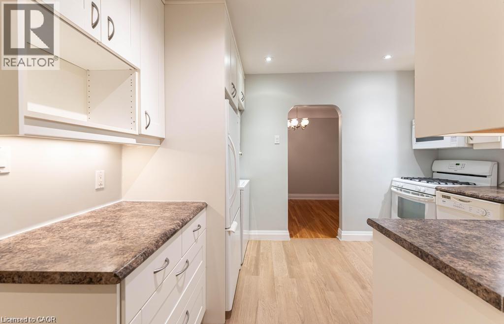
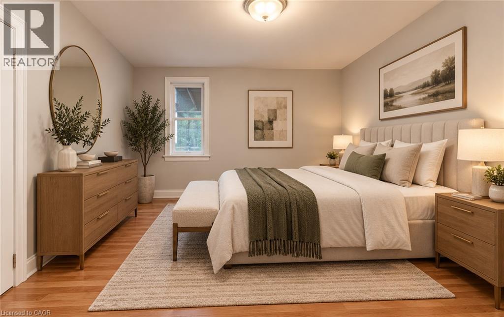
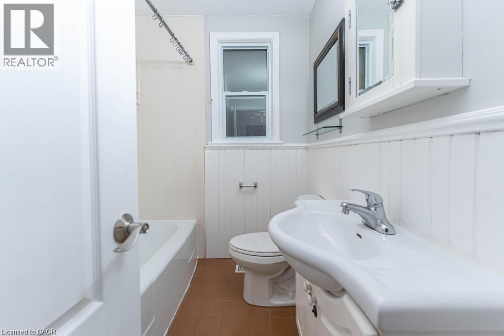
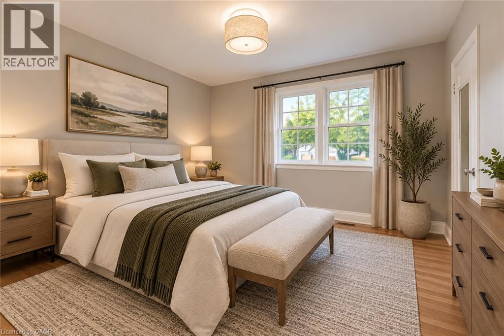
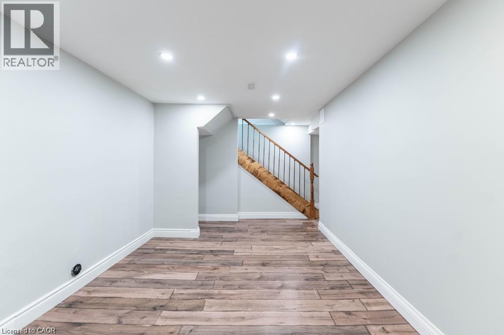
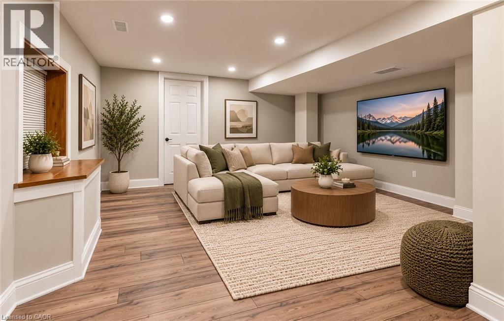
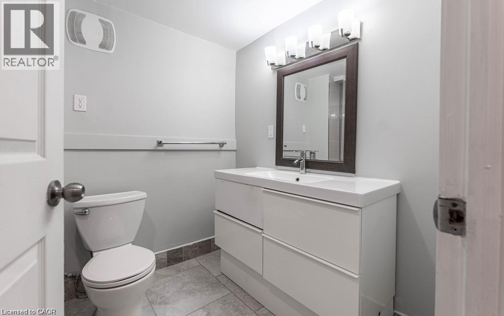
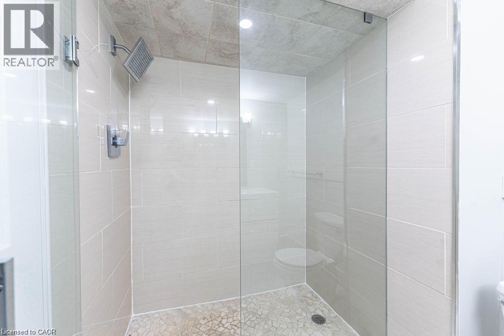
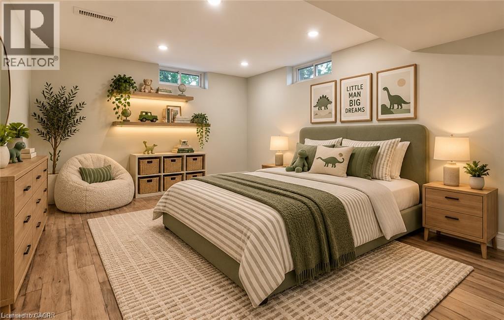
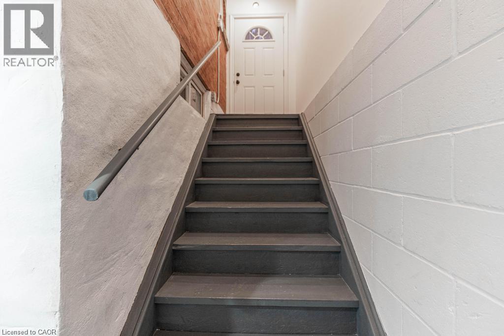
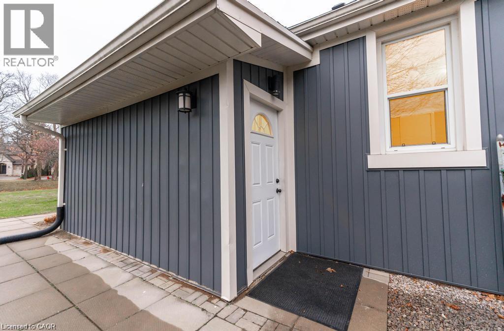
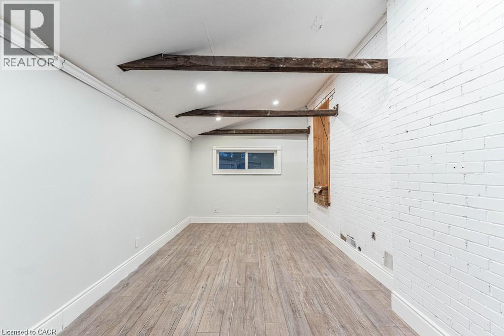
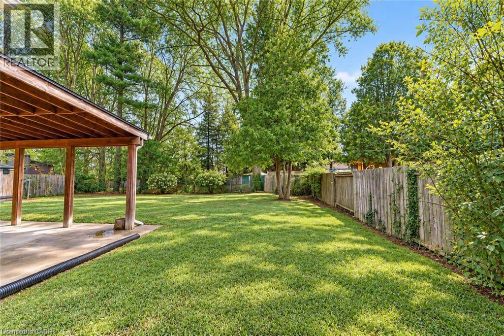
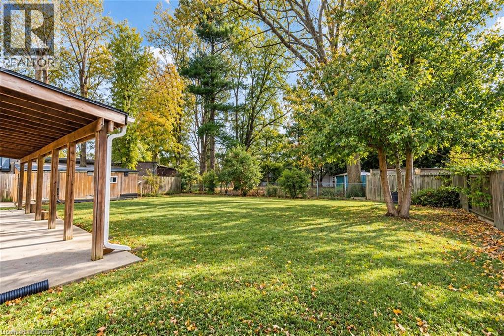
Discover the perfect blend of timeless charm and modern sophistication in this beautifully remodelled ranch-style bungalow, available for lease starting December 1st or later. Thoughtfully updated throughout, this inviting residence offers a seamless combination of contemporary finishes, comfort, and functionality. Step inside to a warm and welcoming living room featuring rich hardwood flooring and a cozy fireplace, creating the perfect atmosphere for relaxing or entertaining. The beautifully finished interior continues with elegant hardwood flooring in the bedroom, while the updated bathroom features a modern walk-in shower for added comfort and convenience. Outside, enjoy a private yard offering the perfect space for outdoor relaxation and entertaining. With its stylish renovations, functional single-level layout, and inviting atmosphere, this move-in-ready home is an excellent opportunity for tenants seeking comfortable, modern living in the desirable Ancaster community. (id:42568)
| MLS® Number | 40873913 |
| Property Type | Single Family |
| Amenities Near By | Playground, Public Transit, Schools |
| Features | Paved Driveway |
| Parking Space Total | 4 |
| Bathroom Total | 2 |
| Bedrooms Above Ground | 2 |
| Bedrooms Below Ground | 1 |
| Bedrooms Total | 3 |
| Architectural Style | Bungalow |
| Basement Development | Finished |
| Basement Type | Full (finished) |
| Constructed Date | 1951 |
| Construction Style Attachment | Detached |
| Cooling Type | Central Air Conditioning |
| Exterior Finish | Brick |
| Foundation Type | Block |
| Heating Fuel | Natural Gas |
| Heating Type | Forced Air |
| Stories Total | 1 |
| Size Interior | 1,334 Ft2 |
| Type | House |
| Utility Water | Municipal Water |
| Acreage | No |
| Land Amenities | Playground, Public Transit, Schools |
| Sewer | Municipal Sewage System |
| Size Depth | 130 Ft |
| Size Frontage | 75 Ft |
| Size Total Text | Unknown |
| Zoning Description | Er |
| Level | Type | Length | Width | Dimensions |
|---|---|---|---|---|
| Basement | Den | 9'2'' x 9'5'' | ||
| Basement | Laundry Room | 12'6'' x 8'0'' | ||
| Basement | Bedroom | 14'10'' x 13'7'' | ||
| Basement | Recreation Room | 14'7'' x 11'0'' | ||
| Basement | 3pc Bathroom | Measurements not available | ||
| Main Level | Office | 21'9'' x 10'6'' | ||
| Main Level | Bedroom | 10'11'' x 11'6'' | ||
| Main Level | Primary Bedroom | 14'2'' x 11'6'' | ||
| Main Level | Living Room | 18'10'' x 9'0'' | ||
| Main Level | Dining Room | 12'11'' x 9'0'' | ||
| Main Level | Kitchen | 8'0'' x 8'0'' | ||
| Main Level | 4pc Bathroom | Measurements not available |
https://www.realtor.ca/real-estate/30442732/88-wilson-street-e-ancaster
Contact us for more information

Matthew Adeh
Broker
(905) 575-5478
(905) 575-7217
www.remaxescarpment.com/

Daniel Younan
Broker
(905) 575-5478
(905) 575-7217
www.remaxescarpment.com/

David Capretta
Salesperson
(905) 575-5478
(905) 575-7217
www.remaxescarpment.com/

The trademarks REALTOR®, REALTORS®, and the REALTOR® logo are controlled by The Canadian Real Estate Association (CREA) and identify real estate professionals who are members of CREA. The trademarks MLS®, Multiple Listing Service® and the associated logos are owned by The Canadian Real Estate Association (CREA) and identify the quality of services provided by real estate professionals who are members of CREA. The trademark DDF® is owned by The Canadian Real Estate Association (CREA) and identifies CREA's Data Distribution Facility (DDF®)