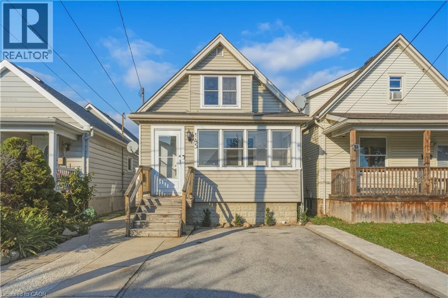
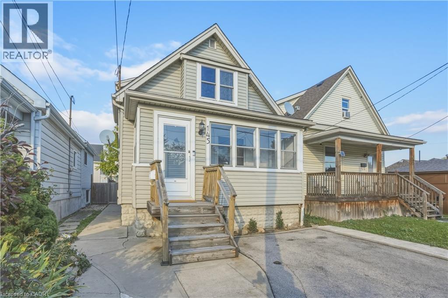
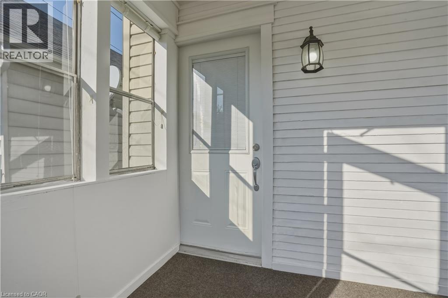
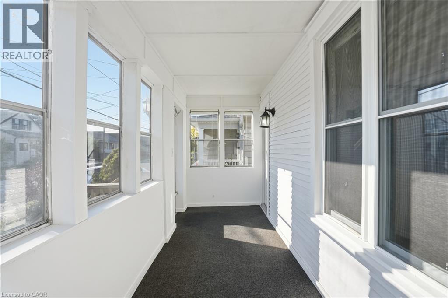
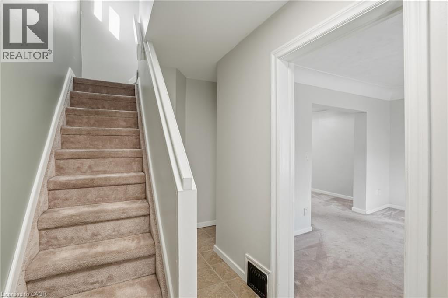
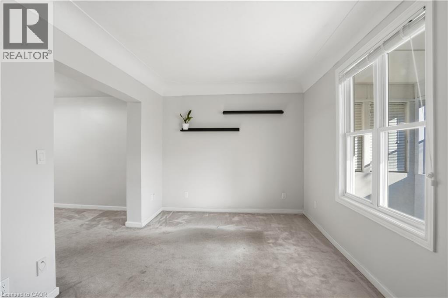
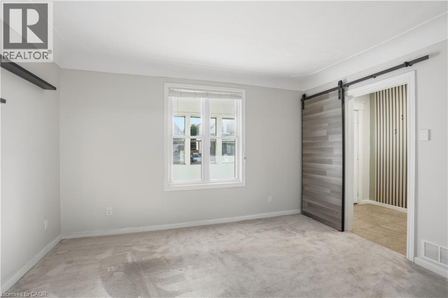
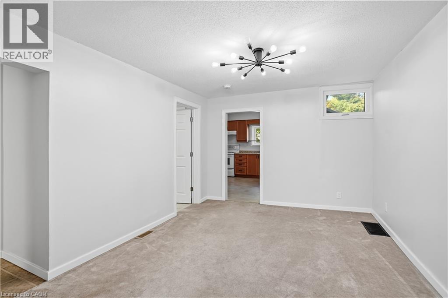
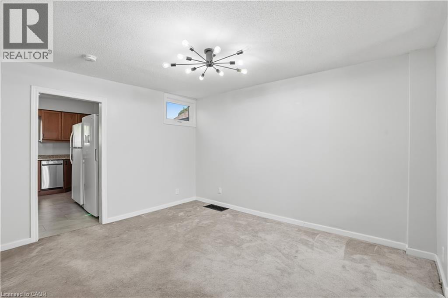
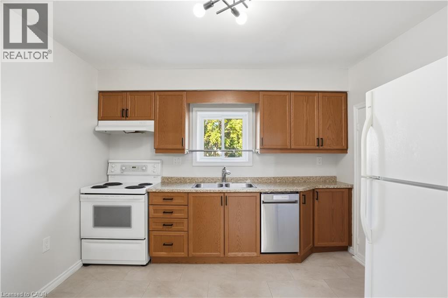
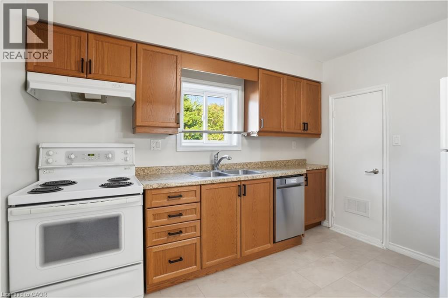
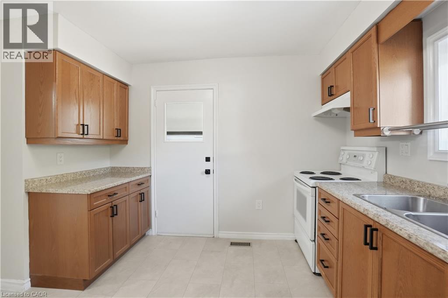
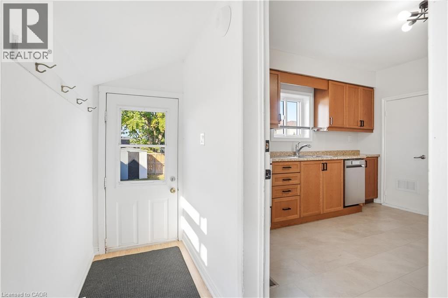
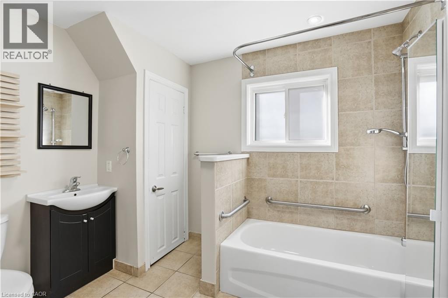
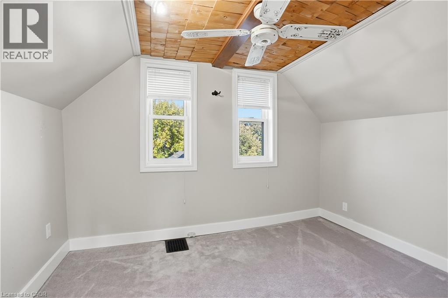
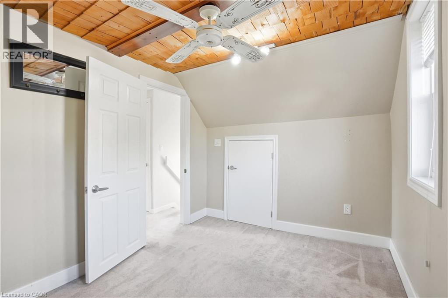
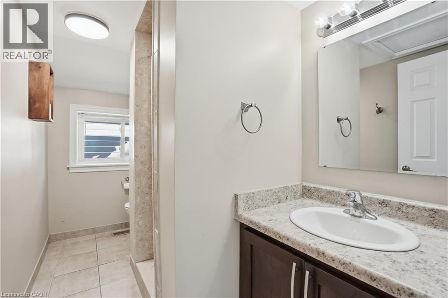
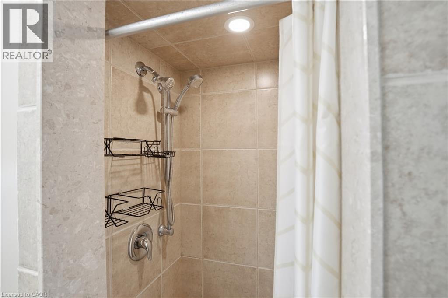
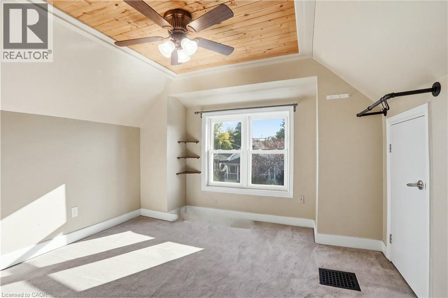
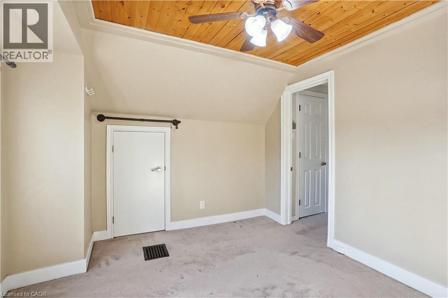
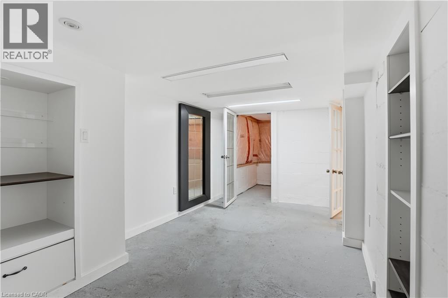
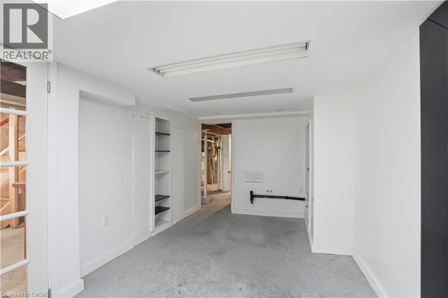
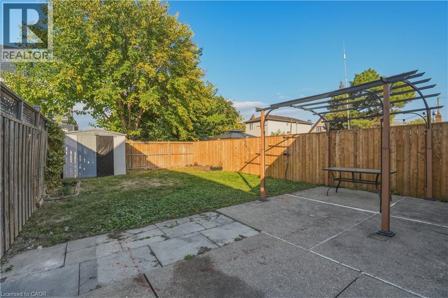
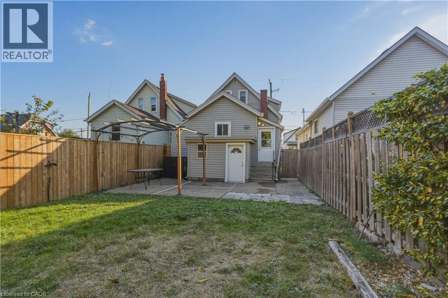
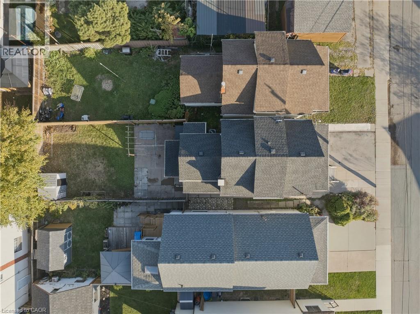
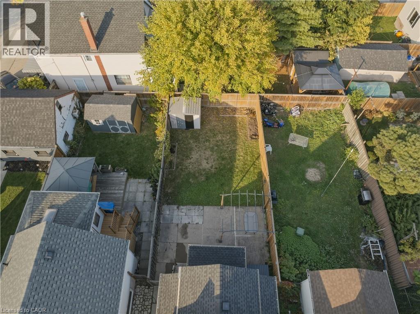
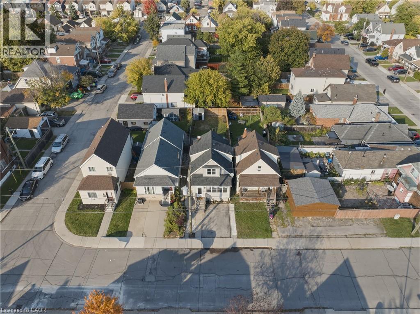
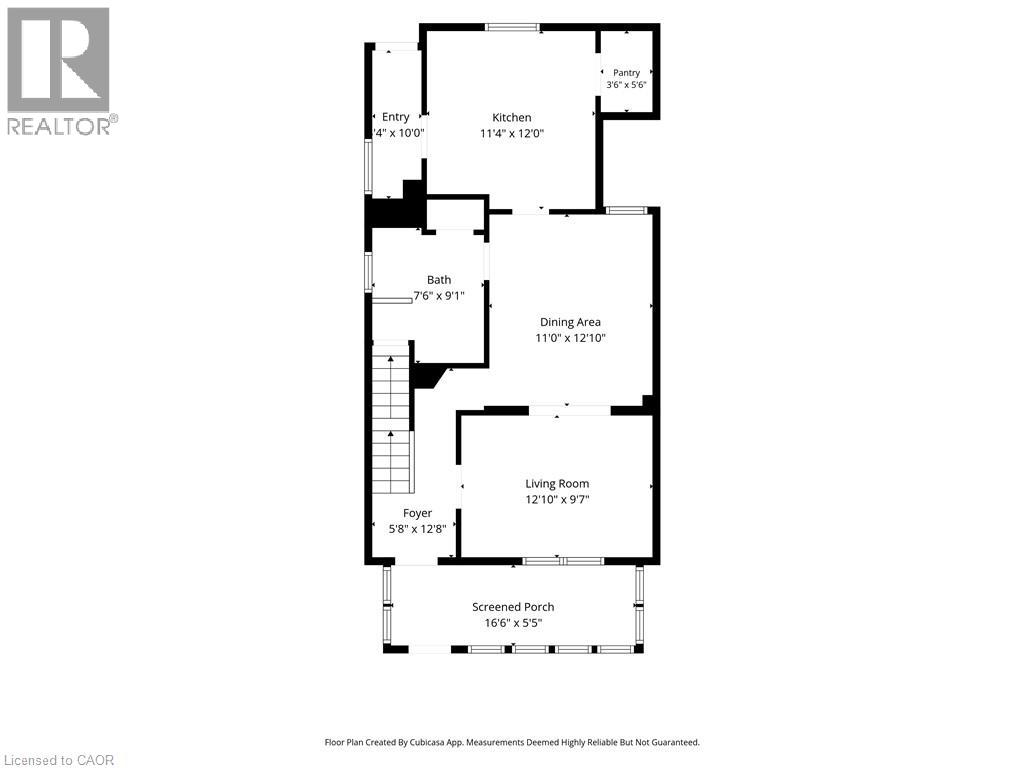
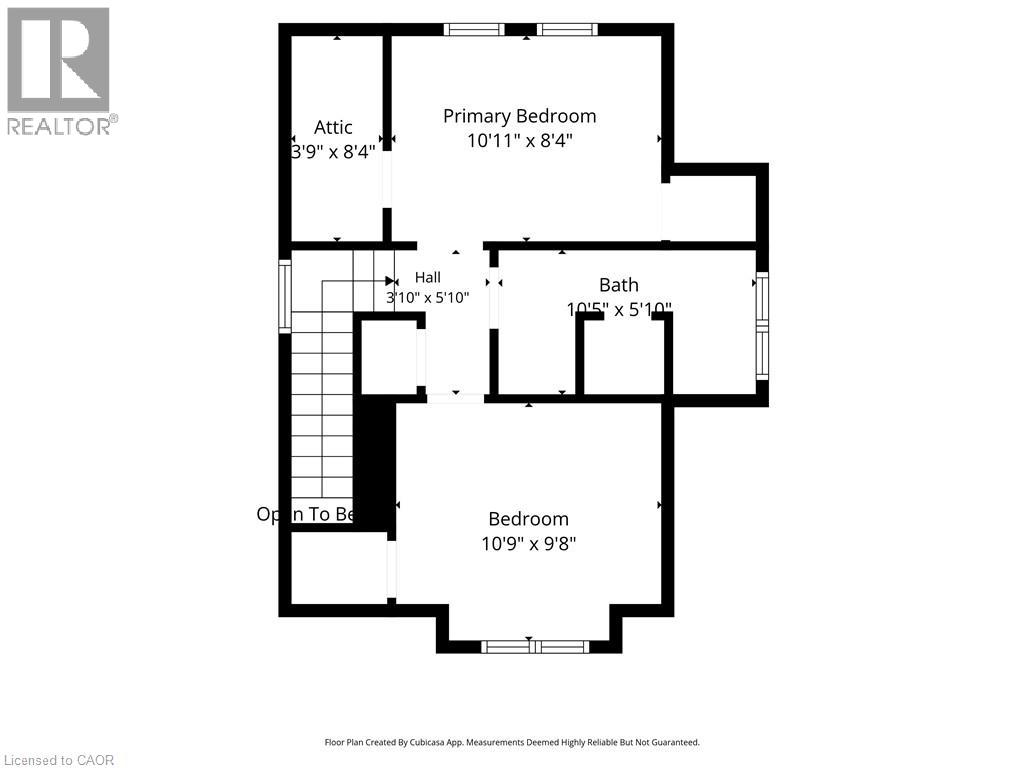
CHARMING 1.5-STOREY HOME IN THE HEART OF CROWN POINT! Welcome to 145 Campbell Avenue, a delightful home offering 2+1 bedrooms, 2 full bathrooms, and plenty of character throughout! Step inside through the inviting sunroom, the perfect spot to enjoy your morning coffee or unwind with a good book. The bright and spacious living and dining areas feature an attractive barn door, an abundance of natural light, and a warm, welcoming atmosphere. The main floor also offers a cheerful eat-in kitchen and a convenient full bathroom. Upstairs, you'll find two generously sized bedrooms and a second full bathroom. The partially finished basement, complete with a separate walk-up entrance, provides additional living space with a third bedroom, laundry area, and utility room. Ideally situated in Hamilton's desirable Crown Point neighbourhood, just steps from the vibrant Ottawa Street district, known for its trendy shops, restaurants, cafés, and local markets. Enjoy easy access to the Centre on Barton shopping district, public transit, and major highways. An excellent opportunity for first-time buyers, investors, or downsizers looking for charm, convenience, and versatility! (id:42568)
| MLS® Number | 40873598 |
| Property Type | Single Family |
| Amenities Near By | Hospital, Place Of Worship, Public Transit |
| Equipment Type | Furnace |
| Features | Southern Exposure |
| Parking Space Total | 2 |
| Rental Equipment Type | Furnace |
| Bathroom Total | 2 |
| Bedrooms Above Ground | 2 |
| Bedrooms Below Ground | 1 |
| Bedrooms Total | 3 |
| Appliances | Dishwasher, Dryer, Refrigerator, Stove, Washer, Window Coverings |
| Architectural Style | Other |
| Basement Development | Partially Finished |
| Basement Type | Full (partially Finished) |
| Construction Style Attachment | Detached |
| Cooling Type | Central Air Conditioning |
| Exterior Finish | Aluminum Siding, Vinyl Siding |
| Heating Fuel | Natural Gas |
| Heating Type | Forced Air |
| Stories Total | 2 |
| Size Interior | 998 Ft2 |
| Type | House |
| Utility Water | Municipal Water |
| Access Type | Road Access, Highway Access, Highway Nearby |
| Acreage | No |
| Land Amenities | Hospital, Place Of Worship, Public Transit |
| Sewer | Municipal Sewage System |
| Size Depth | 100 Ft |
| Size Frontage | 25 Ft |
| Size Irregular | 0.06 |
| Size Total | 0.06 Ac|under 1/2 Acre |
| Size Total Text | 0.06 Ac|under 1/2 Acre |
| Zoning Description | D |
| Level | Type | Length | Width | Dimensions |
|---|---|---|---|---|
| Second Level | 4pc Bathroom | Measurements not available | ||
| Second Level | Bedroom | 10'9'' x 9'8'' | ||
| Second Level | Primary Bedroom | 10'11'' x 8'4'' | ||
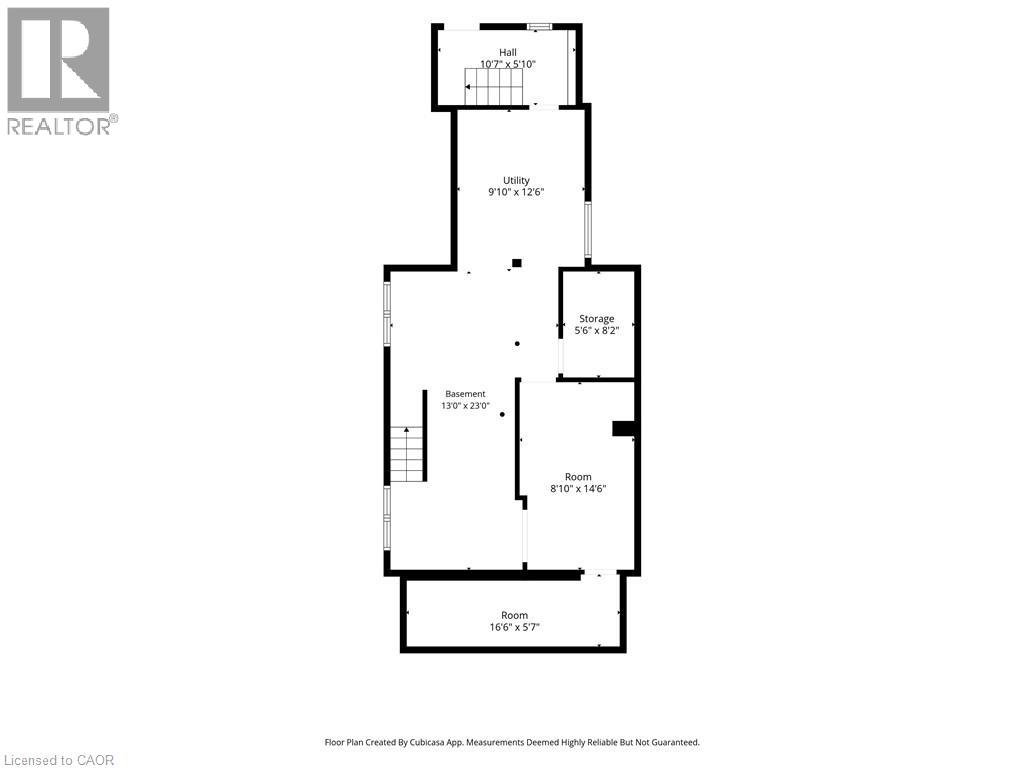
| Basement | Utility Room | 9'10'' x 12'6'' | ||
| Basement | Storage | 5'6'' x 8'2'' | ||
| Basement | Other | 13'0'' x 23'0'' | ||
| Basement | Bedroom | 8'10'' x 14'6'' | ||
| Main Level | Porch | 16'6'' x 5'5'' | ||
| Main Level | Kitchen | 11'4'' x 12'0'' | ||
| Main Level | 4pc Bathroom | Measurements not available | ||
| Main Level | Dining Room | 11'0'' x 12'10'' | ||
| Main Level | Living Room | 12'10'' x 9'7'' |
https://www.realtor.ca/real-estate/30439443/145-campbell-avenue-hamilton
Contact us for more information

Rob Golfi
Salesperson
(905) 575-7700
(905) 575-1962
www.robgolfi.com/

The trademarks REALTOR®, REALTORS®, and the REALTOR® logo are controlled by The Canadian Real Estate Association (CREA) and identify real estate professionals who are members of CREA. The trademarks MLS®, Multiple Listing Service® and the associated logos are owned by The Canadian Real Estate Association (CREA) and identify the quality of services provided by real estate professionals who are members of CREA. The trademark DDF® is owned by The Canadian Real Estate Association (CREA) and identifies CREA's Data Distribution Facility (DDF®)