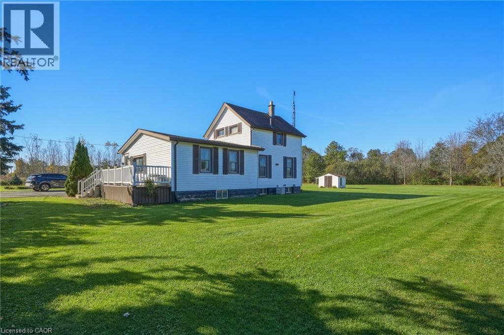
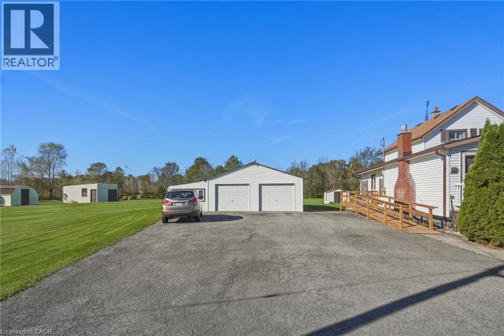
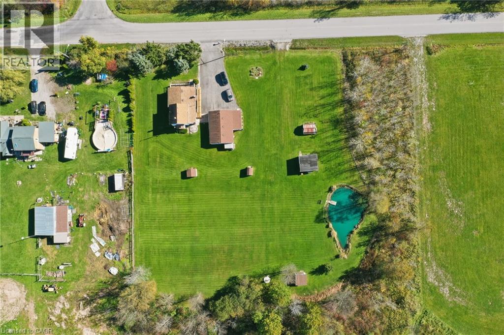
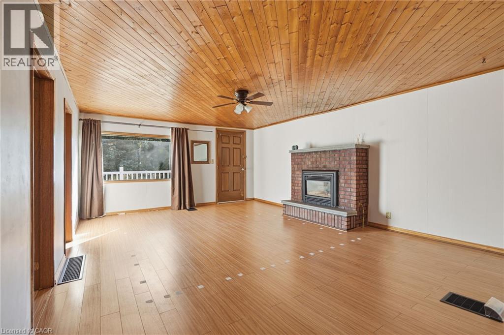
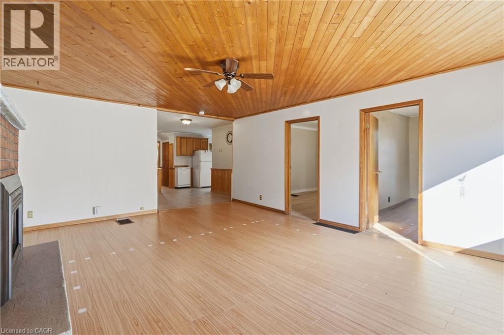
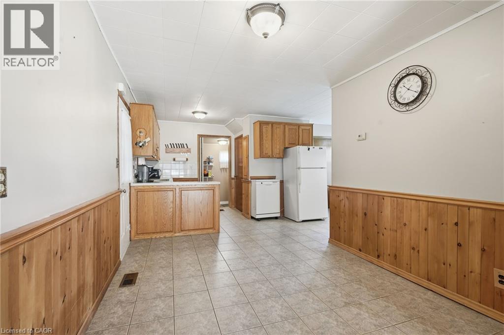
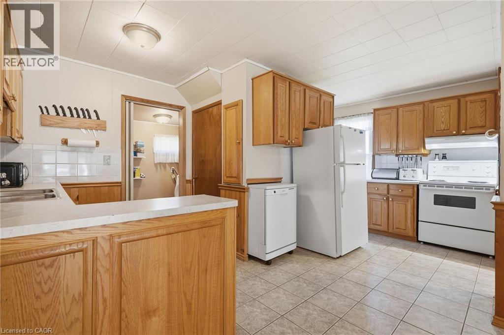
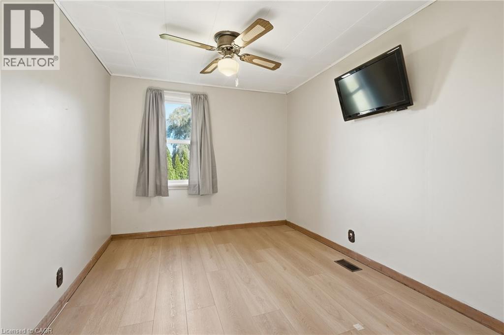
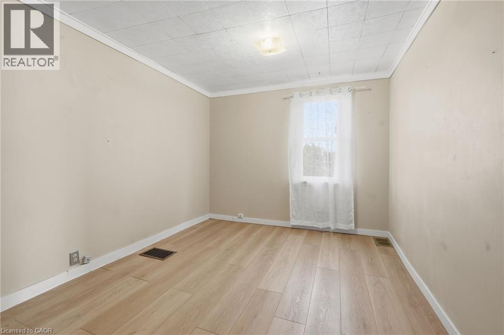
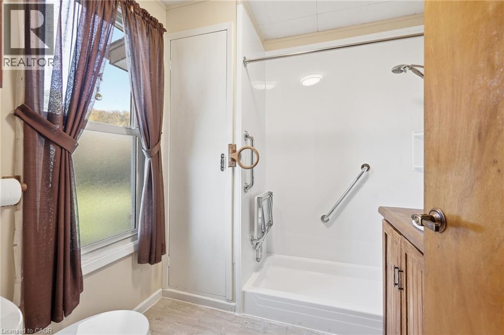
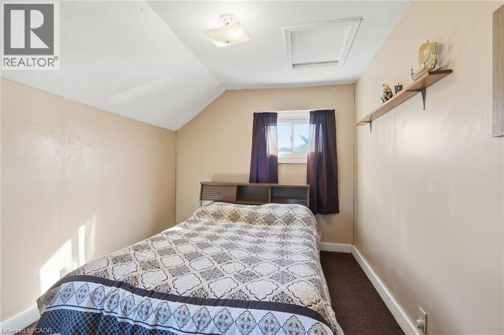
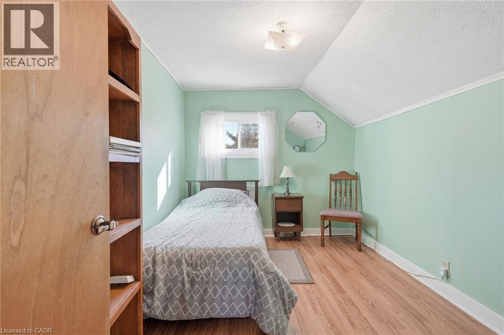
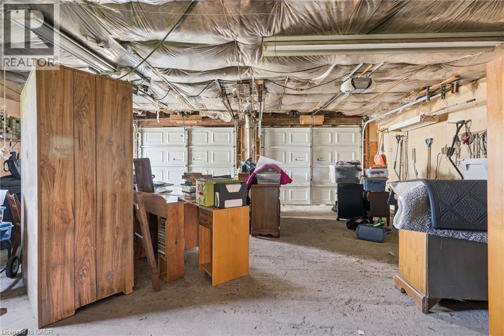
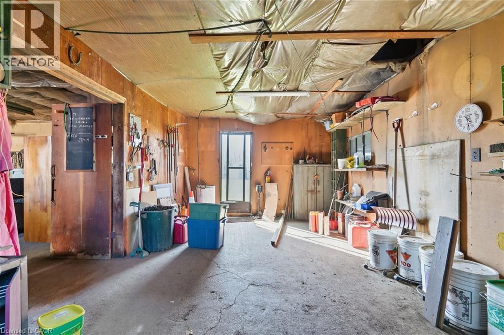
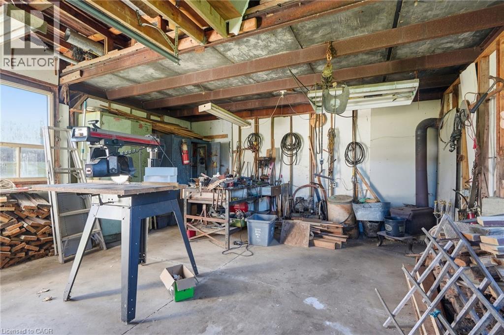
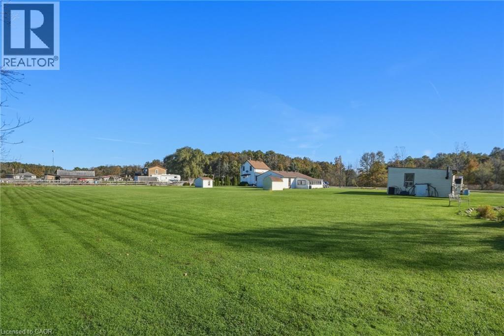
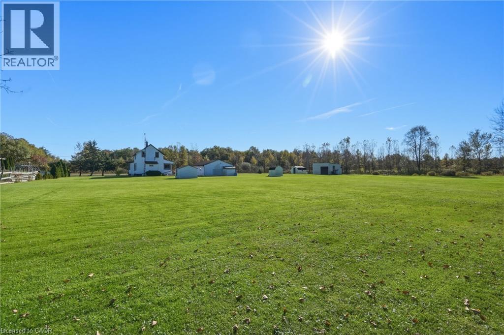
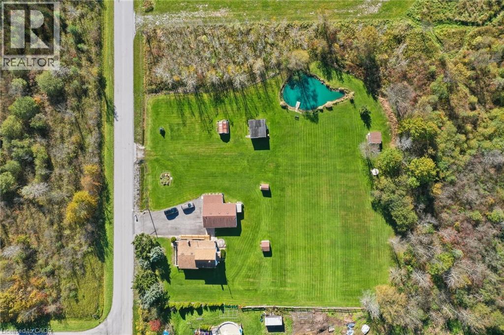
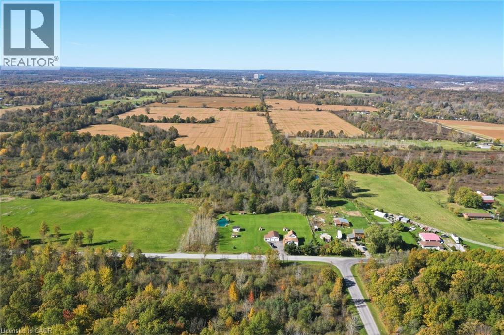
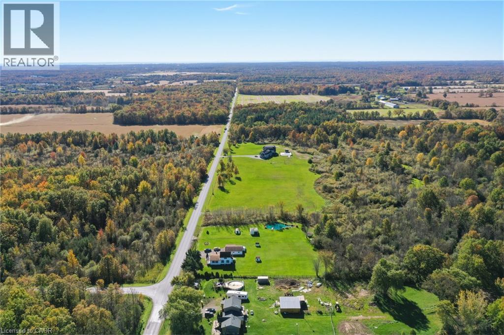
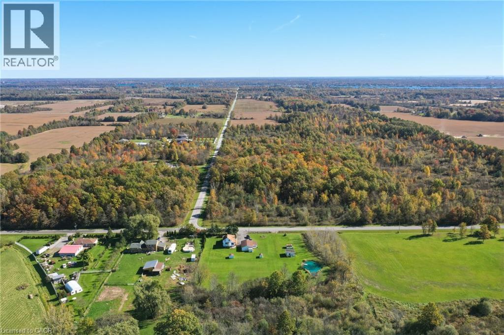
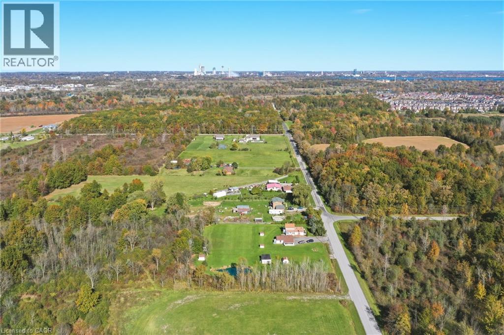
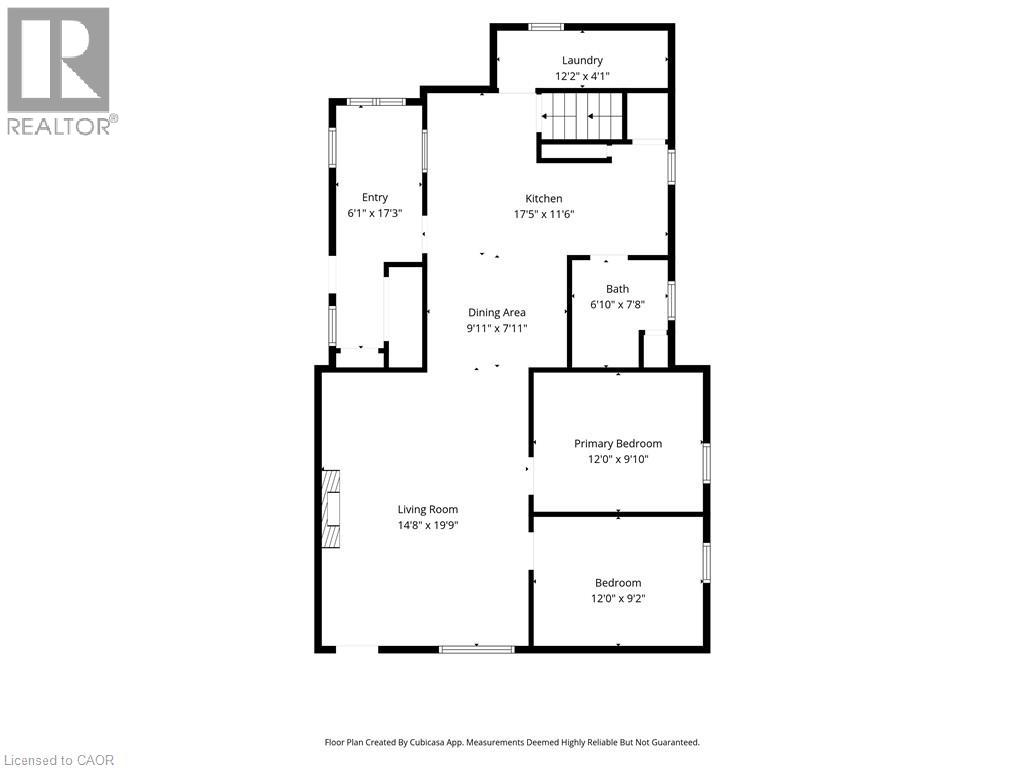
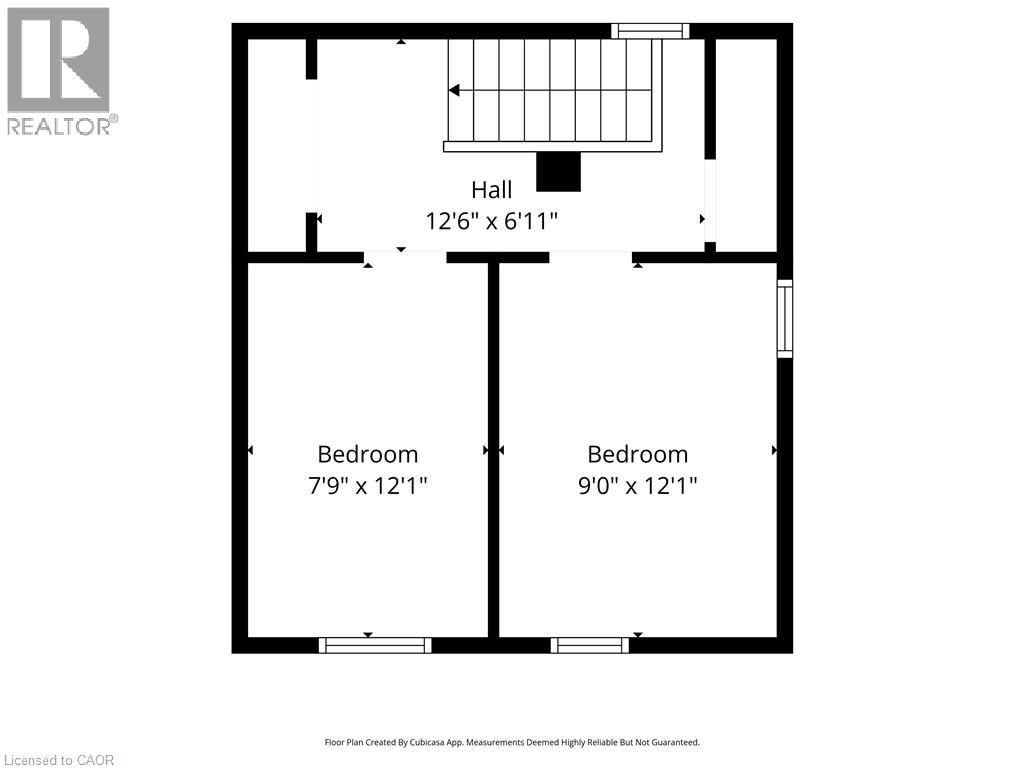
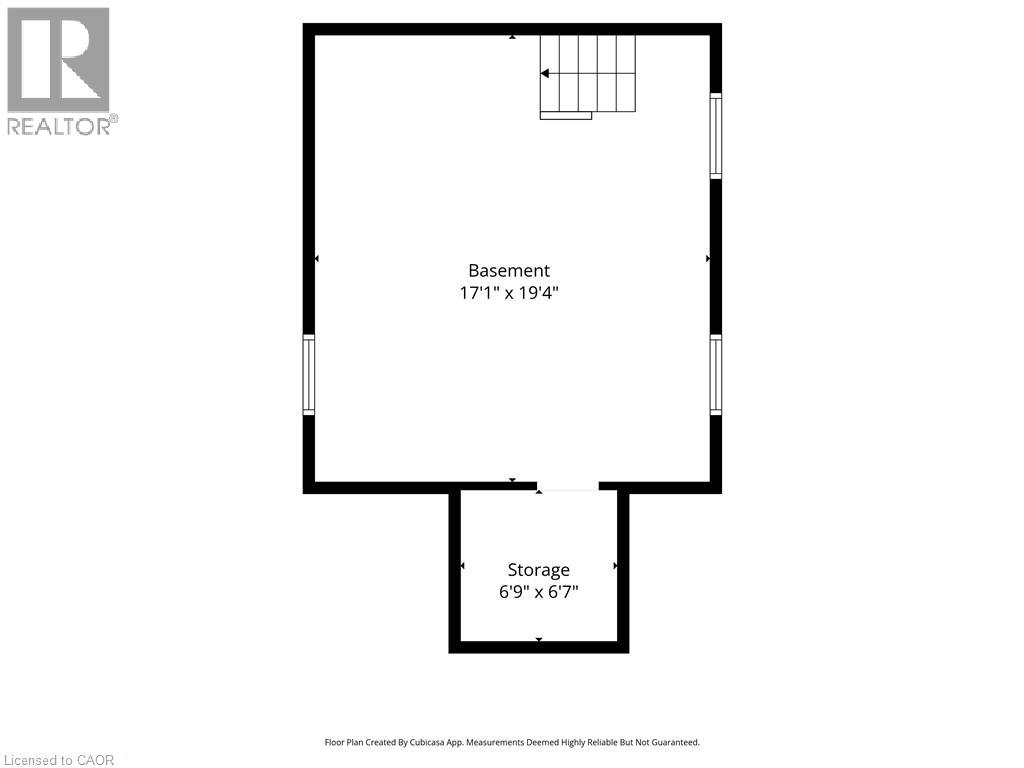
Room to spread out on 1.72 acres in rural Niagara Falls! This 2-storey, 4-bedroom home sits on a 250 x 300 ft lot and offers a main floor with a mud room entry, kitchen, separate dining room, a spacious living room with gas fireplace, two bedrooms, a 3-piece bath and main-floor laundry. Two more bedrooms are upstairs. The partial unfinished basement provides utility and storage space. Outside is where this property shines: a detached double garage (24' x 36') with hydro, a separate workshop with hydro, three sheds, a pond, a gas BBQ hookup and a triple-wide asphalt driveway with parking for 9. Ideal for hobbyists, tradespeople or anyone wanting space and privacy with city conveniences nearby. Immediate possession available. (id:42568)
| MLS® Number | 40870856 |
| Property Type | Single Family |
| Equipment Type | Water Heater |
| Features | Country Residential, Sump Pump |
| Parking Space Total | 11 |
| Rental Equipment Type | Water Heater |
| Bathroom Total | 1 |
| Bedrooms Above Ground | 4 |
| Bedrooms Total | 4 |
| Appliances | Dishwasher, Dryer, Refrigerator, Stove, Washer |
| Architectural Style | Other |
| Basement Development | Unfinished |
| Basement Type | Partial (unfinished) |
| Constructed Date | 1900 |
| Construction Style Attachment | Detached |
| Cooling Type | Central Air Conditioning |
| Exterior Finish | Vinyl Siding |
| Fireplace Present | Yes |
| Fireplace Total | 1 |
| Heating Fuel | Natural Gas |
| Heating Type | Forced Air |
| Stories Total | 2 |
| Size Interior | 1,470 Ft2 |
| Type | House |
| Utility Water | Cistern |
| Detached Garage |
| Acreage | Yes |
| Sewer | Septic System |
| Size Depth | 300 Ft |
| Size Frontage | 250 Ft |
| Size Irregular | 1.72 |
| Size Total | 1.72 Ac|1/2 - 1.99 Acres |
| Size Total Text | 1.72 Ac|1/2 - 1.99 Acres |
| Zoning Description | Rural |
| Level | Type | Length | Width | Dimensions |
|---|---|---|---|---|
| Second Level | Bedroom | 11'7'' x 8'6'' | ||
| Second Level | Bedroom | 11'7'' x 8'5'' | ||
| Basement | Storage | 7'1'' x 5'8'' | ||
| Basement | Utility Room | 19'1'' x 16'3'' | ||
| Main Level | 3pc Bathroom | Measurements not available | ||
| Main Level | Laundry Room | 3'8'' x 7'4'' | ||
| Main Level | Bedroom | 12'0'' x 9'3'' | ||
| Main Level | Bedroom | 12'2'' x 9'7'' | ||
| Main Level | Living Room | 19'4'' x 14'10'' | ||
| Main Level | Kitchen | 17'2'' x 8'0'' | ||
| Main Level | Dining Room | 9'7'' x 7'11'' | ||
| Main Level | Mud Room | 16'11'' x 6'1'' |
| Electricity | Available |
| Natural Gas | Available |
https://www.realtor.ca/real-estate/30432660/9943-ort-road-niagara-falls
Contact us for more information

Rob Golfi
Salesperson
(905) 575-7700
(905) 575-1962
www.robgolfi.com/

The trademarks REALTOR®, REALTORS®, and the REALTOR® logo are controlled by The Canadian Real Estate Association (CREA) and identify real estate professionals who are members of CREA. The trademarks MLS®, Multiple Listing Service® and the associated logos are owned by The Canadian Real Estate Association (CREA) and identify the quality of services provided by real estate professionals who are members of CREA. The trademark DDF® is owned by The Canadian Real Estate Association (CREA) and identifies CREA's Data Distribution Facility (DDF®)