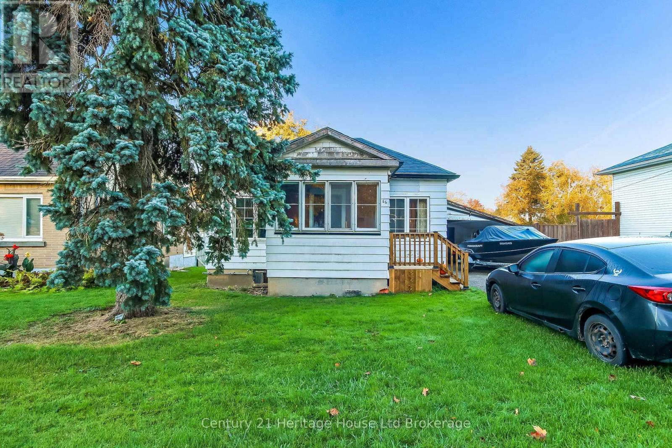
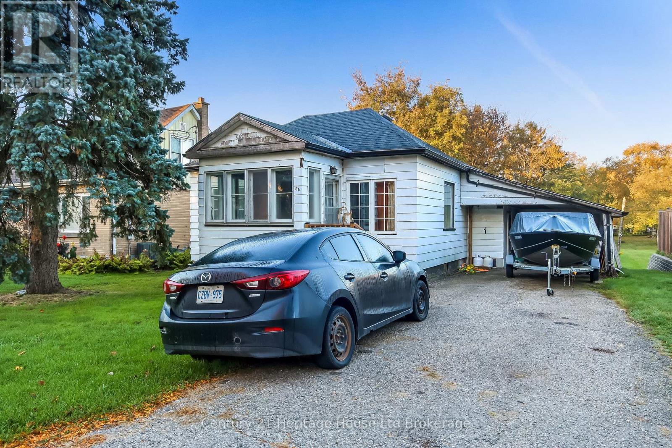
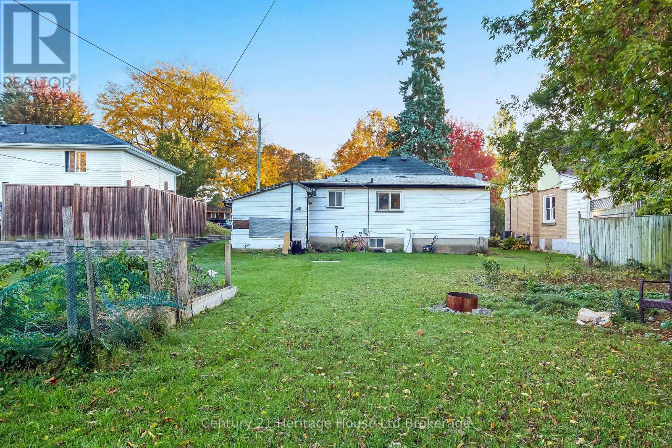
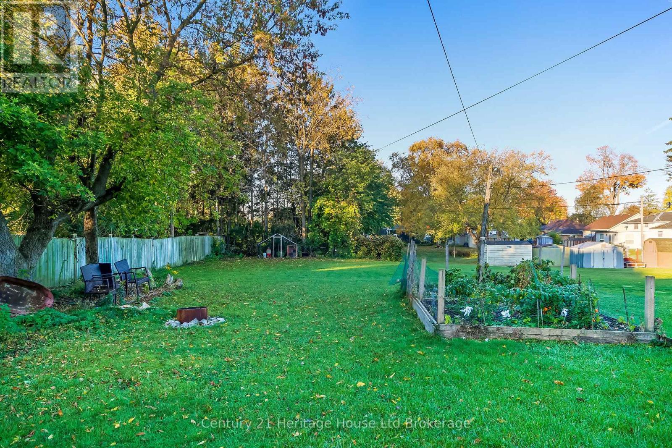
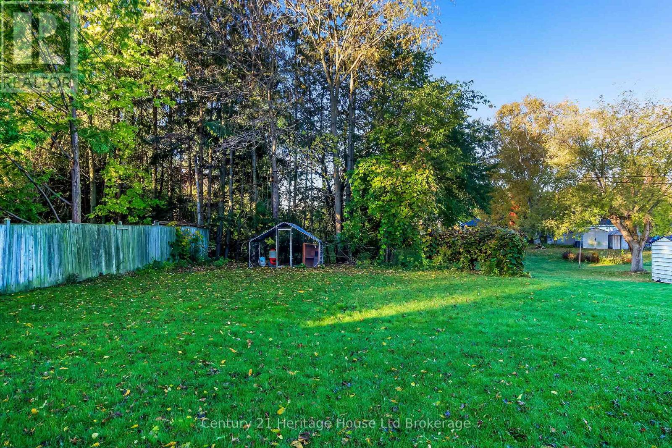
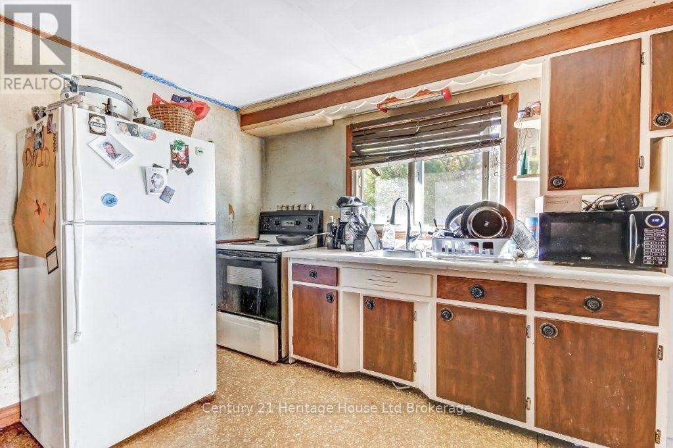
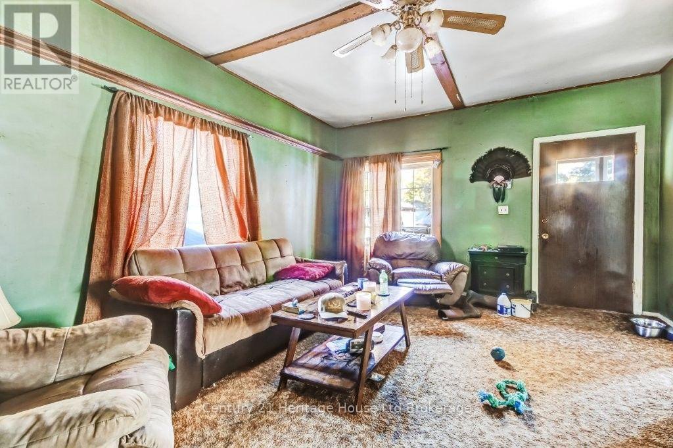
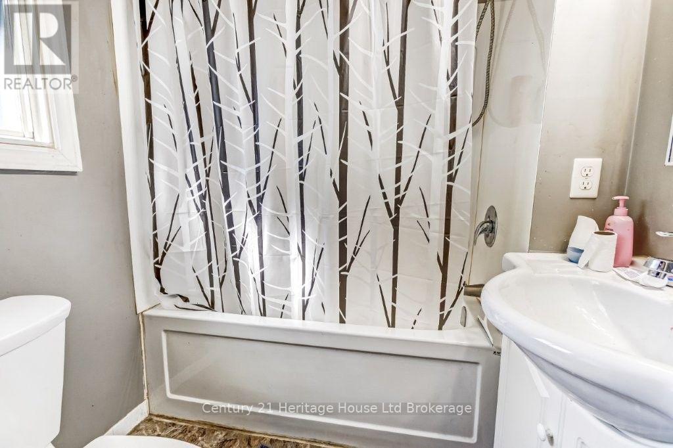
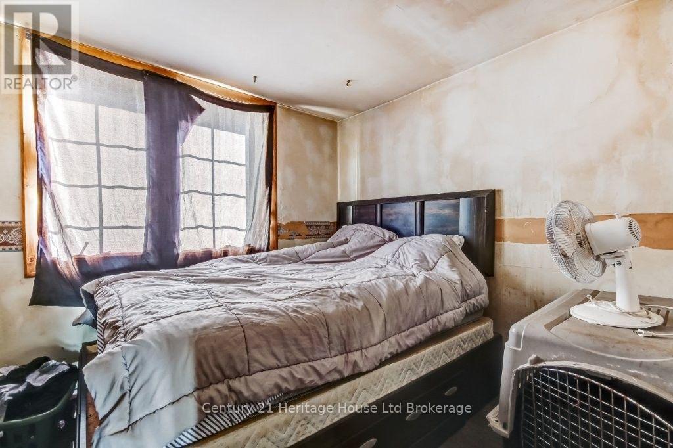
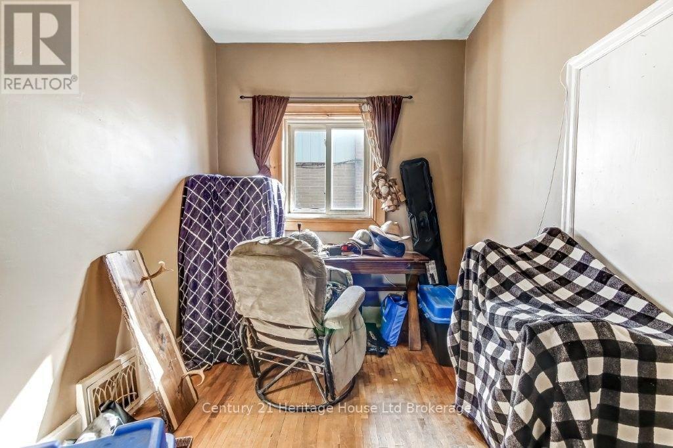
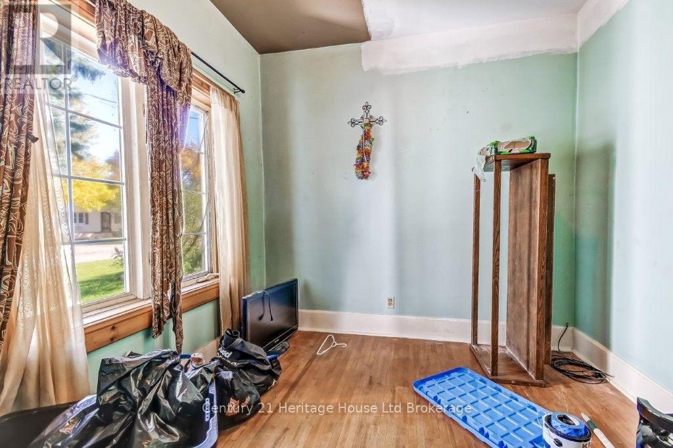
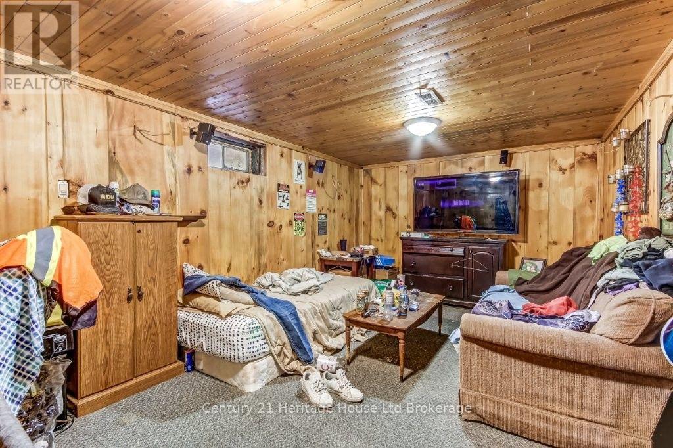
FIRST-TIME BUYERS, INVESTORS & BUILDERS! This 3-bedroom, 1-bathroom home sits on a huge 52' x 197' lot and offers an opportunity for those looking to renovate, update or build and make a property their own. The home does need renovations and/or updates, making it an ideal project for buyers ready to bring their vision to life. Conveniently located just one block from a public school, within minutes to shopping and/or restaurants and the 401 corridor. Updates include a roof approximately 3 years old, furnace and central air (2012), new gutters and eaves (2026) and the main sewer line to the road was replaced approximately 5 years ago. Hot water tank and water softener are owned. Bring your ideas and explore the possibilities! (id:42568)
| MLS® Number | X14106030 |
| Property Type | Single Family |
| Community Name | Woodstock - South |
| Amenities Near By | Park, Public Transit, Schools |
| Features | Flat Site |
| Parking Space Total | 4 |
| Bathroom Total | 1 |
| Bedrooms Above Ground | 3 |
| Bedrooms Total | 3 |
| Age | 100+ Years |
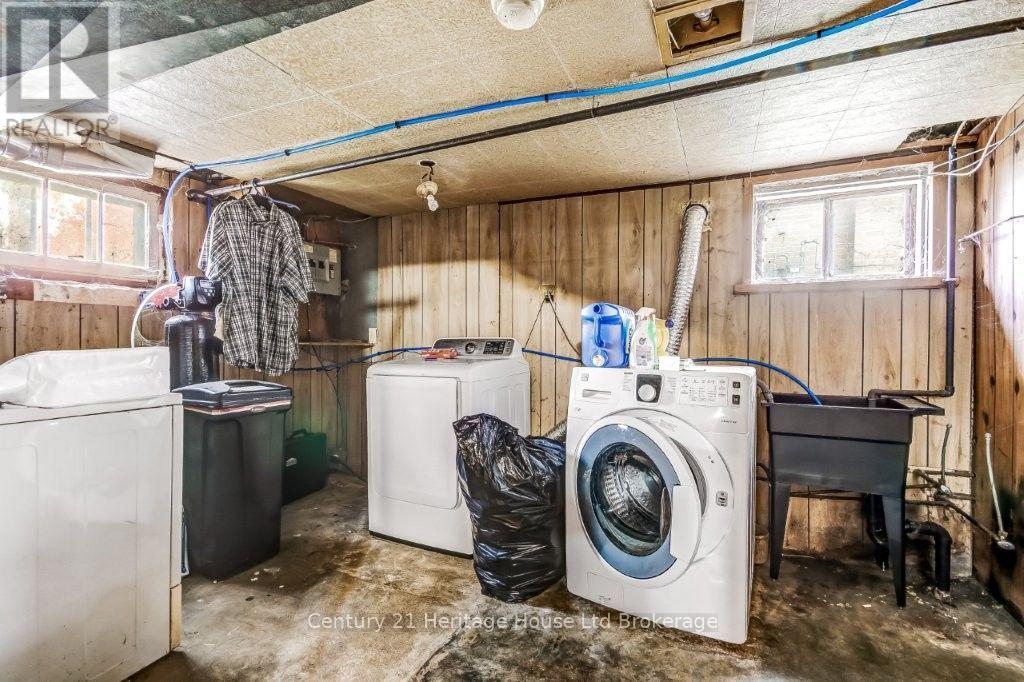
| Appliances | Water Heater, Water Softener, Stove, Washer, Refrigerator |
| Architectural Style | Bungalow |
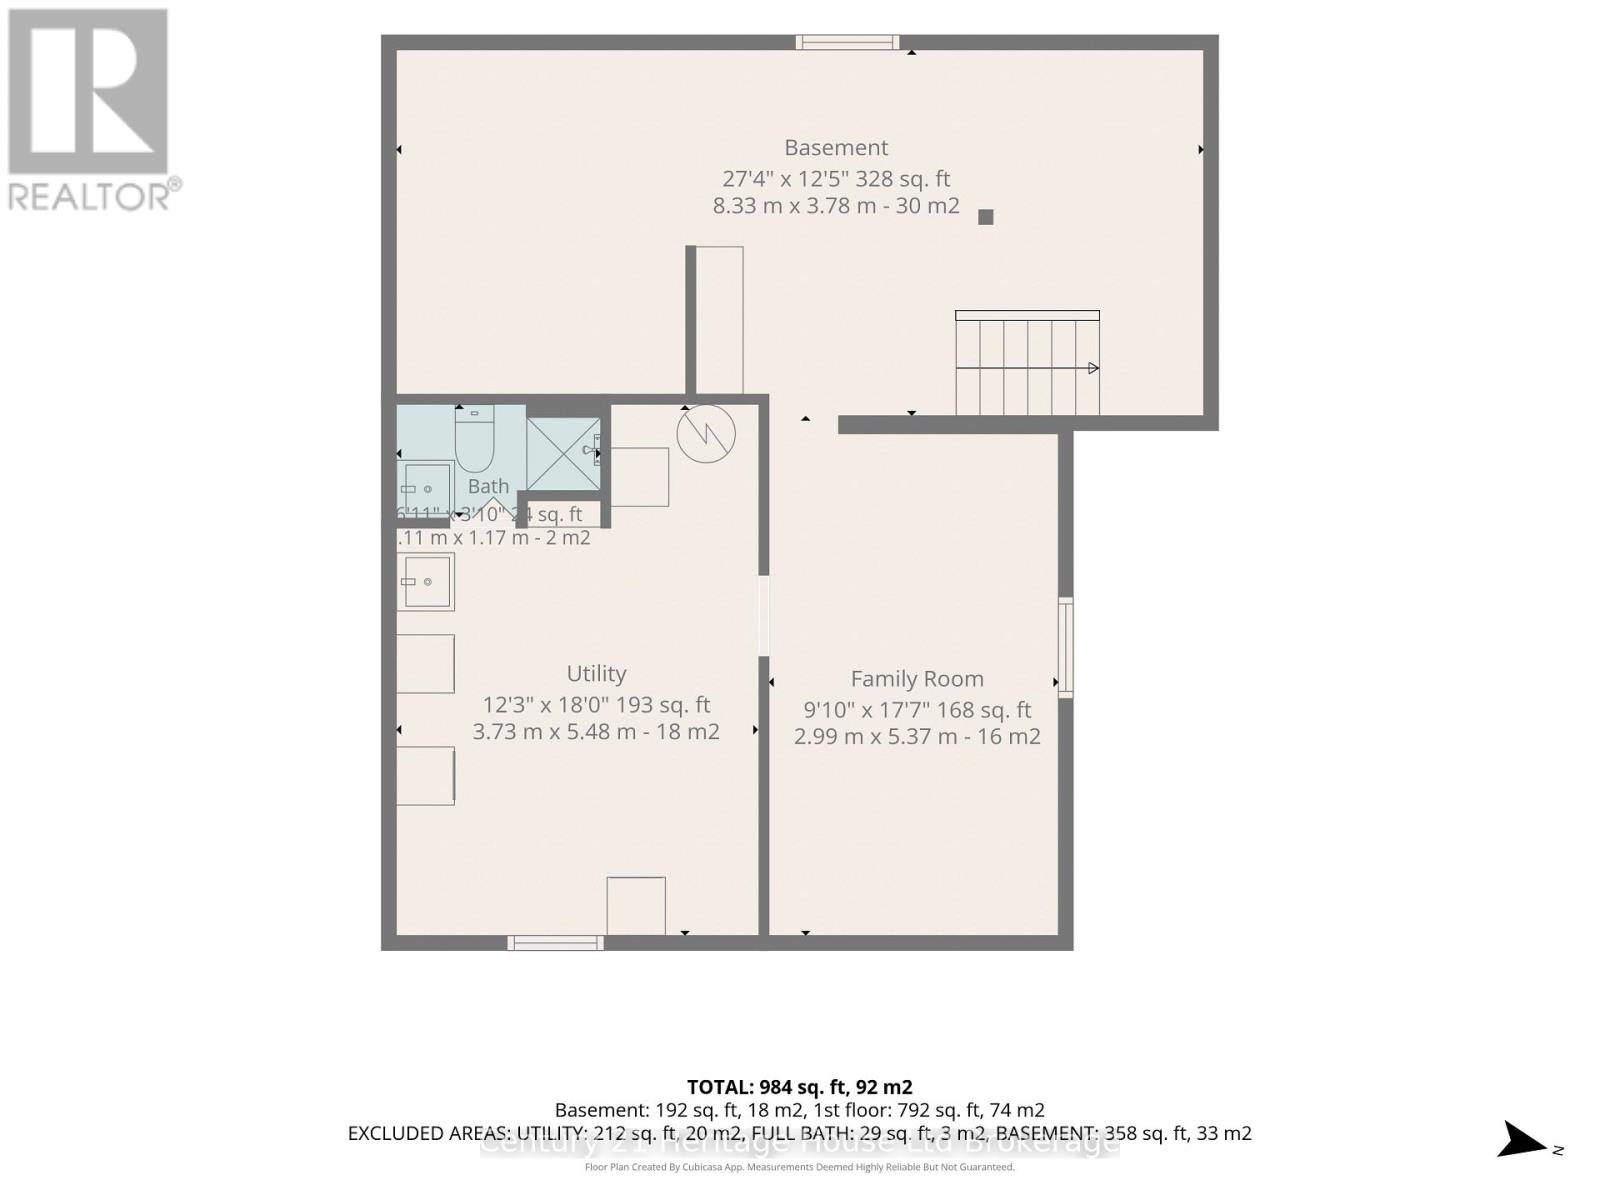
| Basement Development | Partially Finished |
| Basement Type | Full (partially Finished) |
| Construction Style Attachment | Detached |
| Cooling Type | Central Air Conditioning |
| Exterior Finish | Vinyl Siding |
| Foundation Type | Stone, Block |
| Heating Fuel | Natural Gas |
| Heating Type | Forced Air |
| Stories Total | 1 |
| Size Interior | 700 - 1,100 Ft2 |
| Type | House |
| Utility Water | Municipal Water |
| Carport | |
| No Garage |
| Acreage | No |
| Land Amenities | Park, Public Transit, Schools |
| Sewer | Sanitary Sewer |
| Size Depth | 197 Ft |
| Size Frontage | 52 Ft |
| Size Irregular | 52 X 197 Ft |
| Size Total Text | 52 X 197 Ft|under 1/2 Acre |
| Zoning Description | R1 |
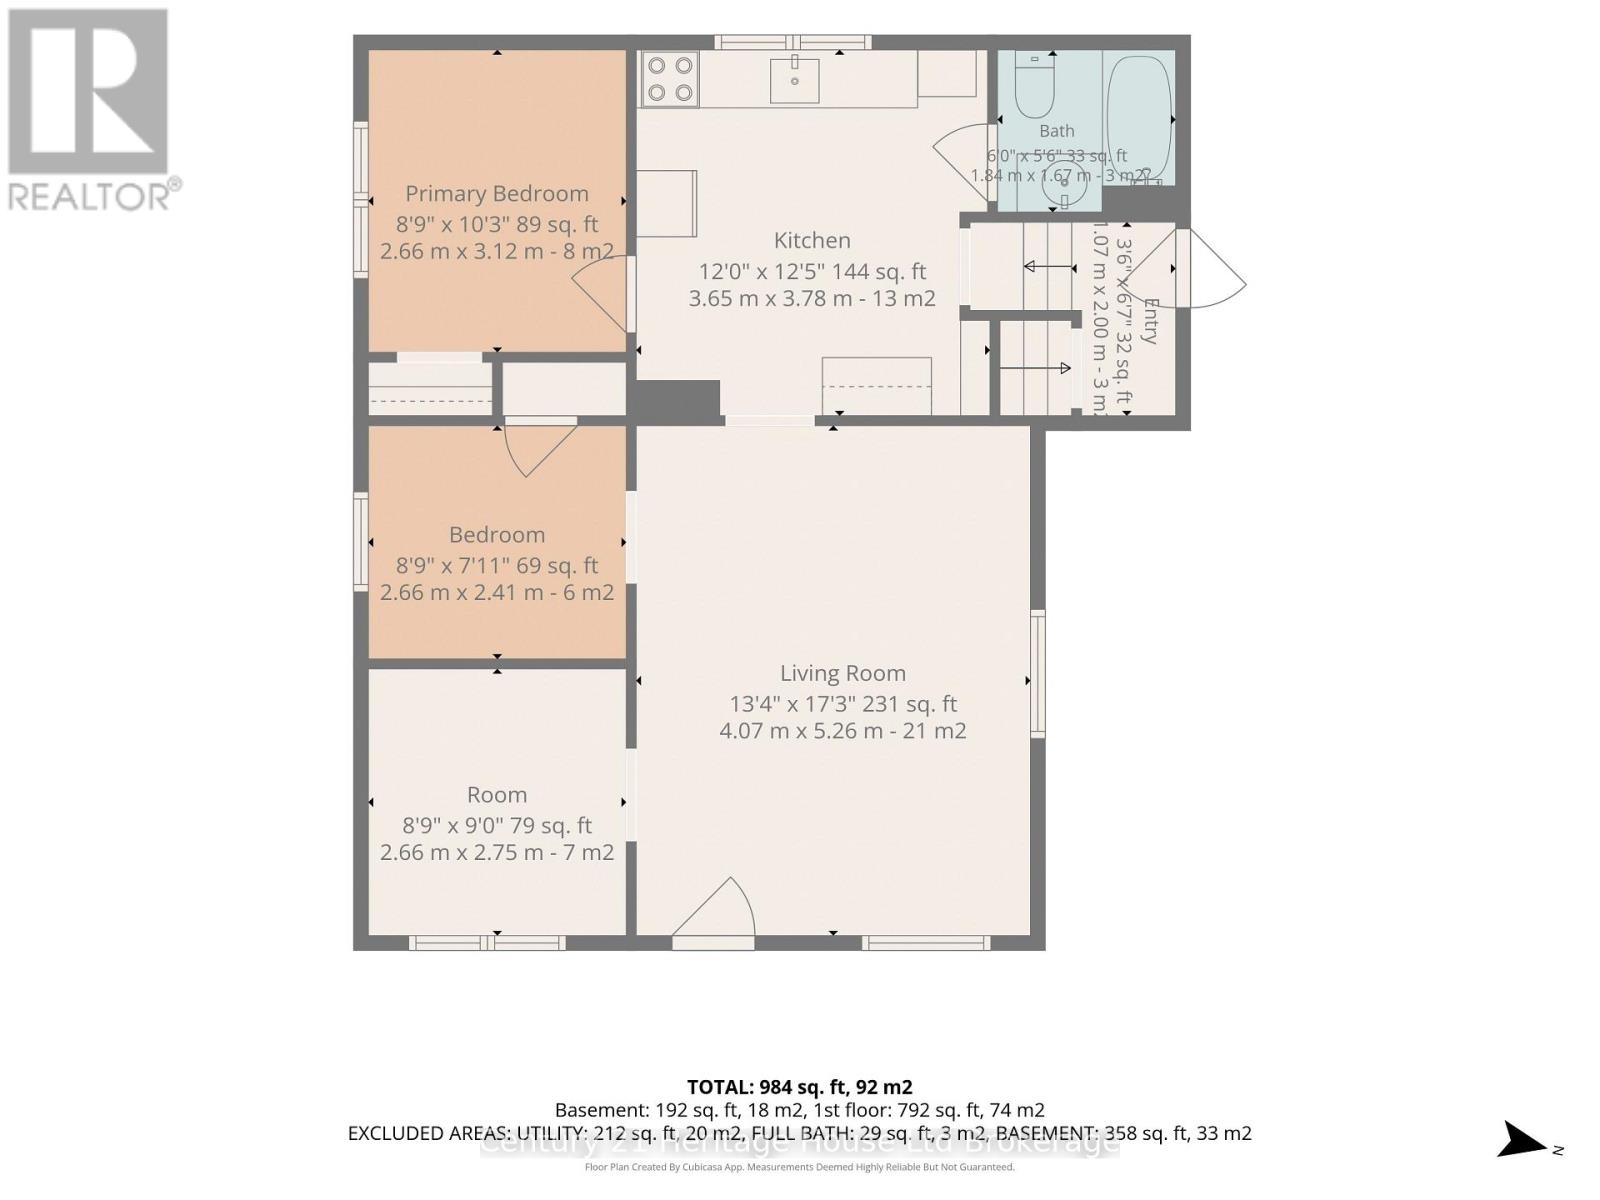
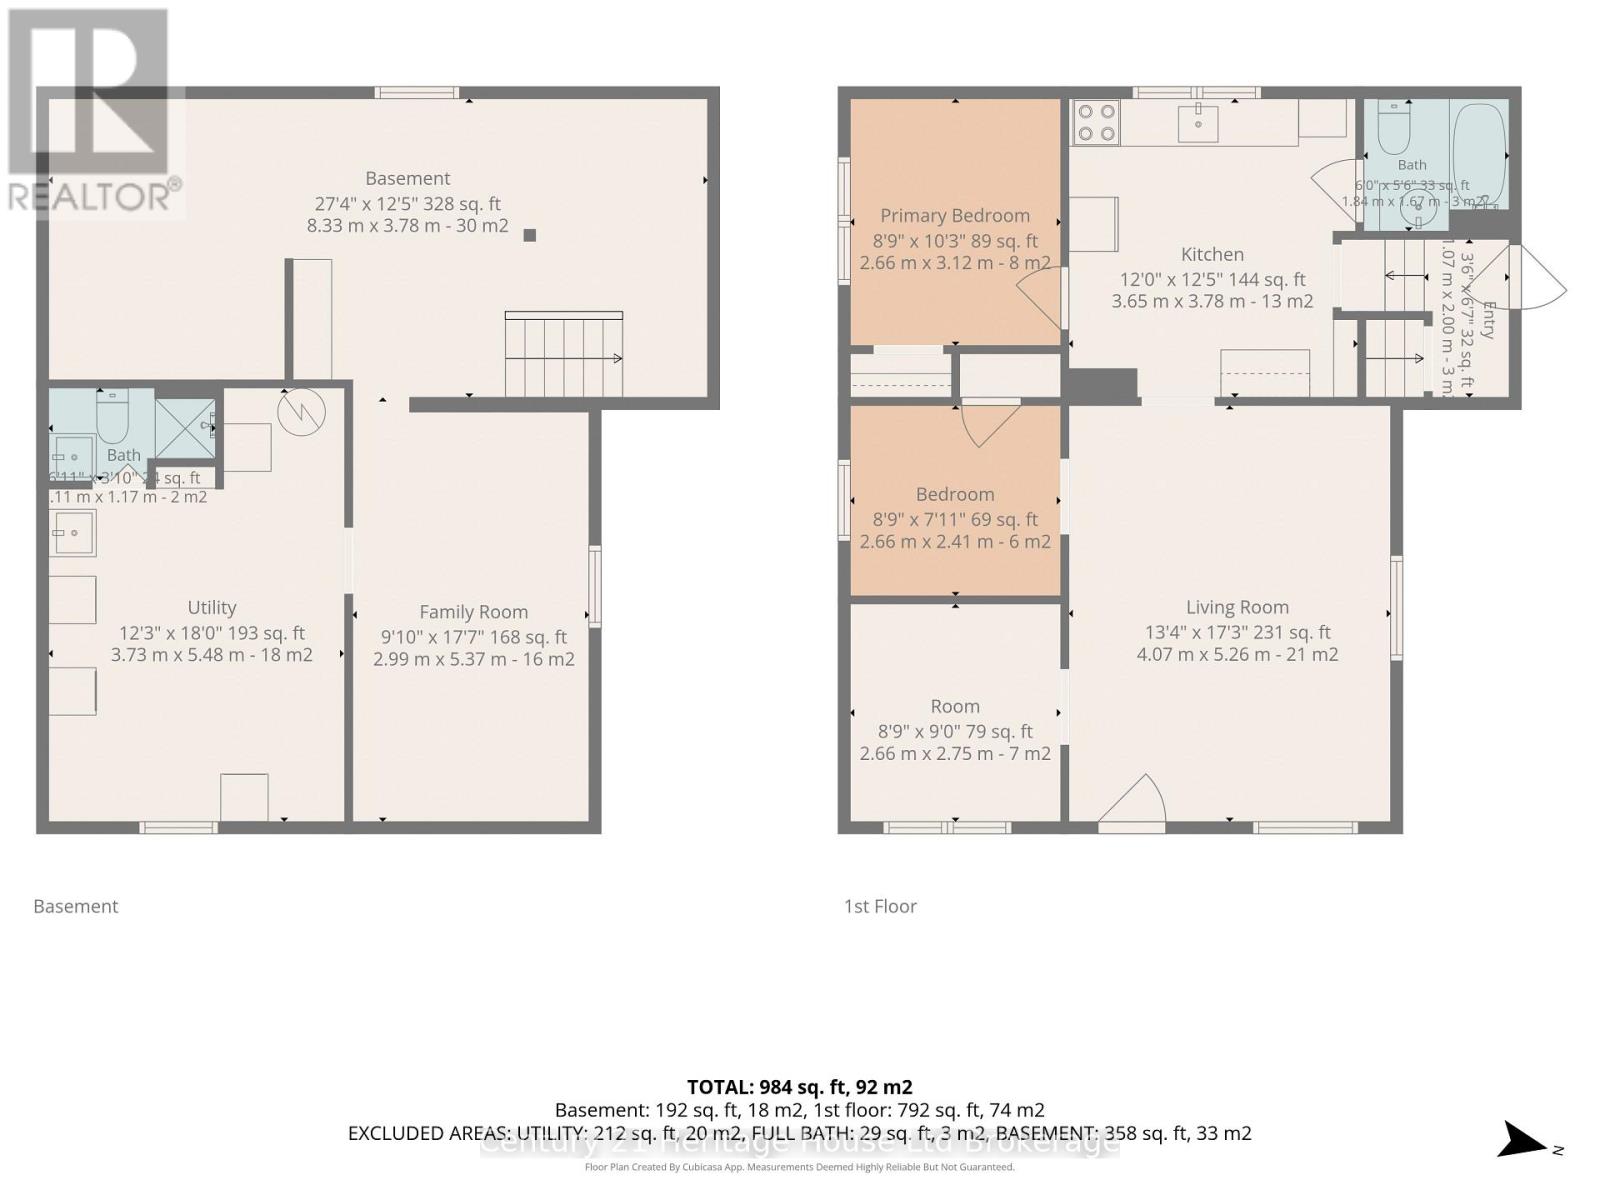
| Level | Type | Length | Width | Dimensions |
|---|---|---|---|---|
| Basement | Family Room | 5.36 m | 3 m | 5.36 m x 3 m |
| Basement | Utility Room | 5.49 m | 3.73 m | 5.49 m x 3.73 m |
| Basement | Other | 8.33 m | 3.79 m | 8.33 m x 3.79 m |
| Main Level | Primary Bedroom | 3.12 m | 2.67 m | 3.12 m x 2.67 m |
| Main Level | Bedroom | 2.41 m | 2.67 m | 2.41 m x 2.67 m |
| Main Level | Bedroom | 2.74 m | 2.67 m | 2.74 m x 2.67 m |
| Main Level | Kitchen | 3.79 m | 3.66 m | 3.79 m x 3.66 m |
| Main Level | Living Room | 5.26 m | 4.06 m | 5.26 m x 4.06 m |
| Main Level | Bathroom | 1.68 m | 1.83 m | 1.68 m x 1.83 m |
| Main Level | Foyer | 2.01 m | 1.07 m | 2.01 m x 1.07 m |
https://www.realtor.ca/real-estate/30431823/66-bee-street-woodstock-woodstock-south-woodstock-south
Contact us for more information

Jen Chadwick-Storey
Salesperson
(519) 425-0600

The trademarks REALTOR®, REALTORS®, and the REALTOR® logo are controlled by The Canadian Real Estate Association (CREA) and identify real estate professionals who are members of CREA. The trademarks MLS®, Multiple Listing Service® and the associated logos are owned by The Canadian Real Estate Association (CREA) and identify the quality of services provided by real estate professionals who are members of CREA. The trademark DDF® is owned by The Canadian Real Estate Association (CREA) and identifies CREA's Data Distribution Facility (DDF®)