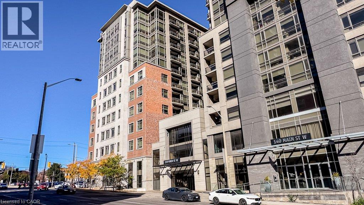
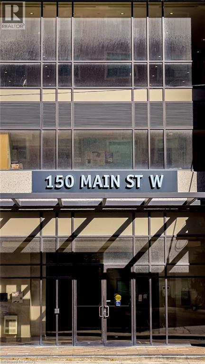
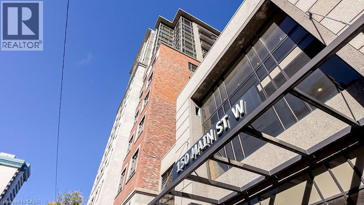
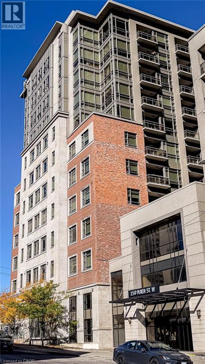
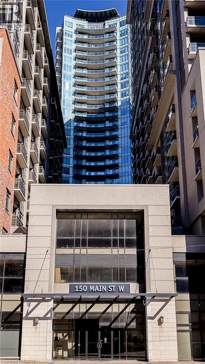
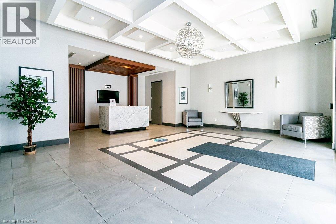
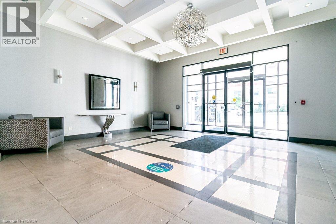
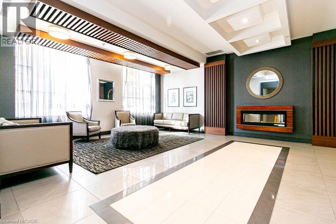
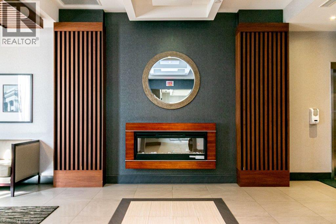
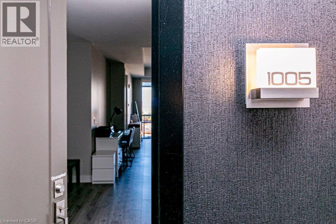
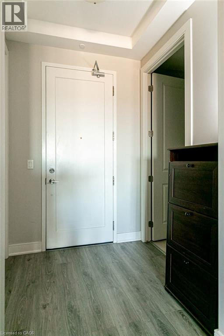
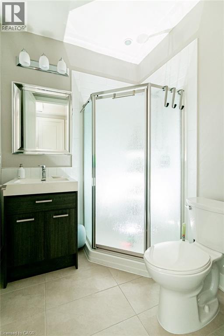
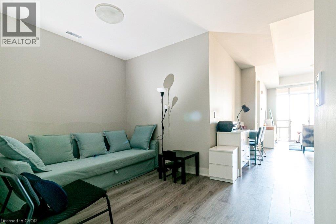
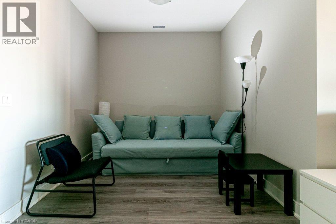
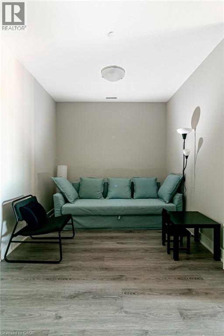
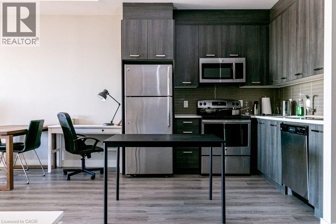
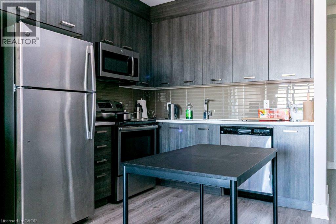
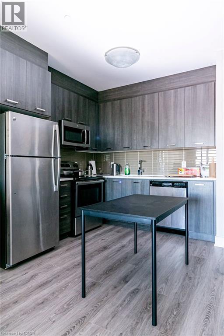
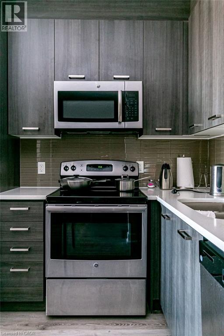
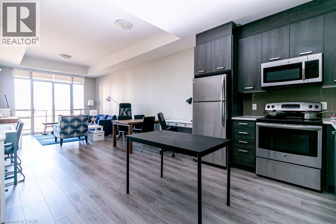
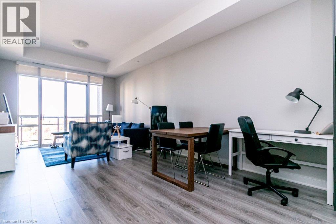
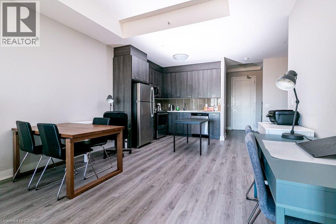
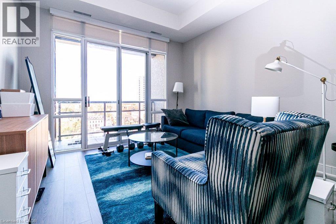
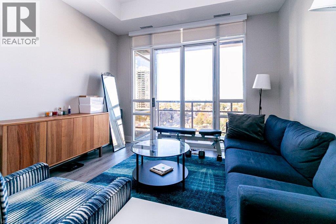
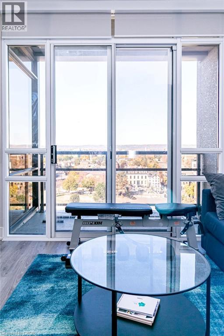
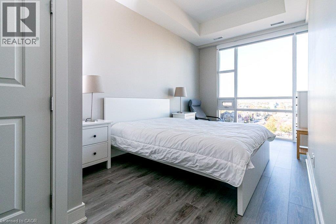
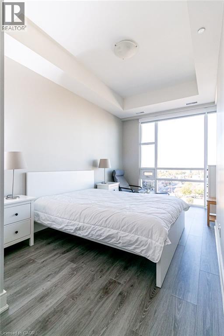
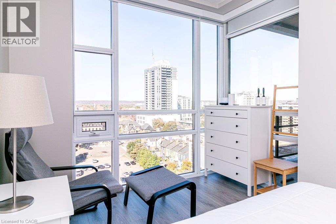
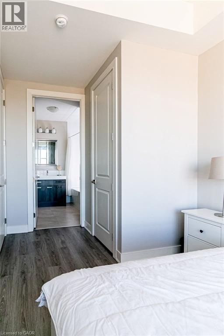
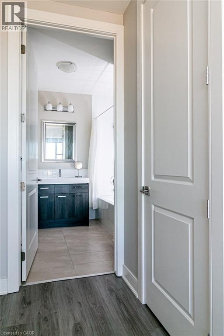
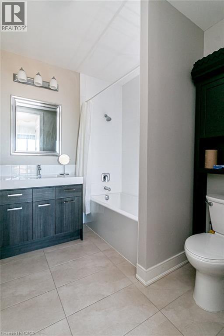
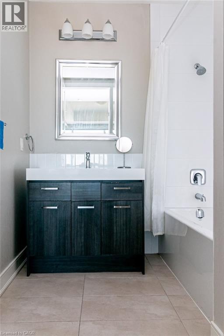
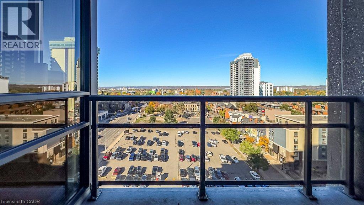
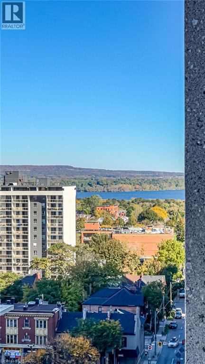
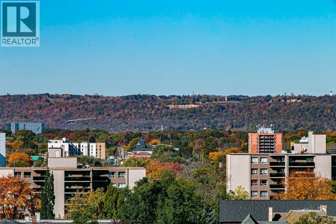
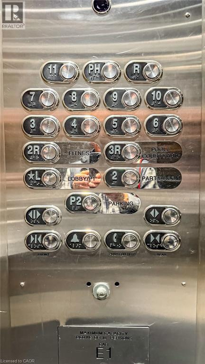
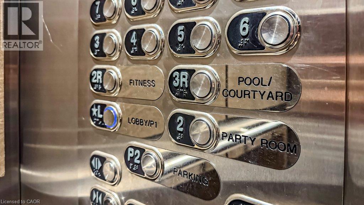
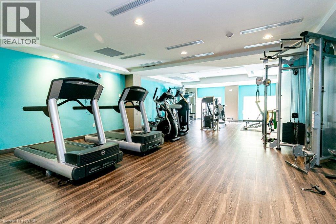
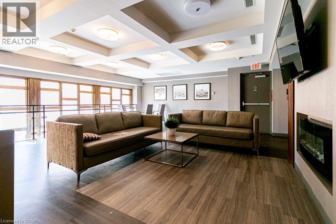
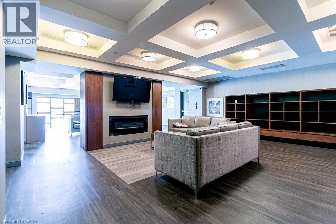
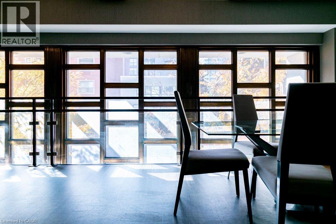
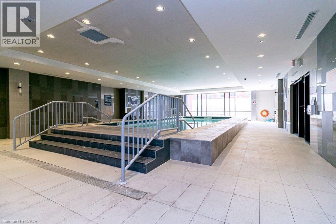
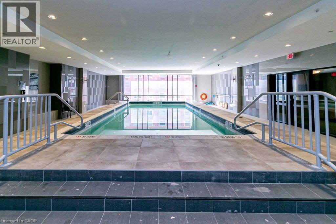
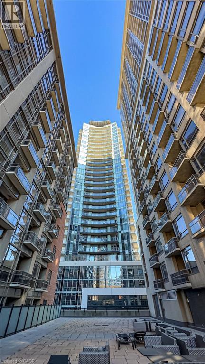
A Magnificent 1 bedroom, 1 den, 2 full bathrooms condo with underground parking P2 #32 included, available for rent immediately. The unit is on a high 10th floor with an unobstructed view, 10-foot ceilings, excellent natural light, and a terrace that offers great ventilation. Amenities include a gym, an indoor swimming pool, a party room, and a rooftop terrace Heat & Central Ac cooling included. Fridge, Stove, Microwave, Washer & Dryer in-suit. A full suite of furniture, appliances, and household essentials included —it’s move-in ready. Rental Application, Equifax Credit Report with score, Employment letter, Recent 3 months paystubs ,Tenant ID required. Tenant pays personal property and liability insurance, electricity, TV & internet. (id:42568)
| MLS® Number | 40873189 |
| Property Type | Single Family |
| Amenities Near By | Hospital, Place Of Worship, Public Transit, Schools, Shopping |
| Community Features | Community Centre |
| Features | Balcony |
| Parking Space Total | 1 |
| Pool Type | Indoor Pool |
| Bathroom Total | 2 |
| Bedrooms Above Ground | 1 |
| Bedrooms Below Ground | 1 |
| Bedrooms Total | 2 |
| Amenities | Exercise Centre, Party Room |
| Appliances | Dishwasher, Dryer, Refrigerator, Stove, Washer, Microwave Built-in |
| Architectural Style | Other |
| Basement Type | None |
| Constructed Date | 2016 |
| Construction Style Attachment | Attached |
| Cooling Type | Central Air Conditioning |
| Exterior Finish | Brick, Stone, Stucco |
| Heating Fuel | Natural Gas |
| Stories Total | 1 |
| Size Interior | 895 Ft2 |
| Type | Apartment |
| Utility Water | Municipal Water |
| Attached Garage | |
| Underground | |
| Covered |
| Access Type | Highway Nearby |
| Acreage | No |
| Land Amenities | Hospital, Place Of Worship, Public Transit, Schools, Shopping |
| Sewer | Municipal Sewage System |
| Size Total Text | Unknown |
| Zoning Description | D1 |
| Level | Type | Length | Width | Dimensions |
|---|---|---|---|---|
| Main Level | 4pc Bathroom | Measurements not available | ||
| Main Level | Primary Bedroom | 13'5'' x 9'0'' | ||
| Main Level | Laundry Room | Measurements not available | ||
| Main Level | 3pc Bathroom | Measurements not available | ||
| Main Level | Den | 8'10'' x 8'6'' | ||
| Main Level | Living Room | 14'0'' x 11'3'' | ||
| Main Level | Dining Room | 12'0'' x 9'0'' | ||
| Main Level | Kitchen | 12'0'' x 8'10'' |
https://www.realtor.ca/real-estate/30429861/150-main-street-w-unit-1005-hamilton
Contact us for more information

Jian Li
Broker
(905) 575-5478
(905) 575-7217
www.remaxescarpment.com/

The trademarks REALTOR®, REALTORS®, and the REALTOR® logo are controlled by The Canadian Real Estate Association (CREA) and identify real estate professionals who are members of CREA. The trademarks MLS®, Multiple Listing Service® and the associated logos are owned by The Canadian Real Estate Association (CREA) and identify the quality of services provided by real estate professionals who are members of CREA. The trademark DDF® is owned by The Canadian Real Estate Association (CREA) and identifies CREA's Data Distribution Facility (DDF®)