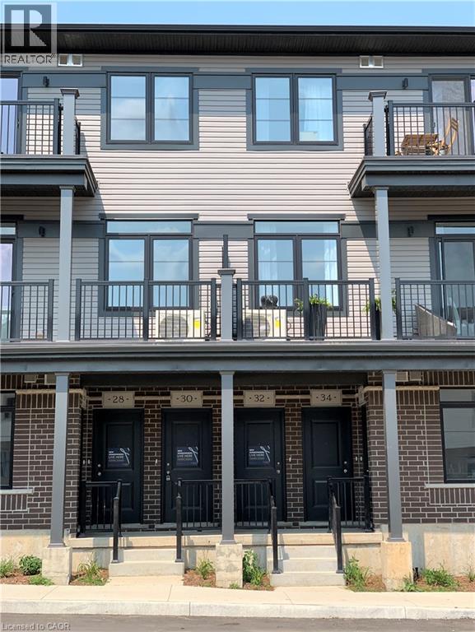
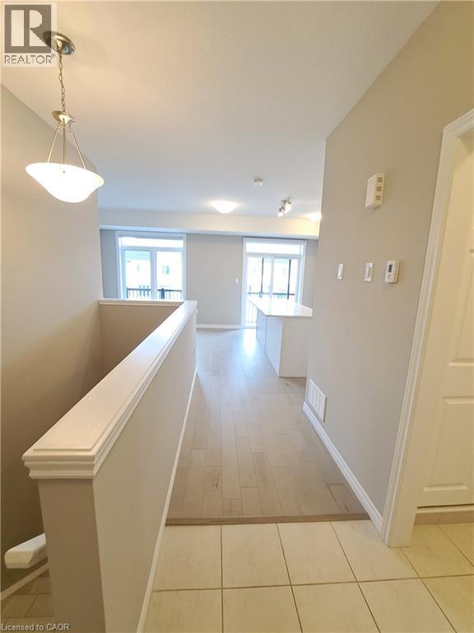
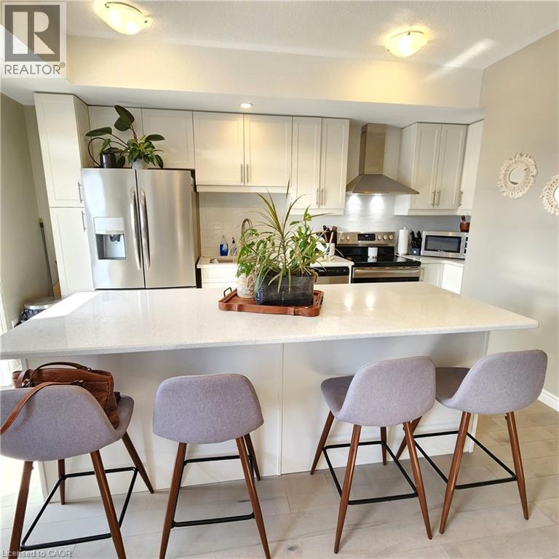
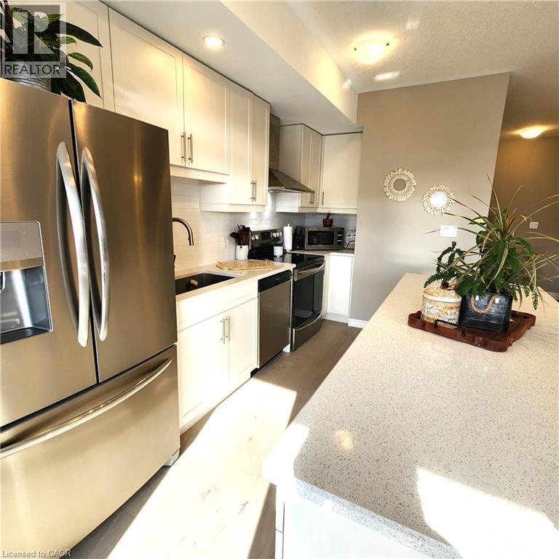
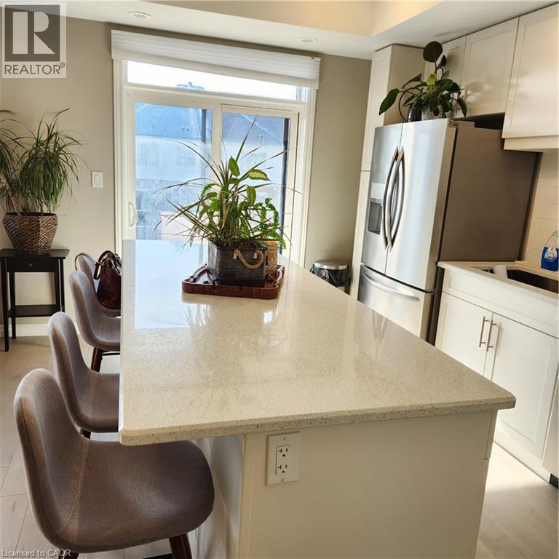
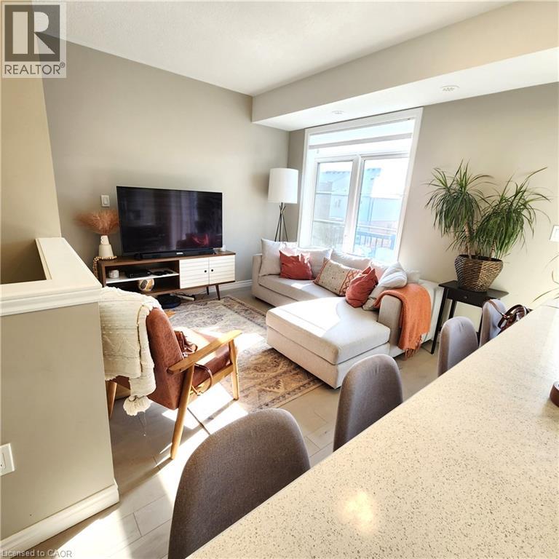
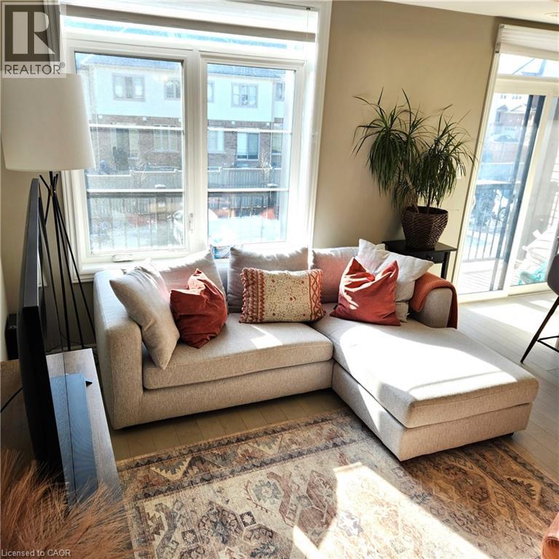
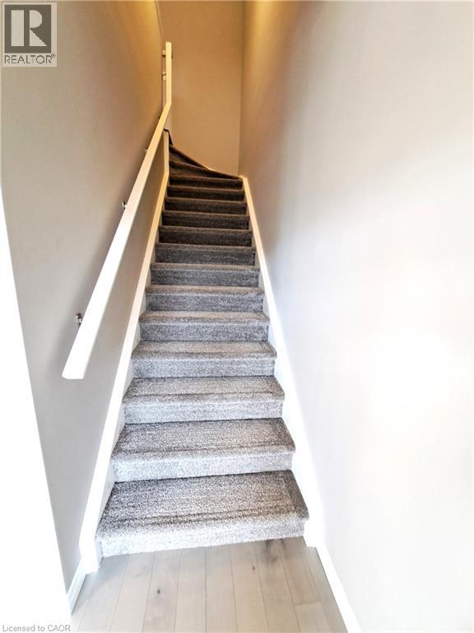
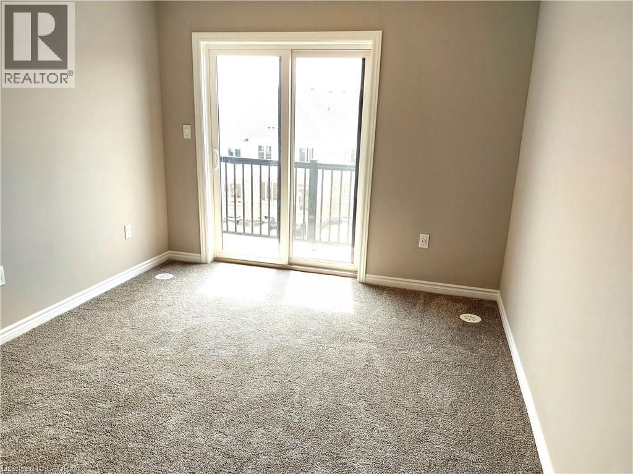
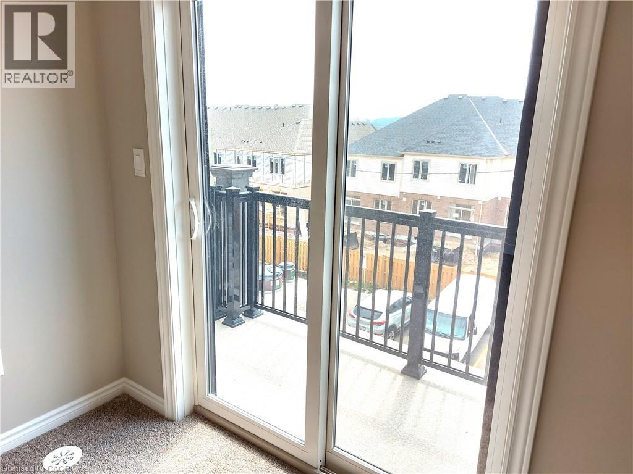
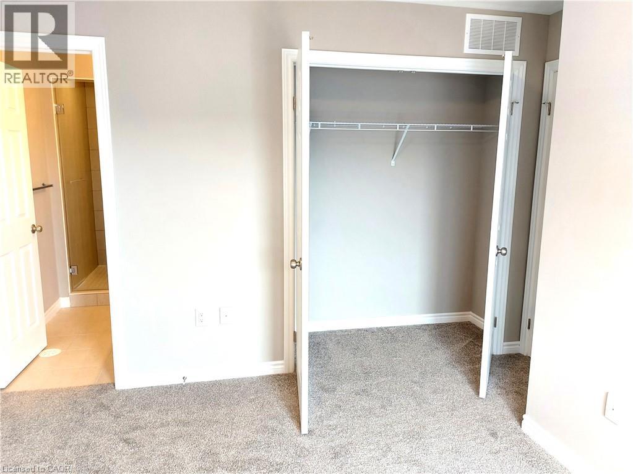
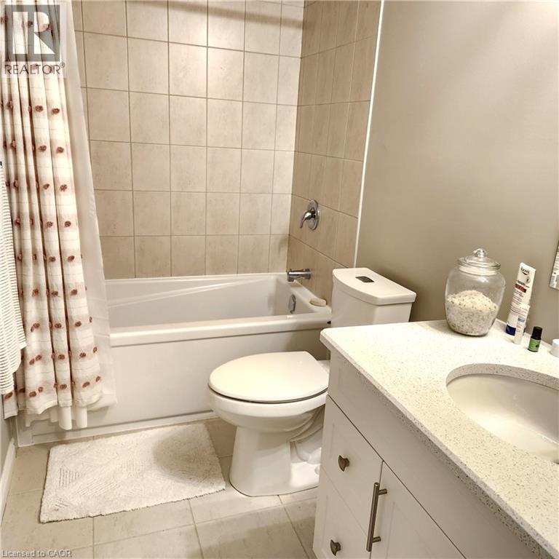
Welcome to 28 Wheat Lane; a beautifully designed 2-storey stacked townhome, located in the desirable Huron South neighbourhood of Kitchener. This home offers modern finishes and everyday convenience. Situated in the heart of Huron South, this home is close to top-rated schools, the community centre, parks, and green space; perfect for an active lifestyle. Enjoy easy access to shopping, restaurants, and public transit, making daily errands and commuting simple and convenient. Available November 1st, 2026, on a one-year lease. One designated exterior parking spot included - no option for second car parking. (id:42568)
| MLS® Number | 40863398 |
| Property Type | Single Family |
| Amenities Near By | Park, Playground, Schools |
| Features | Balcony, Paved Driveway |
| Parking Space Total | 1 |
| Bathroom Total | 3 |
| Bedrooms Above Ground | 2 |
| Bedrooms Total | 2 |
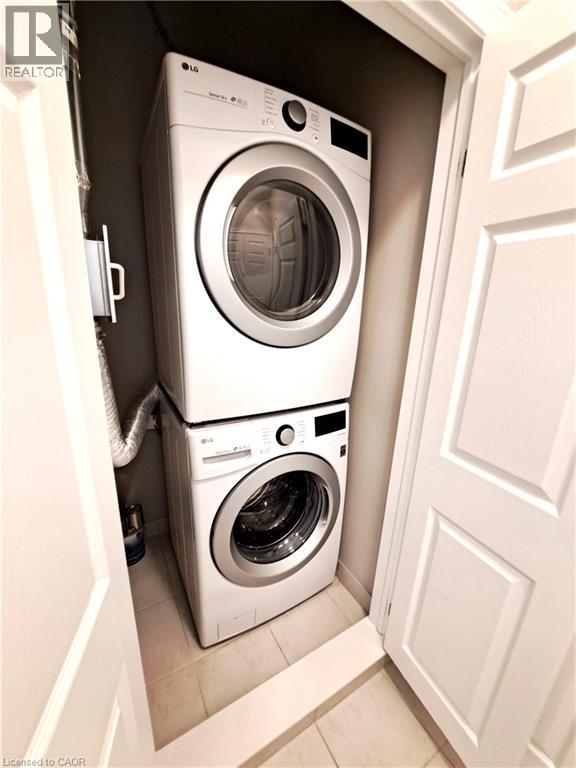
| Appliances | Dishwasher, Dryer, Refrigerator, Stove, Water Softener, Washer, Hood Fan |
| Basement Type | None |
| Constructed Date | 2022 |
| Construction Style Attachment | Attached |
| Cooling Type | Central Air Conditioning |
| Exterior Finish | Brick, Vinyl Siding |
| Fire Protection | Smoke Detectors |
| Half Bath Total | 1 |
| Heating Fuel | Natural Gas |
| Heating Type | Forced Air |
| Stories Total | 3 |
| Size Interior | 1,065 Ft2 |
| Type | Row / Townhouse |
| Utility Water | Municipal Water |
| Visitor Parking | |
| Open |
| Access Type | Highway Access, Highway Nearby |
| Acreage | No |
| Land Amenities | Park, Playground, Schools |
| Sewer | Municipal Sewage System |
| Size Total Text | Unknown |
| Zoning Description | R-8 520r |
| Level | Type | Length | Width | Dimensions |
|---|---|---|---|---|
| Second Level | Laundry Room | Measurements not available | ||
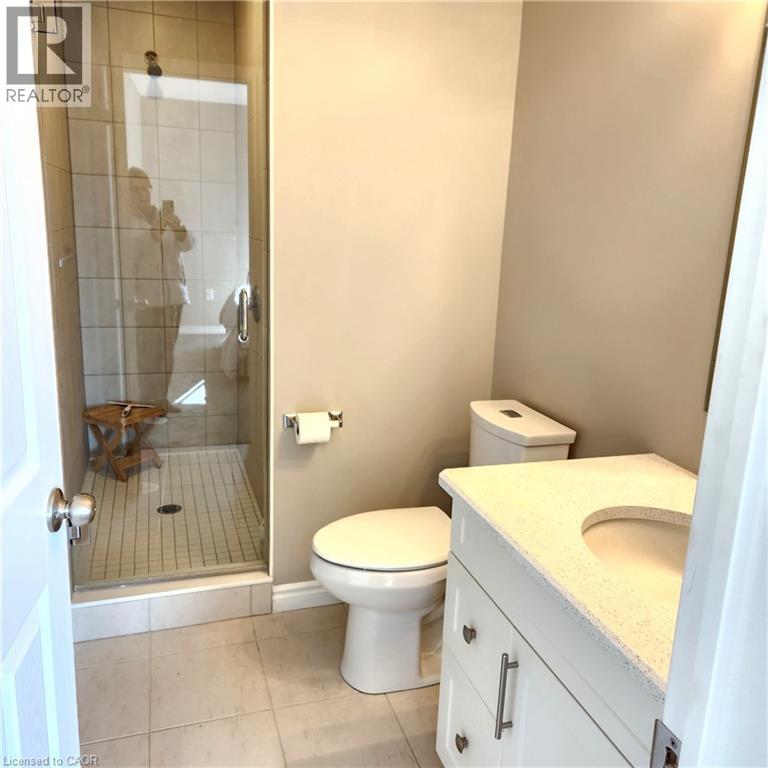
| Second Level | 2pc Bathroom | Measurements not available | ||
| Second Level | Kitchen | 13'10'' x 7'5'' | ||
| Second Level | Living Room/dining Room | 12'10'' x 10'5'' | ||
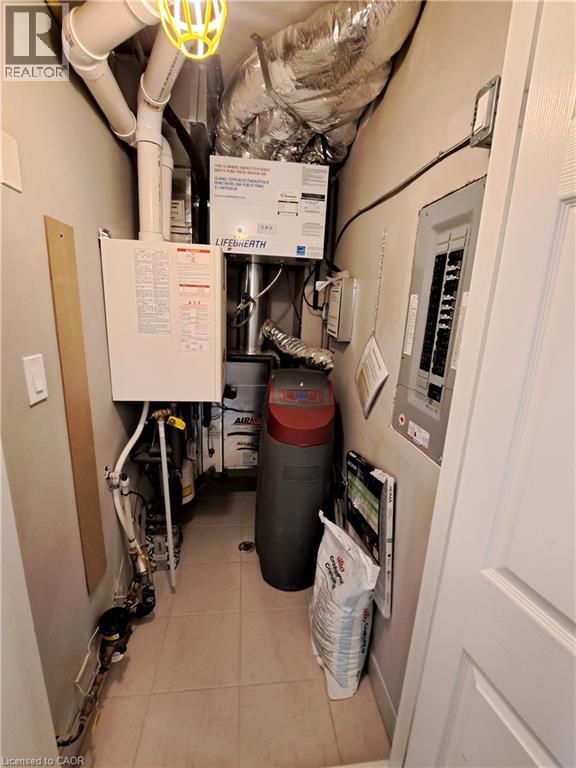
| Third Level | Utility Room | Measurements not available | ||
| Third Level | 3pc Bathroom | Measurements not available | ||
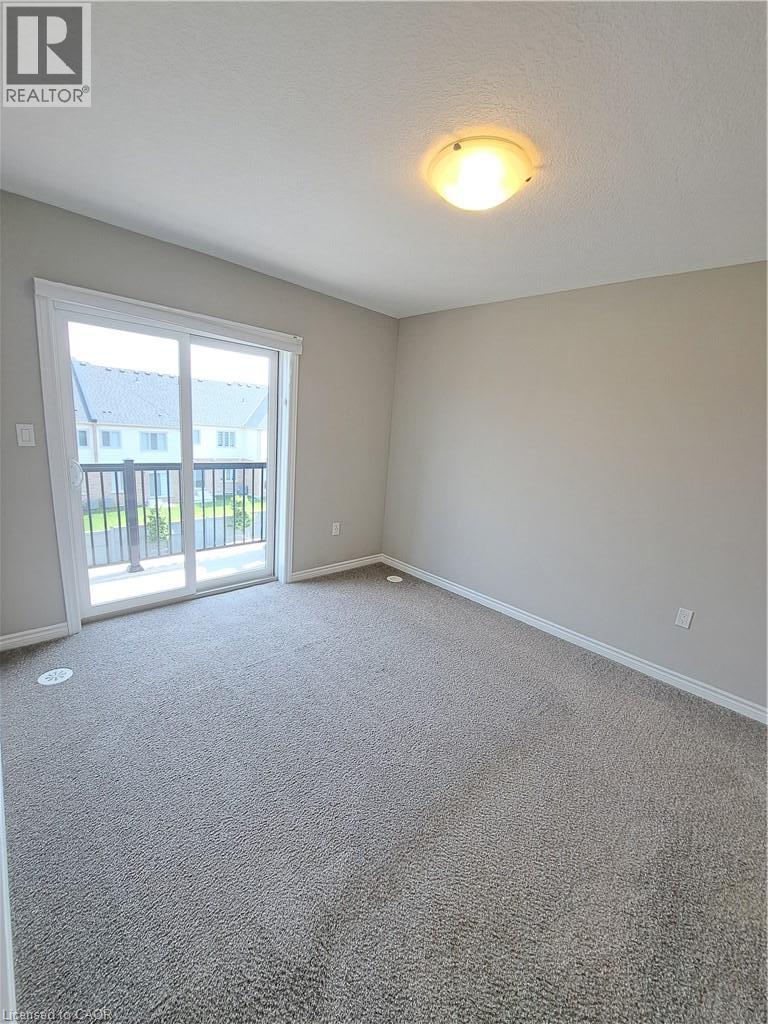
| Third Level | Bedroom | 10'0'' x 9'0'' | ||
| Third Level | 3pc Ensuite Bath | Measurements not available | ||
| Third Level | Primary Bedroom | 12'6'' x 10'2'' |
https://www.realtor.ca/real-estate/30357533/28-wheat-lane-kitchener
Contact us for more information

William Prokopowicz
Salesperson
(519) 804-7200
(519) 885-1251
www.chestnutparkwest.com/
www.facebook.com/ChestnutParkWest
www.instagram.com/chestnutprkwest/

The trademarks REALTOR®, REALTORS®, and the REALTOR® logo are controlled by The Canadian Real Estate Association (CREA) and identify real estate professionals who are members of CREA. The trademarks MLS®, Multiple Listing Service® and the associated logos are owned by The Canadian Real Estate Association (CREA) and identify the quality of services provided by real estate professionals who are members of CREA. The trademark DDF® is owned by The Canadian Real Estate Association (CREA) and identifies CREA's Data Distribution Facility (DDF®)