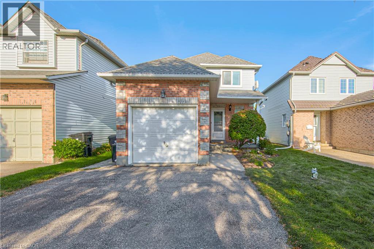
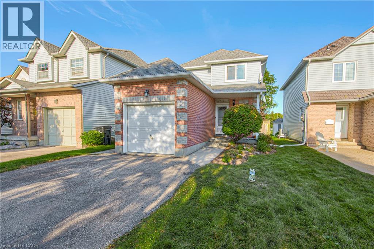
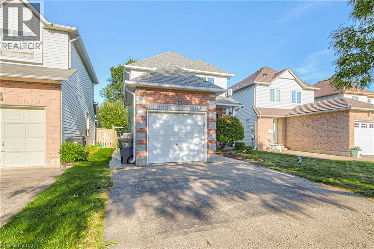
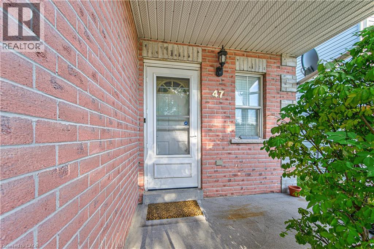
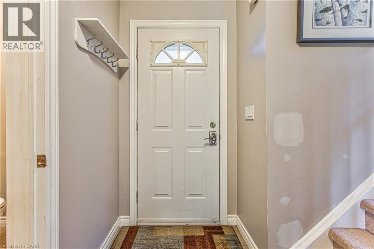
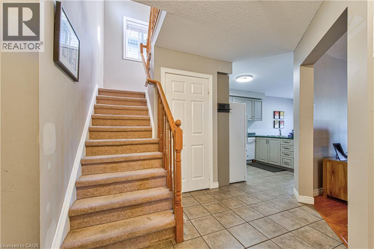
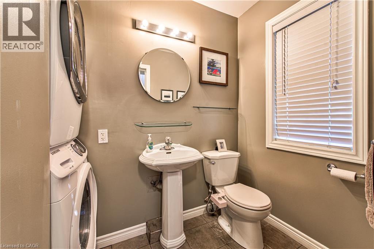
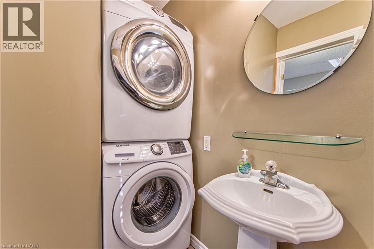
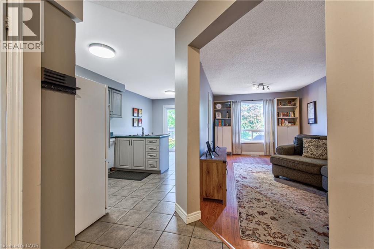
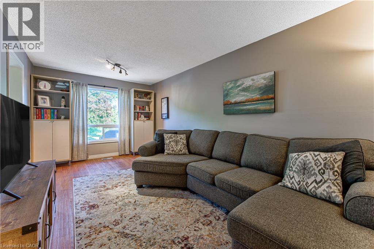
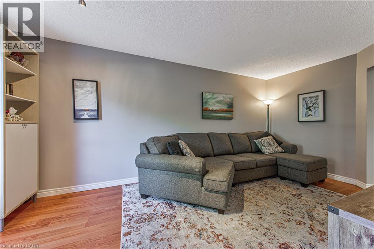
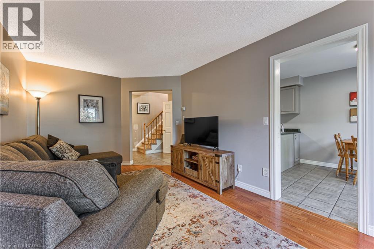
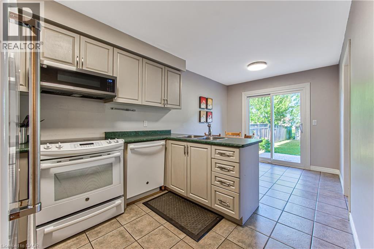
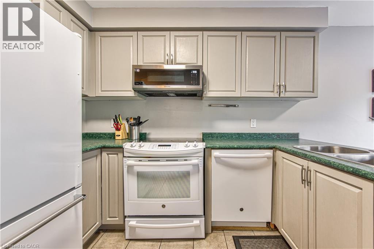
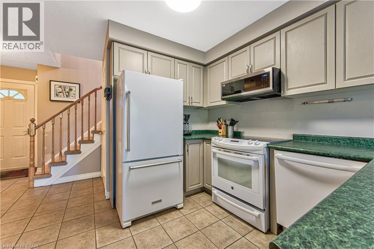
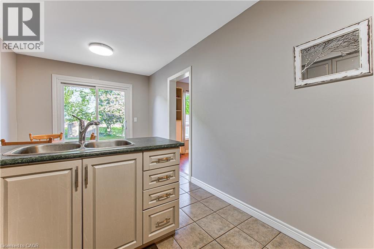
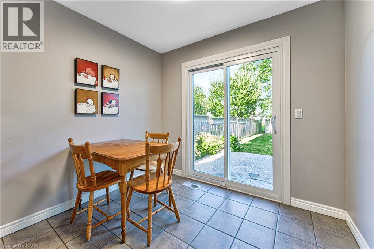
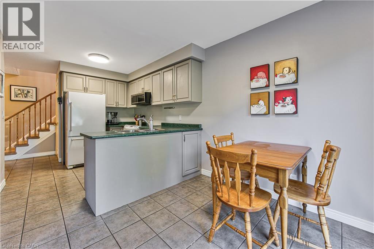
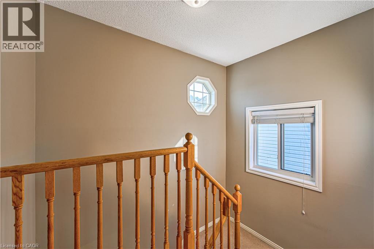
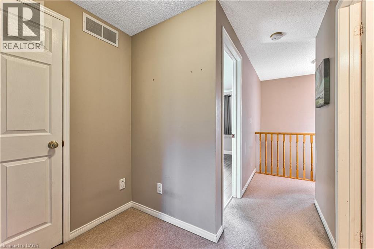
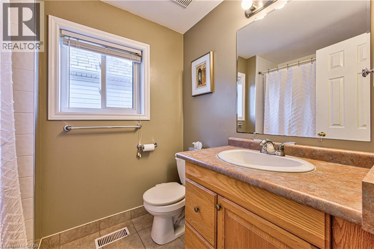
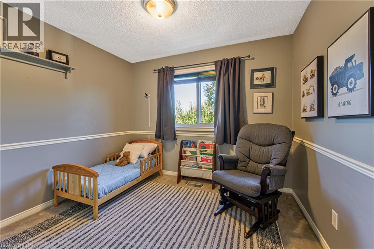
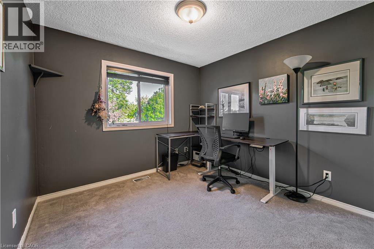
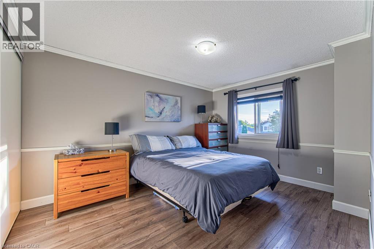
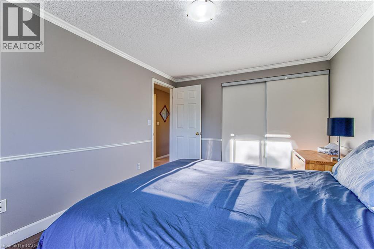
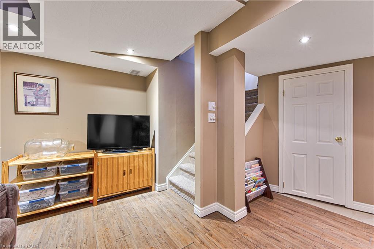
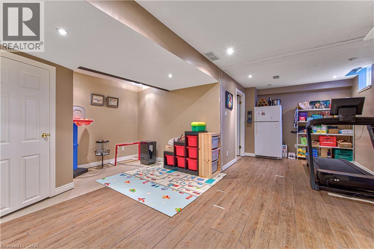
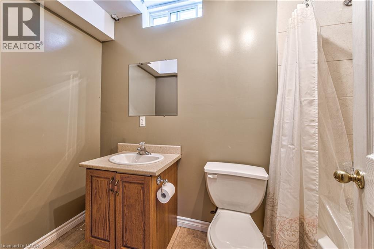
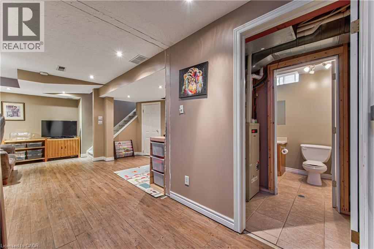
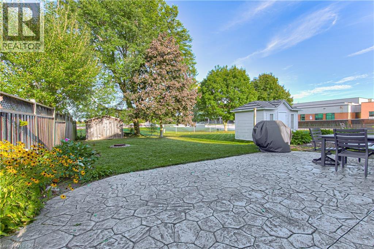
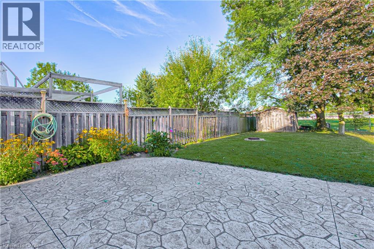
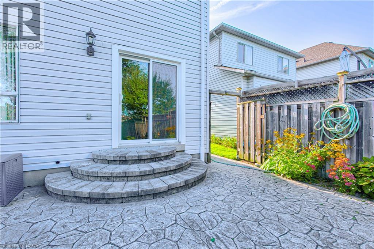
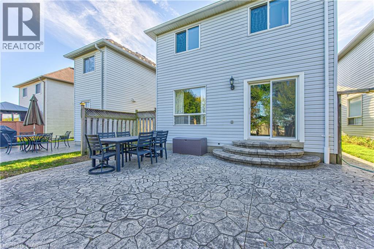
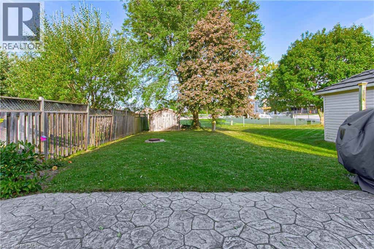
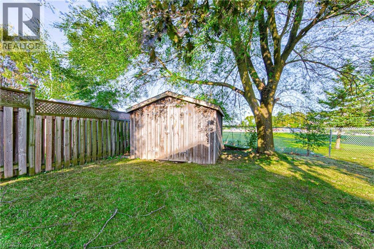
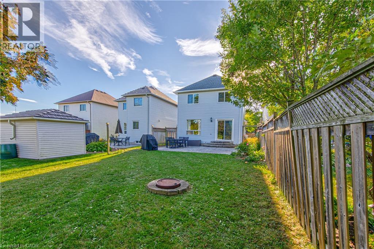
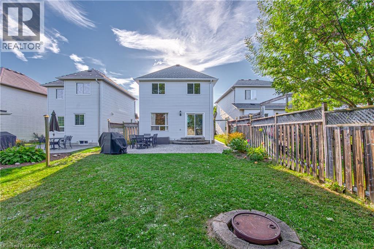
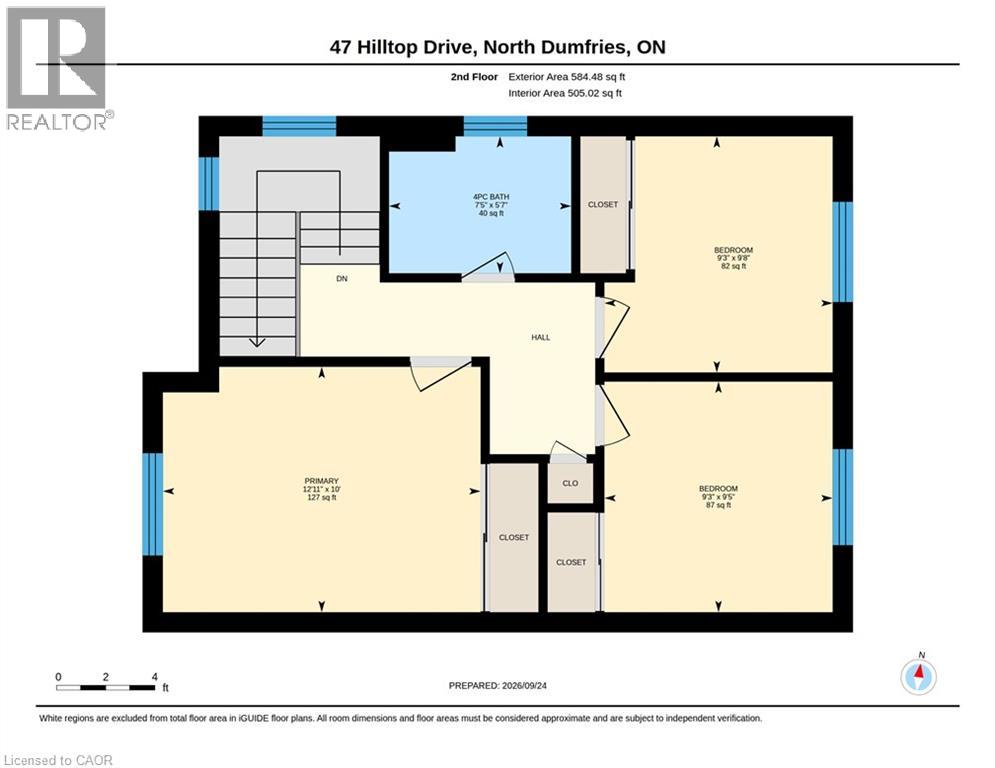
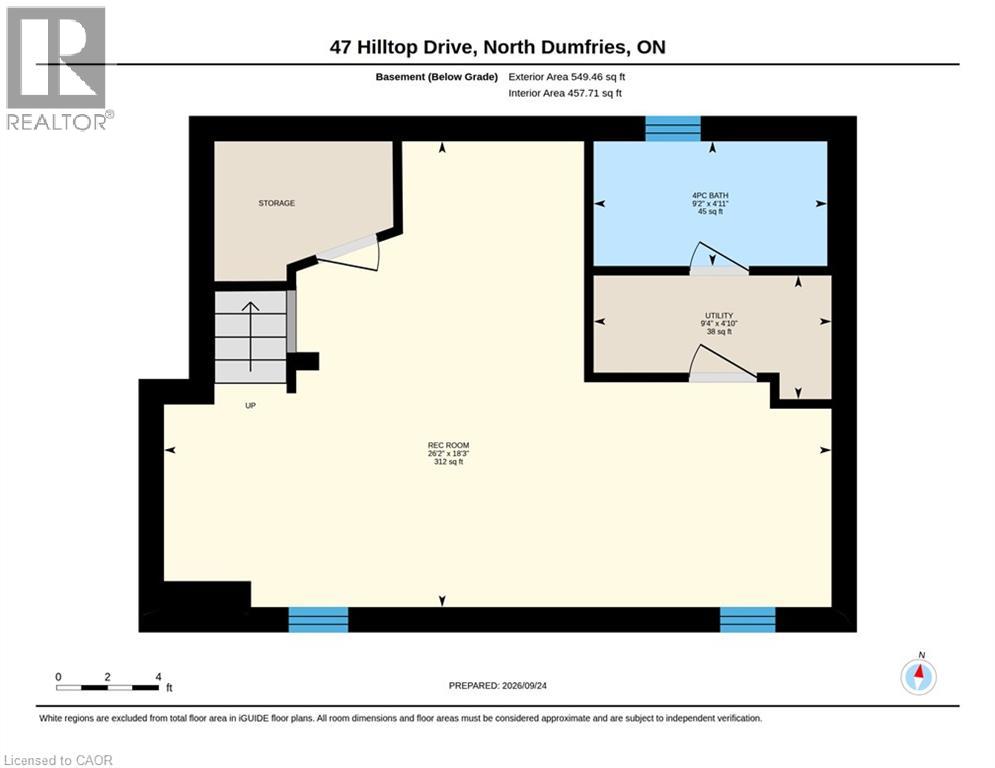
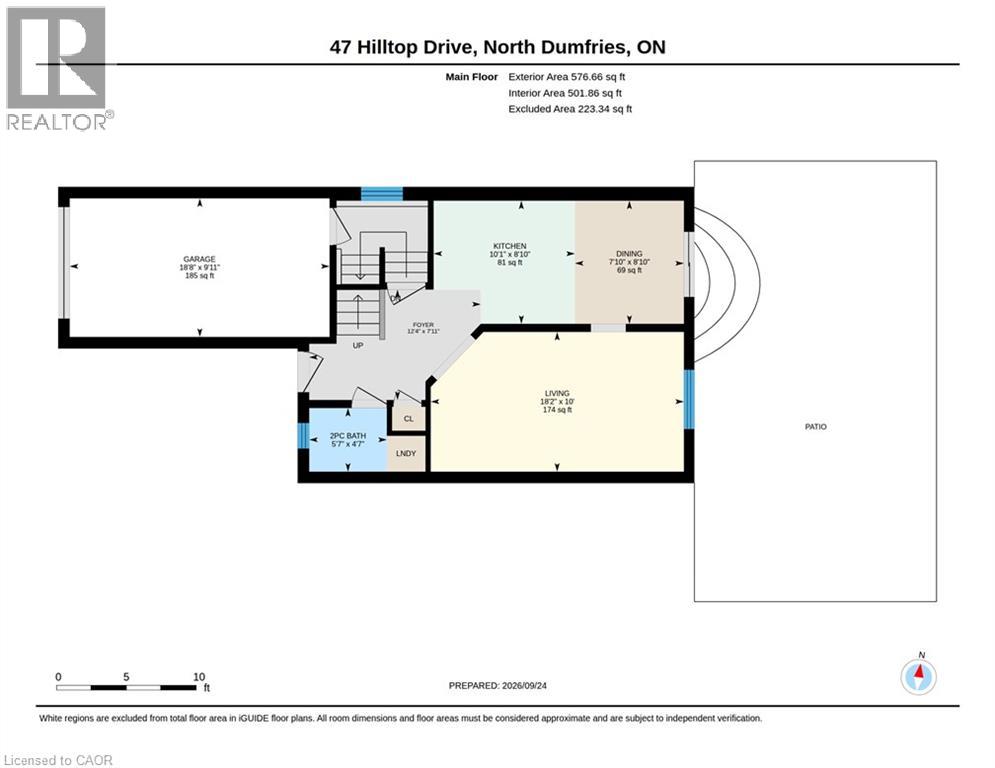
Welcome to the charming Village of Ayr! This lovely 3-bedroom single-family home offers 1,161 sq. ft. of comfortable living space, plus a partially finished basement with a completed 4-piece bathroom, offering excellent potential for additional living space. Ideally located backing onto Schmidt Park and 3 houses away from Cedar Creek School, this home provides a wonderful blend of comfortable indoor living and enjoyable outdoor space. The main floor features a generous foyer with access to the oversized single-car garage, an updated 2-piece powder room with convenient main-floor laundry, and an updated eat-in kitchen ideal for everyday family living. The spacious living and dining areas offer plenty of room for family and friends, while the oversized backyard and spacious stamped-concrete patio create a wonderful setting for summer entertaining and relaxing outdoors. The driveway comfortably accommodates three vehicles. With newer windows (2014), a newer roof (2015), new sliding door out to the patio. 3 bedrooms, 2+1 bathrooms, and a great location backing onto parkland, this home offers an excellent opportunity for first-time buyers, young families, or anyone looking to enjoy all that the welcoming community of Ayr has to offer and only 10 mins from the 401. (id:42568)
2:00 pm
Ends at:4:00 pm
12:00 pm
Ends at:2:00 pm
| MLS® Number | 40865171 |
| Property Type | Single Family |
| Amenities Near By | Park, Playground |
| Equipment Type | Water Heater |
| Features | Automatic Garage Door Opener |
| Parking Space Total | 3 |
| Rental Equipment Type | Water Heater |
| Bathroom Total | 3 |
| Bedrooms Above Ground | 3 |
| Bedrooms Total | 3 |
| Appliances | Dishwasher, Dryer, Microwave, Refrigerator, Stove, Washer, Garage Door Opener |
| Architectural Style | Other |
| Basement Development | Partially Finished |
| Basement Type | Full (partially Finished) |
| Constructed Date | 1987 |
| Construction Style Attachment | Detached |
| Cooling Type | Central Air Conditioning |
| Exterior Finish | Brick Veneer, Vinyl Siding |
| Half Bath Total | 1 |
| Heating Fuel | Natural Gas |
| Heating Type | Forced Air |
| Stories Total | 2 |
| Size Interior | 1,161 Ft2 |
| Type | House |
| Utility Water | Municipal Water |
| Attached Garage |
| Acreage | No |
| Land Amenities | Park, Playground |
| Sewer | Municipal Sewage System |
| Size Depth | 148 Ft |
| Size Frontage | 30 Ft |
| Size Total Text | Under 1/2 Acre |
| Zoning Description | Z5a |
| Level | Type | Length | Width | Dimensions |
|---|---|---|---|---|
| Second Level | 4pc Bathroom | Measurements not available | ||
| Second Level | Bedroom | 9'5'' x 9'3'' | ||
| Second Level | Bedroom | 9'8'' x 9'3'' | ||
| Second Level | Primary Bedroom | 12'11'' x 10'0'' | ||
| Basement | Utility Room | 9'4'' x 4'10'' | ||
| Basement | 4pc Bathroom | Measurements not available | ||
| Basement | Recreation Room | 26'2'' x 18'3'' | ||
| Main Level | 2pc Bathroom | Measurements not available | ||
| Main Level | Dinette | 8'10'' x 7'10'' | ||
| Main Level | Kitchen | 10'1'' x 8'10'' | ||
| Main Level | Living Room/dining Room | 18'10'' x 10'0'' |
https://www.realtor.ca/real-estate/30324140/47-hilltop-drive-ayr
Contact us for more information

Richard G. Steinmann
Broker
(519) 885-0200
www.remaxtwincity.com/

The trademarks REALTOR®, REALTORS®, and the REALTOR® logo are controlled by The Canadian Real Estate Association (CREA) and identify real estate professionals who are members of CREA. The trademarks MLS®, Multiple Listing Service® and the associated logos are owned by The Canadian Real Estate Association (CREA) and identify the quality of services provided by real estate professionals who are members of CREA. The trademark DDF® is owned by The Canadian Real Estate Association (CREA) and identifies CREA's Data Distribution Facility (DDF®)