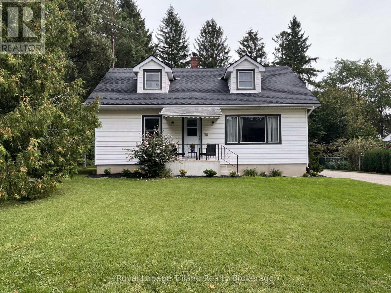
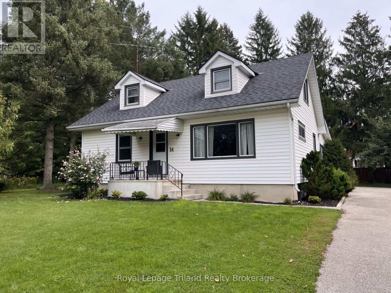
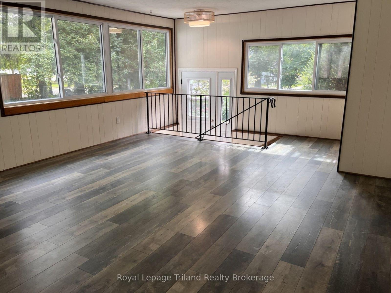
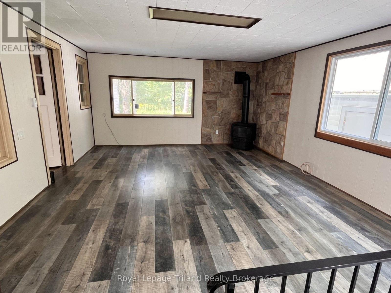
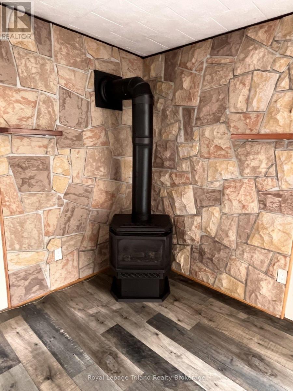
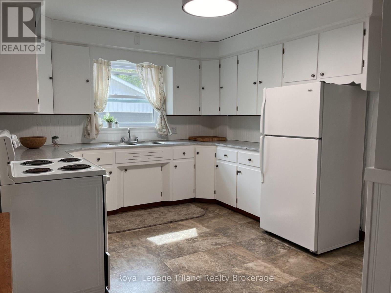
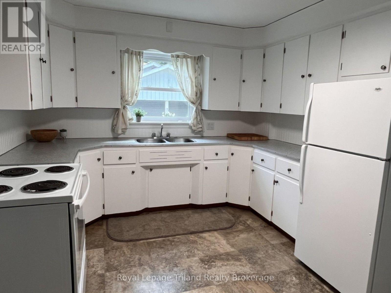
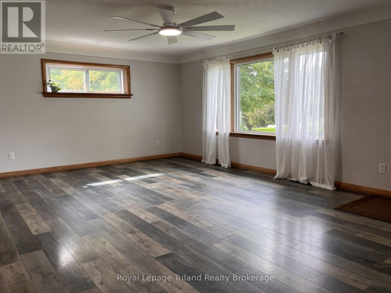
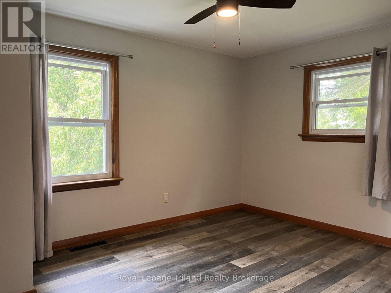
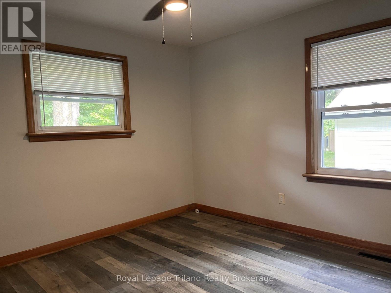
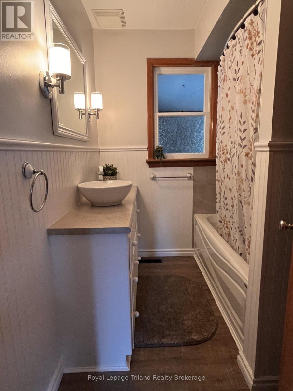
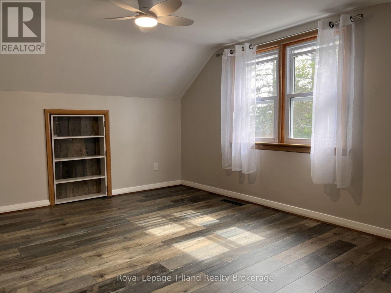
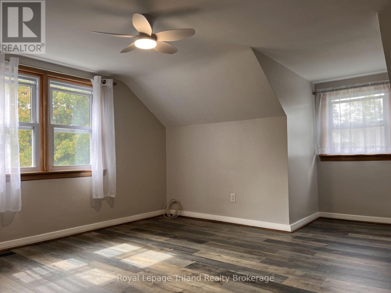
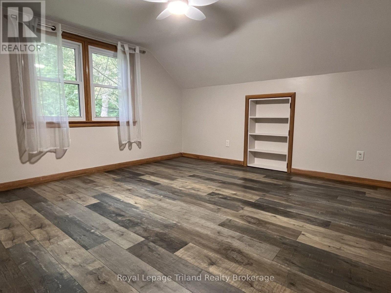
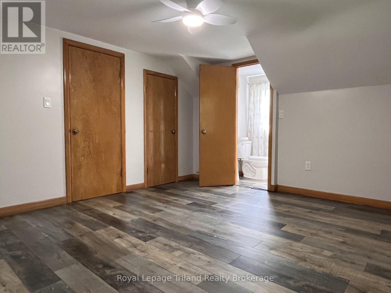
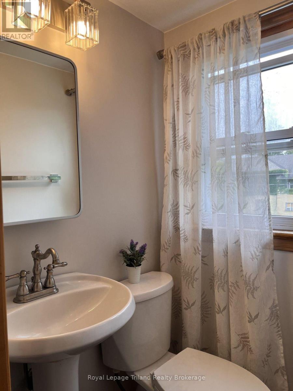
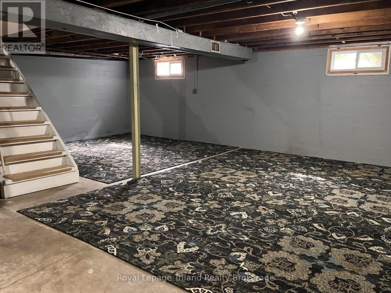
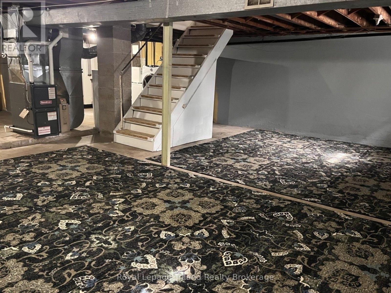
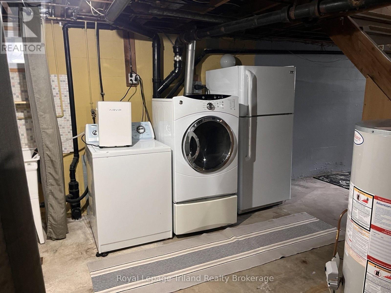
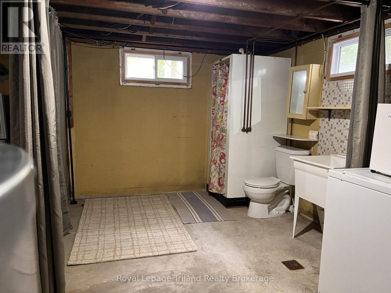
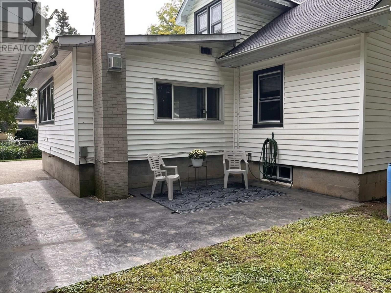
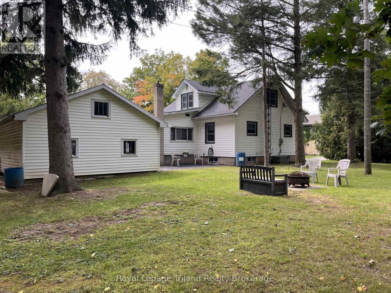
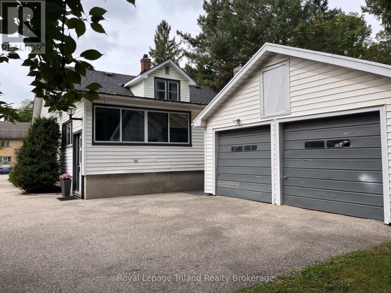
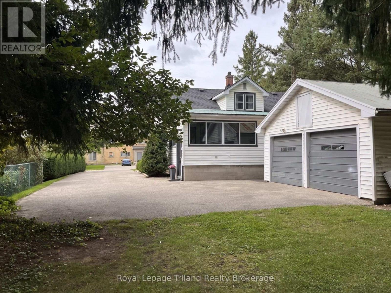
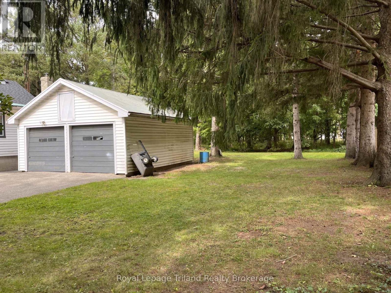
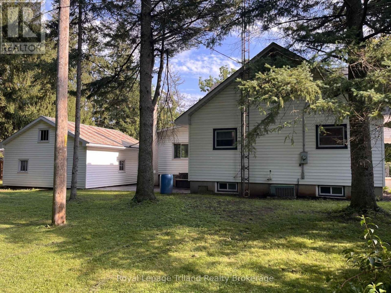
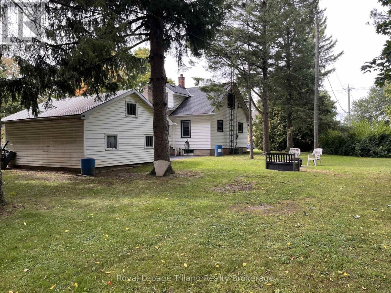
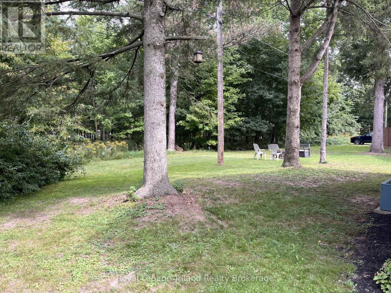
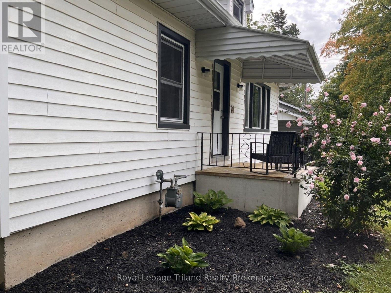
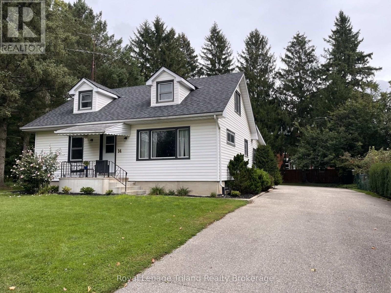
Welcome to 14 Cook Street, a charming, bright and spacious 4-bedroom home in the heart of Norwich, Ontario. Nestled next to a beautiful wooded park area, this property offers a peaceful setting with plenty of privacy while still being close to all amenities. The home features 1,588 sq. ft. of living space with an additional 818 sq. ft. of unfinished basement space, providing plenty of room for storage, hobbies, or potential future finishing. The main floor offers a bright and comfortable layout with 2 bedrooms, kitchen, living room, full 4-piece bathroom and a family room with a freestanding gas fire place. The upper level includes 2 bedrooms and a convenient 2-piece ensuite. The basement also features a 3-piece bathroom; laundry is located in this area as well. Outside, enjoy a private patio, spacious yard, mature trees and a the wooded area next door. A detached 2-car garage provides excellent parking and storage. Recent updates include fresh paint, new lighting, newer windows; the furnace and fireplace replaced within the last five years. Conveniently located in Norwich, with easy access to surrounding communities and approximately 20 minutes from 400-series highways, a wonderful opportunity to own a comfortable family home in a quiet and established neighborhood. (id:42568)
1:00 pm
Ends at:3:00 pm
| MLS® Number | X13822776 |
| Property Type | Single Family |
| Community Name | Norwich Town |
| Amenities Near By | Park, Place Of Worship, Schools |
| Community Features | School Bus |
| Equipment Type | Water Heater |
| Features | Wooded Area, Carpet Free |
| Parking Space Total | 8 |
| Rental Equipment Type | Water Heater |
| Structure | Patio(s) |
| Bathroom Total | 3 |
| Bedrooms Above Ground | 4 |
| Bedrooms Total | 4 |
| Age | 51 To 99 Years |
| Amenities | Fireplace(s) |
| Appliances | Water Meter, Dryer, Freezer, Stove, Washer, Refrigerator |
| Basement Development | Unfinished |
| Basement Type | Full (unfinished) |
| Construction Style Attachment | Detached |
| Cooling Type | Central Air Conditioning |
| Exterior Finish | Vinyl Siding |
| Fireplace Present | Yes |
| Fireplace Total | 1 |
| Fireplace Type | Free Standing Metal |
| Foundation Type | Poured Concrete |
| Half Bath Total | 1 |
| Heating Fuel | Natural Gas |
| Heating Type | Forced Air |
| Stories Total | 2 |
| Size Interior | 1,500 - 2,000 Ft2 |
| Type | House |
| Utility Water | Municipal Water |
| Detached Garage | |
| Garage |
| Acreage | No |
| Land Amenities | Park, Place Of Worship, Schools |
| Sewer | Sanitary Sewer |
| Size Depth | 132 Ft |
| Size Frontage | 80 Ft ,2 In |
| Size Irregular | 80.2 X 132 Ft |
| Size Total Text | 80.2 X 132 Ft|under 1/2 Acre |
| Zoning Description | R1 |
| Level | Type | Length | Width | Dimensions |
|---|---|---|---|---|
| Second Level | Bedroom 3 | 4.05 m | 3.38 m | 4.05 m x 3.38 m |
| Second Level | Bedroom 4 | 4.05 m | 3.96 m | 4.05 m x 3.96 m |
| Basement | Laundry Room | 7.55 m | 10.05 m | 7.55 m x 10.05 m |
| Main Level | Family Room | 4.48 m | 6.43 m | 4.48 m x 6.43 m |
| Main Level | Kitchen | 3.2 m | 3.84 m | 3.2 m x 3.84 m |
| Main Level | Living Room | 4.26 m | 6.09 m | 4.26 m x 6.09 m |
| Main Level | Primary Bedroom | 3.2 m | 3.93 m | 3.2 m x 3.93 m |
| Main Level | Bedroom 2 | 3.17 m | 3.04 m | 3.17 m x 3.04 m |
| Cable | Available |
| Electricity | Installed |
| Sewer | Installed |
https://www.realtor.ca/real-estate/30321484/14-cook-street-norwich-norwich-town-norwich-town
Contact us for more information

Judy Bradley
Broker
(519) 863-3445

The trademarks REALTOR®, REALTORS®, and the REALTOR® logo are controlled by The Canadian Real Estate Association (CREA) and identify real estate professionals who are members of CREA. The trademarks MLS®, Multiple Listing Service® and the associated logos are owned by The Canadian Real Estate Association (CREA) and identify the quality of services provided by real estate professionals who are members of CREA. The trademark DDF® is owned by The Canadian Real Estate Association (CREA) and identifies CREA's Data Distribution Facility (DDF®)