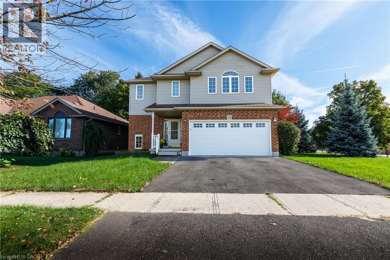
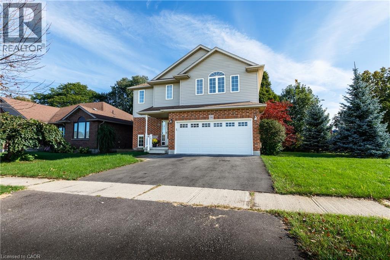
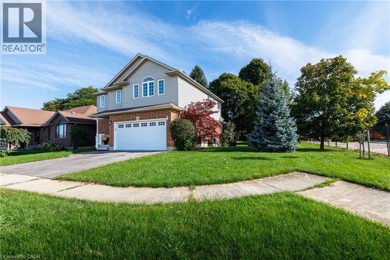
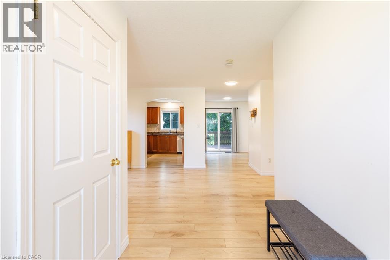
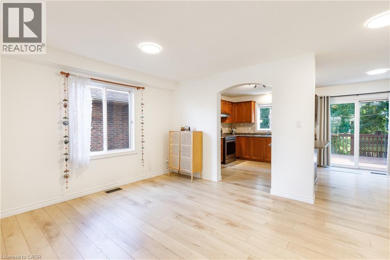
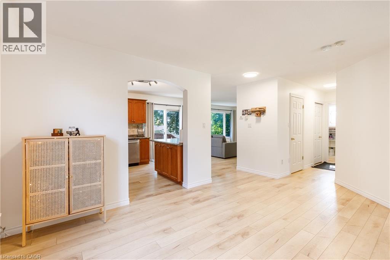
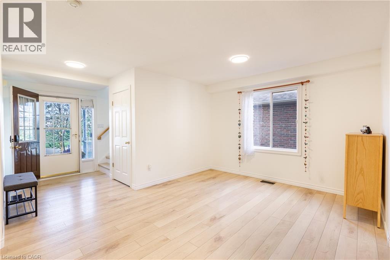
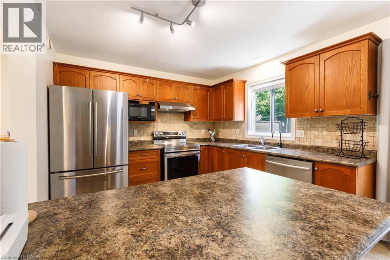
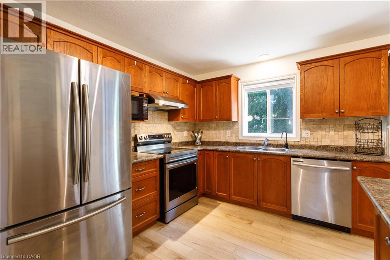
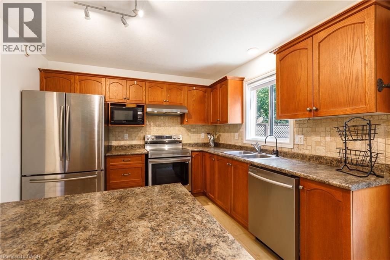
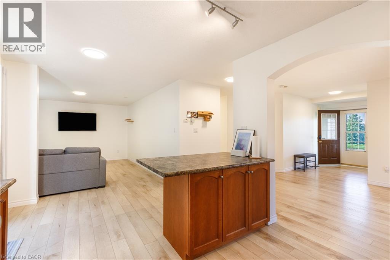
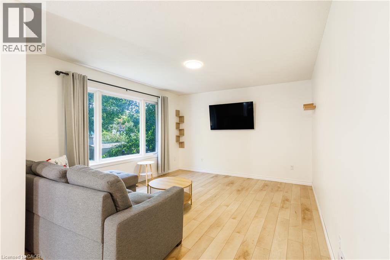
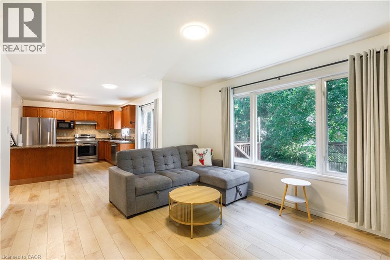
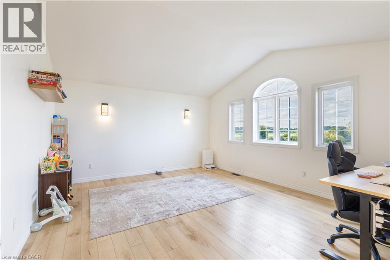
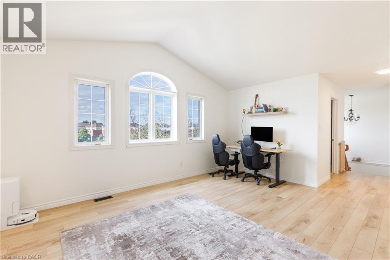
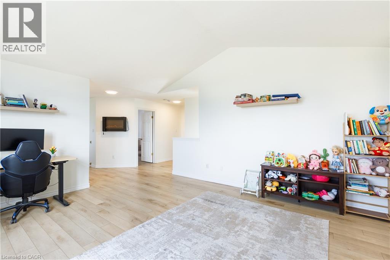
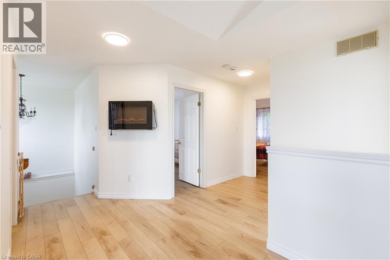
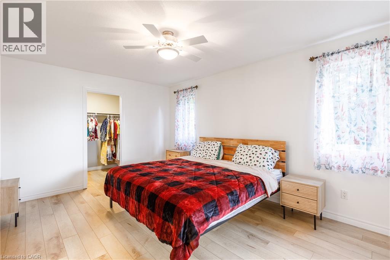
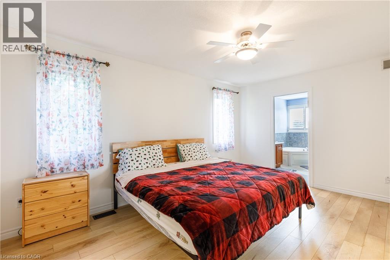
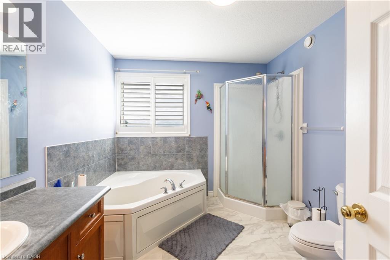
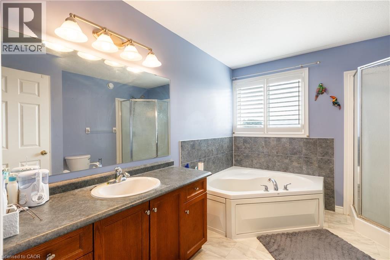
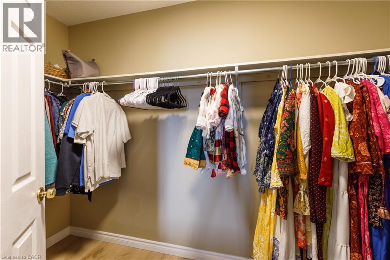
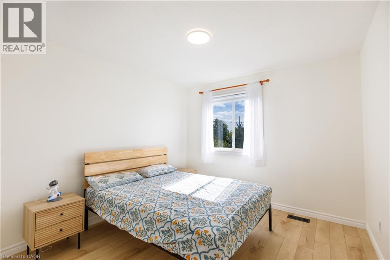
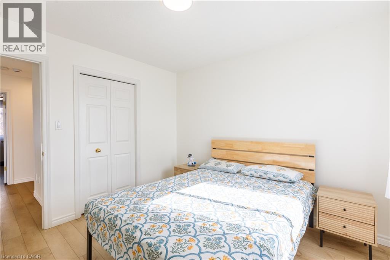
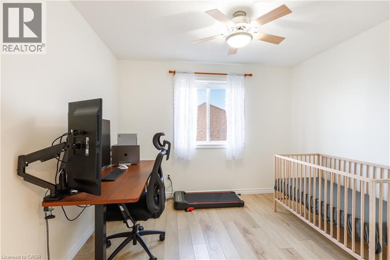
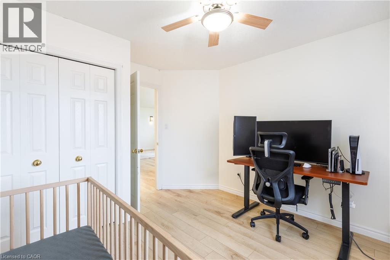
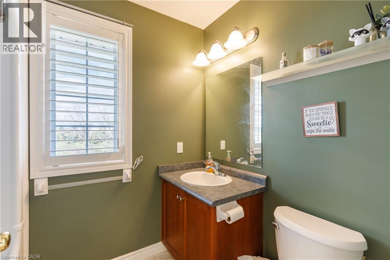
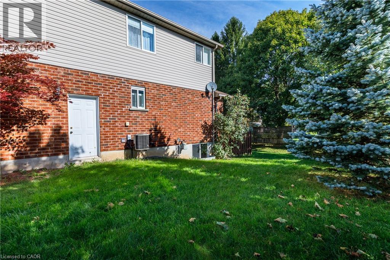
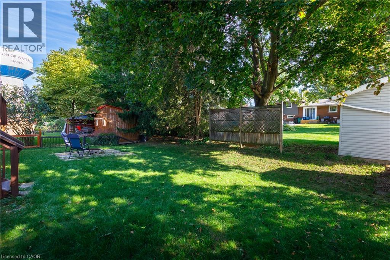
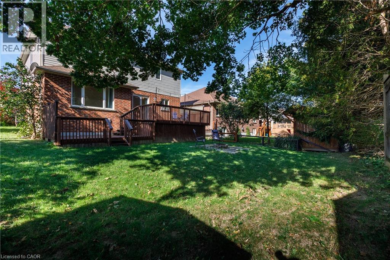
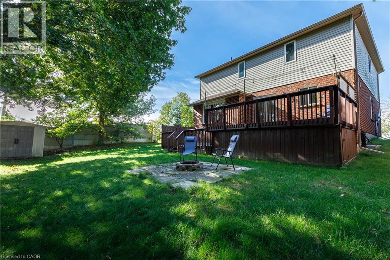
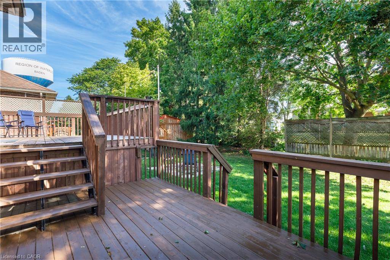
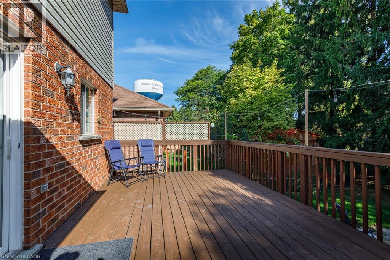
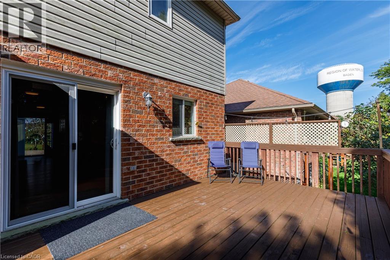
An exceptional lease opportunity waiting for you! This beautifully maintained, carpet free 3 bedroom and 3 bathroom home sits on a desirable lot across from a pond/green space. Enjoy updated flooring, abundant natural light, a well maintained kitchen with newer stainless steel appliances and a spacious second floor family room which is perfect for relaxing, working from home or a play area. The private backyard with mature trees offers a peaceful setting for outdoor enjoyment. Located in a quiet, family-friendly neighbourhood close to schools, parks & highway access. Escape the busy city while remaining just 15-20 minutes from Waterloo! A rare combination of space, comfort, tranquility & convenience. A wonderful place to call home! (id:42568)
| MLS® Number | 40865977 |
| Property Type | Single Family |
| Amenities Near By | Place Of Worship, Playground, Schools |
| Community Features | Quiet Area, Community Centre |
| Equipment Type | Water Heater |
| Features | Southern Exposure, Paved Driveway, Automatic Garage Door Opener |
| Parking Space Total | 4 |
| Rental Equipment Type | Water Heater |
| Bathroom Total | 3 |
| Bedrooms Above Ground | 3 |
| Bedrooms Total | 3 |
| Appliances | Central Vacuum, Dishwasher, Dryer, Microwave, Refrigerator, Stove, Washer |
| Architectural Style | Other |
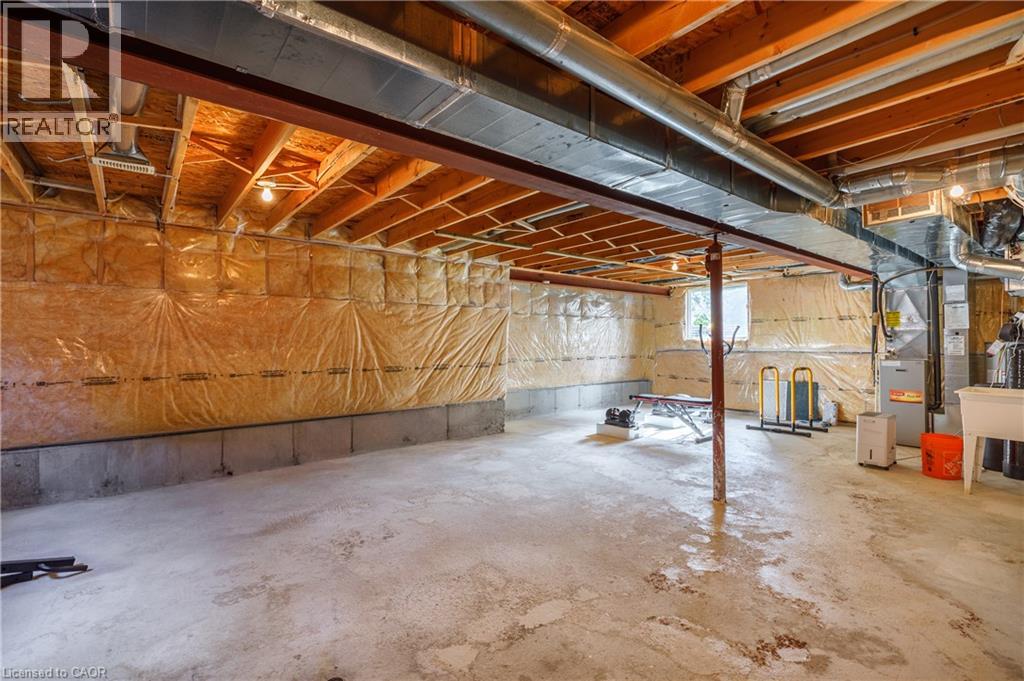
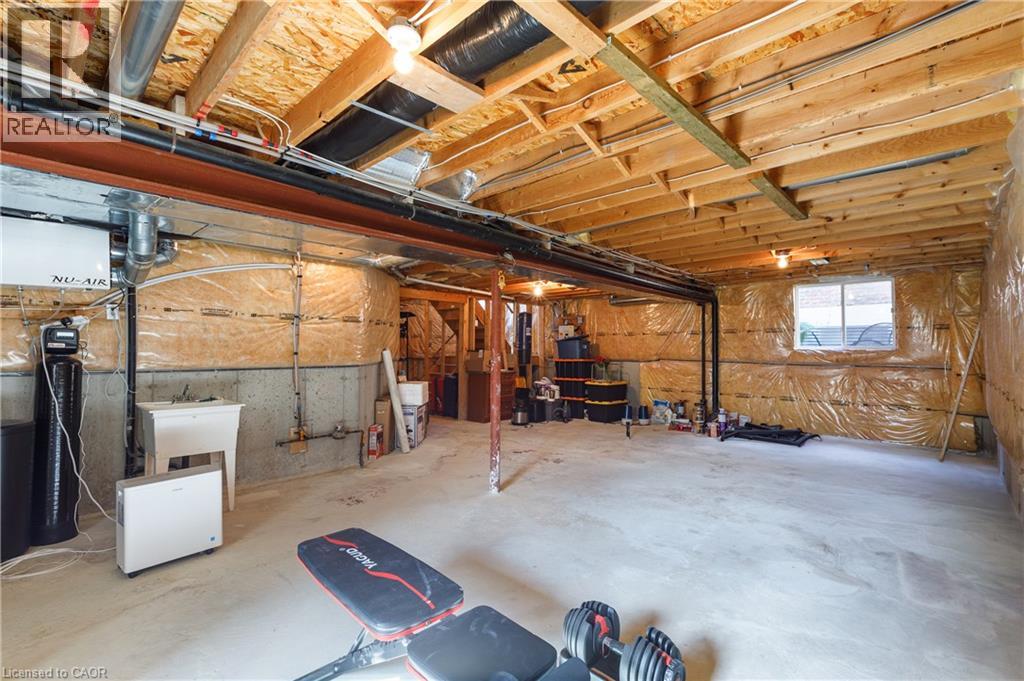
| Basement Development | Unfinished |
| Basement Type | Full (unfinished) |
| Construction Style Attachment | Detached |
| Cooling Type | Central Air Conditioning |
| Exterior Finish | Brick, Vinyl Siding |
| Foundation Type | Poured Concrete |
| Half Bath Total | 1 |
| Heating Fuel | Natural Gas |
| Heating Type | Forced Air |
| Stories Total | 2 |
| Size Interior | 1,931 Ft2 |
| Type | House |
| Utility Water | Municipal Water |
| Attached Garage |
| Access Type | Road Access |
| Acreage | No |
| Land Amenities | Place Of Worship, Playground, Schools |
| Sewer | Municipal Sewage System |
| Size Depth | 102 Ft |
| Size Frontage | 62 Ft |
| Size Total Text | Under 1/2 Acre |
| Zoning Description | Z2c |
| Level | Type | Length | Width | Dimensions |
|---|---|---|---|---|
| Second Level | Primary Bedroom | 15'9'' x 11'7'' | ||
| Second Level | Family Room | 16'7'' x 14'7'' | ||
| Second Level | Bedroom | 11'9'' x 10'9'' | ||
| Second Level | Bedroom | 10'10'' x 10'4'' | ||
| Second Level | 4pc Ensuite Bath | 10'10'' x 8'11'' | ||
| Second Level | 4pc Bathroom | 7'10'' x 5'7'' | ||
| Main Level | Living Room | 14'0'' x 12'1'' | ||
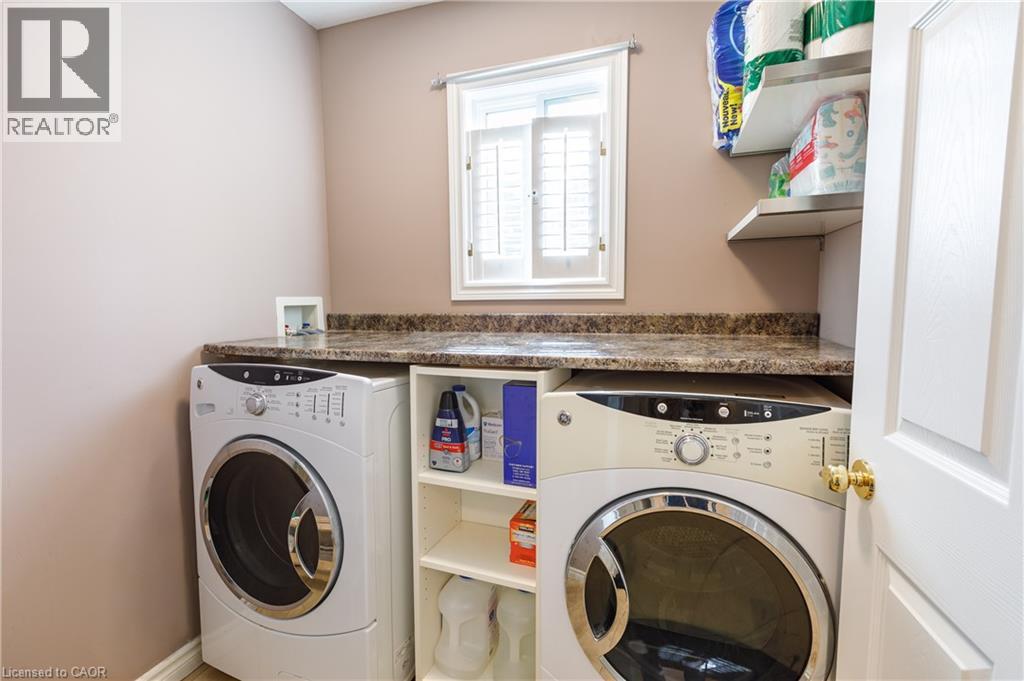
| Main Level | Laundry Room | 5'5'' x 6'7'' | ||
| Main Level | Kitchen | 18'0'' x 11'0'' | ||
| Main Level | Foyer | 5'10'' x 7'6'' | ||
| Main Level | Dining Room | 10'5'' x 11'7'' | ||
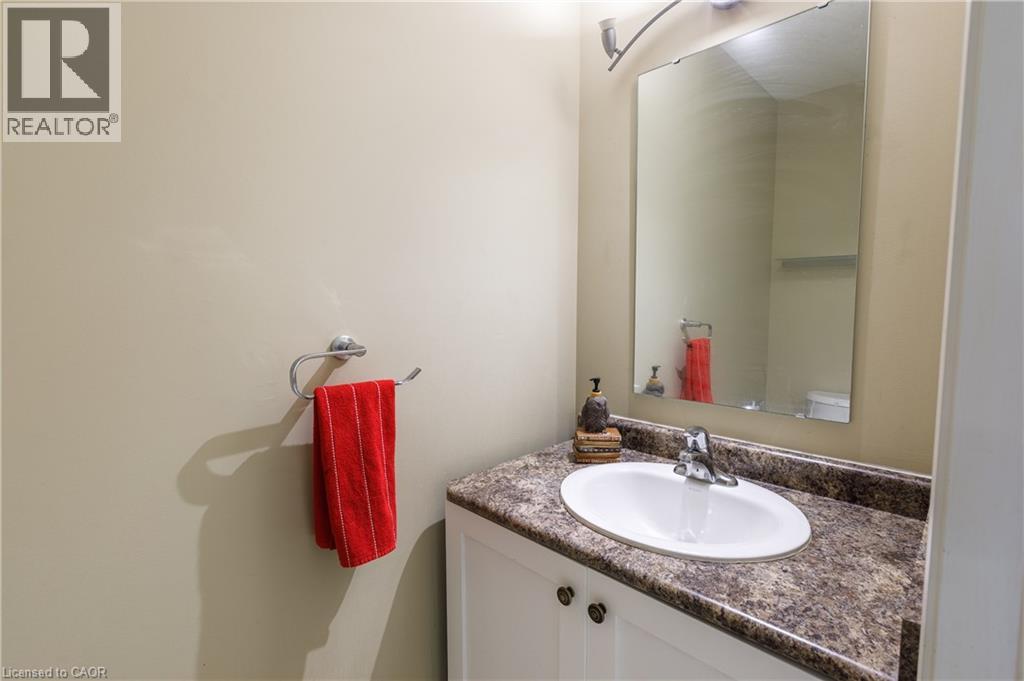
| Main Level | 2pc Bathroom | 6'7'' x 3'1'' |
https://www.realtor.ca/real-estate/30317937/198-charlotta-street-baden
Contact us for more information

Emanuel Catana
Salesperson
(519) 880-8866
(519) 886-0877

The trademarks REALTOR®, REALTORS®, and the REALTOR® logo are controlled by The Canadian Real Estate Association (CREA) and identify real estate professionals who are members of CREA. The trademarks MLS®, Multiple Listing Service® and the associated logos are owned by The Canadian Real Estate Association (CREA) and identify the quality of services provided by real estate professionals who are members of CREA. The trademark DDF® is owned by The Canadian Real Estate Association (CREA) and identifies CREA's Data Distribution Facility (DDF®)