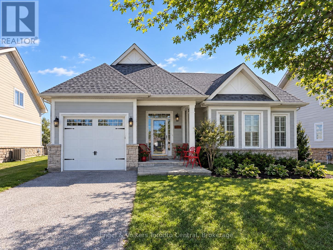
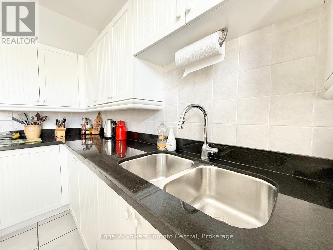
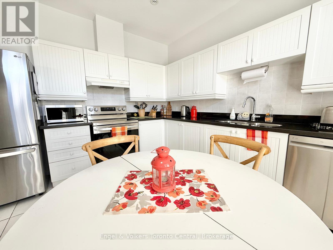
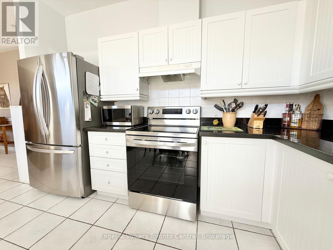
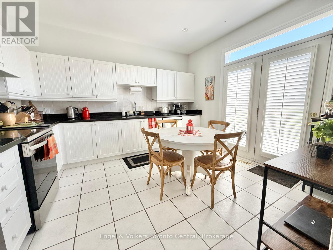
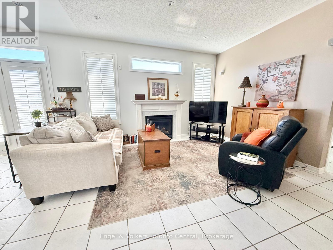
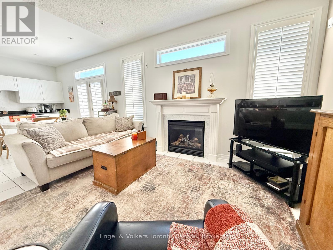
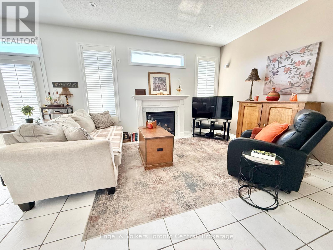
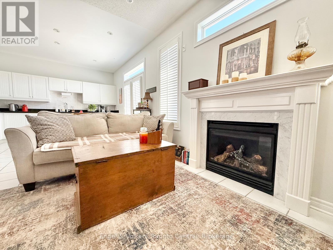
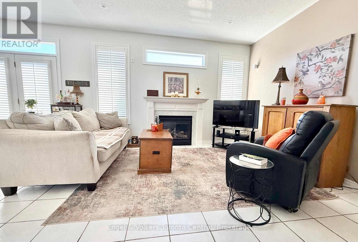
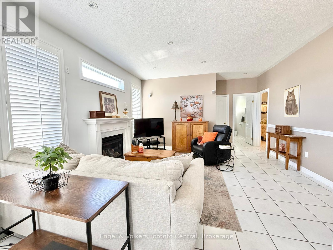
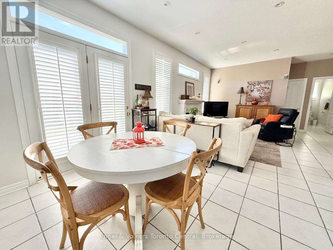
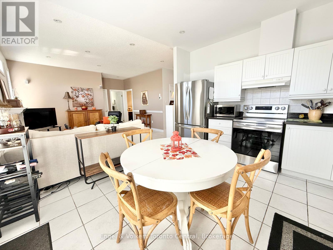
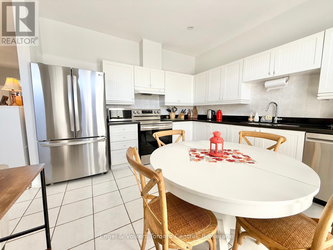
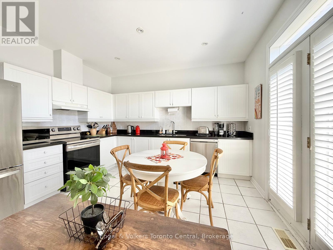
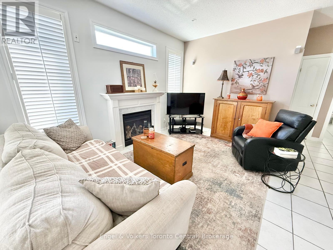
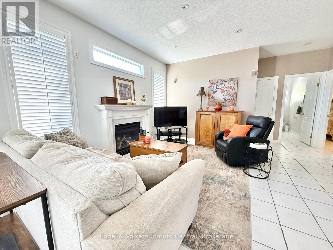
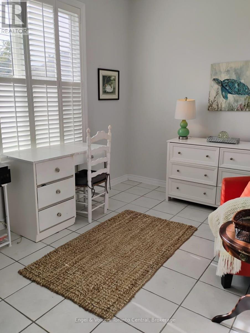
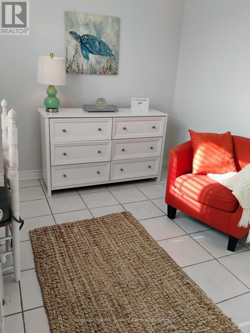
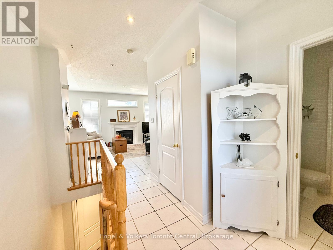
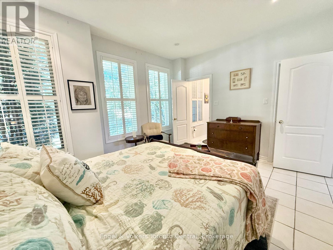
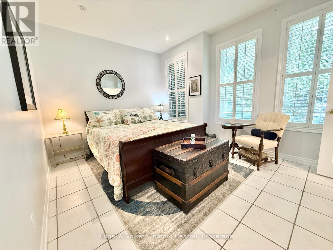
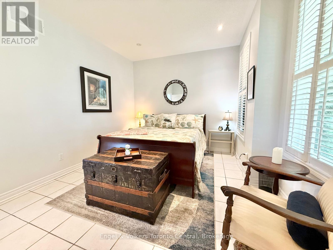
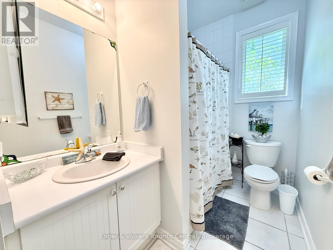
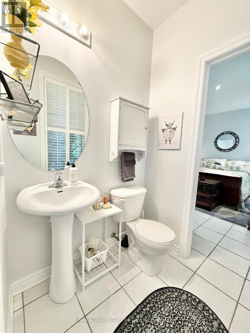
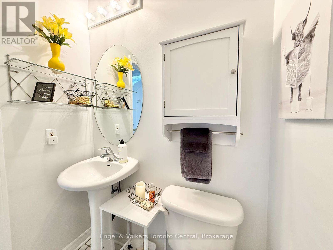
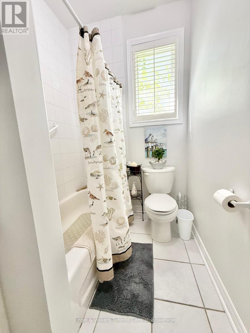
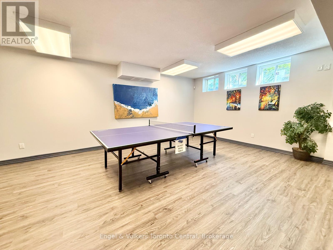
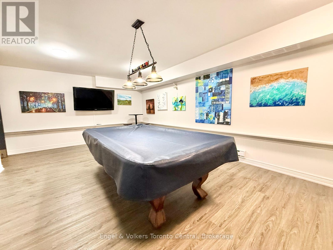
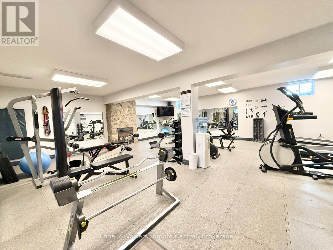
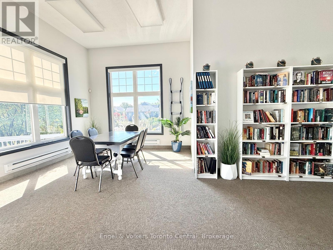
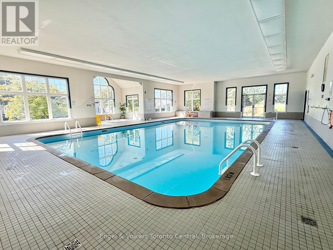
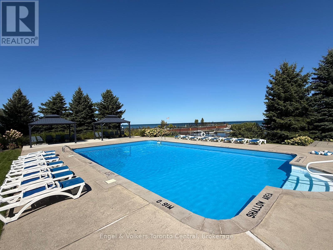
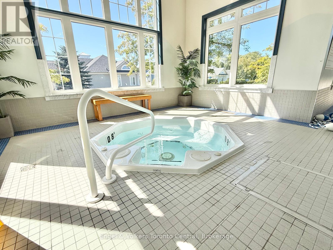
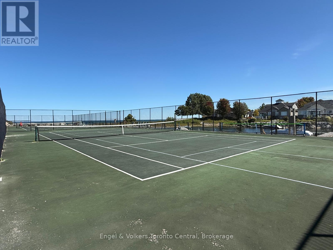
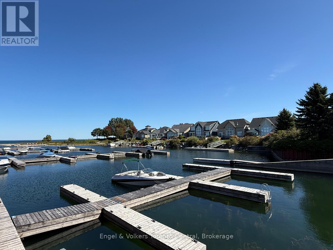
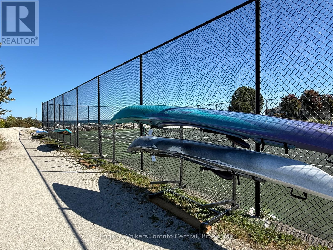
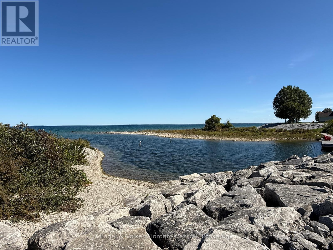
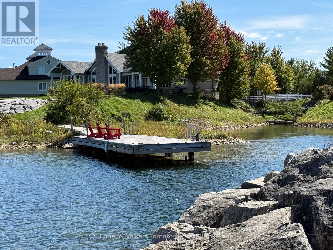
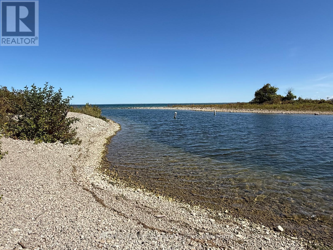
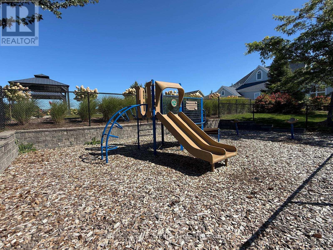
ANNUAL LEASE available November 1st, 2026! Enjoy Collingwood living at its finest in the desirable waterfront community of Blue Shores! This beautiful detached bungalow offers 2 bedrooms and 2 bathrooms with a bright, open-concept layout. The spacious living room features a stunning marble gas fireplace, while the well-appointed kitchen offers granite countertops, ample space for a dining table and chairs, and convenient access to the backyard concrete patio with a BBQ gas line hookup. Pot lights throughout the main floor create a warm and inviting atmosphere, and all windows are fitted with shutters. Enjoy the convenience of in-suite laundry and a single attached garage with direct access into the home.Enjoy an exceptional waterfront lifestyle with a variety of community amenities just steps from your door, including a clubhouse with indoor and outdoor pools, hot tub, party room, tennis courts, kayak storage, water access and scenic walking paths. Ideally located close to shopping, the hospital, restaurants and all the amenities Collingwood has to offer. Whether you're enjoying the peaceful waterfront community or exploring the surrounding area, this is a wonderful place to call home. Don't miss this opportunity-book your showing today! (id:42568)
| MLS® Number | S13818528 |
| Property Type | Single Family |
| Community Name | Collingwood |
| Amenities Near By | Hospital |
| Community Features | Pets Allowed With Restrictions |
| Features | In Suite Laundry |
| Parking Space Total | 2 |
| Pool Type | Outdoor Pool |
| Structure | Dock |
| Bathroom Total | 1 |
| Bedrooms Above Ground | 2 |
| Bedrooms Total | 2 |
| Age | 16 To 30 Years |
| Amenities | Exercise Centre, Visitor Parking |
| Architectural Style | Bungalow |
| Basement Development | Unfinished |
| Basement Type | Full (unfinished) |
| Construction Style Attachment | Detached |
| Cooling Type | Central Air Conditioning |
| Foundation Type | Poured Concrete |
| Half Bath Total | 1 |
| Heating Fuel | Other |
| Heating Type | Forced Air |
| Stories Total | 1 |
| Size Interior | 1,000 - 1,199 Ft2 |
| Type | House |
| Attached Garage | |
| Garage |
| Access Type | Year-round Access |
| Acreage | No |
| Land Amenities | Hospital |
| Level | Type | Length | Width | Dimensions |
|---|---|---|---|---|
| Main Level | Bedroom | 4.27 m | 2.67 m | 4.27 m x 2.67 m |
| Main Level | Primary Bedroom | 4.27 m | 3.05 m | 4.27 m x 3.05 m |
| Main Level | Living Room | 3.05 m | 4.09 m | 3.05 m x 4.09 m |
| Main Level | Bathroom | 1.52 m | 1.22 m | 1.52 m x 1.22 m |
| Main Level | Kitchen | 3.05 m | 3.35 m | 3.05 m x 3.35 m |
| Main Level | Other | 2.44 m | 1.22 m | 2.44 m x 1.22 m |
https://www.realtor.ca/real-estate/30316502/55-clubhouse-drive-collingwood-collingwood
Contact us for more information

Karen Sarah Petley
Salesperson
(705) 601-0857
(866) 480-5157
collingwood.evrealestate.com/

The trademarks REALTOR®, REALTORS®, and the REALTOR® logo are controlled by The Canadian Real Estate Association (CREA) and identify real estate professionals who are members of CREA. The trademarks MLS®, Multiple Listing Service® and the associated logos are owned by The Canadian Real Estate Association (CREA) and identify the quality of services provided by real estate professionals who are members of CREA. The trademark DDF® is owned by The Canadian Real Estate Association (CREA) and identifies CREA's Data Distribution Facility (DDF®)