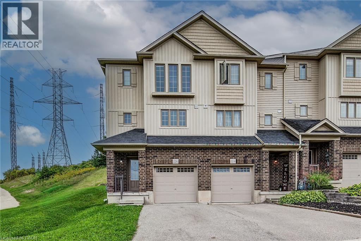
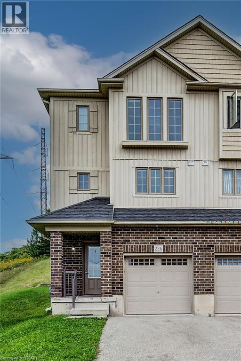
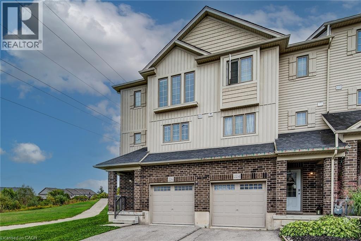
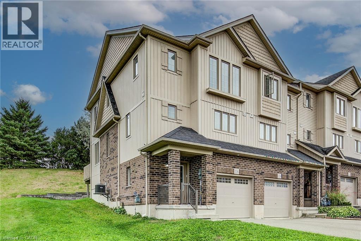
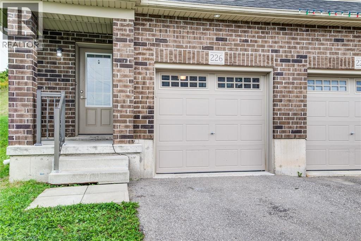
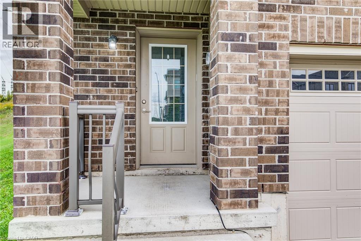
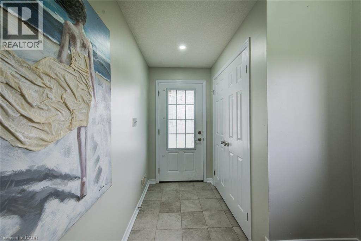
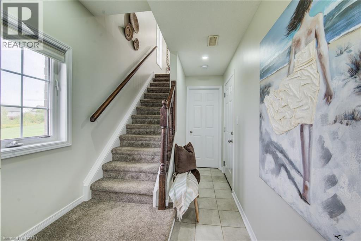
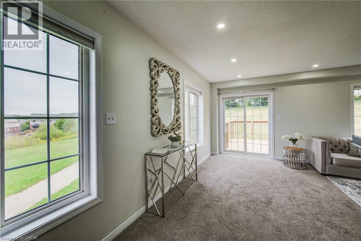
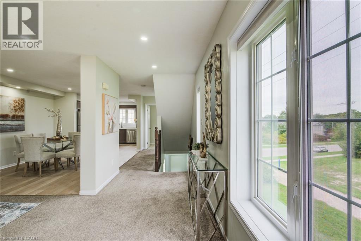
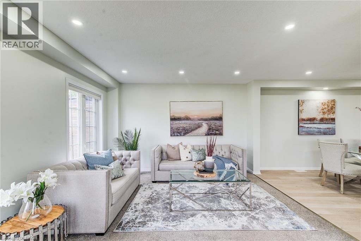
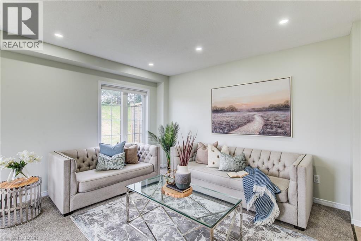
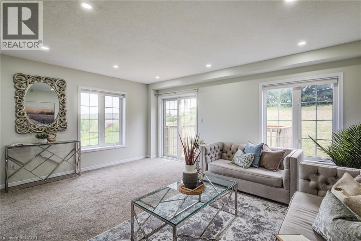
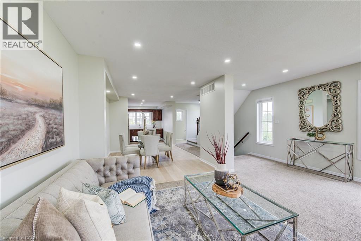
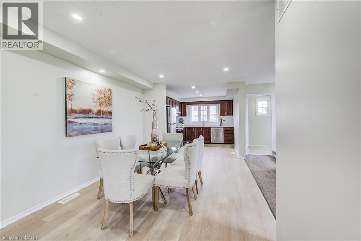
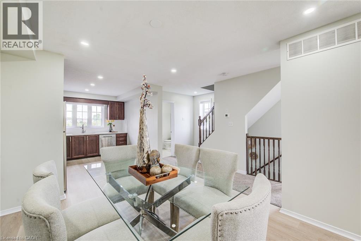
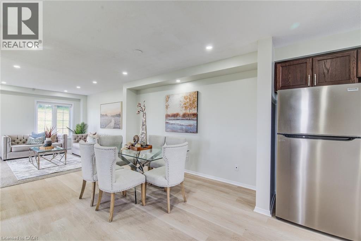
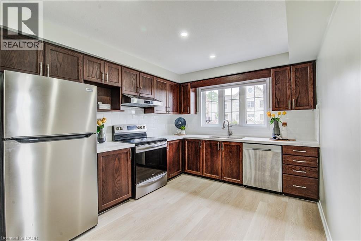
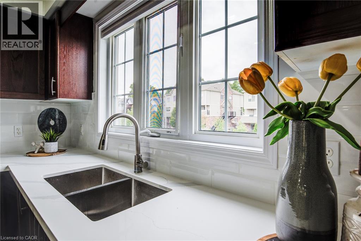
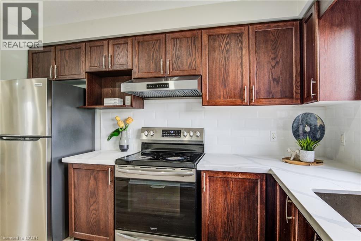
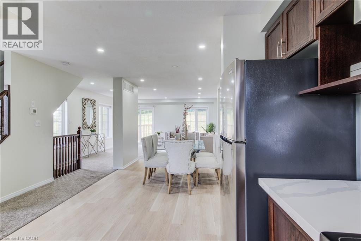
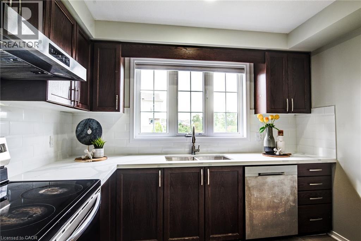
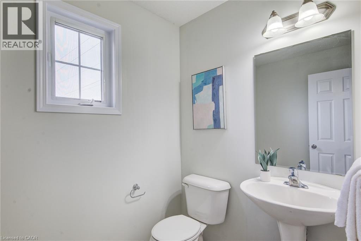
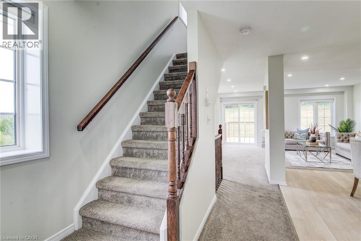
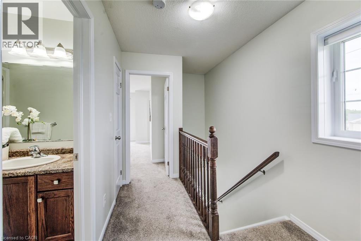
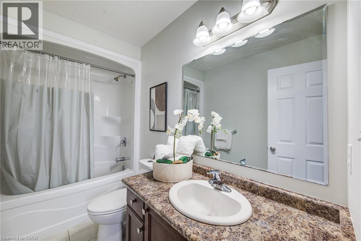
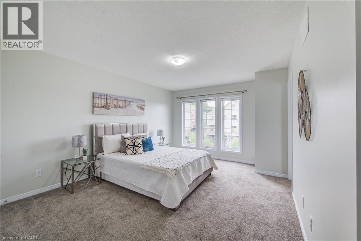
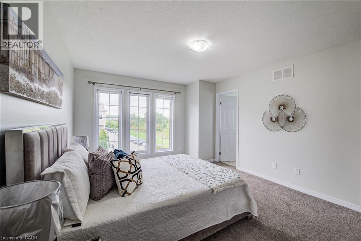
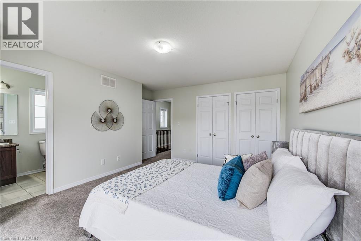
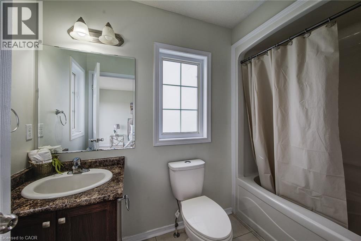
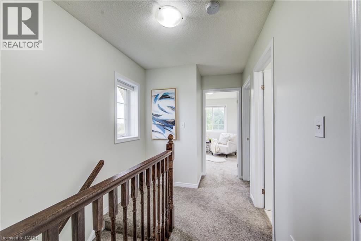
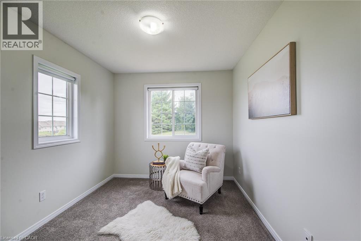
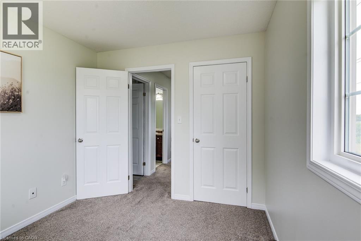
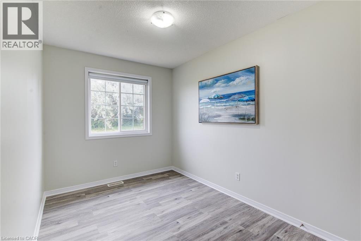
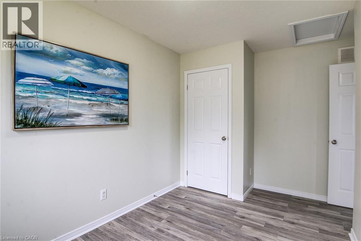
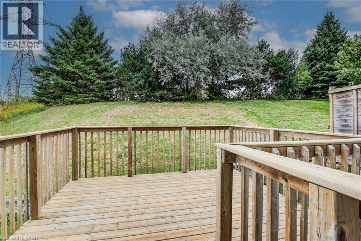
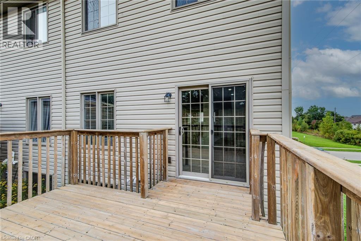
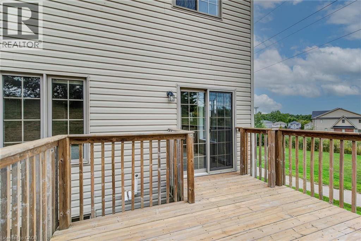
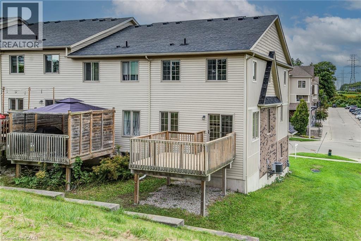
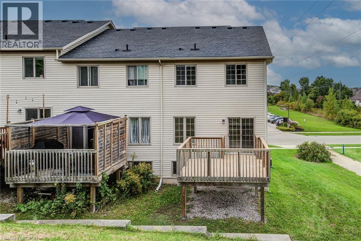
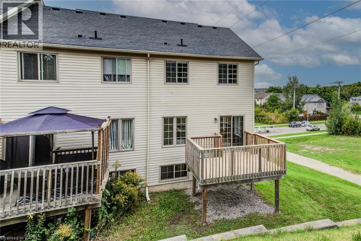
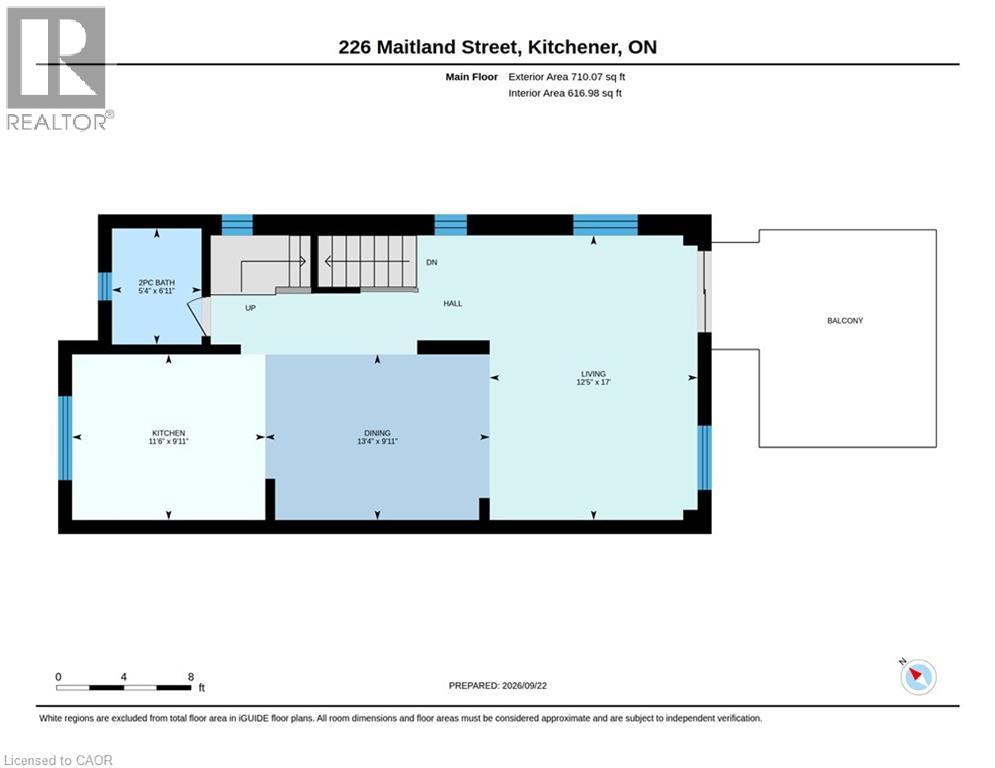
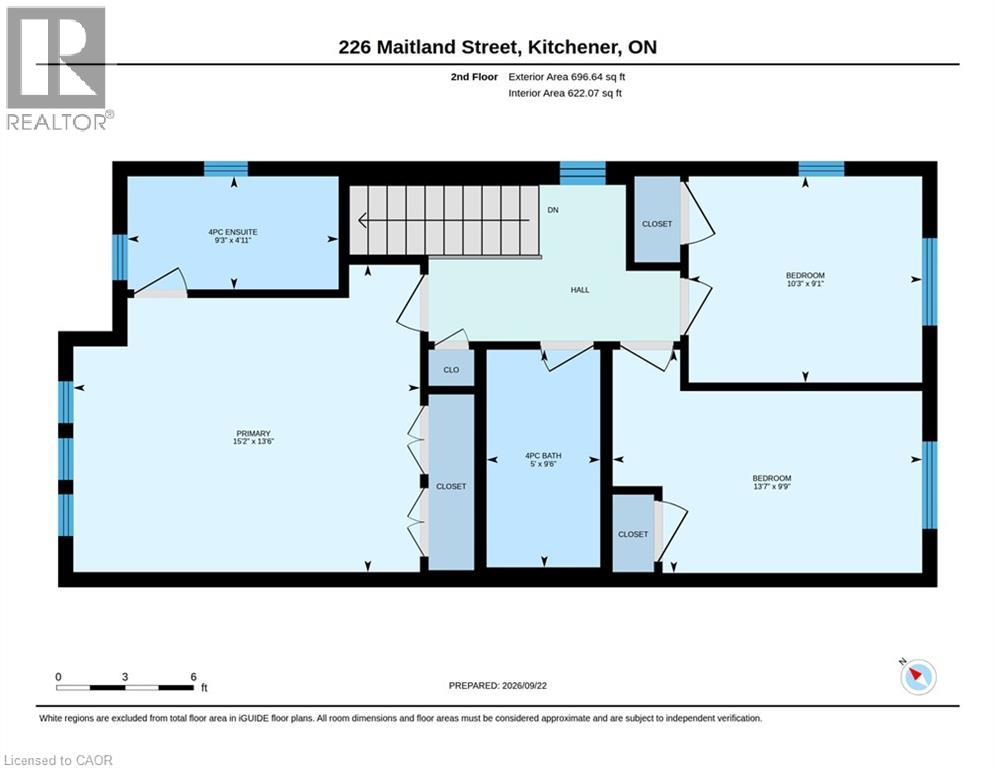
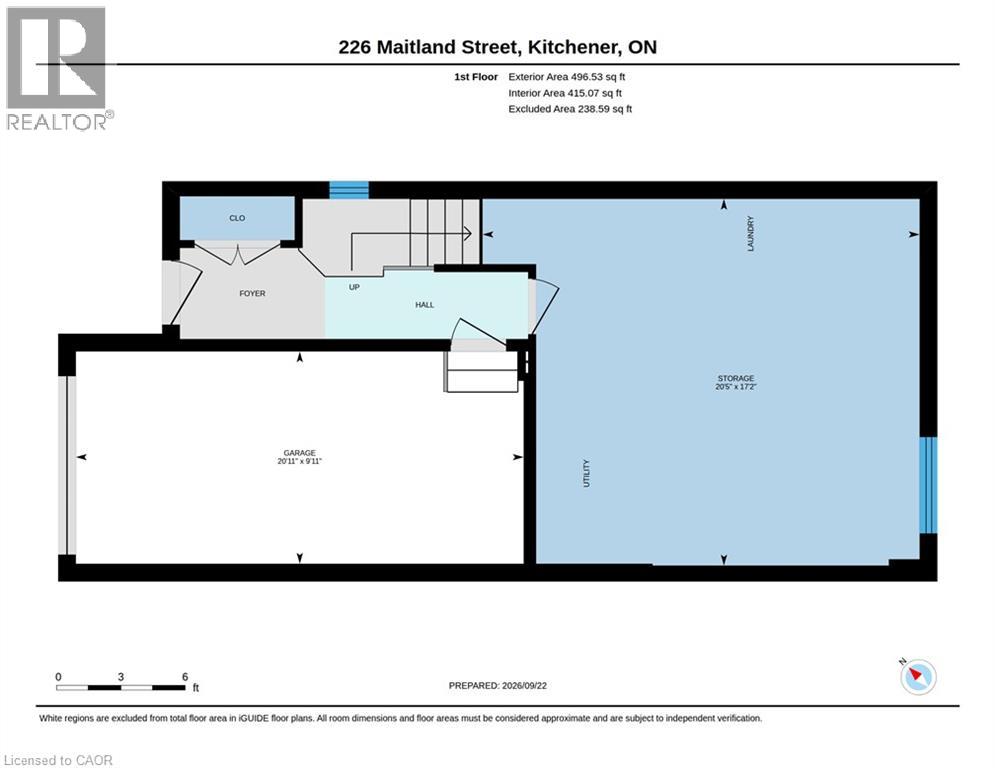
Welcome to 226 Maitland Street! This beautifully updated end-unit townhome with 3 bedrooms and 2.5 washroom is conveniently located close to parks, amenities, schools, and offers easy access to the 401. The main level features a bright and inviting living and dining area, powder room, and an updated kitchen complete with new vinyl flooring and a quartz countertop. The entire home has been freshly painted, creating a clean and modern feel throughout. The upper level offers a spacious primary bedroom with a private ensuite and large double-door closet, along with two additional bedrooms and a 4-piece bathroom. Numerous windows throughout the home provide an abundance of natural light. Enjoy the private backyard with deck, perfect for morning coffee, entertaining, or summer BBQs. A wonderful opportunity for first-time buyers, families, or investors. Book your showing today! (id:42568)
| MLS® Number | 40865771 |
| Property Type | Single Family |
| Amenities Near By | Hospital |
| Parking Space Total | 2 |
| Bathroom Total | 3 |
| Bedrooms Above Ground | 3 |
| Bedrooms Total | 3 |
| Appliances | Dishwasher, Dryer, Refrigerator, Stove, Washer, Hood Fan |
| Architectural Style | Other |
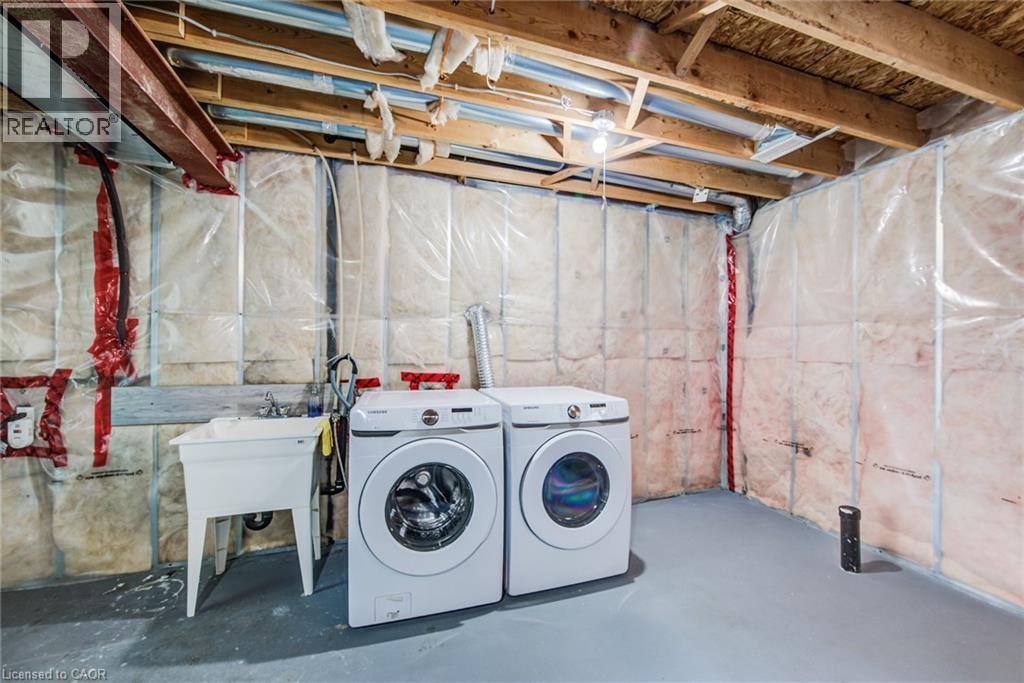
| Basement Development | Unfinished |
| Basement Type | Full (unfinished) |
| Construction Material | Wood Frame |
| Construction Style Attachment | Attached |
| Cooling Type | Central Air Conditioning |
| Exterior Finish | Vinyl Siding, Wood, Shingles |
| Half Bath Total | 1 |
| Heating Type | Forced Air |
| Stories Total | 2 |
| Size Interior | 1,406 Ft2 |
| Type | Row / Townhouse |
| Utility Water | Municipal Water |
| Attached Garage |
| Access Type | Highway Access |
| Acreage | No |
| Land Amenities | Hospital |
| Sewer | Municipal Sewage System |
| Size Frontage | 26 Ft |
| Size Total Text | Under 1/2 Acre |
| Zoning Description | R6 |
| Level | Type | Length | Width | Dimensions |
|---|---|---|---|---|
| Second Level | 4pc Bathroom | Measurements not available | ||
| Second Level | 4pc Bathroom | Measurements not available | ||
| Second Level | Bedroom | 9'9'' x 13'7'' | ||
| Second Level | Bedroom | 9'1'' x 10'3'' | ||
| Second Level | Primary Bedroom | 13'6'' x 15'2'' | ||
| Main Level | 2pc Bathroom | Measurements not available | ||
| Main Level | Living Room | 17'0'' x 12'5'' | ||
| Main Level | Kitchen | 9'11'' x 11'6'' | ||
| Main Level | Dining Room | 9'11'' x 13'4'' |
https://www.realtor.ca/real-estate/30315359/226-maitland-street-kitchener
Contact us for more information

Surinder Valecha
Salesperson
(519) 743-6666
(519) 744-1212
righttimerealestate.c21.ca/

Gurmeet S Kapoor
Salesperson
(519) 743-6666
(519) 744-1212
righttimerealestate.c21.ca/

The trademarks REALTOR®, REALTORS®, and the REALTOR® logo are controlled by The Canadian Real Estate Association (CREA) and identify real estate professionals who are members of CREA. The trademarks MLS®, Multiple Listing Service® and the associated logos are owned by The Canadian Real Estate Association (CREA) and identify the quality of services provided by real estate professionals who are members of CREA. The trademark DDF® is owned by The Canadian Real Estate Association (CREA) and identifies CREA's Data Distribution Facility (DDF®)