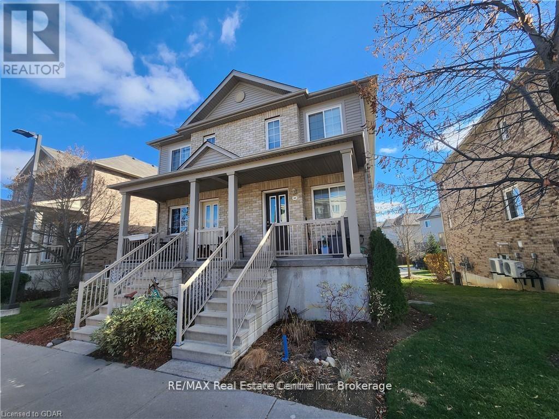
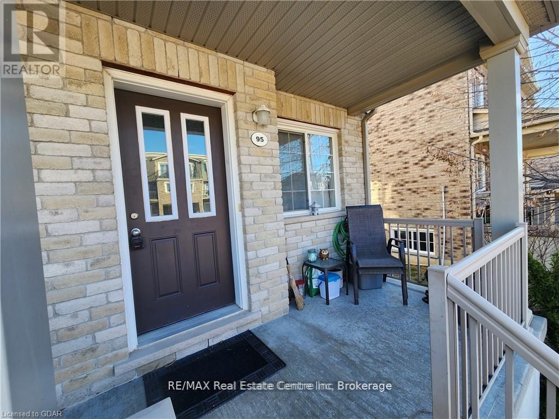
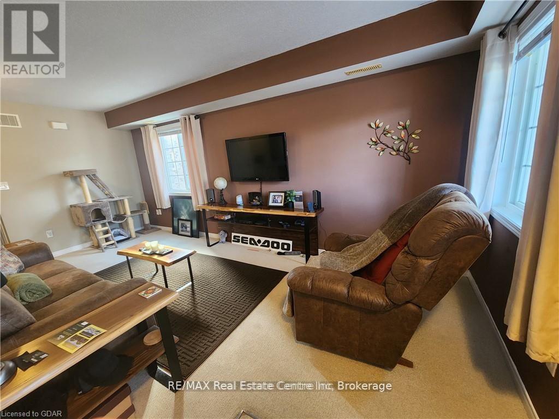
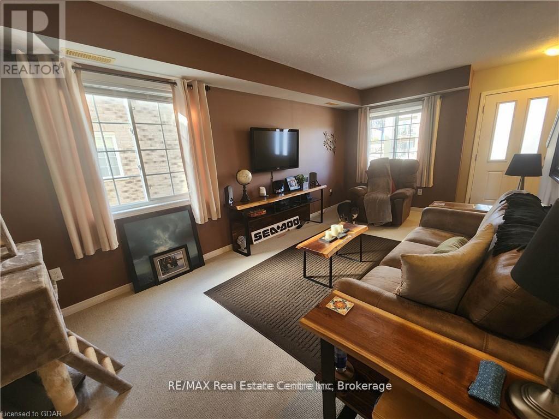
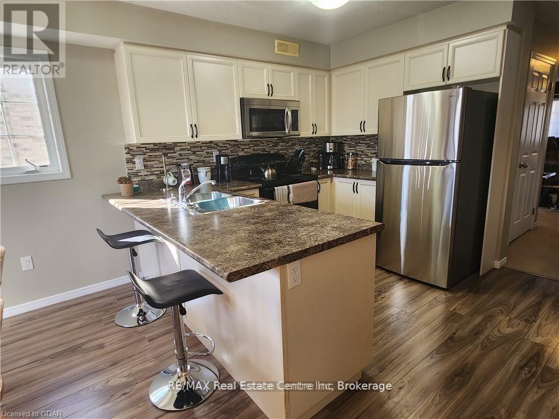
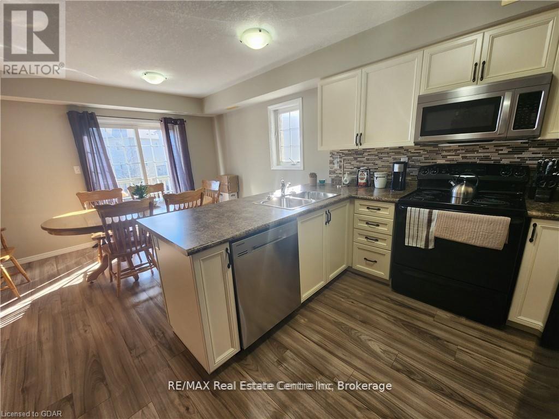
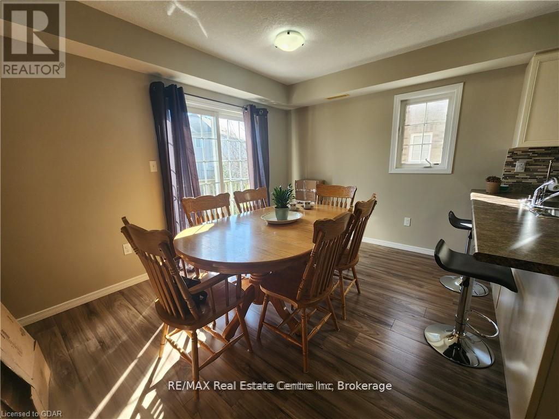
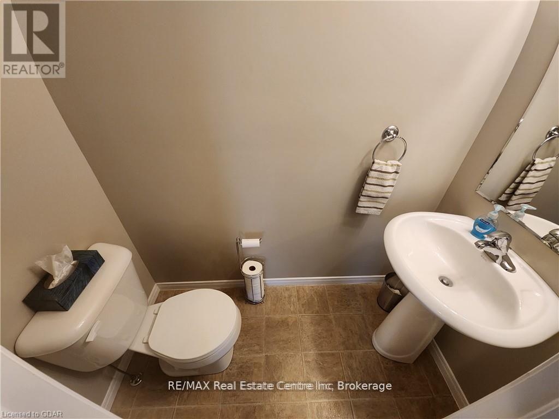
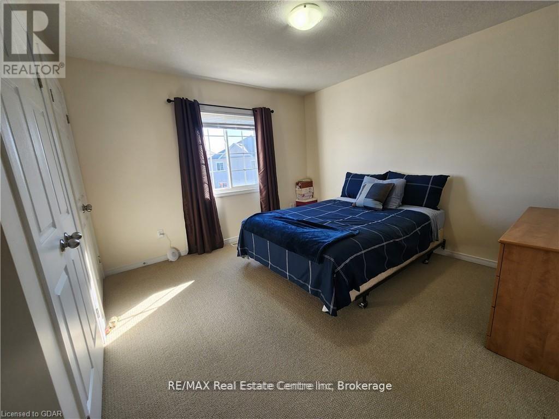
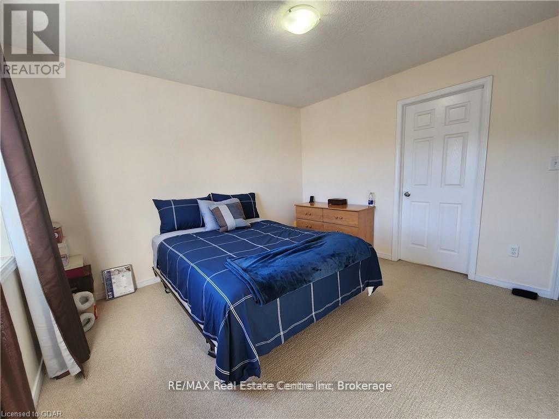
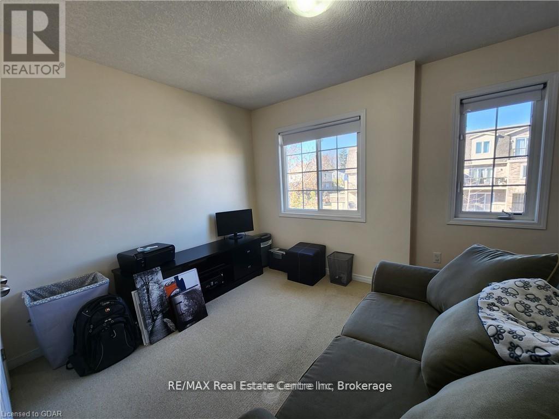
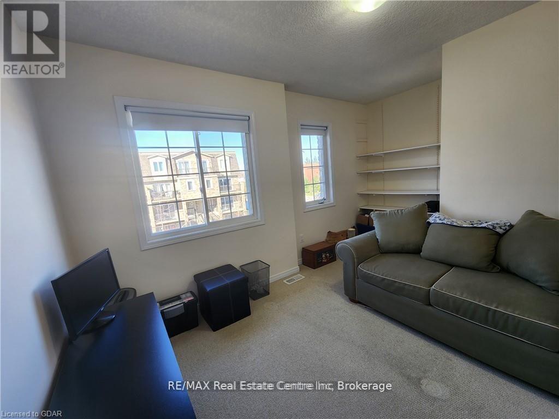
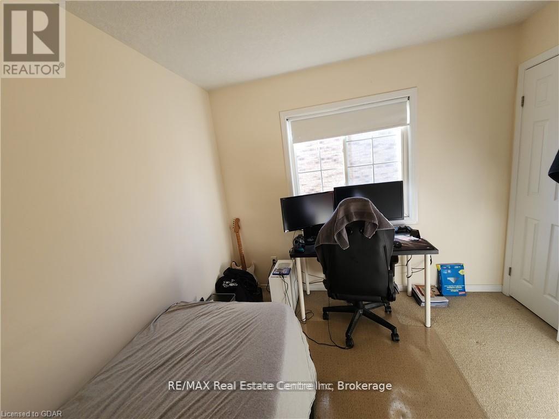
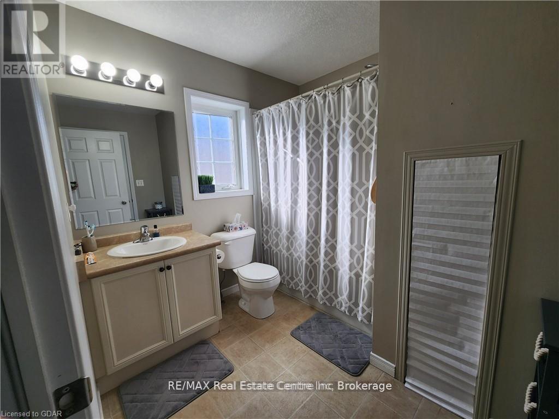
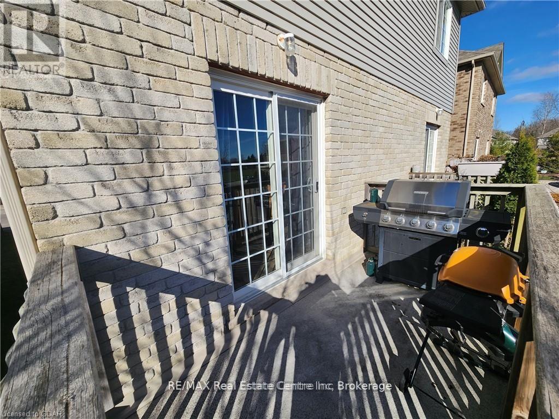
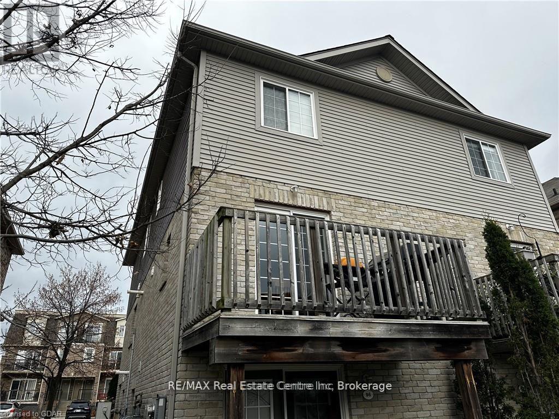
Bright & Spacious 3-Bedroom Stacked Townhome in East Guelph! Located in a family-friendly neighbourhood, this well-maintained home offers a functional multi-level layout with plenty of natural light and comfortable living space. The main floor features a spacious living room, convenient 2-piece powder room, under-stair storage, and a large eat-in kitchen with breakfast bar and walkout to a private balcony-perfect for morning coffee or outdoor entertaining. Upstairs, the generous primary bedroom offers his-and-hers closets and ensuite privilege to the 4-piece bathroom, while two additional bedrooms provide excellent space for family, guests, or a home office. Convenient bedroom-level laundry adds to the everyday functionality. One assigned parking space is included, with a second parking space typically available for rent through the condo corporation, if desired. No basement. Occupancy for Nov 1st. (id:42568)
| MLS® Number | X13814378 |
| Property Type | Single Family |
| Community Name | Grange Road |
| Community Features | Pets Allowed With Restrictions |
| Features | Balcony |
| Parking Space Total | 1 |
| Structure | Porch |
| Bathroom Total | 2 |
| Bedrooms Above Ground | 3 |
| Bedrooms Total | 3 |
| Age | 11 To 15 Years |
| Appliances | Water Heater, Dishwasher, Dryer, Freezer, Microwave, Stove, Washer, Refrigerator |
| Basement Type | None |
| Cooling Type | Central Air Conditioning |
| Exterior Finish | Steel, Aluminum Siding |
| Foundation Type | Poured Concrete |
| Half Bath Total | 1 |
| Heating Fuel | Natural Gas |
| Heating Type | Forced Air |
| Size Interior | 1,200 - 1,399 Ft2 |
| Type | Row / Townhouse |
| No Garage |
| Acreage | No |
| Level | Type | Length | Width | Dimensions |
|---|---|---|---|---|
| Second Level | Primary Bedroom | 3.48 m | 3.51 m | 3.48 m x 3.51 m |
| Second Level | Bathroom | 1.52 m | 1.52 m | 1.52 m x 1.52 m |
| Second Level | Bedroom | 2.9 m | 3.05 m | 2.9 m x 3.05 m |
| Second Level | Bedroom | 4.17 m | 2.82 m | 4.17 m x 2.82 m |
| Main Level | Living Room | 3 m | 5.72 m | 3 m x 5.72 m |
| Main Level | Bathroom | 1.52 m | 1.52 m | 1.52 m x 1.52 m |
| Main Level | Kitchen | 4.04 m | 5.77 m | 4.04 m x 5.77 m |
https://www.realtor.ca/real-estate/30311693/95-35-mountford-drive-guelph-grange-road-grange-road
Contact us for more information

Kristin Nagy
Salesperson
(519) 836-6365
(519) 836-7975
www.remaxcentre.ca/

Melissa Nagy
Salesperson
(519) 836-6365
(519) 836-7975
www.remaxcentre.ca/

The trademarks REALTOR®, REALTORS®, and the REALTOR® logo are controlled by The Canadian Real Estate Association (CREA) and identify real estate professionals who are members of CREA. The trademarks MLS®, Multiple Listing Service® and the associated logos are owned by The Canadian Real Estate Association (CREA) and identify the quality of services provided by real estate professionals who are members of CREA. The trademark DDF® is owned by The Canadian Real Estate Association (CREA) and identifies CREA's Data Distribution Facility (DDF®)