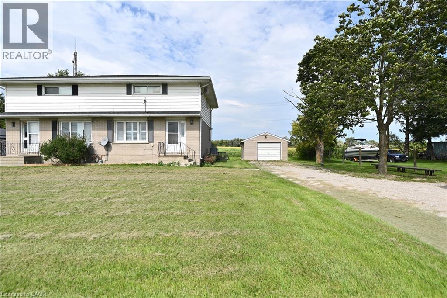
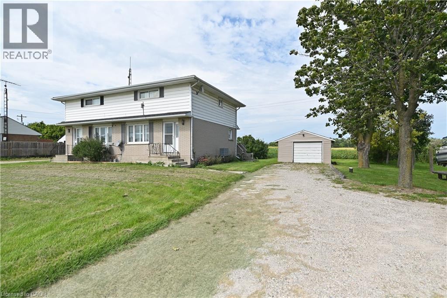
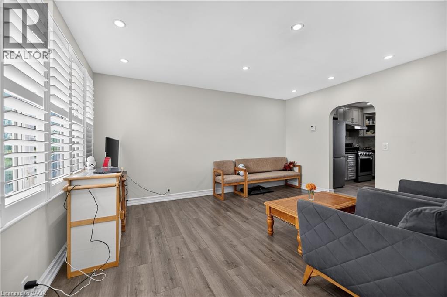
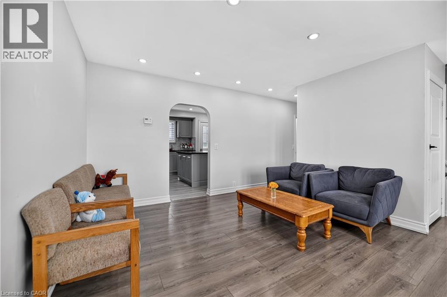
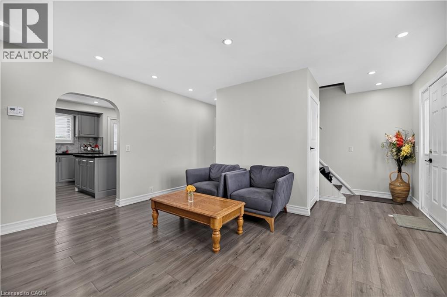
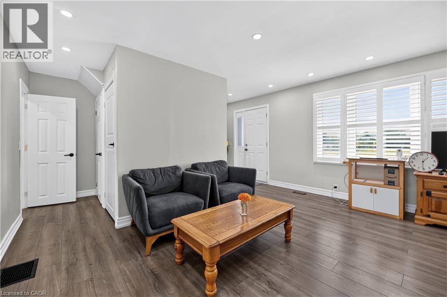
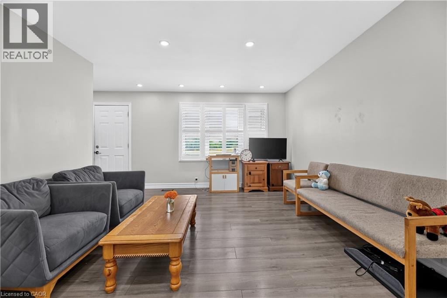
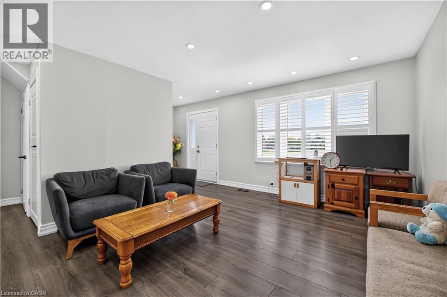
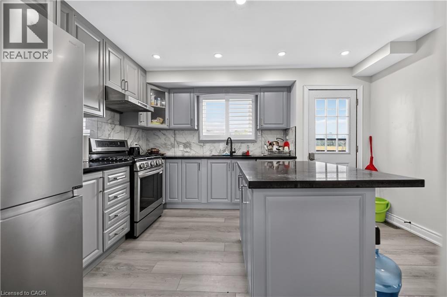
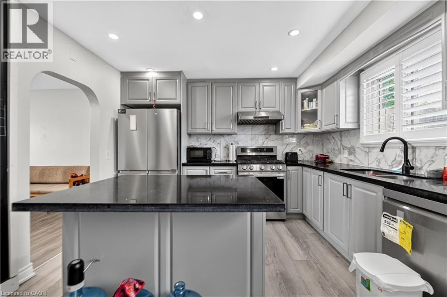
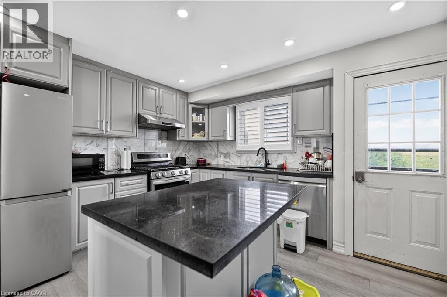
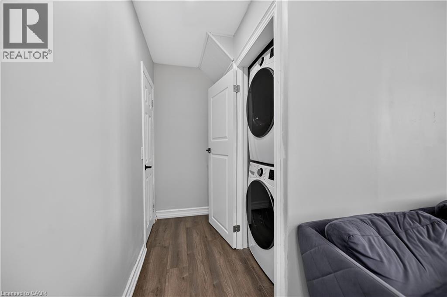
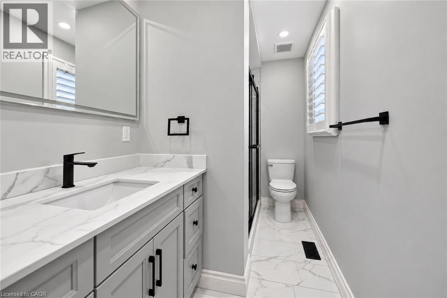
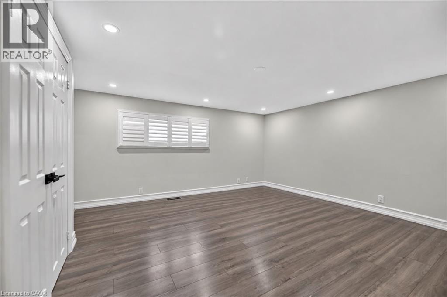
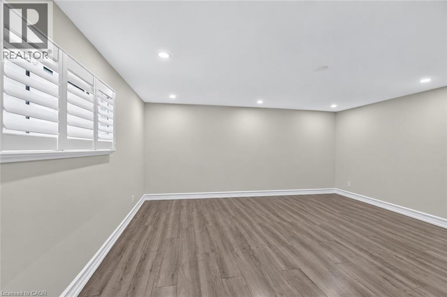
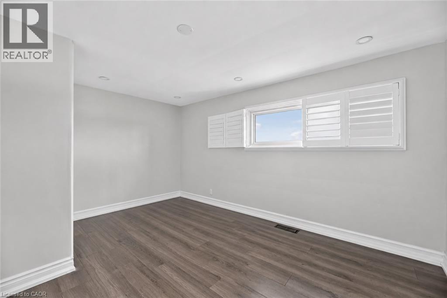
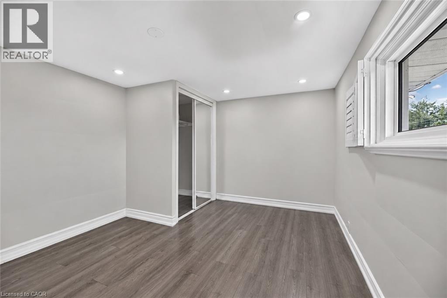
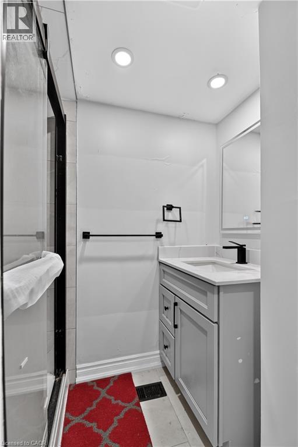
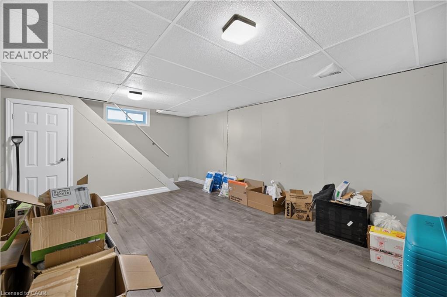
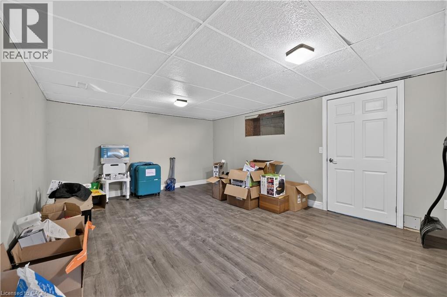
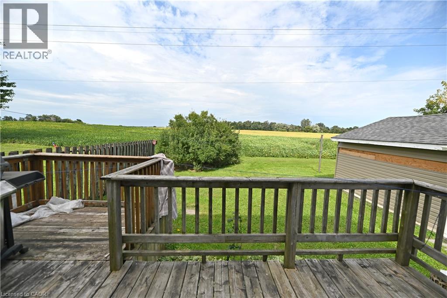
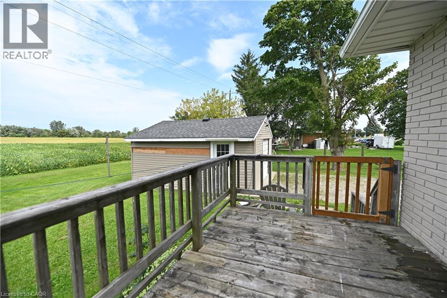
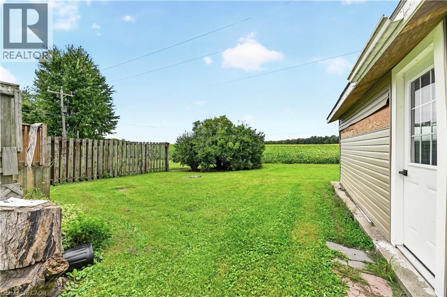
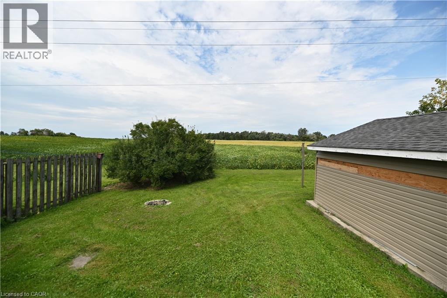
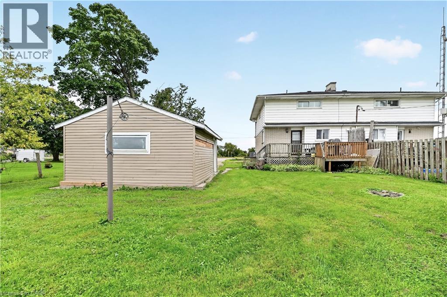
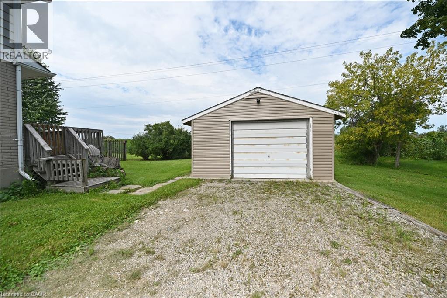
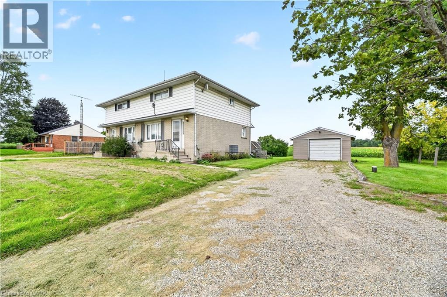
Welcome to this updated 2-storey semi-detached home, offering the perfect blend of comfort, style, and convenience. Featuring 2 spacious bedrooms and 2 full bathrooms. The bright, modern kitchen boasts a centre island, dishwasher, and plenty of cabinetry, making meal preparation and entertaining a breeze. The functional main floor also includes the convenience of main floor laundry. Step outside to the rear deck, where you can relax and enjoy the peaceful green space behind the property, providing added privacy. Additional highlights include a detached garage, an oversized driveway with parking for 5+ vehicles, and an Partially finished basement offering excellent additional living and storage space. Ideally located with quick access to Highway 401 and 403, this updated home offers exceptional value on the outskirts of Woodstock. (id:42568)
| MLS® Number | 40865241 |
| Property Type | Single Family |
| Features | Southern Exposure, Country Residential |
| Parking Space Total | 6 |
| Bathroom Total | 2 |
| Bedrooms Above Ground | 2 |
| Bedrooms Total | 2 |
| Appliances | Dishwasher, Dryer, Refrigerator, Stove, Washer, Hood Fan |
| Architectural Style | Other |
| Basement Development | Unfinished |
| Basement Type | Full (unfinished) |
| Constructed Date | 1964 |
| Construction Style Attachment | Semi-detached |
| Cooling Type | Central Air Conditioning |
| Exterior Finish | Aluminum Siding, Brick |
| Foundation Type | Block |
| Heating Type | Forced Air |
| Stories Total | 2 |
| Size Interior | 1,200 Ft2 |
| Type | House |
| Utility Water | Municipal Water |
| Detached Garage |
| Access Type | Road Access, Highway Access, Highway Nearby |
| Acreage | No |
| Sewer | Municipal Sewage System |
| Size Depth | 153 Ft |
| Size Frontage | 135 Ft |
| Size Irregular | 0.47 |
| Size Total | 0.47 Ac|under 1/2 Acre |
| Size Total Text | 0.47 Ac|under 1/2 Acre |
| Zoning Description | Re |
| Level | Type | Length | Width | Dimensions |
|---|---|---|---|---|
| Second Level | 3pc Bathroom | 6'0'' x 8'4'' | ||
| Second Level | Bedroom | 13'7'' x 11'8'' | ||
| Second Level | Primary Bedroom | 15'11'' x 15'5'' | ||
| Main Level | Laundry Room | 3'0'' x 2'11'' | ||
| Main Level | 3pc Bathroom | 5'10'' x 9'6'' | ||
| Main Level | Kitchen | 13'10'' x 11'6'' | ||
| Main Level | Living Room | 12'7'' x 15'8'' | ||
| Main Level | Foyer | 7'5'' x 12'1'' |
https://www.realtor.ca/real-estate/30308885/685717-hwy-2-unit-right-side-woodstock
Contact us for more information

Deborah Ann Brown
Broker
(905) 631-8118
www.remaxescarpment.com/

David Petryk
Salesperson
(905) 631-8118
www.remaxescarpment.com/

The trademarks REALTOR®, REALTORS®, and the REALTOR® logo are controlled by The Canadian Real Estate Association (CREA) and identify real estate professionals who are members of CREA. The trademarks MLS®, Multiple Listing Service® and the associated logos are owned by The Canadian Real Estate Association (CREA) and identify the quality of services provided by real estate professionals who are members of CREA. The trademark DDF® is owned by The Canadian Real Estate Association (CREA) and identifies CREA's Data Distribution Facility (DDF®)