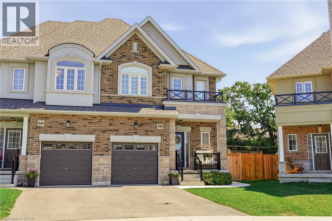
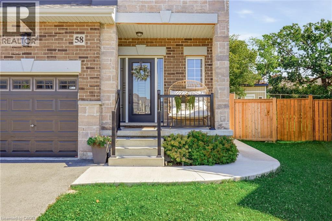
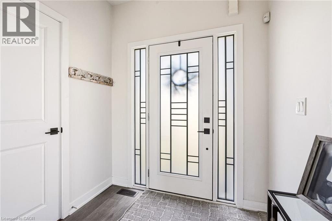
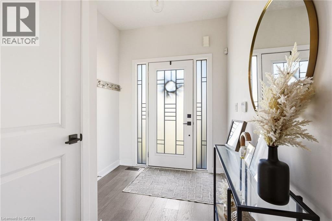
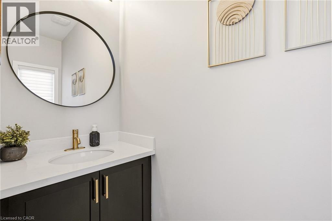
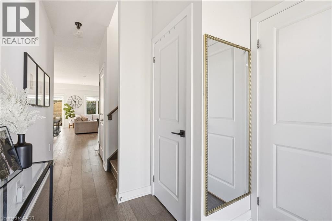
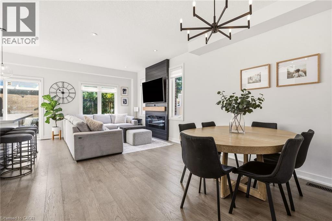
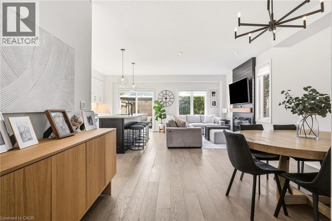
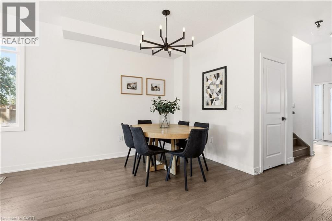
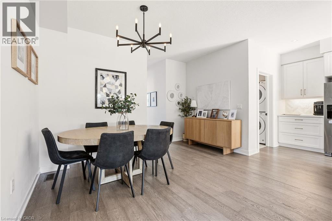
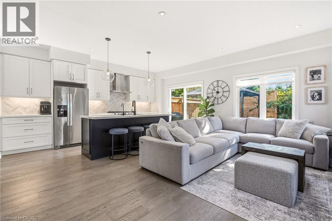
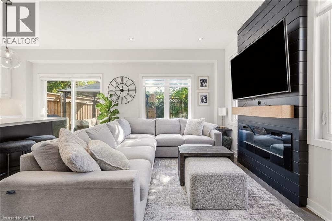
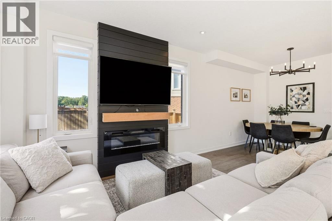
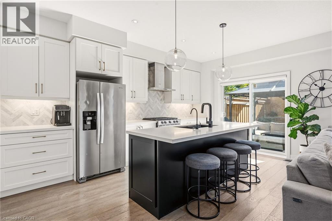
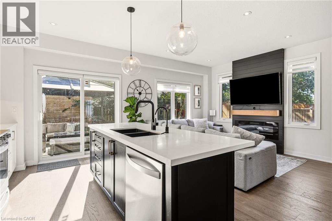
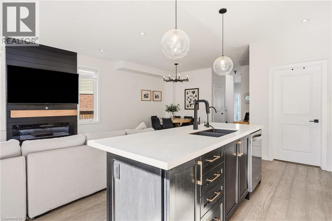
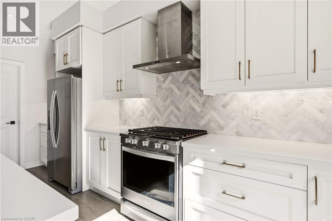
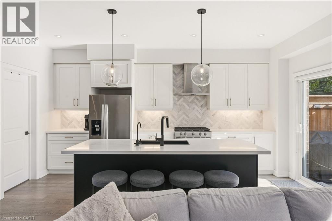
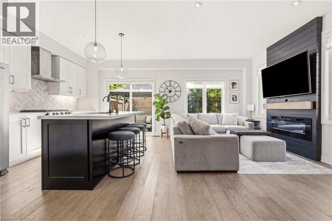
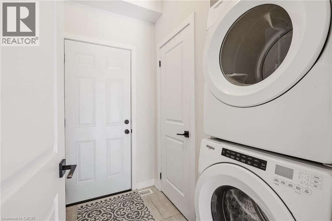
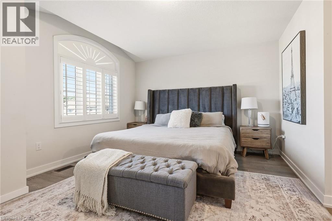
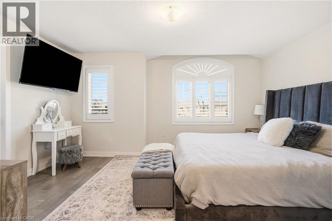
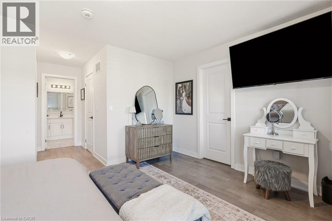
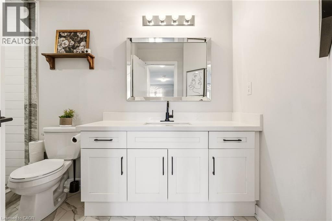
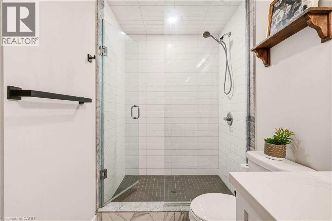
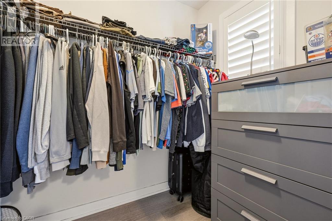
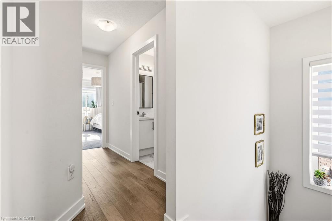
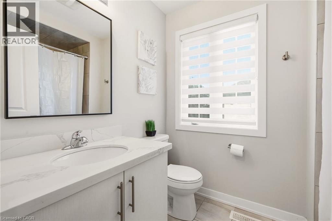
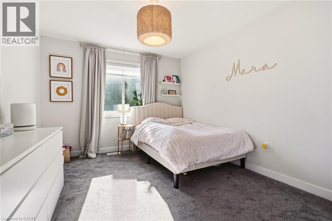
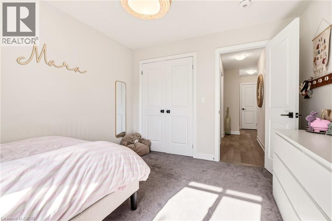
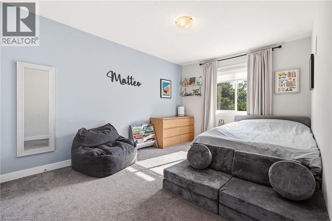
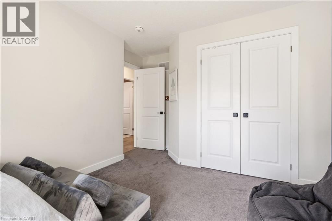
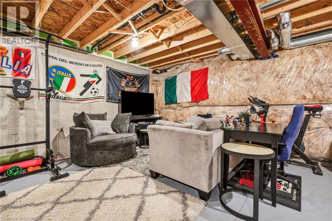
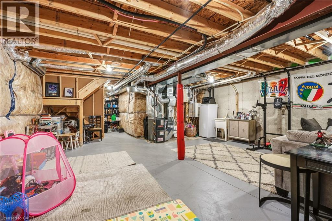
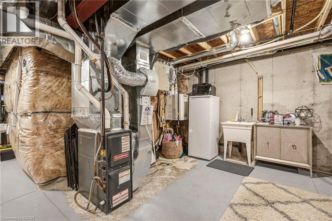
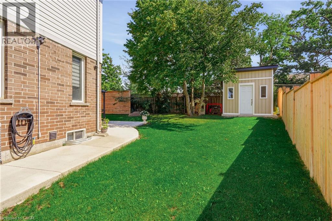
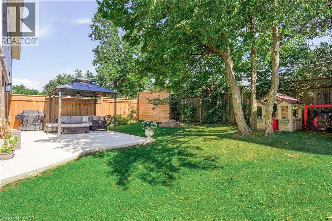
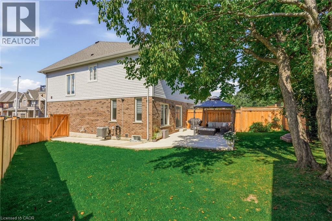
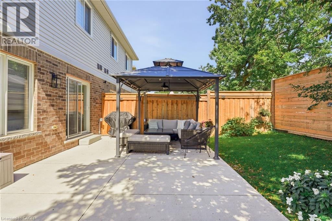
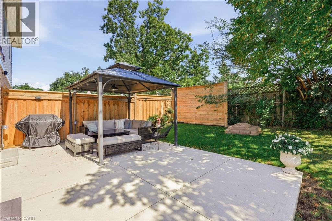
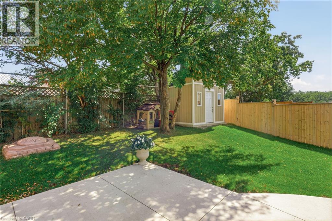
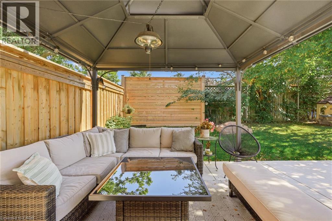
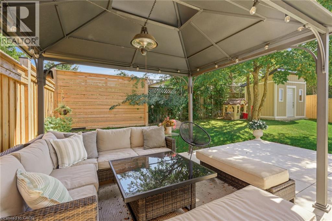
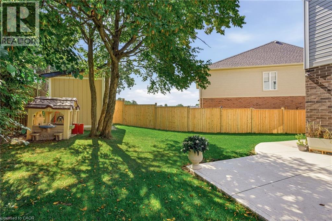
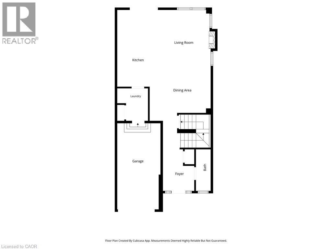
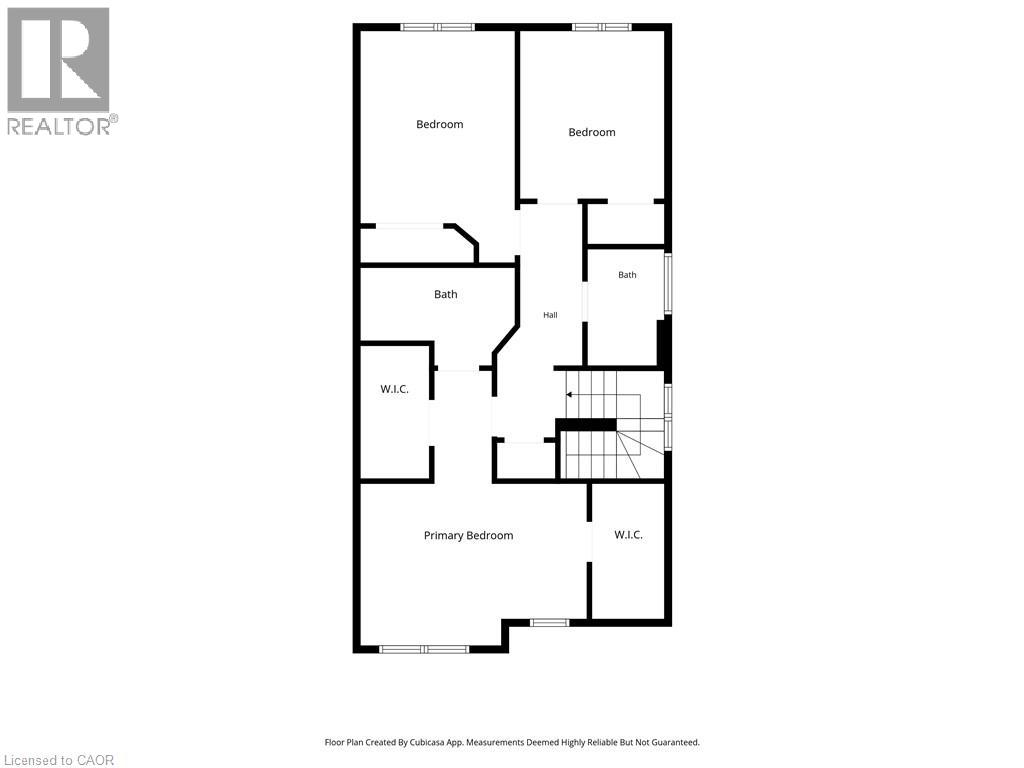
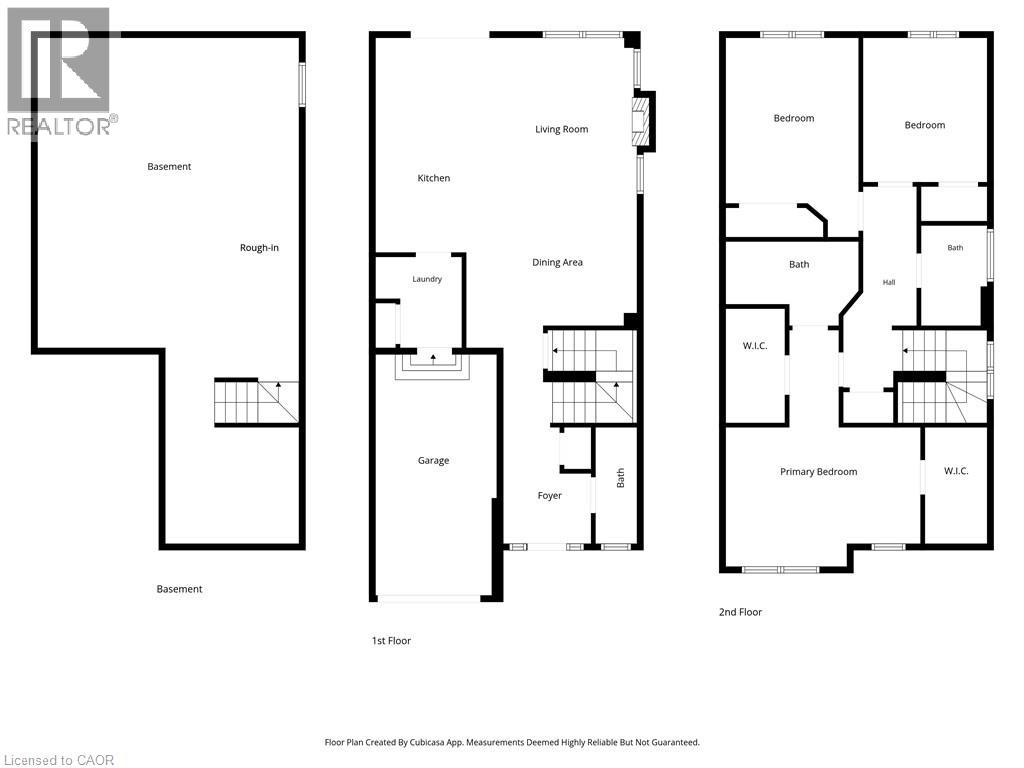
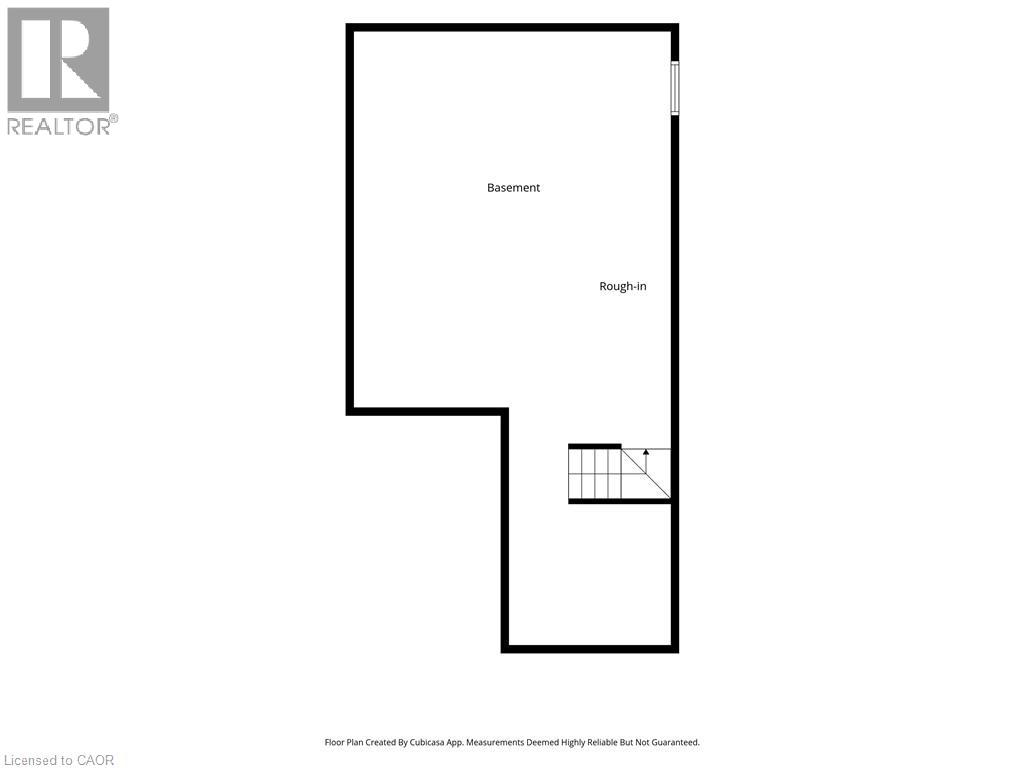
Welcome to 58 Starling Drive, a like-new home on one of the largest lots on the street. With all of it’s upgrades there’s nothing builder grade about it. This home offers a modern, functional layout with plenty of space for the whole family and an exceptional amount of outdoor space and privacy, creating the feel of a detached home. The kitchen feature quartz countertops, upgraded cabinetry with undermounted lighting and a beautiful herringbone marble backsplash, creating a stylish space for both everyday meals and entertaining. Find upgraded wide-plank oak hardwood and oak staircase on the main level and oak hardwood on the second level. Bathrooms are finished with modern quartz vanities, adding a touch of luxury throughout. Also find main-floor laundry conveniently located in the mudroom, adding functionality and ease to everyday living.The primary bedroom is a true retreat, complete with two large walk-in closets, providing an abundance of storage and organization. Enjoy the added natural light from upgraded additional windows, complemented by matching custom blinds throughout the home for a cohesive and polished finish. Impressive light fixtures are found inside and outside along with a statement chandelier in the dining room. Step outside to an impressive backyard designed for relaxation and entertaining. The fully fenced yard features a concrete pad and pathway, gazebo, and shed, providing a wonderful outdoor space for family gatherings, summer entertaining, play, and storage. Other bonuses include an upgraded front door, 4 camera security/alarm system, central vacuum, roughed in bathroom in the basement, built-in soap dispenser in the kitchen and a statement wall with fireplace in the living room area. With its exceptionally large lot, spacious backyard, thoughtful upgrades, abundant storage, and detached-home feel, this is a fantastic opportunity to enjoy stylish, comfortable living in a welcoming family-oriented community. (id:42568)
| MLS® Number | 40865263 |
| Property Type | Single Family |
| Equipment Type | Water Heater |
| Features | Sump Pump, Automatic Garage Door Opener |
| Parking Space Total | 2 |
| Rental Equipment Type | Water Heater |
| Bathroom Total | 3 |
| Bedrooms Above Ground | 3 |
| Bedrooms Total | 3 |
| Appliances | Central Vacuum, Dishwasher, Dryer, Refrigerator, Washer, Range - Gas, Window Coverings, Garage Door Opener |
| Architectural Style | Other |
| Basement Development | Unfinished |
| Basement Type | Full (unfinished) |
| Construction Style Attachment | Semi-detached |
| Cooling Type | Central Air Conditioning |
| Exterior Finish | Brick, Stone |
| Fire Protection | Alarm System |
| Foundation Type | Poured Concrete |
| Half Bath Total | 1 |
| Heating Type | Forced Air |
| Stories Total | 2 |
| Size Interior | 1,674 Ft2 |
| Type | House |
| Utility Water | Municipal Water |
| Attached Garage |
| Acreage | No |
| Sewer | Municipal Sewage System |
| Size Depth | 108 Ft |
| Size Frontage | 18 Ft |
| Size Total Text | Under 1/2 Acre |
| Zoning Description | L1 |
| Level | Type | Length | Width | Dimensions |
|---|---|---|---|---|
| Second Level | 4pc Bathroom | 5'1'' x 7'9'' | ||
| Second Level | Bedroom | 9'7'' x 11'2'' | ||
| Second Level | Bedroom | 10'3'' x 15'5'' | ||
| Second Level | 3pc Ensuite Bath | 10'4'' x 6'6'' | ||
| Second Level | Primary Bedroom | 15'1'' x 18'4'' | ||
| Basement | Storage | 20'3'' x 39'2'' | ||
| Main Level | 2pc Bathroom | 3'3'' x 9'0'' | ||
| Main Level | Laundry Room | 6'8'' x 7'1'' | ||
| Main Level | Dining Room | 13'3'' x 12'4'' | ||
| Main Level | Eat In Kitchen | 8'10'' x 16'8'' | ||
| Main Level | Living Room | 11'5'' x 11'8'' | ||
| Main Level | Foyer | 6'9'' x 15'2'' |
https://www.realtor.ca/real-estate/30308021/58-starling-drive-hamilton
Contact us for more information
Patricia Kwasnik
Salesperson
(905) 304-3303
(905) 574-1450
www.remaxescarpment.com/

The trademarks REALTOR®, REALTORS®, and the REALTOR® logo are controlled by The Canadian Real Estate Association (CREA) and identify real estate professionals who are members of CREA. The trademarks MLS®, Multiple Listing Service® and the associated logos are owned by The Canadian Real Estate Association (CREA) and identify the quality of services provided by real estate professionals who are members of CREA. The trademark DDF® is owned by The Canadian Real Estate Association (CREA) and identifies CREA's Data Distribution Facility (DDF®)