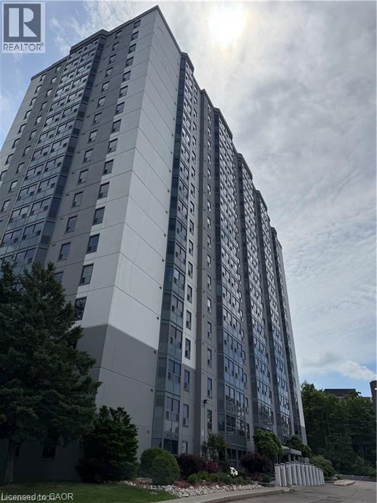
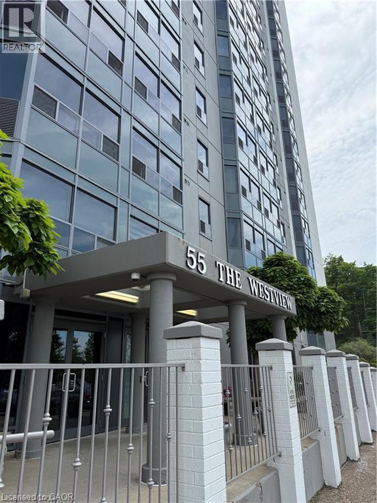
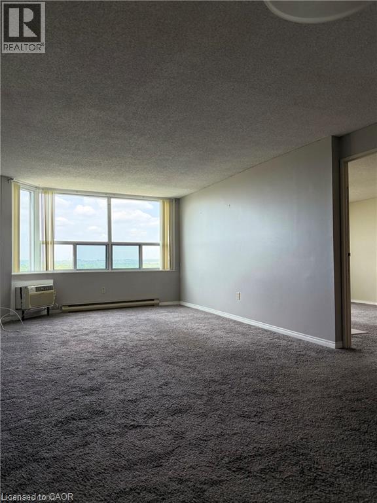
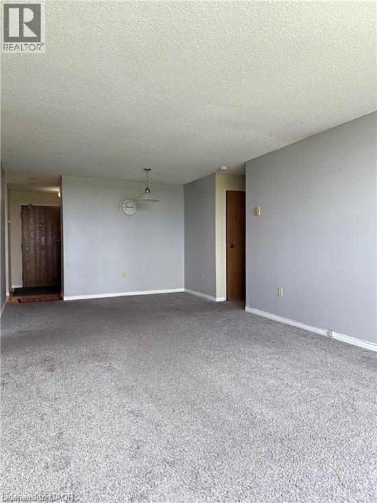
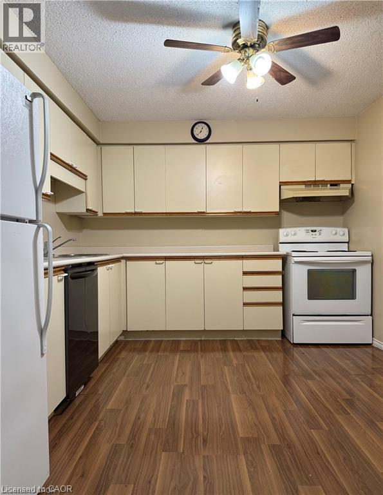
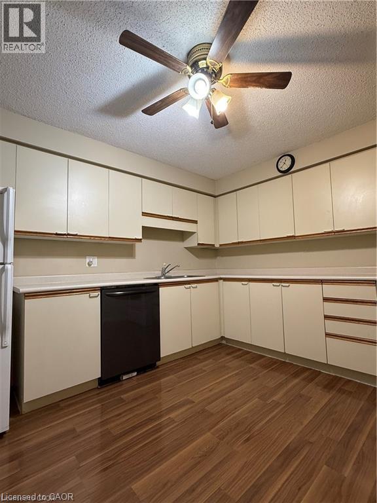
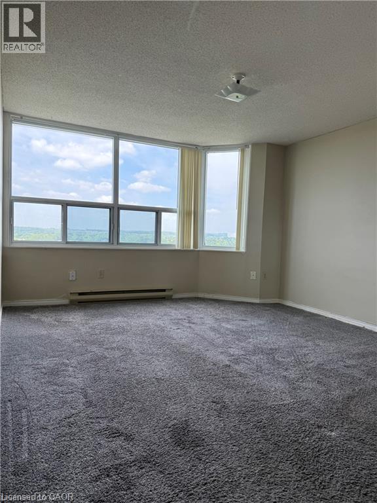
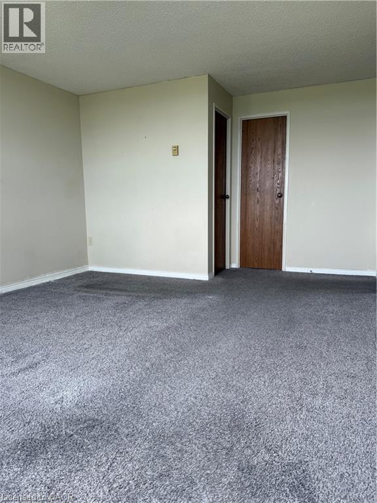
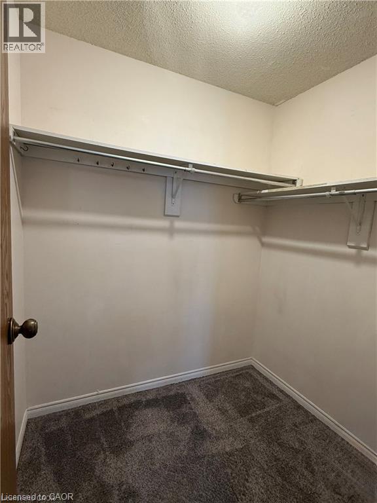
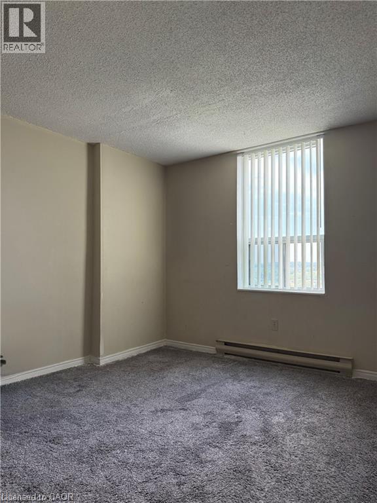
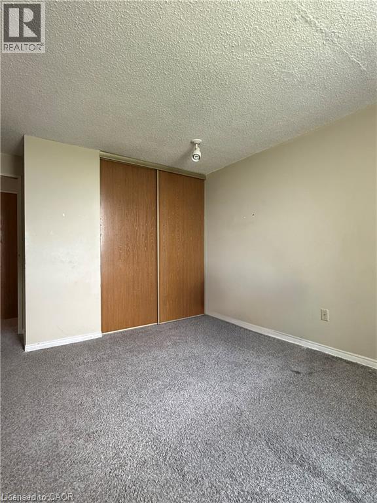
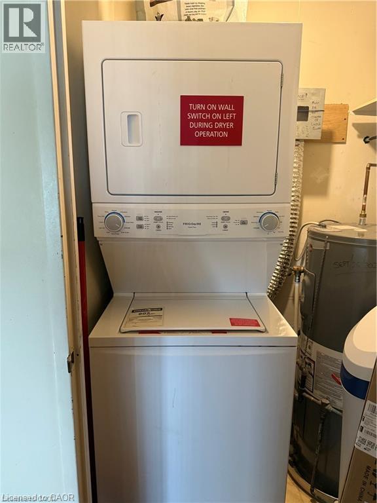
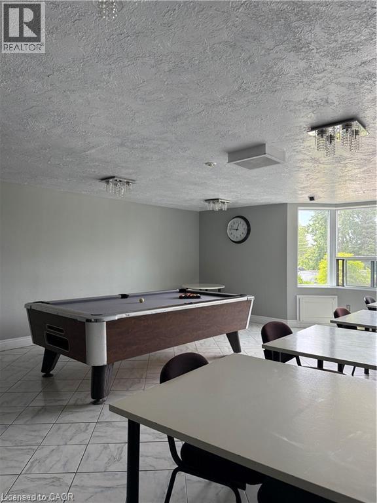
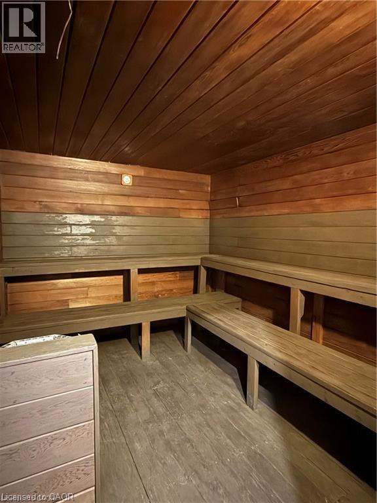
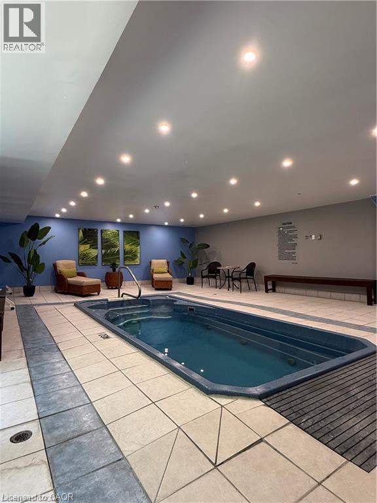
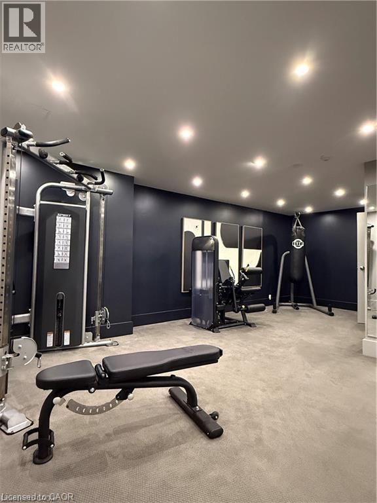
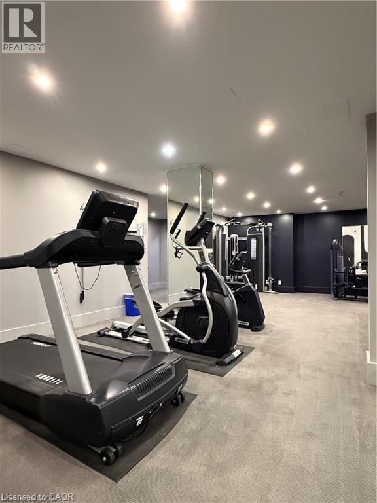
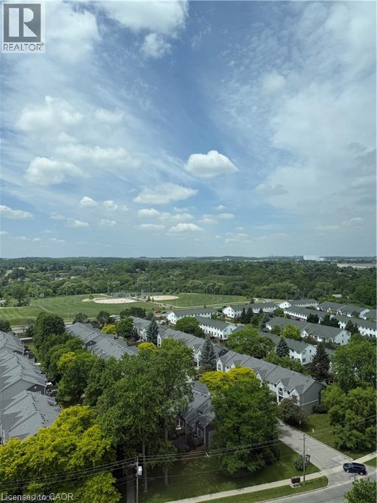
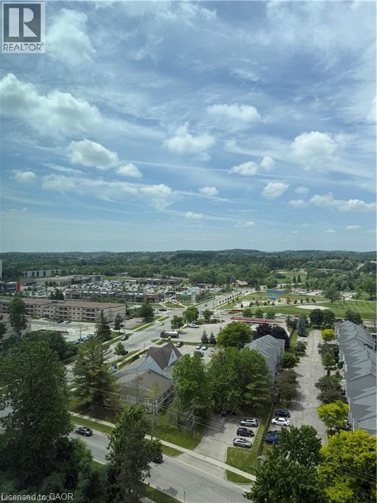
Now Available – Stunning 2-Bedroom Condo in Prime Location! Move right in to this bright and spacious 2-bedroom condo, perfectly situated in a highly desirable area backing onto a peaceful, forested green space – your own private slice of nature! Enjoy a fantastic blend of comfort and convenience with top-notch amenities including secure parking, a whirlpool and sauna, a fully equipped exercise room, and in-unit laundry for ultimate ease. The spacious primary bedroom features a walk-in closet and a private ensuite – your perfect retreat after a long day. Live just minutes from everything you need: top-rated schools, Conestoga College, shopping centres, the library, public transit, and quick access to Highway 401. This is the lifestyle upgrade you've been waiting for – don’t miss your chance to call it home! (id:42568)
| MLS® Number | 40864987 |
| Property Type | Single Family |
| Amenities Near By | Golf Nearby, Public Transit |
| Community Features | Community Centre |
| Features | Conservation/green Belt |
| Parking Space Total | 1 |
| Bathroom Total | 2 |
| Bedrooms Above Ground | 2 |
| Bedrooms Total | 2 |
| Amenities | Party Room |
| Appliances | Dishwasher, Dryer, Refrigerator, Stove, Washer, Hood Fan |
| Architectural Style | Other |
| Basement Type | None |
| Constructed Date | 1989 |
| Construction Style Attachment | Attached |
| Cooling Type | Window Air Conditioner |
| Exterior Finish | Brick |
| Heating Fuel | Electric |
| Heating Type | Baseboard Heaters |
| Stories Total | 1 |
| Size Interior | 940 Ft2 |
| Type | Apartment |
| Utility Water | Municipal Water |
| Open |
| Access Type | Highway Access, Highway Nearby |
| Acreage | No |
| Land Amenities | Golf Nearby, Public Transit |
| Sewer | Municipal Sewage System |
| Size Total Text | Under 1/2 Acre |
| Zoning Description | R2dc5 |
| Level | Type | Length | Width | Dimensions |
|---|---|---|---|---|
| Main Level | Bedroom | 11'9'' x 11'0'' | ||
| Main Level | Laundry Room | Measurements not available | ||
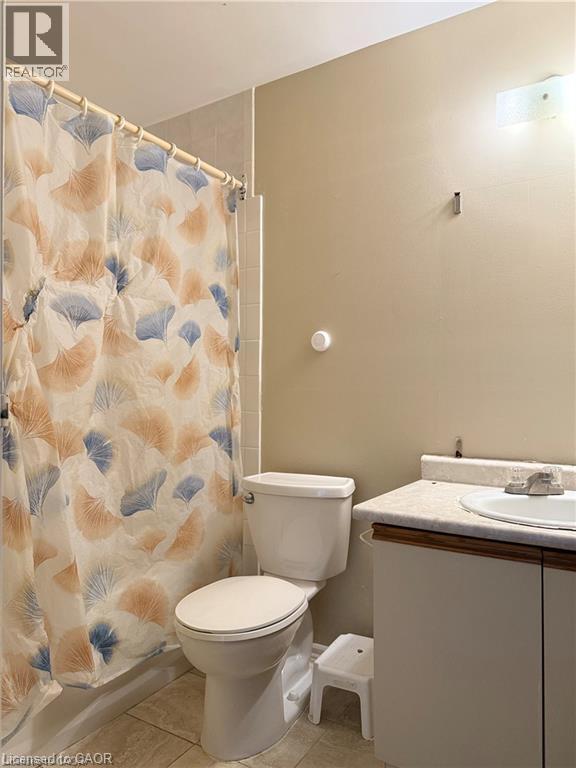
| Main Level | 4pc Bathroom | Measurements not available | ||
| Main Level | Primary Bedroom | 14'6'' x 10'9'' | ||
| Main Level | 4pc Bathroom | Measurements not available | ||
| Main Level | Kitchen | 10'9'' x 9'9'' | ||
| Main Level | Dining Room | 7'7'' x 10'9'' | ||
| Main Level | Living Room | 16'5'' x 10'9'' |
https://www.realtor.ca/real-estate/30304631/55-green-valley-drive-unit-1606-kitchener
Contact us for more information

Tommy Larraguibel
Salesperson
(866) 530-7737
(647) 849-3180
exprealty.ca/

Aron Pinto
Broker
(866) 530-7737
(647) 849-3180

Angelica Pinto
Broker
(866) 530-7737
(647) 849-3180
exprealty.ca/

The trademarks REALTOR®, REALTORS®, and the REALTOR® logo are controlled by The Canadian Real Estate Association (CREA) and identify real estate professionals who are members of CREA. The trademarks MLS®, Multiple Listing Service® and the associated logos are owned by The Canadian Real Estate Association (CREA) and identify the quality of services provided by real estate professionals who are members of CREA. The trademark DDF® is owned by The Canadian Real Estate Association (CREA) and identifies CREA's Data Distribution Facility (DDF®)