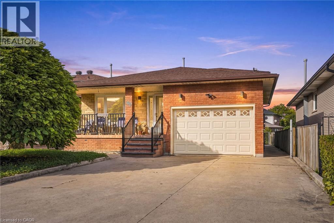
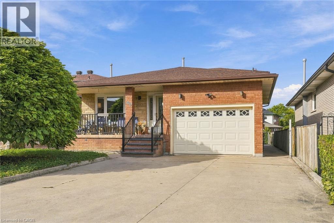
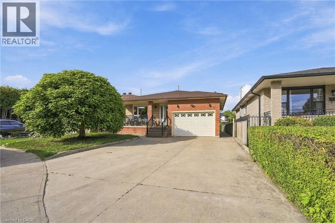
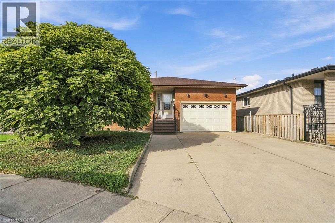
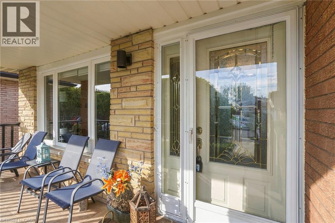
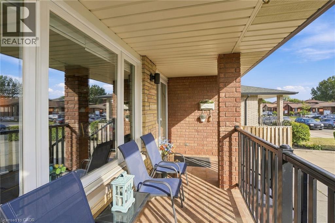
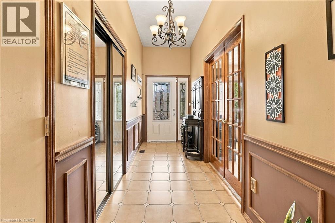
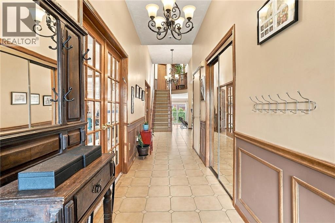
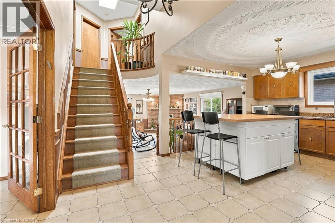
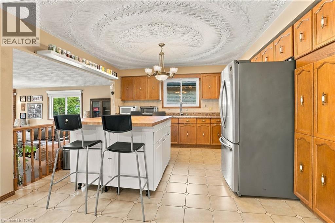
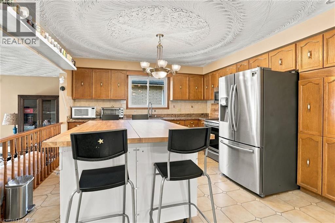
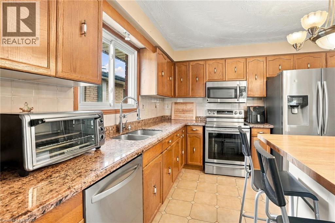
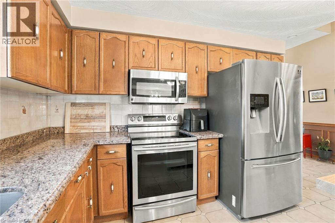
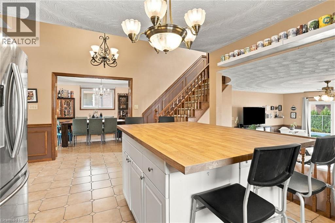
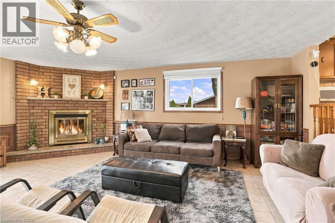
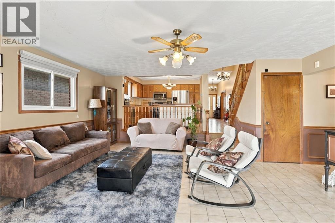
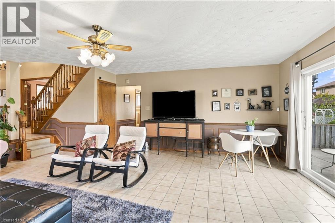
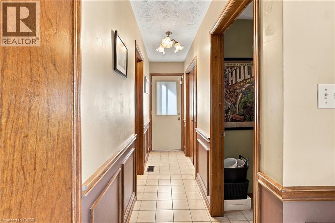
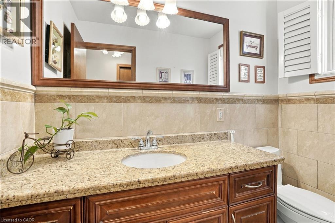
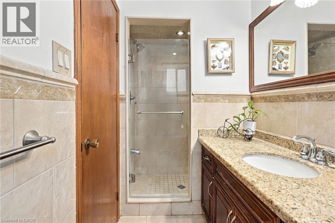
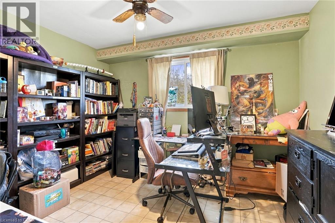
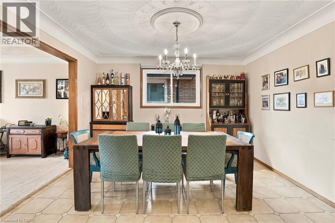
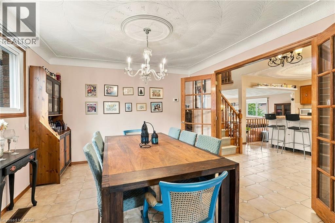
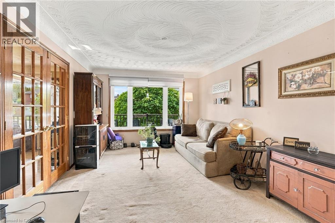
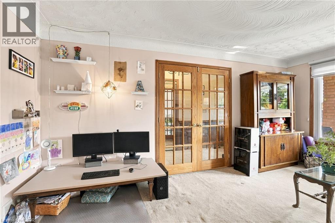
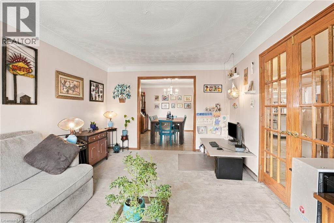
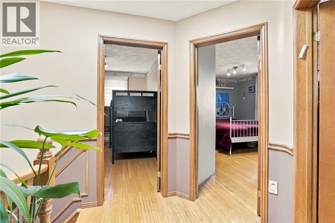
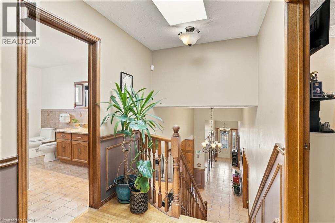
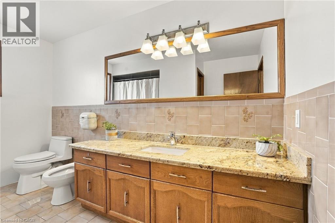
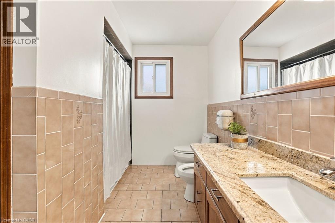
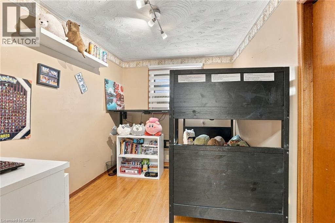
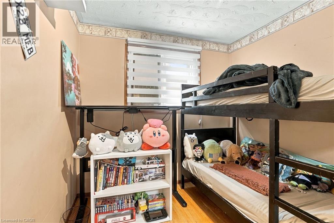
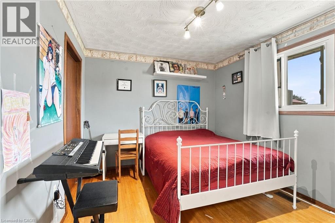
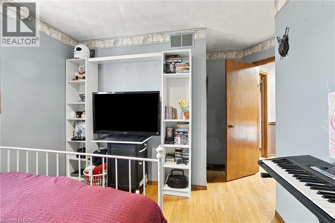
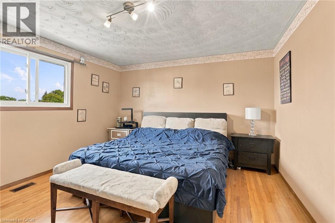
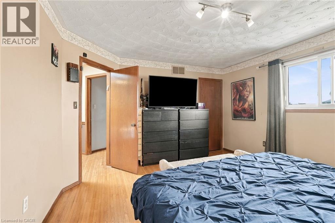
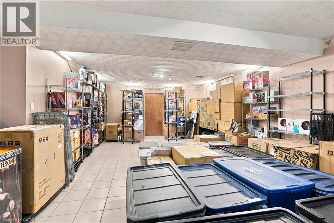
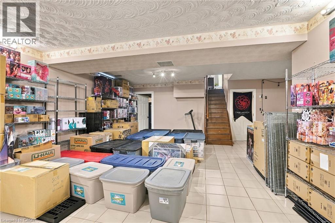
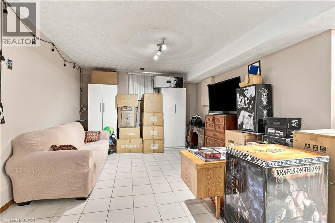
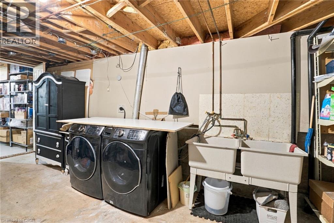
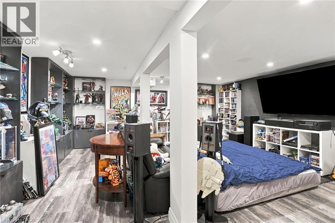
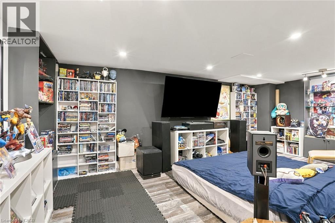
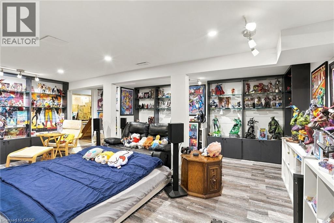
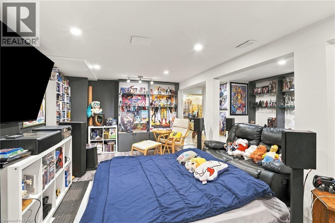
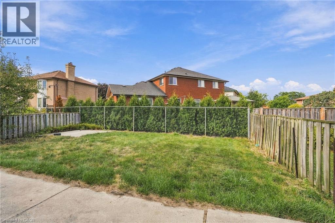
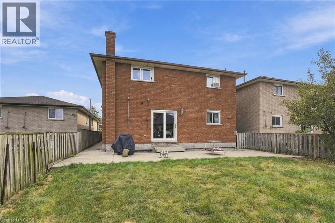
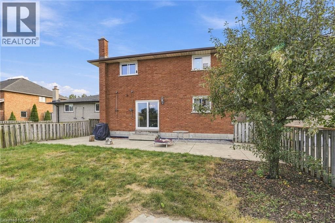
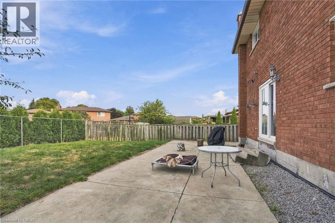
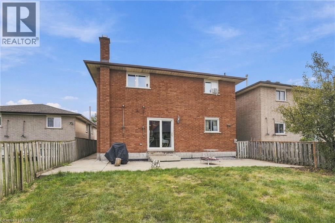
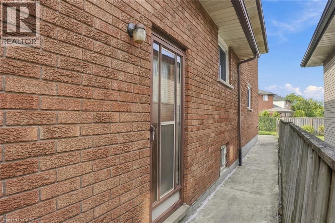
Rare West Mountain opportunity with built-in income potential. Homes on this quiet, family-friendly court almost never hit the market and once you're inside, you'll see why. This 2,217 sqft, 4+1 bed, 2 bath back-split offers real space to grow into, plus a rare advantage most homes at this price can't match: in-law or income suite potential. The main level opens to a bright living and dining room, each framed by elegant French doors space to host, or close the doors and unwind. The eat-in kitchen features a movable island, granite counters, and stainless appliances, opening to a spacious family room with a walkout to the backyard. Right off the family room sits an additional bedroom/office with plumbing already retained behind the walls ready for an in-law suite, home office, or rental income plus a 3-piece bathroom with granite counters and a tiled glass-door shower. A tiled foyer leads to an oak staircase under a skylight, filling the stairwell with natural light. The second level features hardwood throughout, with three bedrooms including a primary with an oversized closet, plus a 5-piece bath. The basement adds a second layer of income potential: a kitchen rough-in already in place, alongside an enormous tiled rec room with 9-foot-plus ceilings, an oversized cold cellar, and a private mancave. Updates include a newer furnace and A/C (2021), sliding patio door (2022), and waterproofed rear patio (2023). Inside entry to a 1.5-car garage, with driveway parking for 4+. This is a home that grows with your family or helps pay for itself. Book your showing before someone else calls it home first. (id:42568)
| MLS® Number | 40864763 |
| Property Type | Single Family |
| Amenities Near By | Playground |
| Community Features | Quiet Area |
| Equipment Type | Water Heater |
| Features | Cul-de-sac, Automatic Garage Door Opener |
| Parking Space Total | 5 |
| Rental Equipment Type | Water Heater |
| Bathroom Total | 2 |
| Bedrooms Above Ground | 4 |
| Bedrooms Total | 4 |
| Appliances | Dishwasher, Dryer, Refrigerator, Stove, Washer |
| Architectural Style | Other |
| Basement Development | Partially Finished |
| Basement Type | Full (partially Finished) |
| Constructed Date | 1985 |
| Construction Style Attachment | Detached |
| Cooling Type | Central Air Conditioning |
| Exterior Finish | Brick |
| Fireplace Present | Yes |
| Fireplace Total | 1 |
| Foundation Type | Block |
| Heating Fuel | Natural Gas |
| Heating Type | Forced Air |
| Stories Total | 2 |
| Size Interior | 2,217 Ft2 |
| Type | House |
| Utility Water | Municipal Water |
| Attached Garage |
| Access Type | Highway Access |
| Acreage | No |
| Land Amenities | Playground |
| Sewer | Municipal Sewage System |
| Size Depth | 134 Ft |
| Size Frontage | 44 Ft |
| Size Total Text | Under 1/2 Acre |
| Zoning Description | C |
| Level | Type | Length | Width | Dimensions |
|---|---|---|---|---|
| Second Level | 5pc Bathroom | 11'1'' x 8'7'' | ||
| Second Level | Primary Bedroom | 14'8'' x 12'8'' | ||
| Second Level | Bedroom | 14'9'' x 11'6'' | ||
| Second Level | Bedroom | 11'6'' x 9'0'' | ||
| Basement | Utility Room | 10'11'' x 20'4'' | ||
| Basement | Storage | 15'3'' x 4'10'' | ||
| Basement | Other | 28'3'' x 27'5'' | ||
| Basement | Recreation Room | 17'1'' x 19'7'' | ||
| Main Level | 3pc Bathroom | 11'6'' x 4'10'' | ||
| Main Level | Bedroom | 11'7'' x 12'2'' | ||
| Main Level | Family Room | 17'10'' x 20'5'' | ||
| Main Level | Dining Room | 11'6'' x 12'0'' | ||
| Main Level | Kitchen | 17'11'' x 12'1'' | ||
| Main Level | Living Room | 11'6'' x 15'11'' | ||
| Main Level | Foyer | 4'10'' x 16'5'' |
https://www.realtor.ca/real-estate/30303383/42-lasila-court-hamilton
Contact us for more information

Michael St. Jean
Salesperson
(289) 239-8866
(289) 239-8860

The trademarks REALTOR®, REALTORS®, and the REALTOR® logo are controlled by The Canadian Real Estate Association (CREA) and identify real estate professionals who are members of CREA. The trademarks MLS®, Multiple Listing Service® and the associated logos are owned by The Canadian Real Estate Association (CREA) and identify the quality of services provided by real estate professionals who are members of CREA. The trademark DDF® is owned by The Canadian Real Estate Association (CREA) and identifies CREA's Data Distribution Facility (DDF®)