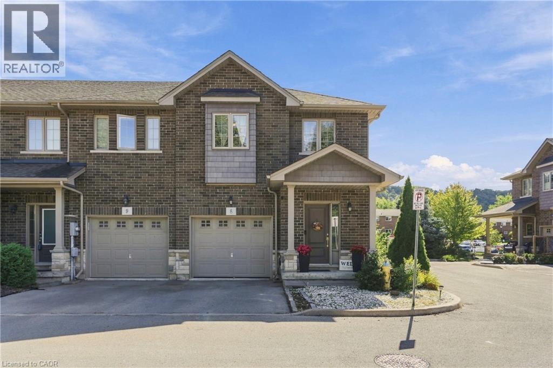
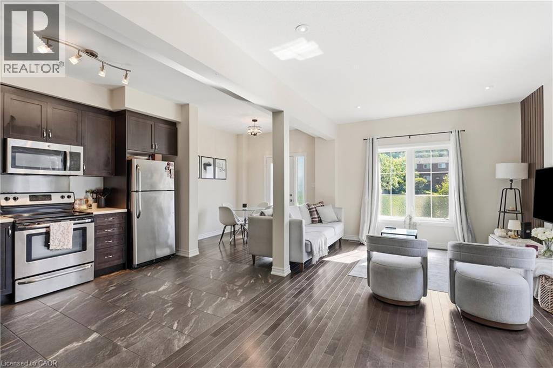
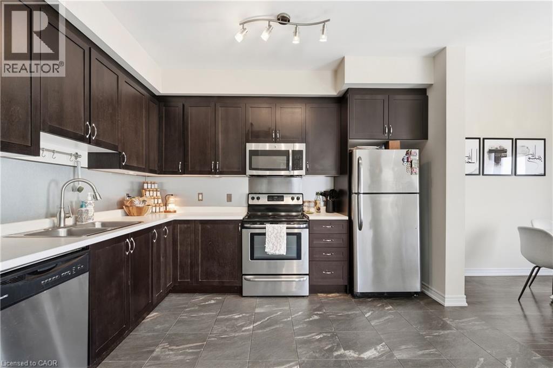
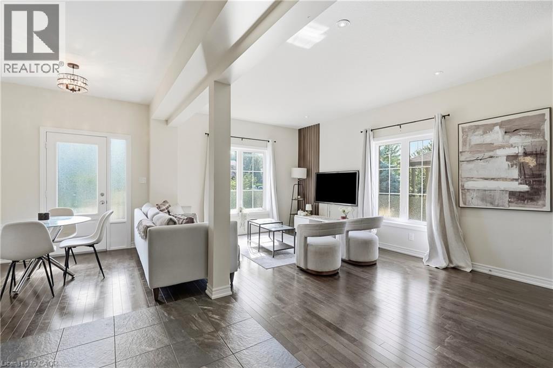
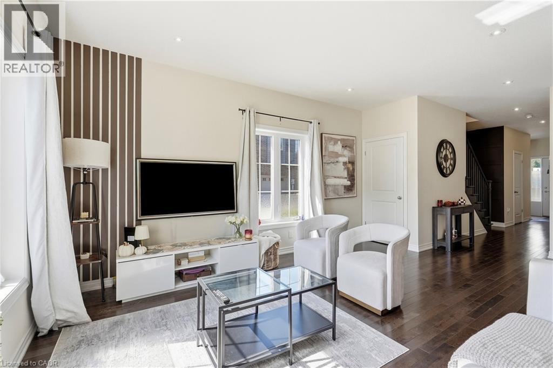
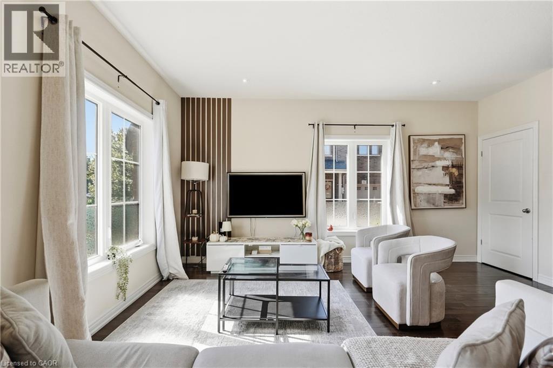
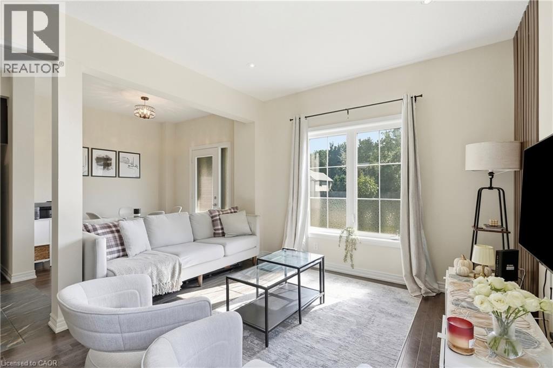
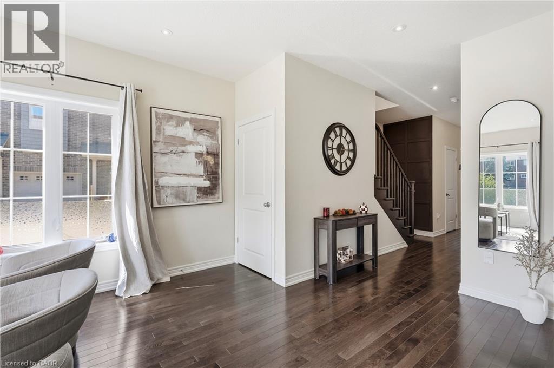
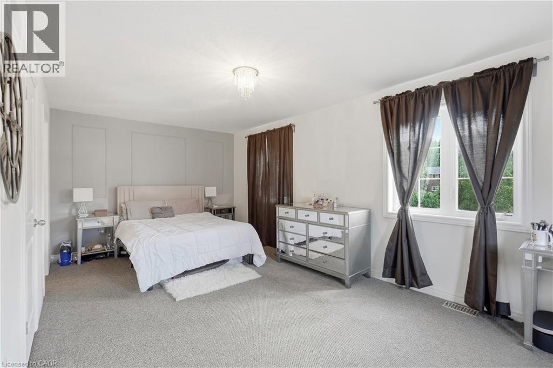
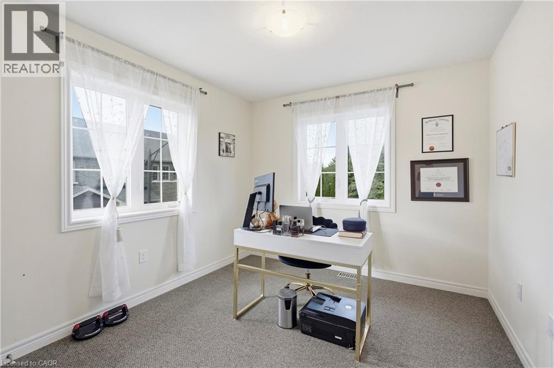
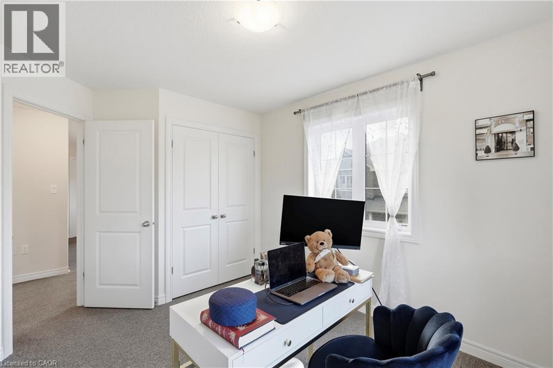
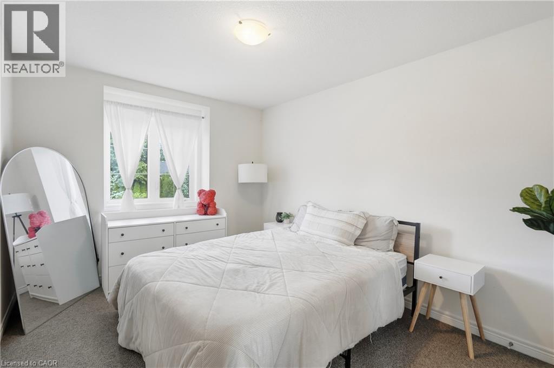
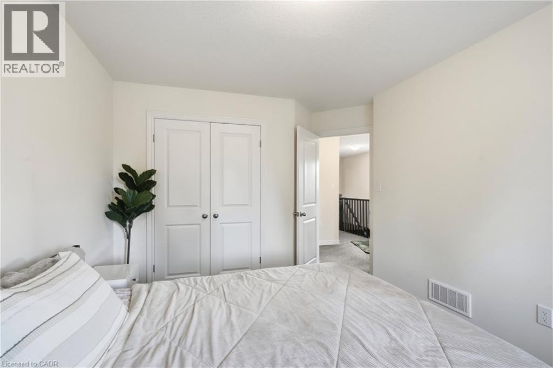
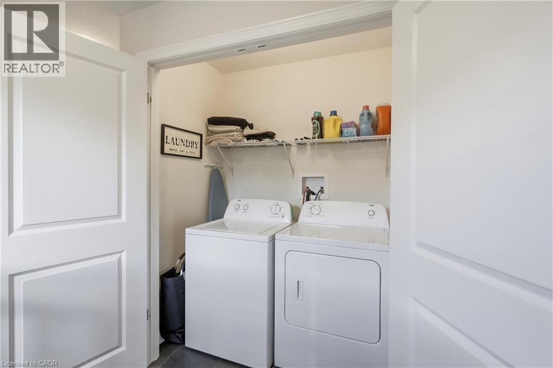
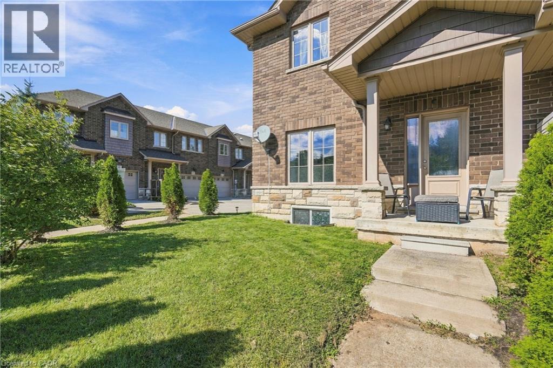
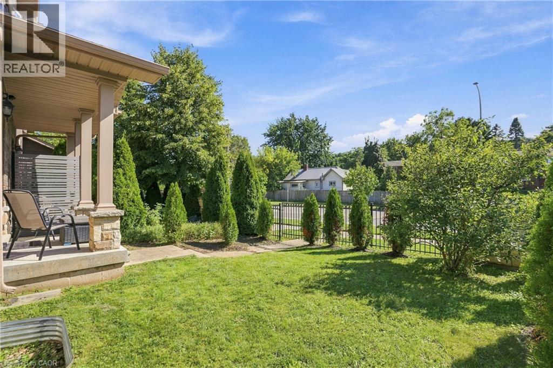
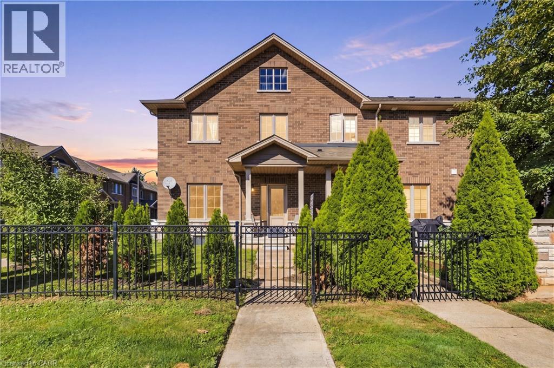
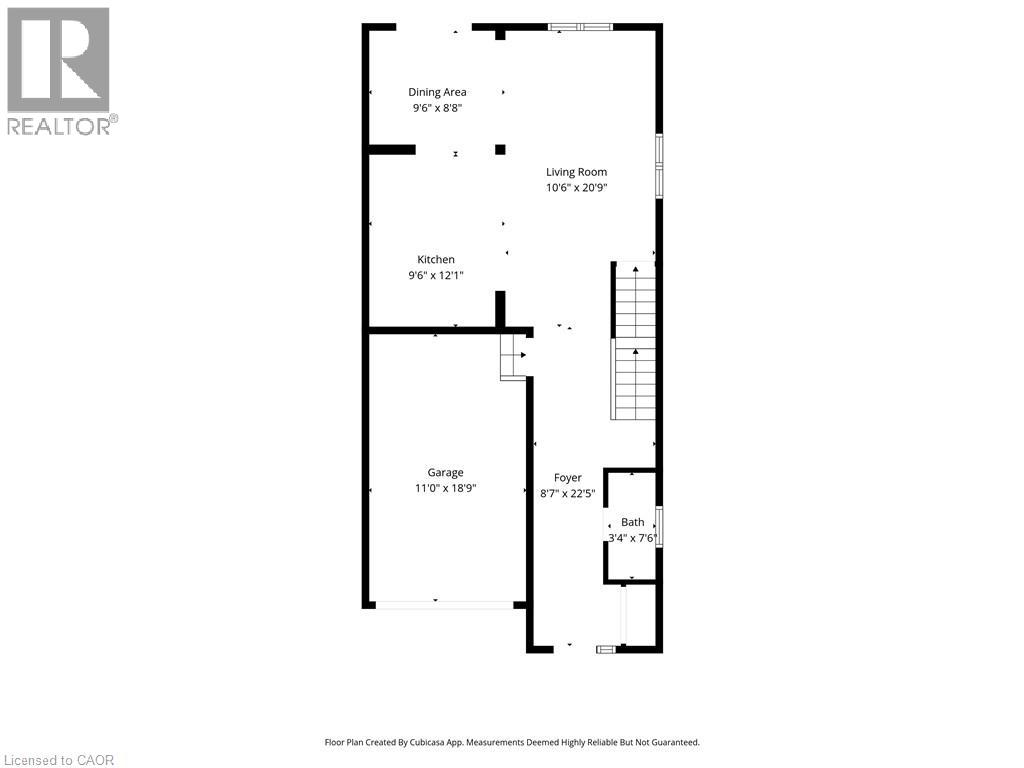
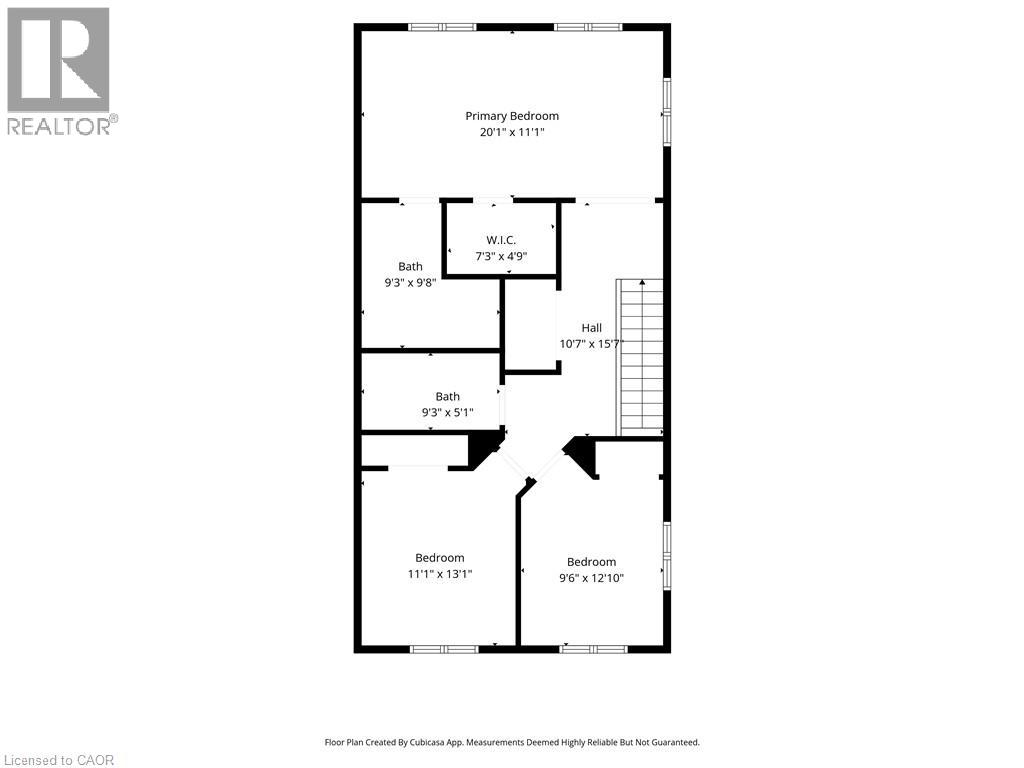
Welcome to #8-43 Kerman Avenue, a beautifully maintained 3-bedroom, 3-bathroom townhome ideally located within walking distance to Downtown Grimsby. Perfect for a growing family, young professional or downsizer, this corner unit home offers a stylish and carefree lifestyle with everyday convenience. The bright, open-concept main floor features pot lights, California shutters and gleaming flooring throughout. The spacious living room flows seamlessly into the inviting eat-in kitchen, creating a comfortable space for everyday living and entertaining. A convenient 2-piece powder room and inside entry to the extended garage complete the main level. Upstairs, the spacious primary bedroom features a walk-in closet and private 3-piece ensuite. Two additional bedrooms, a 4-piece bathroom and convenient second-floor laundry provide excellent functionality for the whole family. Enjoy a fantastic location close to Downtown, parks, schools, community centres, pharmacies and local amenities, with the QEW just a 2-minute drive away. Amenities include landscaping of common areas, outdoor visitor parking and snow clearing. The unit is plus utilities. Stylish, comfortable and conveniently connected, this is a wonderful place to call home. (id:42568)
| MLS® Number | 40864547 |
| Property Type | Single Family |
| Amenities Near By | Public Transit |
| Features | Corner Site |
| Parking Space Total | 2 |
| Bathroom Total | 3 |
| Bedrooms Above Ground | 3 |
| Bedrooms Total | 3 |
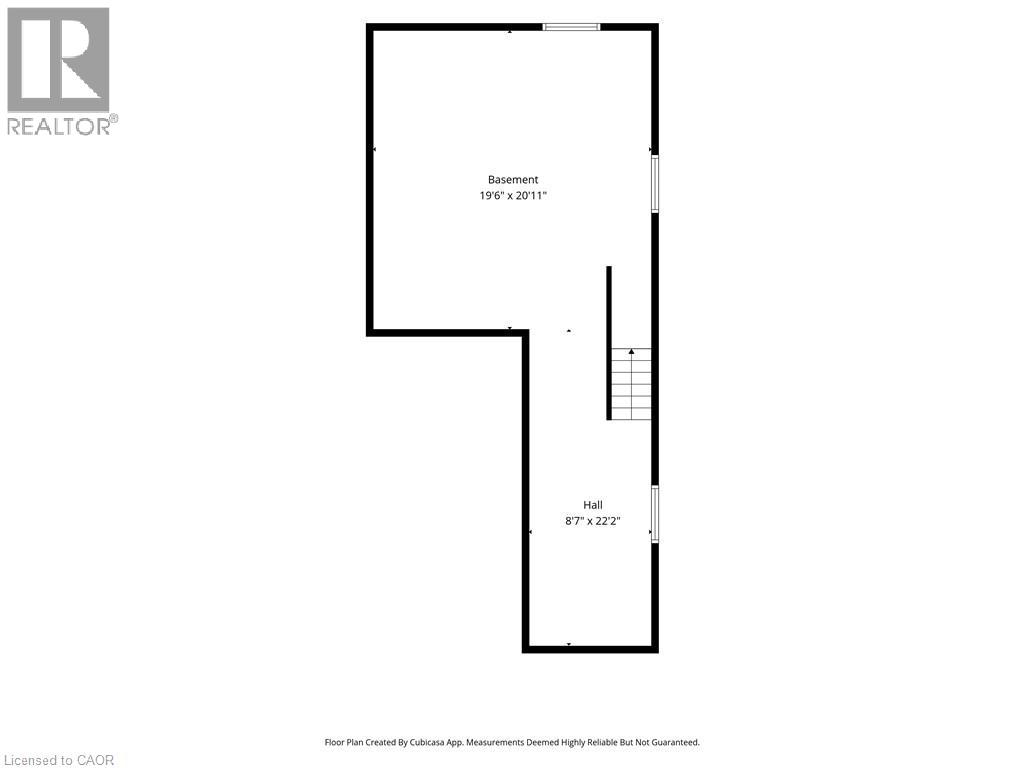
| Basement Development | Unfinished |
| Basement Type | Full (unfinished) |
| Constructed Date | 2014 |
| Construction Style Attachment | Attached |
| Cooling Type | Central Air Conditioning |
| Exterior Finish | Brick |
| Foundation Type | Poured Concrete |
| Half Bath Total | 1 |
| Heating Fuel | Natural Gas |
| Heating Type | Forced Air |
| Stories Total | 2 |
| Size Interior | 2,196 Ft2 |
| Type | Row / Townhouse |
| Utility Water | Municipal Water |
| Attached Garage |
| Access Type | Highway Access |
| Acreage | No |
| Land Amenities | Public Transit |
| Sewer | Municipal Sewage System |
| Size Frontage | 24 Ft |
| Size Total Text | Unknown |
| Zoning Description | Rm1(246) |
| Level | Type | Length | Width | Dimensions |
|---|---|---|---|---|
| Second Level | 4pc Bathroom | 4'11'' x 8'8'' | ||
| Second Level | Bedroom | 9'8'' x 11'0'' | ||
| Second Level | 4pc Bathroom | 4'11'' x 8'8'' | ||
| Second Level | Bedroom | 12'3'' x 9'10'' | ||
| Second Level | Primary Bedroom | 20'0'' x 10'11'' | ||
| Basement | Recreation Room | 20'0'' x 22'11'' | ||
| Main Level | Dining Room | 9'4'' x 8'8'' | ||
| Main Level | 2pc Bathroom | 7'2'' x 3'5'' | ||
| Main Level | Living Room | 10'6'' x 22'11'' | ||
| Main Level | Kitchen | 9'6'' x 12'1'' | ||
| Main Level | Foyer | 8'7'' x 22'5'' |
https://www.realtor.ca/real-estate/30295839/43-kerman-avenue-unit-8-grimsby
Contact us for more information

Rob Golfi
Salesperson
(905) 575-7700
(905) 575-1962
www.robgolfi.com/

The trademarks REALTOR®, REALTORS®, and the REALTOR® logo are controlled by The Canadian Real Estate Association (CREA) and identify real estate professionals who are members of CREA. The trademarks MLS®, Multiple Listing Service® and the associated logos are owned by The Canadian Real Estate Association (CREA) and identify the quality of services provided by real estate professionals who are members of CREA. The trademark DDF® is owned by The Canadian Real Estate Association (CREA) and identifies CREA's Data Distribution Facility (DDF®)