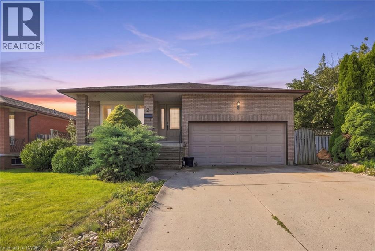
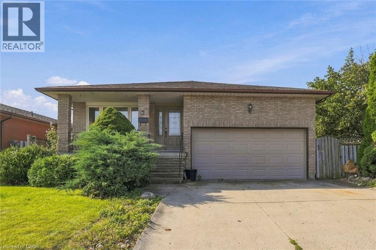
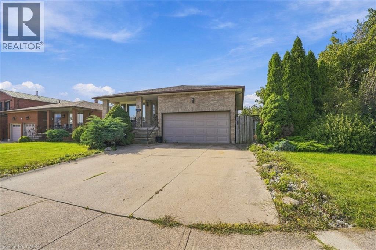
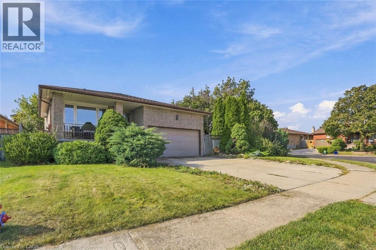
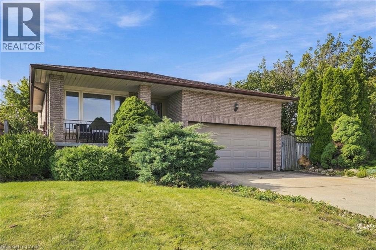
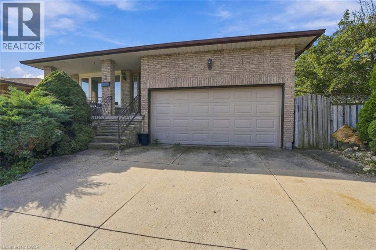
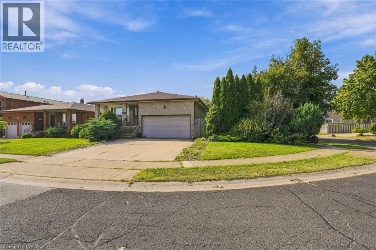
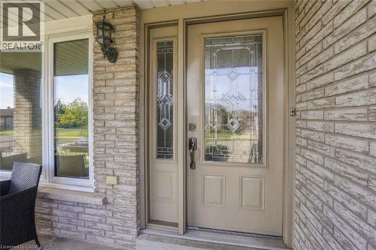
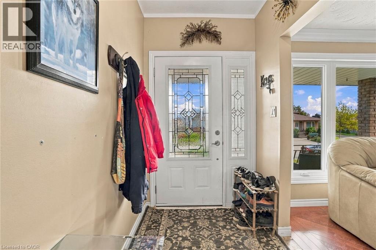
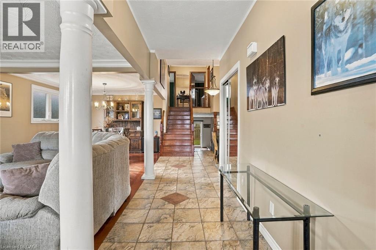
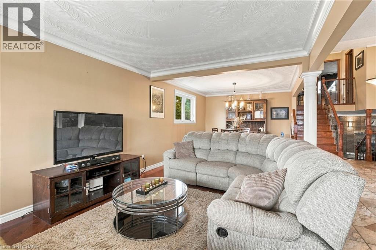
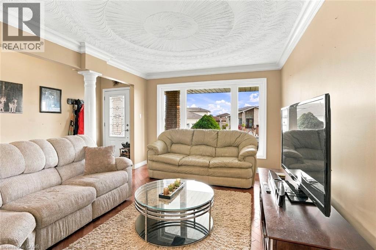
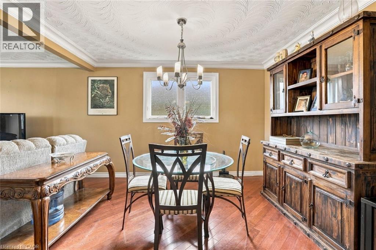
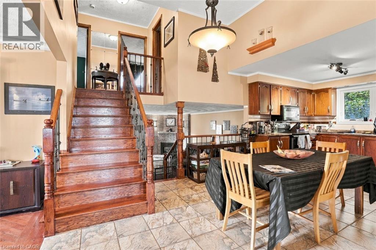
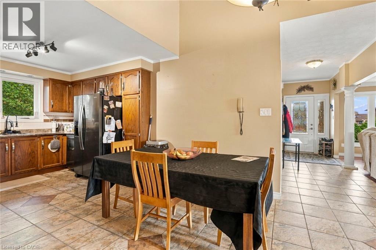
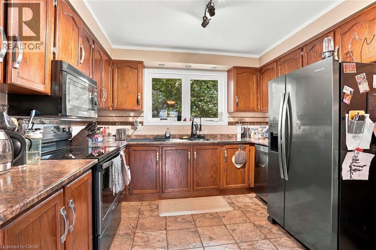
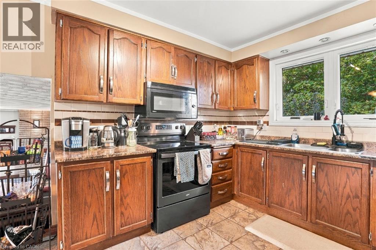
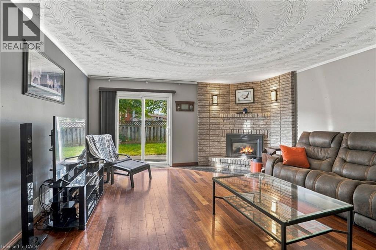
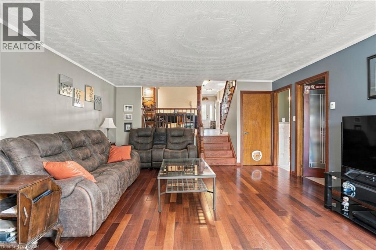
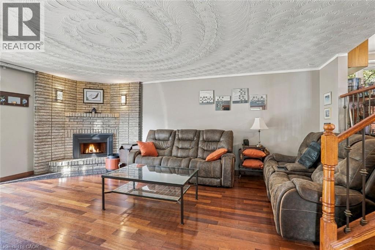
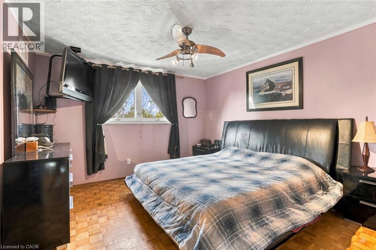
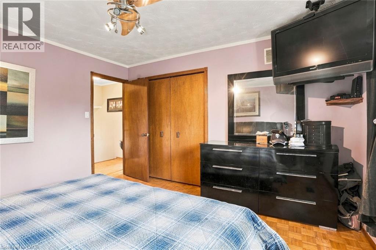
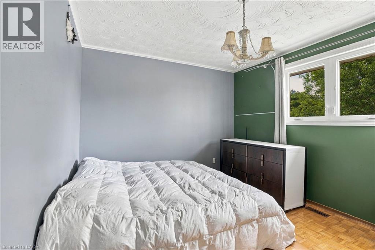
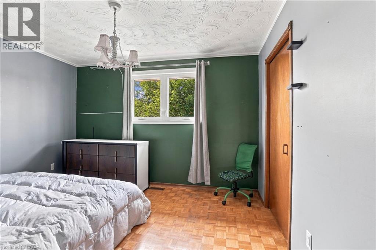
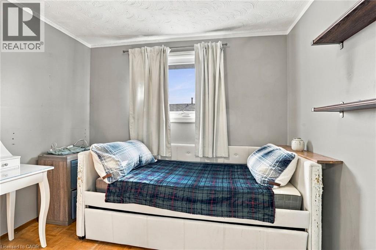
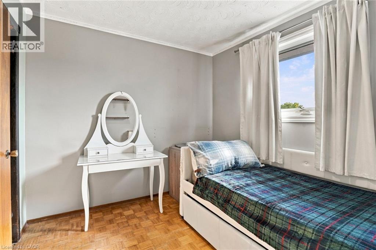
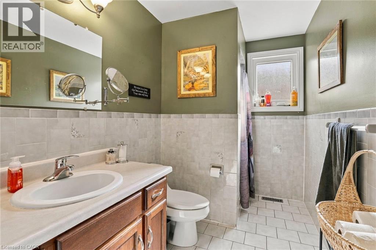
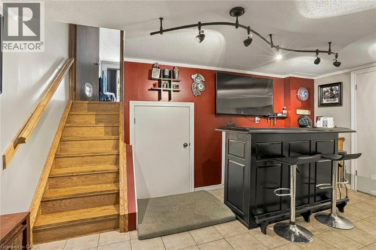
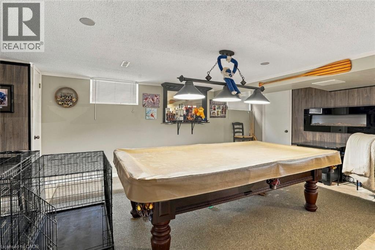
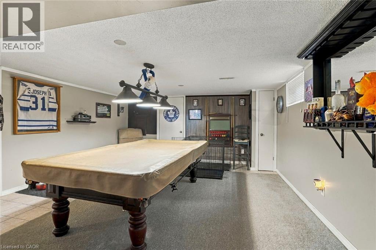
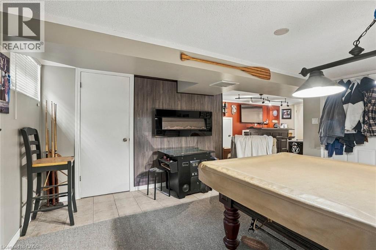
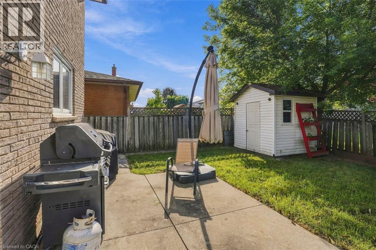
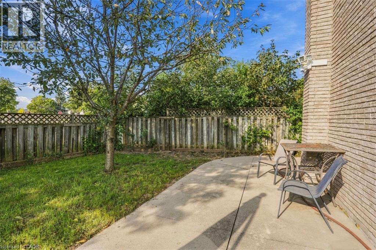
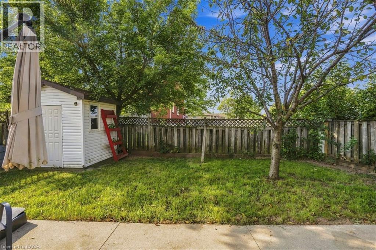
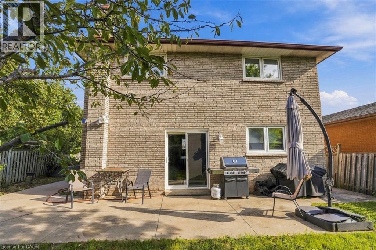
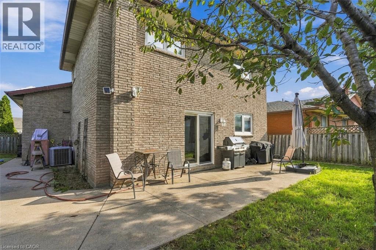
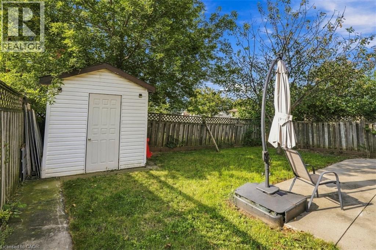
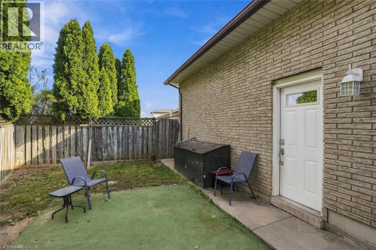
Welcome to this exceptional, solid-brick 4.5-level backsplit situated on a large corner lot in a prime Lower Stoney Creek neighbourhood. Offering a fantastic layout with a walkout family room, this home features gleaming hardwood floors (2013) on the main and lower levels, a cozy gas fireplace, two full bathrooms, and all levels fully finished including convenient garage entry to the basement. Major updates include a roof (2010) and a high-efficiency furnace and air conditioner (2014), complemented by a private two-car garage. Priced for action with motivated sellers (id:42568)
| MLS® Number | 40864432 |
| Property Type | Single Family |
| Equipment Type | Water Heater |
| Features | Automatic Garage Door Opener |
| Parking Space Total | 6 |
| Rental Equipment Type | Water Heater |
| Bathroom Total | 2 |
| Bedrooms Above Ground | 3 |
| Bedrooms Total | 3 |
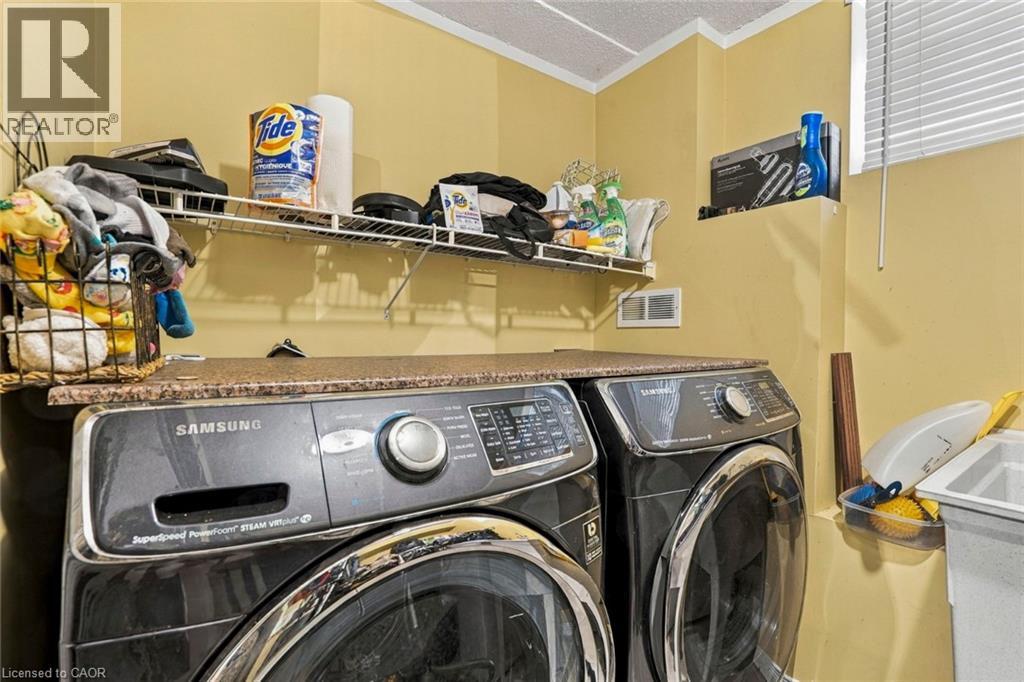
| Appliances | Dryer, Freezer, Refrigerator, Stove, Washer |
| Architectural Style | Other |
| Basement Development | Finished |
| Basement Type | Full (finished) |
| Constructed Date | 1986 |
| Construction Style Attachment | Detached |
| Cooling Type | Central Air Conditioning |
| Exterior Finish | Brick |
| Heating Fuel | Natural Gas |
| Heating Type | Forced Air |
| Stories Total | 3 |
| Size Interior | 1,870 Ft2 |
| Type | House |
| Utility Water | Municipal Water |
| Attached Garage |
| Acreage | No |
| Sewer | Sanitary Sewer |
| Size Depth | 102 Ft |
| Size Frontage | 73 Ft |
| Size Total Text | Under 1/2 Acre |
| Zoning Description | R2 |
| Level | Type | Length | Width | Dimensions |
|---|---|---|---|---|
| Second Level | Bedroom | 8'10'' x 9'11'' | ||
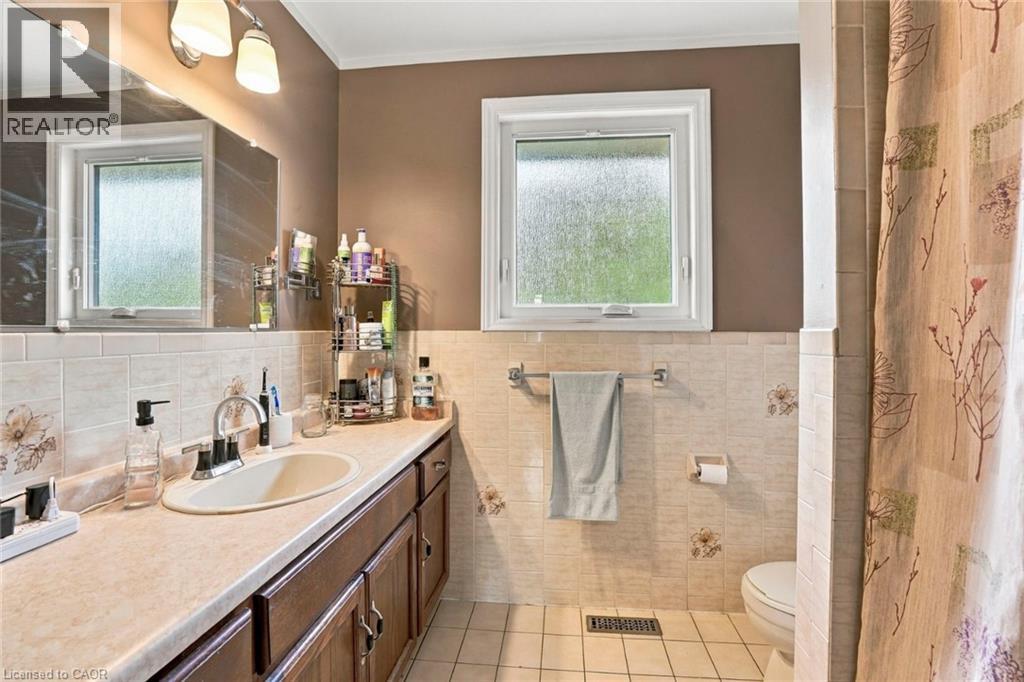
| Second Level | 4pc Bathroom | 8'6'' x 7'5'' | ||
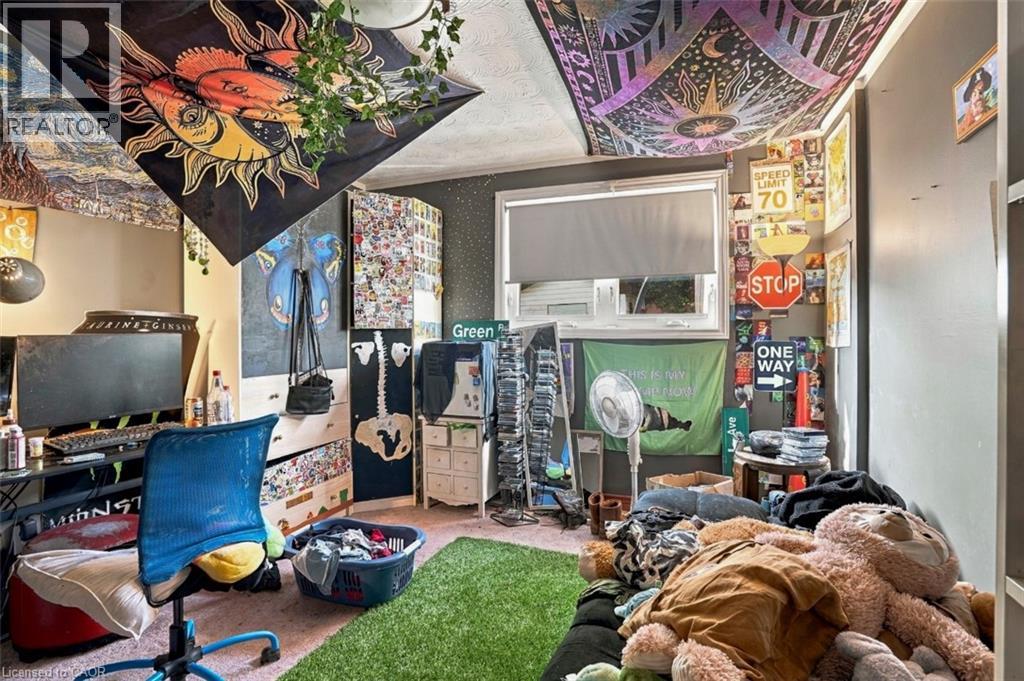
| Second Level | Bedroom | 12'5'' x 12'9'' | ||
| Second Level | Primary Bedroom | 11'11'' x 12'9'' | ||
| Basement | Storage | 16'9'' x 4'8'' | ||
| Basement | Recreation Room | 27'9'' x 26'8'' | ||
| Basement | Utility Room | 11'4'' x 6'1'' | ||
| Basement | Laundry Room | 6'2'' x 10'10'' | ||
| Lower Level | 4pc Bathroom | 11'4'' x 6'3'' | ||
| Lower Level | Family Room | 15'3'' x 20'8'' | ||
| Lower Level | Bonus Room | 11'4'' x 14'1'' | ||
| Main Level | Foyer | 5'1'' x 15'10'' | ||
| Main Level | Living Room | 11'7'' x 15'11'' | ||
| Main Level | Dining Room | 11'8'' x 10'9'' | ||
| Main Level | Eat In Kitchen | 22'8'' x 10'10'' |
https://www.realtor.ca/real-estate/30294868/2-hearthside-crescent-hamilton
Contact us for more information

Michael St. Jean
Salesperson
(289) 239-8866
(289) 239-8860

The trademarks REALTOR®, REALTORS®, and the REALTOR® logo are controlled by The Canadian Real Estate Association (CREA) and identify real estate professionals who are members of CREA. The trademarks MLS®, Multiple Listing Service® and the associated logos are owned by The Canadian Real Estate Association (CREA) and identify the quality of services provided by real estate professionals who are members of CREA. The trademark DDF® is owned by The Canadian Real Estate Association (CREA) and identifies CREA's Data Distribution Facility (DDF®)