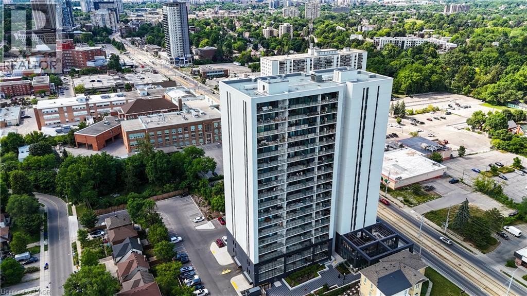
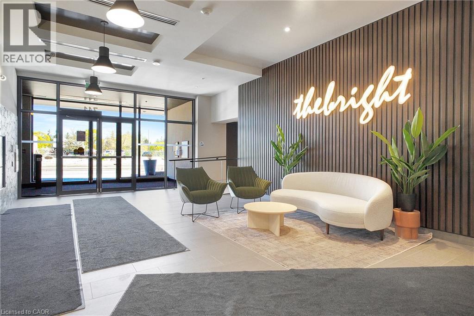
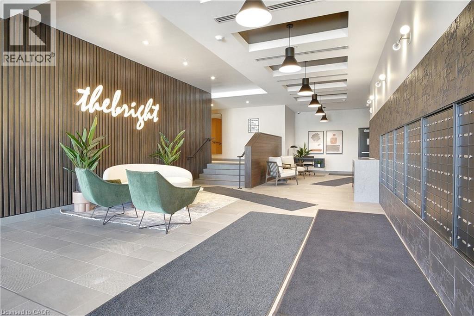
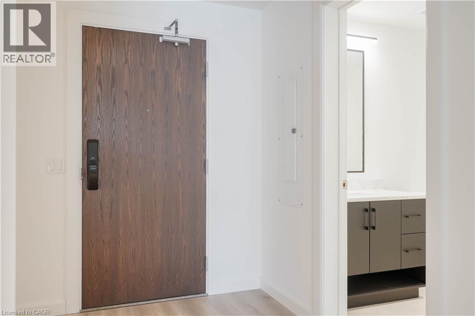
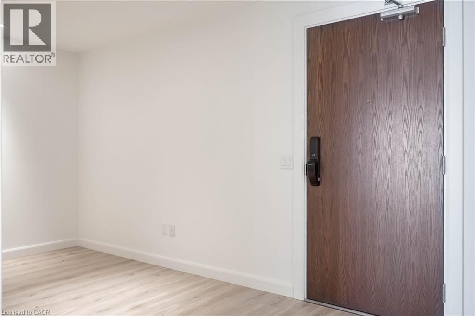
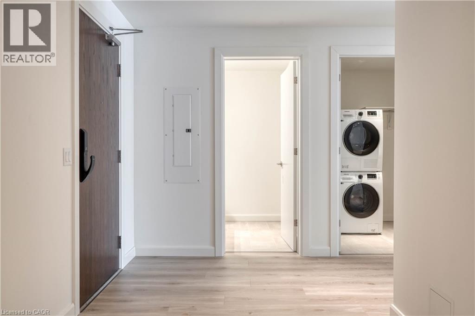
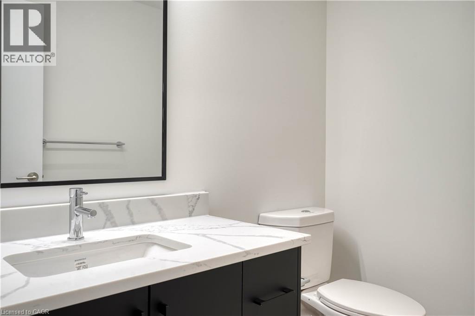
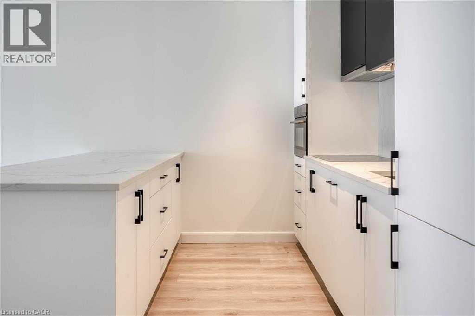
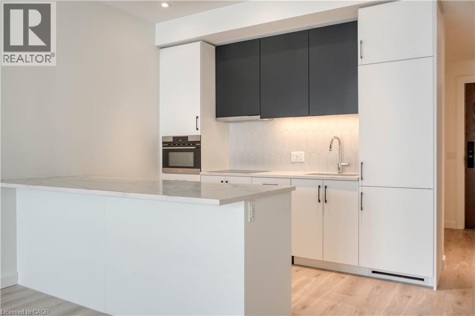
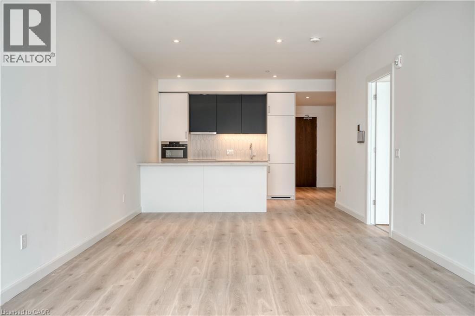
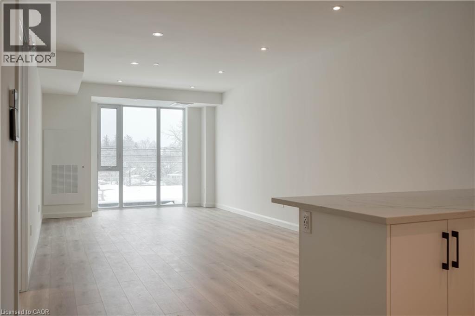
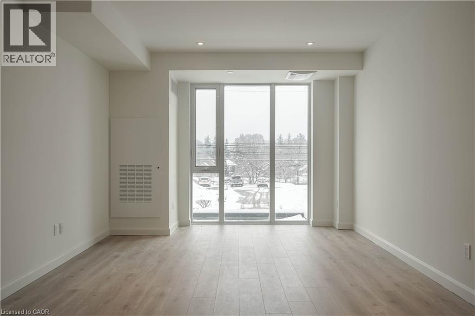
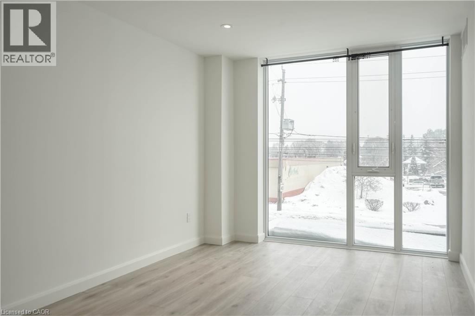
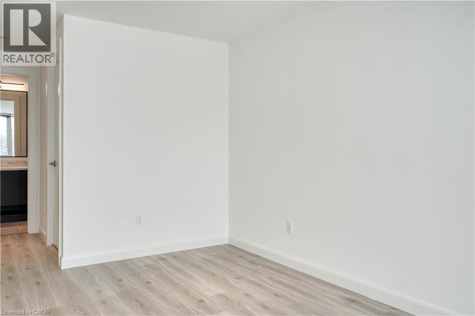
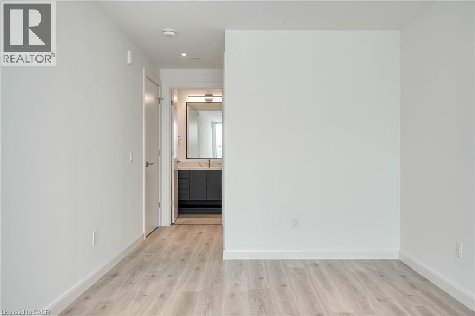
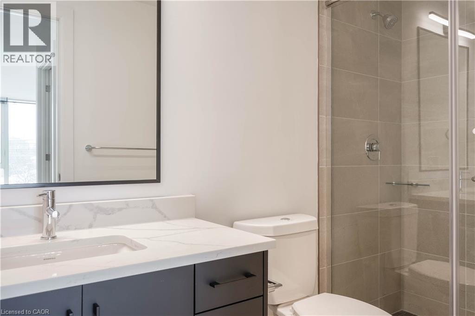
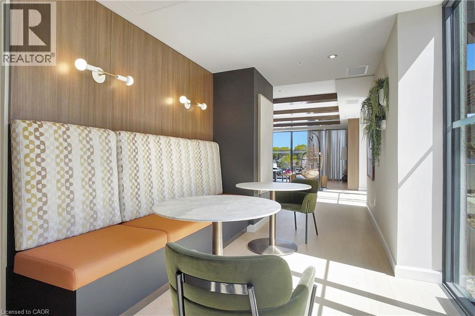
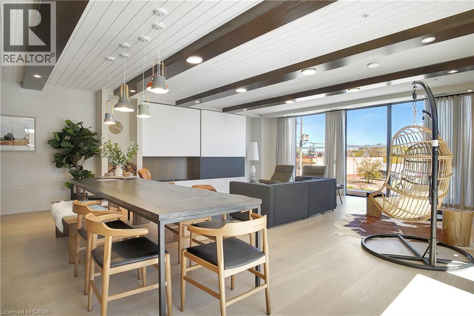
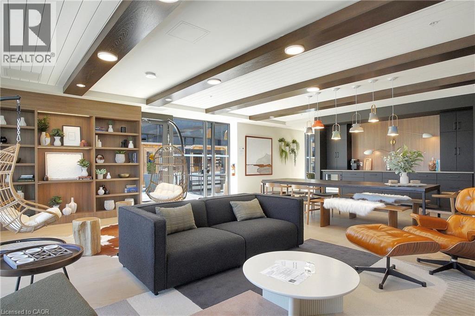
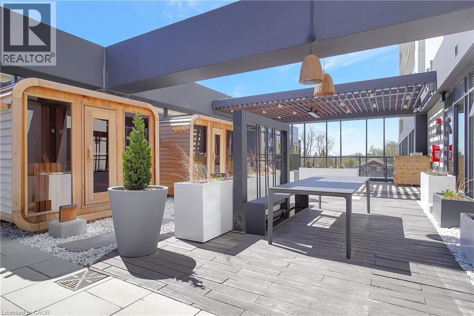
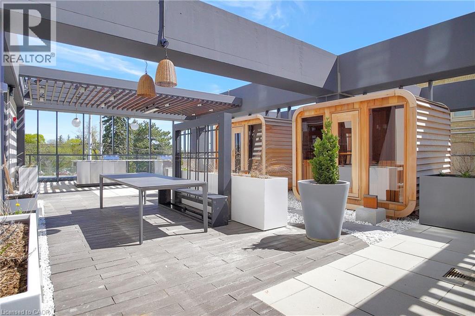
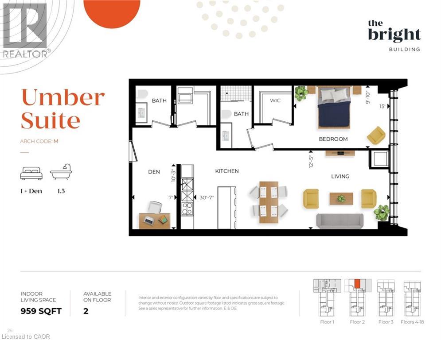
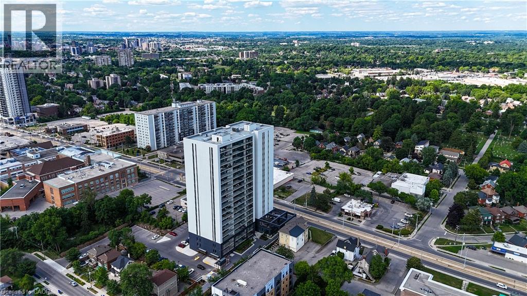
Welcome home to downtown Kitchener living at its finest. This stylish 2-bedroom, 1-bathroom suite at The Bright puts you right in the heart of the action — steps from cafés, restaurants, shops, transit, and the energy of the city's growing core, yet tucked away in a space that feels calm, warm, and entirely your own. Inside, wide-plank flooring and a sun-filled open-concept layout create an inviting flow from the sleek chef-inspired kitchen through to the living area and out onto your private balcony, the perfect spot to unwind after a busy day in the city. The primary bedroom offers a peaceful retreat, making this a truly move-in-ready lifestyle. Building features elevate everyday living with attentive concierge service, a state-of-the-art fitness studio, a stylish party room for entertaining, a private sauna to unwind, and a chic community BBQ lounge made for warm-weather gatherings. This is downtown living with the comfort of home built right in. (id:42568)
| MLS® Number | 40864424 |
| Property Type | Single Family |
| Amenities Near By | Hospital, Park, Place Of Worship, Schools |
| Community Features | High Traffic Area |
| Features | Balcony |
| Parking Space Total | 1 |
| Storage Type | Locker |
| Bathroom Total | 1 |
| Bedrooms Above Ground | 2 |
| Bedrooms Total | 2 |
| Amenities | Exercise Centre, Party Room |
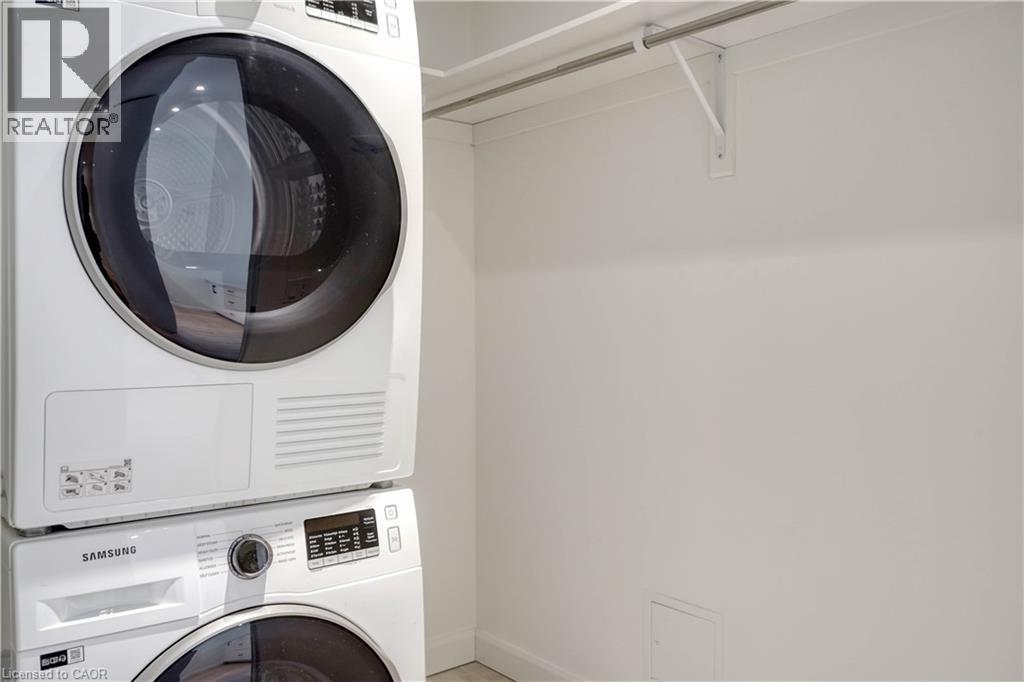
| Appliances | Dryer, Refrigerator, Stove, Washer, Microwave Built-in |
| Architectural Style | Other |
| Basement Type | None |
| Constructed Date | 2023 |
| Construction Style Attachment | Attached |
| Cooling Type | Central Air Conditioning |
| Exterior Finish | Brick |
| Heating Type | Forced Air |
| Stories Total | 1 |
| Size Interior | 717 Ft2 |
| Type | Apartment |
| Utility Water | Municipal Water |
| Open |
| Acreage | No |
| Land Amenities | Hospital, Park, Place Of Worship, Schools |
| Sewer | Municipal Sewage System |
| Size Total Text | Unknown |
| Zoning Description | C3c5r2c |
| Level | Type | Length | Width | Dimensions |
|---|---|---|---|---|
| Main Level | Bedroom | 9'6'' x 12'0'' | ||
| Main Level | 3pc Bathroom | 5'9'' x 11'9'' | ||
| Main Level | Primary Bedroom | 10'1'' x 12'4'' | ||
| Main Level | Living Room | 10'11'' x 11'1'' | ||
| Main Level | Kitchen | 12'2'' x 12'4'' |
https://www.realtor.ca/real-estate/30293756/741-king-street-w-unit-201-kitchener
Contact us for more information

Zoran Kukic
Broker
(519) 804-4999
(519) 745-4088
www.corcoranhorizon.com/

The trademarks REALTOR®, REALTORS®, and the REALTOR® logo are controlled by The Canadian Real Estate Association (CREA) and identify real estate professionals who are members of CREA. The trademarks MLS®, Multiple Listing Service® and the associated logos are owned by The Canadian Real Estate Association (CREA) and identify the quality of services provided by real estate professionals who are members of CREA. The trademark DDF® is owned by The Canadian Real Estate Association (CREA) and identifies CREA's Data Distribution Facility (DDF®)