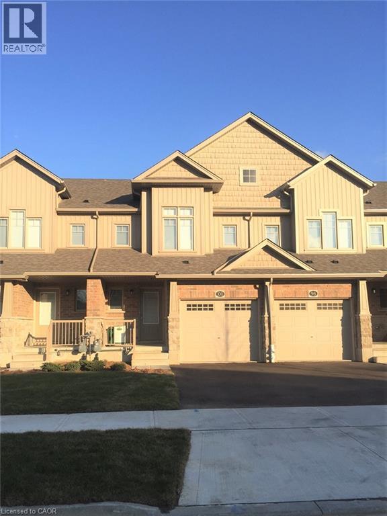
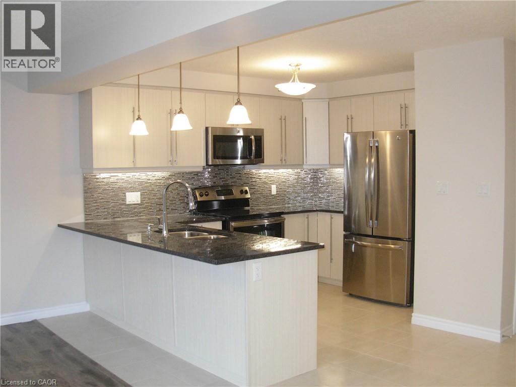
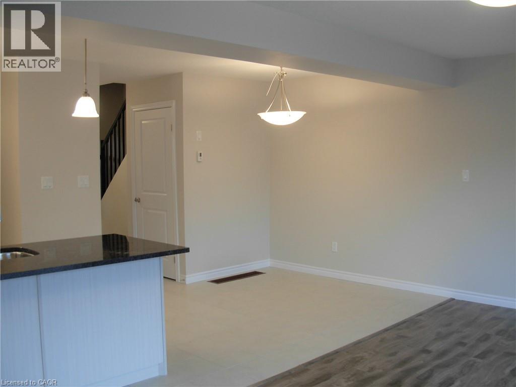
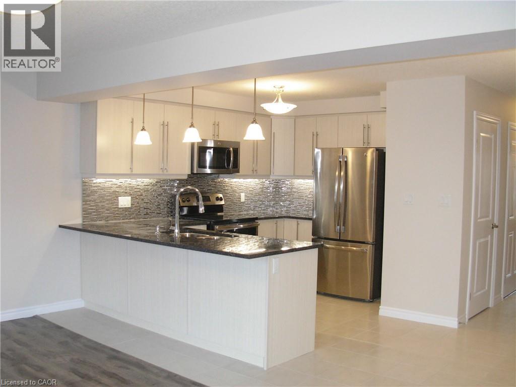
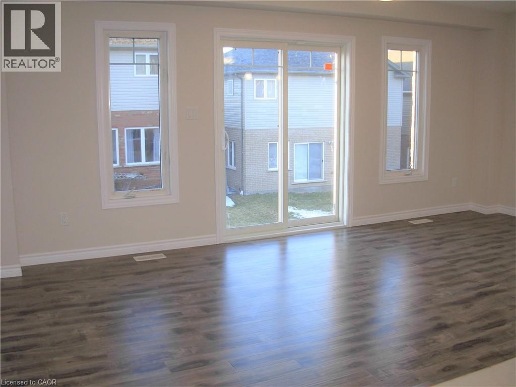
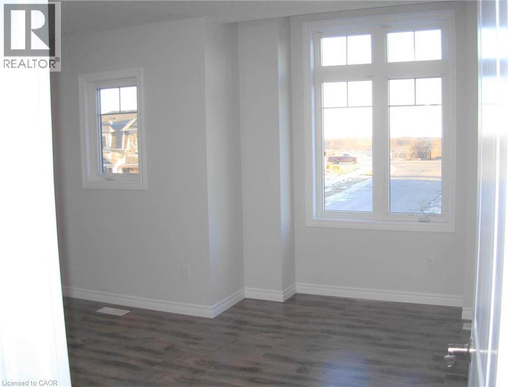
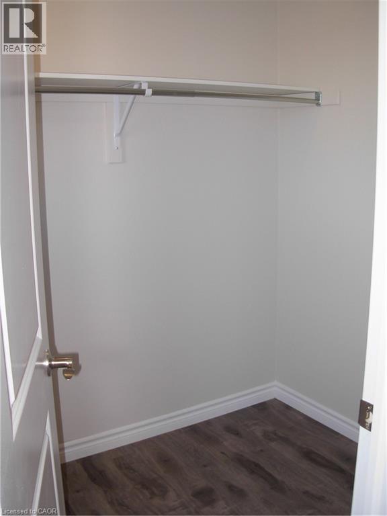
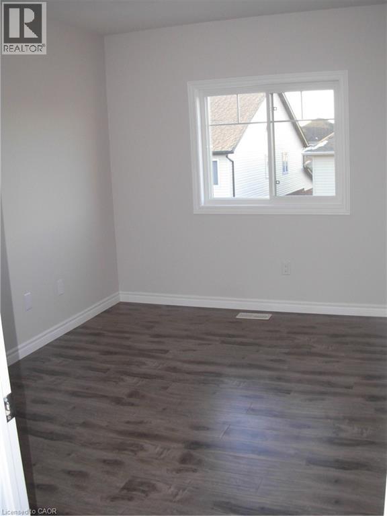
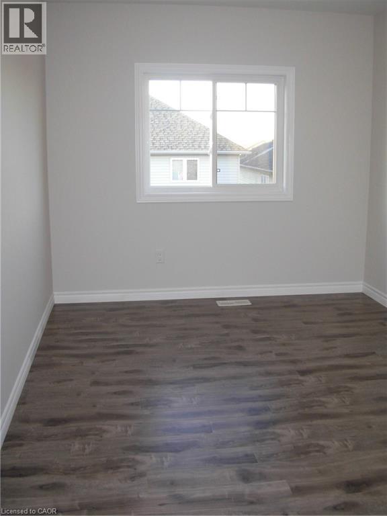
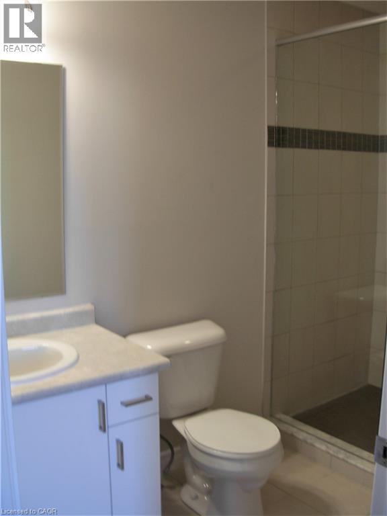
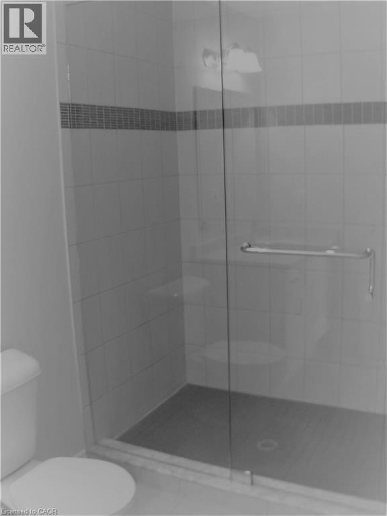
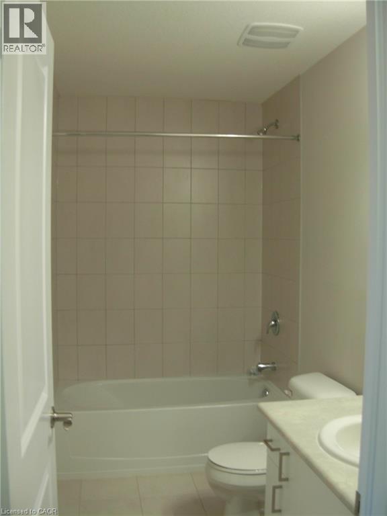
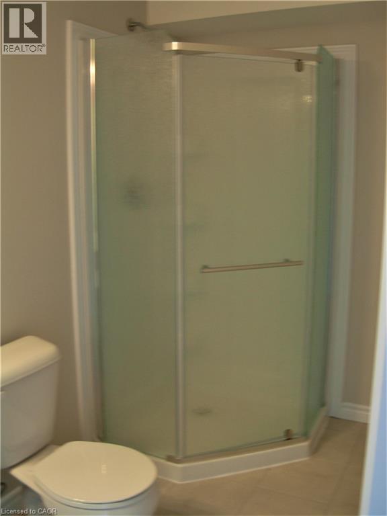
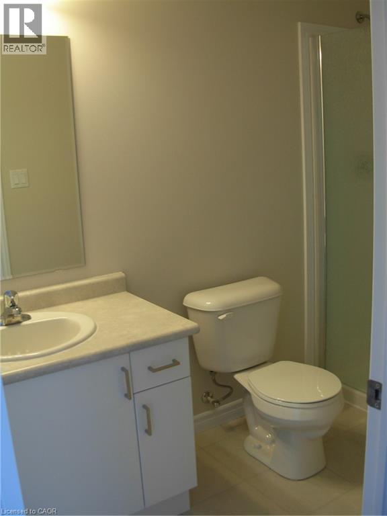
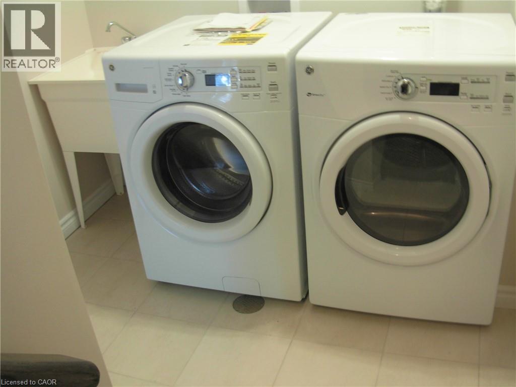
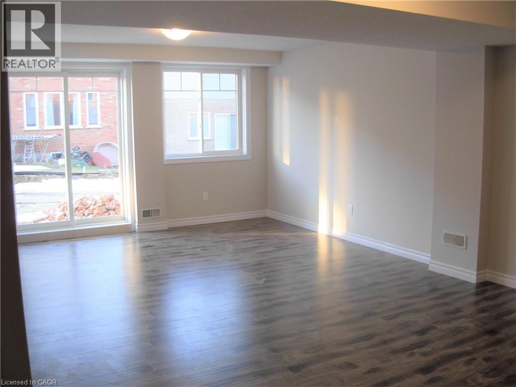
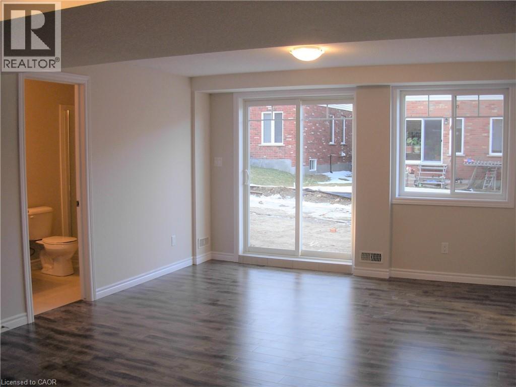
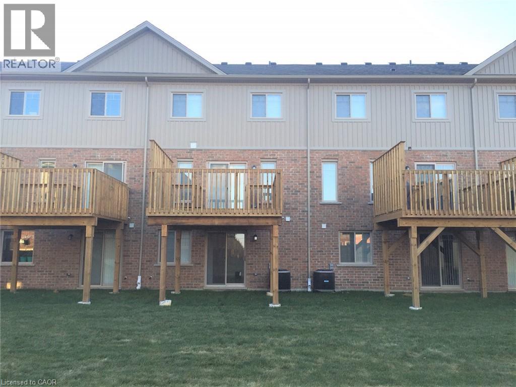
CLOSE TO HWY 7/8. Beautifully finished top to bottom 3-bedroom, 4-bathroom home. Open Concept main floor with granite counter tops and stainless-steel appliances in the kitchen. Access to a good size deck from the Living Room. Modern laminate flooring and ceramics through out. CARPET FREE. Good size Master Bedroom with Ensuite Bathroom and Walk-In Closet. Fully Finished WALK-OUT Basement with Rec Room & 3pc Bathroom. Front Loader Washer & Dryer. Central Air, Garage Door Opener & Remotes, Blinds in all windows. Utilities paid by tenants including water heater rental. Good credit is required and full application has to be submitted. Unit available Nov 1st. (id:42568)
| MLS® Number | 40863838 |
| Property Type | Single Family |
| Amenities Near By | Park, Place Of Worship, Public Transit, Schools |
| Equipment Type | Water Heater |
| Features | Southern Exposure, Paved Driveway, Shared Driveway, Sump Pump, Automatic Garage Door Opener |
| Parking Space Total | 2 |
| Rental Equipment Type | Water Heater |
| Bathroom Total | 4 |
| Bedrooms Above Ground | 3 |
| Bedrooms Total | 3 |
| Appliances | Dishwasher, Dryer, Refrigerator, Stove, Washer, Microwave Built-in, Garage Door Opener |
| Basement Development | Finished |
| Basement Type | Full (finished) |
| Construction Style Attachment | Attached |
| Cooling Type | Central Air Conditioning |
| Exterior Finish | Brick, Stone, Vinyl Siding |
| Foundation Type | Block |
| Half Bath Total | 1 |
| Heating Fuel | Natural Gas |
| Heating Type | Forced Air |
| Stories Total | 2 |
| Size Interior | 1,326 Ft2 |
| Type | Row / Townhouse |
| Utility Water | Municipal Water |
| Attached Garage |
| Access Type | Highway Nearby |
| Acreage | No |
| Land Amenities | Park, Place Of Worship, Public Transit, Schools |
| Sewer | Municipal Sewage System |
| Size Depth | 90 Ft |
| Size Frontage | 16 Ft |
| Size Total Text | Under 1/2 Acre |
| Zoning Description | R6 |
| Level | Type | Length | Width | Dimensions |
|---|---|---|---|---|
| Second Level | 4pc Bathroom | Measurements not available | ||
| Second Level | 3pc Bathroom | Measurements not available | ||
| Second Level | Bedroom | 9'0'' x 13'6'' | ||
| Second Level | Bedroom | 9'6'' x 11'9'' | ||
| Second Level | Primary Bedroom | 13'3'' x 10'8'' | ||
| Basement | 3pc Bathroom | Measurements not available | ||
| Basement | Recreation Room | 12'9'' x 22'0'' | ||
| Main Level | 2pc Bathroom | Measurements not available | ||
| Main Level | Living Room | 18'11'' x 10'0'' | ||
| Main Level | Dining Room | 10'10'' x 8'5'' | ||
| Main Level | Kitchen | 7'11'' x 12'6'' |
https://www.realtor.ca/real-estate/30284782/54-eliza-avenue-kitchener
Contact us for more information

Lidia Adamska
Salesperson
(519) 623-6200
(519) 623-3541

The trademarks REALTOR®, REALTORS®, and the REALTOR® logo are controlled by The Canadian Real Estate Association (CREA) and identify real estate professionals who are members of CREA. The trademarks MLS®, Multiple Listing Service® and the associated logos are owned by The Canadian Real Estate Association (CREA) and identify the quality of services provided by real estate professionals who are members of CREA. The trademark DDF® is owned by The Canadian Real Estate Association (CREA) and identifies CREA's Data Distribution Facility (DDF®)