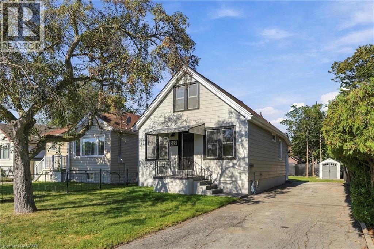
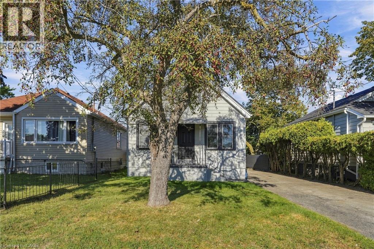
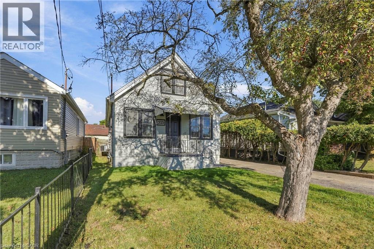
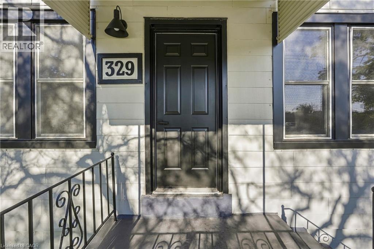
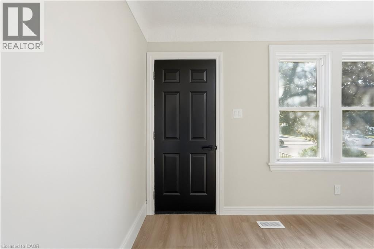
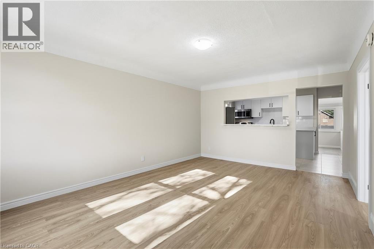
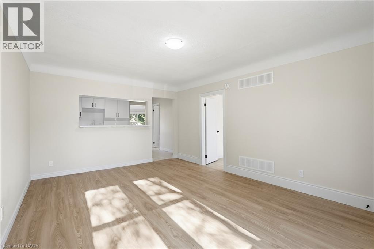
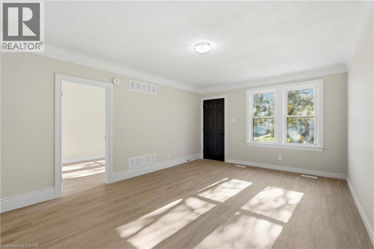
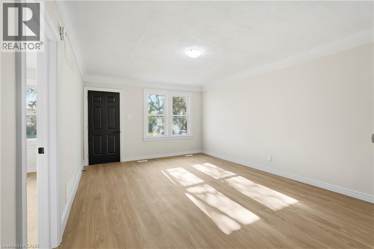
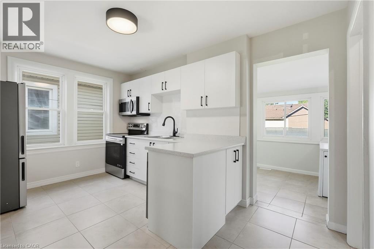
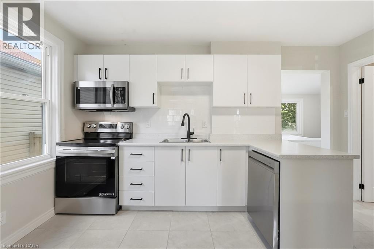
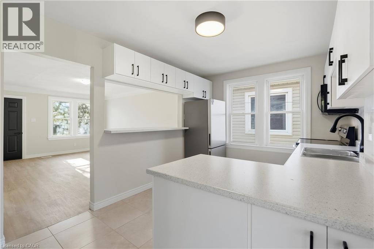
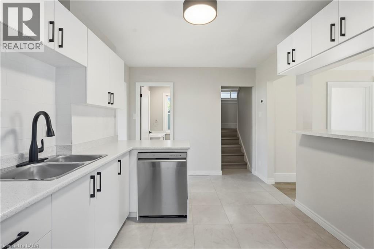
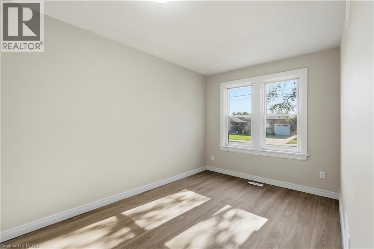
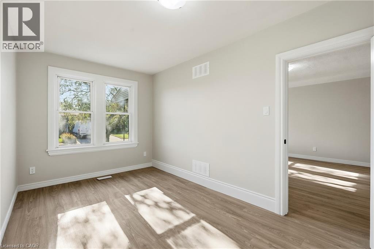
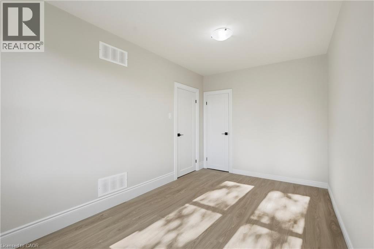
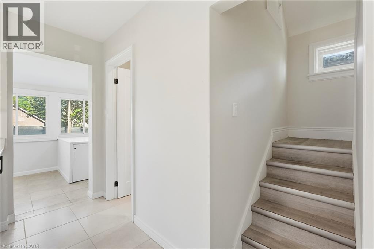
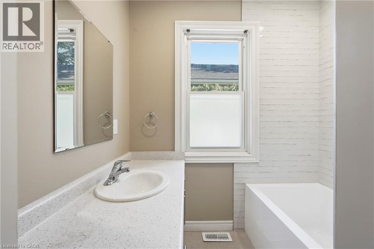
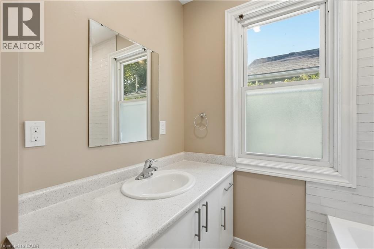
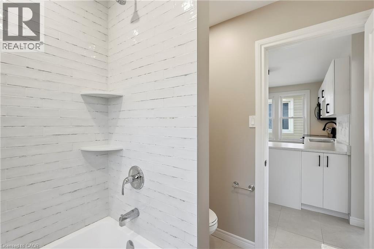
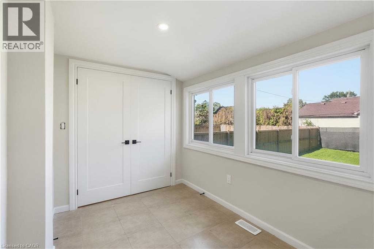
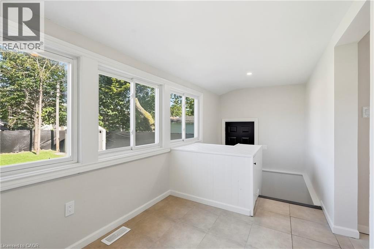
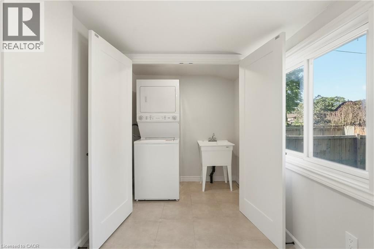
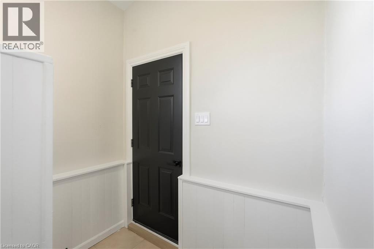
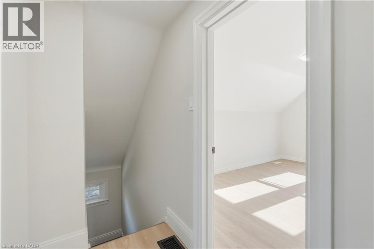
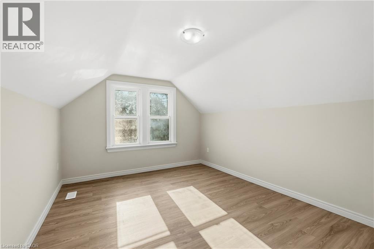
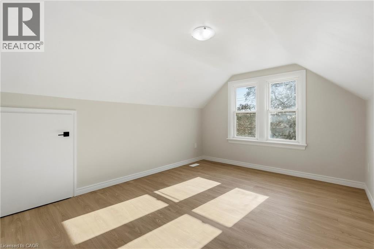
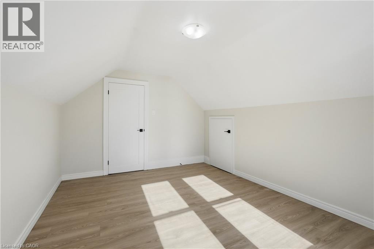
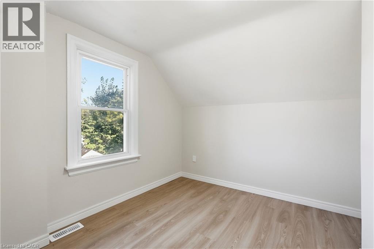
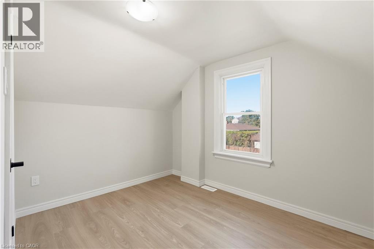
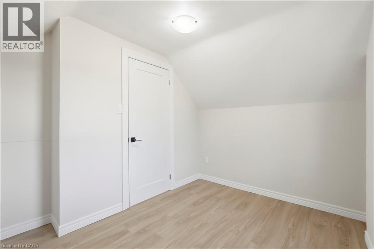
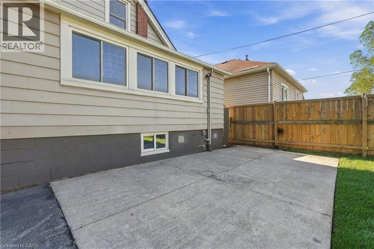
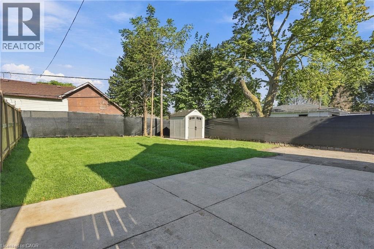
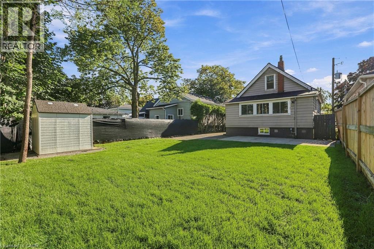
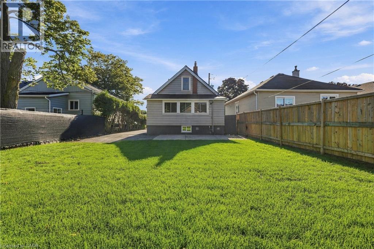
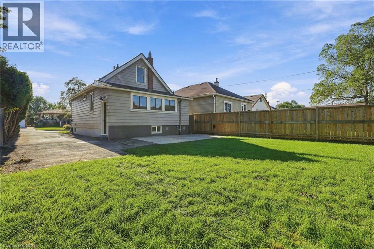
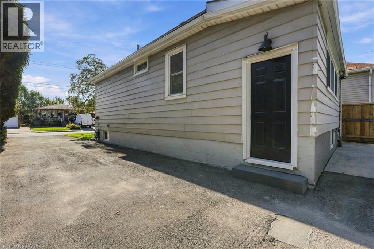
Welcome to 329 Talbot Street! This beautifully updated 3-bedroom detached home is available for lease in its entirety and offers a bright, clean and move-in-ready living space. The freshly renovated interior features new flooring throughout, a modern kitchen with white cabinetry, updated countertops, stainless steel appliances and contemporary finishes. The main level offers a spacious living area, one bedroom, a beautifully updated 4-piece bathroom and the convenience of main-floor laundry. Two additional bedrooms provide flexible space for family, guests or a home office. The unfinished basement offers additional storage, while outside you'll enjoy a large private backyard and an oversized driveway with plenty of parking. With a neutral modern interior, abundant natural light and extensive updates throughout, this is a fantastic opportunity to lease an entire detached home with plenty of indoor and outdoor space. (id:42568)
| MLS® Number | 40863140 |
| Property Type | Single Family |
| Amenities Near By | Hospital, Park, Place Of Worship, Playground, Public Transit, Schools |
| Community Features | High Traffic Area, Industrial Park, Quiet Area, Community Centre, School Bus |
| Equipment Type | None |
| Features | Conservation/green Belt, Industrial Mall/subdivision |
| Parking Space Total | 4 |
| Rental Equipment Type | None |
| Structure | Shed |
| Bathroom Total | 1 |
| Bedrooms Above Ground | 3 |
| Bedrooms Total | 3 |
| Appliances | Dishwasher, Dryer, Microwave, Refrigerator, Stove, Water Meter, Washer, Microwave Built-in, Hood Fan |
| Architectural Style | Other |
| Basement Development | Unfinished |
| Basement Type | Full (unfinished) |
| Constructed Date | 1952 |
| Construction Style Attachment | Detached |
| Cooling Type | Central Air Conditioning |
| Exterior Finish | Vinyl Siding |
| Fire Protection | Alarm System |
| Foundation Type | Block |
| Heating Fuel | Natural Gas |
| Heating Type | Forced Air |
| Stories Total | 2 |
| Size Interior | 1,150 Ft2 |
| Type | House |
| Utility Water | Municipal Water |
| Access Type | Road Access, Highway Access, Highway Nearby |
| Acreage | No |
| Land Amenities | Hospital, Park, Place Of Worship, Playground, Public Transit, Schools |
| Sewer | Municipal Sewage System |
| Size Depth | 100 Ft |
| Size Frontage | 40 Ft |
| Size Total Text | Under 1/2 Acre |
| Zoning Description | C |
| Level | Type | Length | Width | Dimensions |
|---|---|---|---|---|
| Second Level | Bedroom | 14'4'' x 10'8'' | ||
| Second Level | Bedroom | 10'8'' x 9'11'' | ||
| Basement | Recreation Room | 27'7'' x 21'3'' | ||
| Main Level | Mud Room | 11'0'' x 6'8'' | ||
| Main Level | Laundry Room | Measurements not available | ||
| Main Level | 4pc Bathroom | Measurements not available | ||
| Main Level | Kitchen | 9'11'' x 13'10'' | ||
| Main Level | Bedroom | 14'4'' x 8'5'' | ||
| Main Level | Living Room | 17'4'' x 12'6'' |
https://www.realtor.ca/real-estate/30277614/329-talbot-street-hamilton
Contact us for more information

Rob Golfi
Salesperson
(905) 575-7700
(905) 575-1962
www.robgolfi.com/

The trademarks REALTOR®, REALTORS®, and the REALTOR® logo are controlled by The Canadian Real Estate Association (CREA) and identify real estate professionals who are members of CREA. The trademarks MLS®, Multiple Listing Service® and the associated logos are owned by The Canadian Real Estate Association (CREA) and identify the quality of services provided by real estate professionals who are members of CREA. The trademark DDF® is owned by The Canadian Real Estate Association (CREA) and identifies CREA's Data Distribution Facility (DDF®)