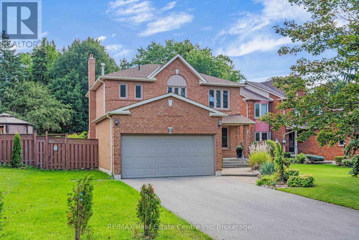
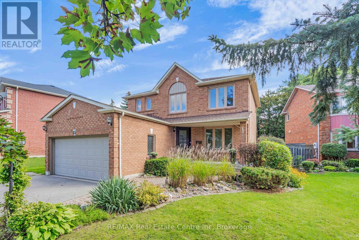
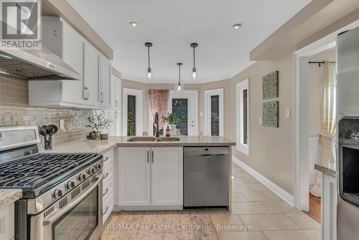
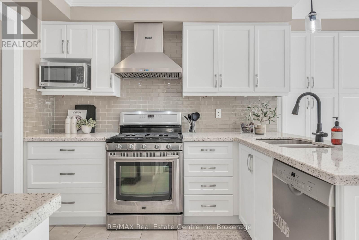
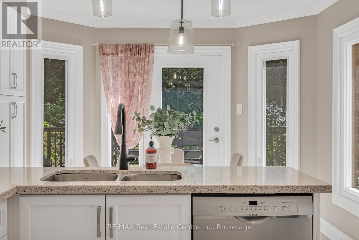
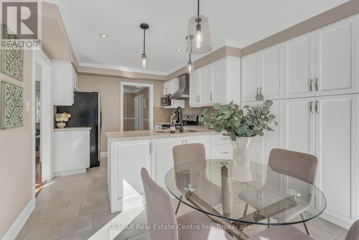
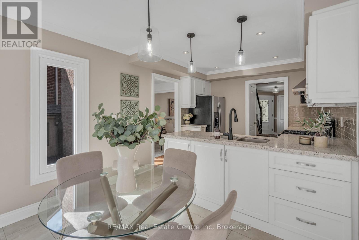
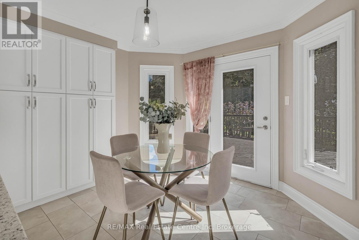
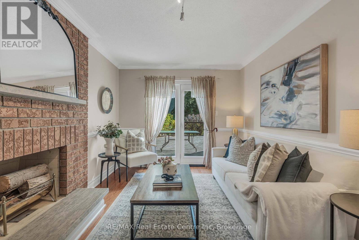
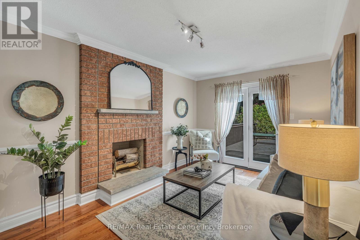
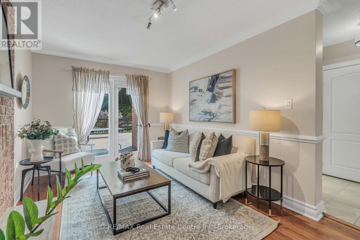
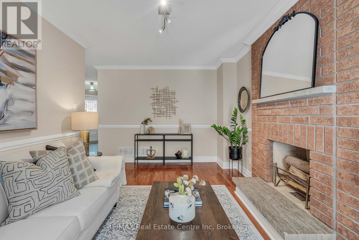
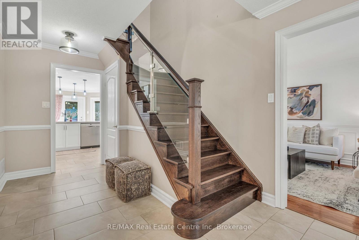
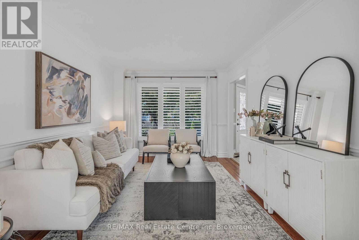
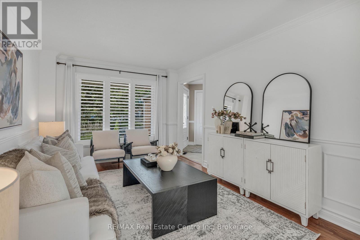
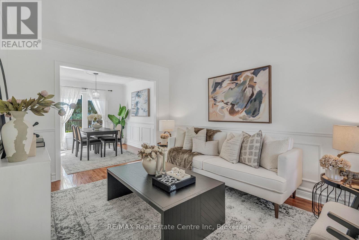
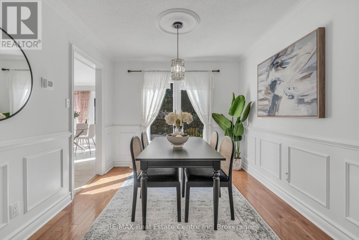
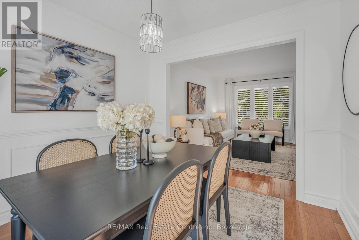
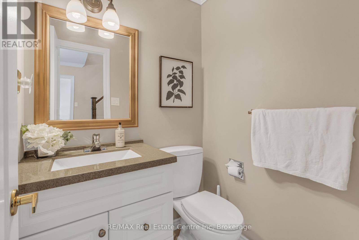
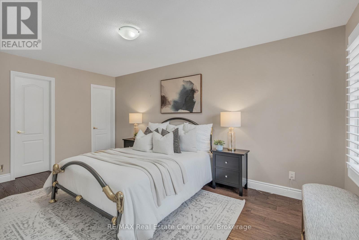
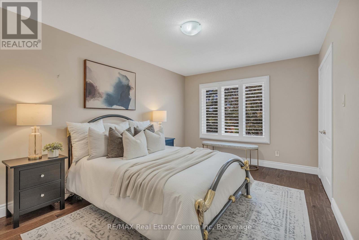
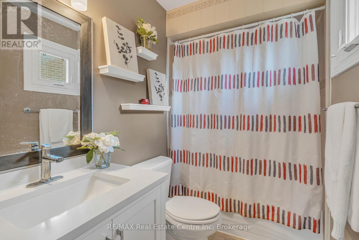
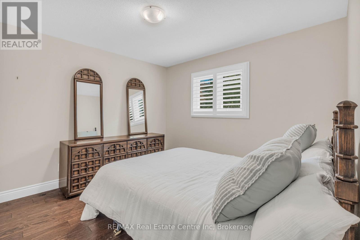
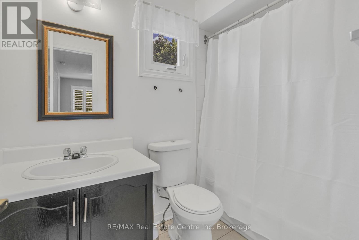
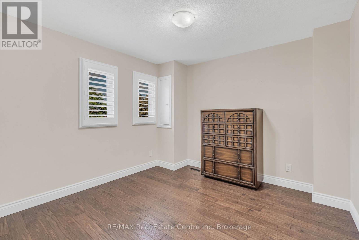
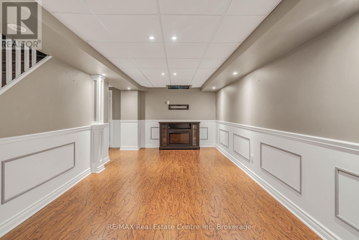
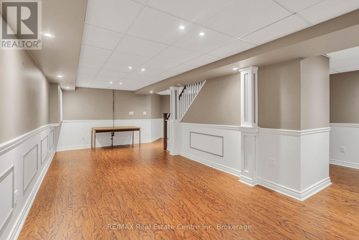
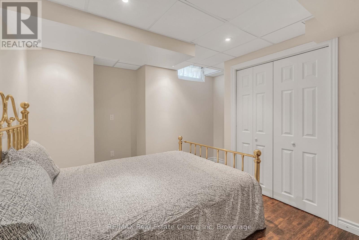
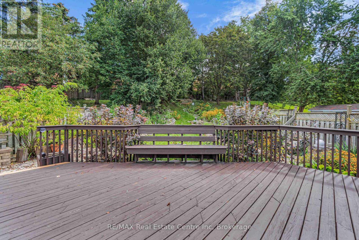
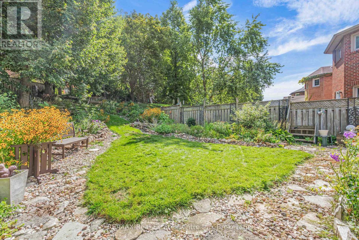
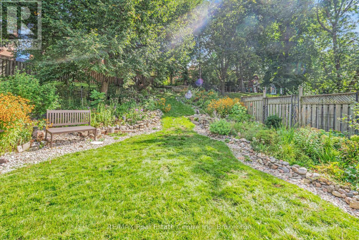
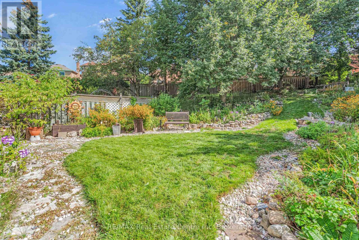
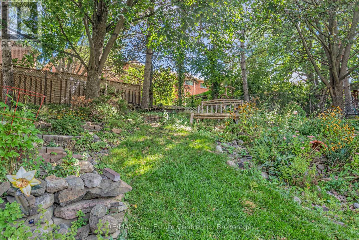
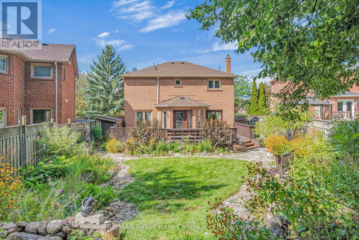
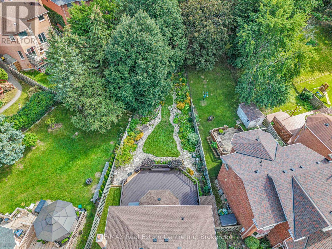
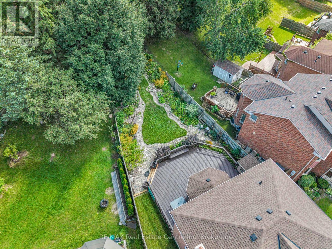
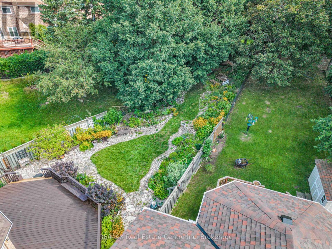
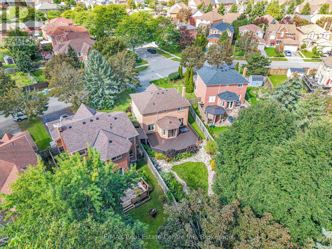
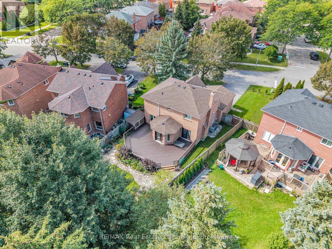
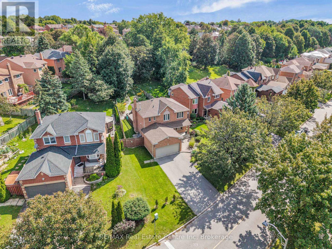
Welcome to 53 Meekings Avenue: a beautifully maintained and thoughtfully updated home offering 3+1 bedrooms and 3+1 bathrooms, with plenty of space for families, first-time buyers, or those looking for additional living space. The main level offers a warm and functional layout with an updated kitchen, providing a fresh and modern space for everyday living and entertaining. Upstairs, you'll find primary bedroom with an ensuite and walk in closet and 2 additional bedrooms with a full bathroom. The fully finished basement adds excellent versatility with a separate bedroom and full bathroom, making it ideal for guests, home office space or extended family. 2-car attached garage. Step outside and enjoy a generous deck overlooking the beautifully landscaped yard. Mature gardens and thoughtfully planted greenery create a private and peaceful outdoor setting, perfect for summer entertaining, morning coffee, or relaxing with family. A wonderful opportunity to own a move-in-ready home with a great combination of updated interior spaces, a finished basement, and an exceptional backyard setting. (id:42568)
| MLS® Number | E13778478 |
| Property Type | Single Family |
| Community Name | Central West |
| Equipment Type | Water Heater |
| Features | Carpet Free |
| Parking Space Total | 4 |
| Rental Equipment Type | Water Heater |
| Structure | Porch |
| Bathroom Total | 4 |
| Bedrooms Above Ground | 3 |
| Bedrooms Below Ground | 1 |
| Bedrooms Total | 4 |
| Amenities | Fireplace(s) |
| Appliances | Garage Door Opener Remote(s), Water Heater, All, Dishwasher, Dryer, Freezer, Stove, Washer, Window Coverings, Refrigerator |
| Basement Development | Finished |
| Basement Type | Full (finished) |
| Construction Style Attachment | Detached |
| Cooling Type | Central Air Conditioning |
| Exterior Finish | Brick |
| Fireplace Present | Yes |
| Fireplace Type | Insert |
| Foundation Type | Poured Concrete |
| Half Bath Total | 1 |
| Heating Fuel | Natural Gas |
| Heating Type | Forced Air |
| Stories Total | 2 |
| Size Interior | 1,500 - 2,000 Ft2 |
| Type | House |
| Utility Water | Municipal Water |
| Attached Garage | |
| Garage |
| Acreage | No |
| Landscape Features | Landscaped |
| Sewer | Sanitary Sewer |
| Size Depth | 99 Ft ,8 In |
| Size Frontage | 65 Ft ,2 In |
| Size Irregular | 65.2 X 99.7 Ft |
| Size Total Text | 65.2 X 99.7 Ft |
| Zoning Description | Res |
| Level | Type | Length | Width | Dimensions |
|---|---|---|---|---|
| Second Level | Primary Bedroom | 3.18 m | 4.93 m | 3.18 m x 4.93 m |
| Second Level | Recreational, Games Room | 5.79 m | 8.18 m | 5.79 m x 8.18 m |
| Second Level | Bathroom | 2.49 m | 1.52 m | 2.49 m x 1.52 m |
| Second Level | Bathroom | 1.5 m | 2.41 m | 1.5 m x 2.41 m |
| Second Level | Bedroom | 3.33 m | 3.33 m | 3.33 m x 3.33 m |
| Second Level | Bedroom | 3.33 m | 3.28 m | 3.33 m x 3.28 m |
| Basement | Bathroom | 1.63 m | 2.24 m | 1.63 m x 2.24 m |
| Basement | Bedroom | 3.53 m | 3.53 m | 3.53 m x 3.53 m |
| Main Level | Bathroom | 1.35 m | 1.5 m | 1.35 m x 1.5 m |
| Main Level | Eating Area | 3.35 m | 2.77 m | 3.35 m x 2.77 m |
| Main Level | Dining Room | 2.92 m | 3.02 m | 2.92 m x 3.02 m |
| Main Level | Family Room | 2.97 m | 4.7 m | 2.97 m x 4.7 m |
| Main Level | Kitchen | 3.05 m | 2.87 m | 3.05 m x 2.87 m |
| Main Level | Living Room | 3.18 m | 4.29 m | 3.18 m x 4.29 m |
https://www.realtor.ca/real-estate/30272792/53-meekings-drive-ajax-central-west-central-west
Contact us for more information

Kristin Nagy
Salesperson
(519) 836-6365
(519) 836-7975
www.remaxcentre.ca/

Melissa Nagy
Salesperson
(519) 836-6365
(519) 836-7975
www.remaxcentre.ca/

The trademarks REALTOR®, REALTORS®, and the REALTOR® logo are controlled by The Canadian Real Estate Association (CREA) and identify real estate professionals who are members of CREA. The trademarks MLS®, Multiple Listing Service® and the associated logos are owned by The Canadian Real Estate Association (CREA) and identify the quality of services provided by real estate professionals who are members of CREA. The trademark DDF® is owned by The Canadian Real Estate Association (CREA) and identifies CREA's Data Distribution Facility (DDF®)