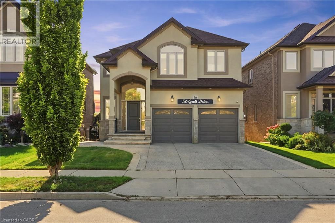
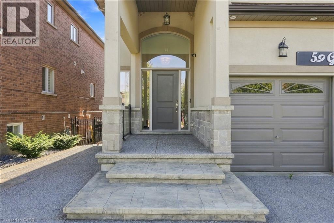
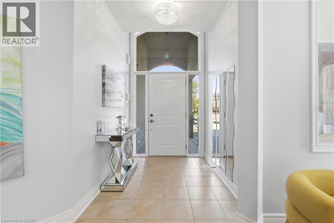
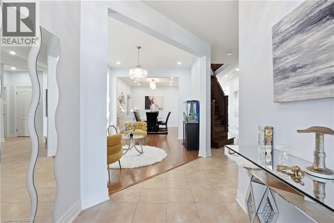
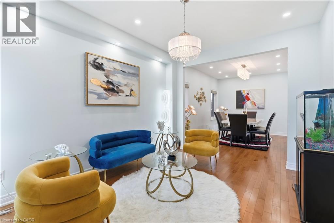
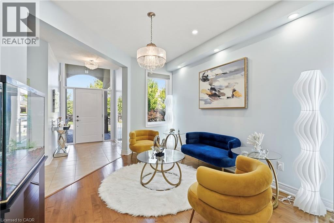
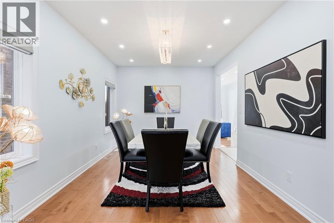
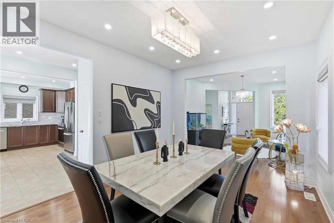
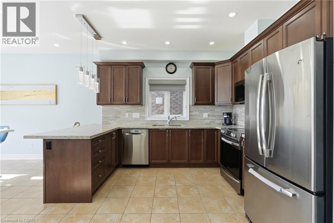
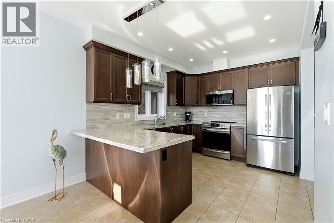
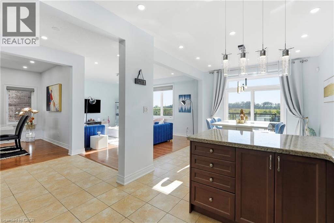
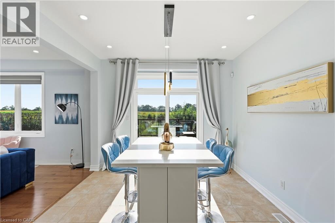
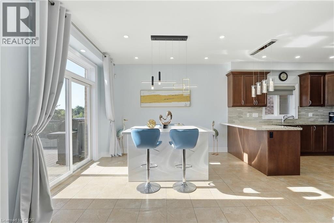
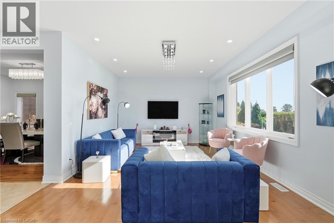
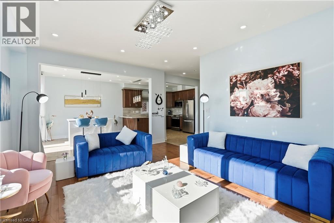
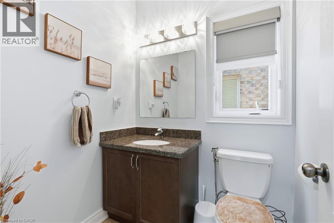
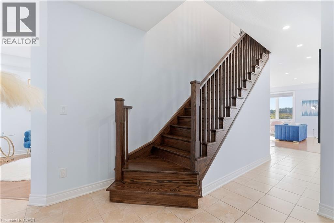
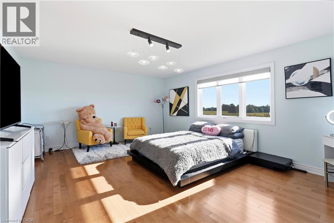
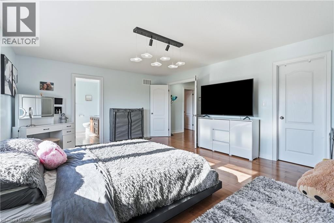
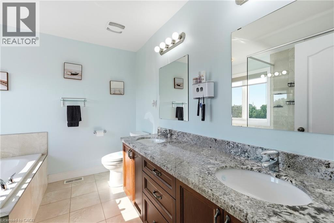
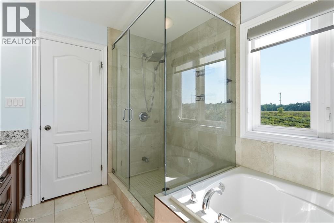
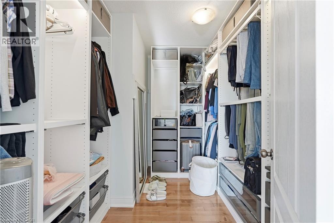
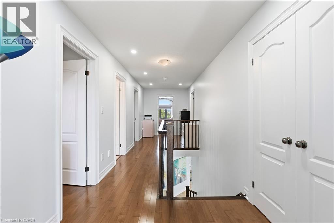
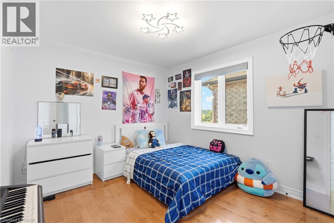
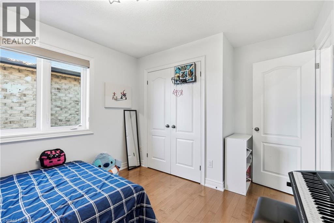
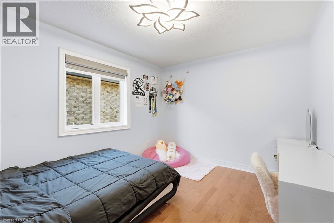
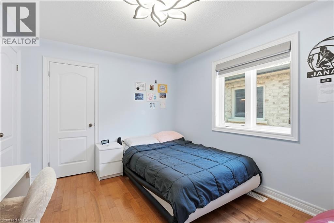
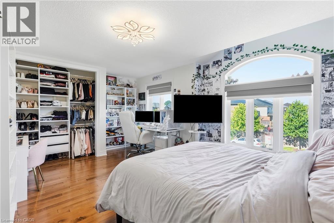
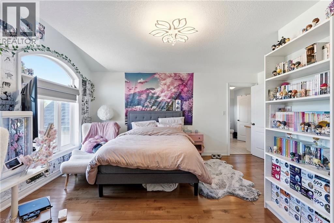
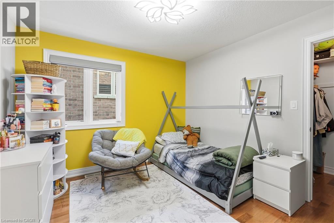
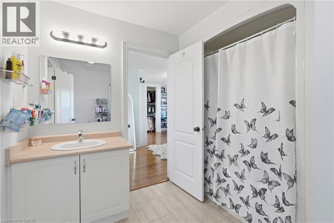
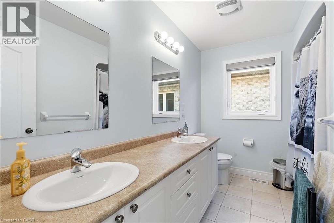
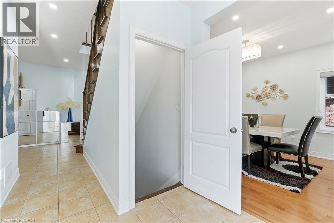
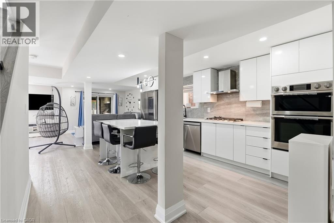
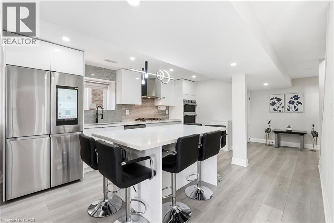
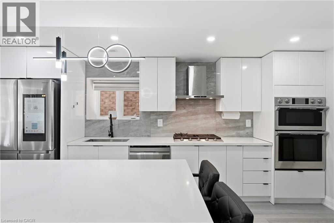
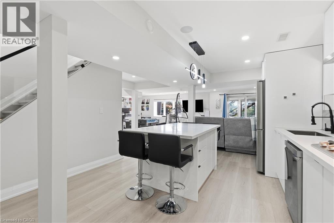
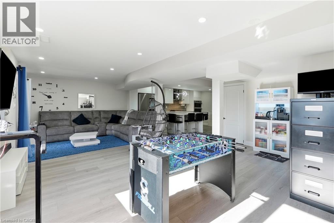
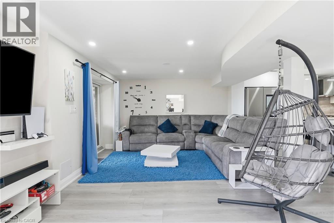
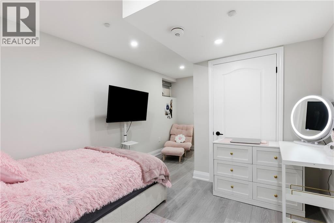
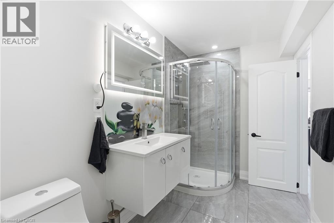
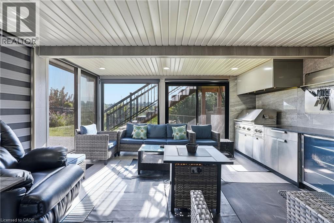
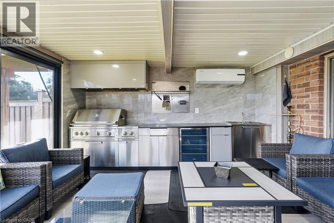
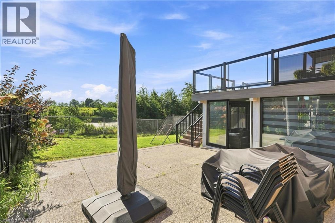
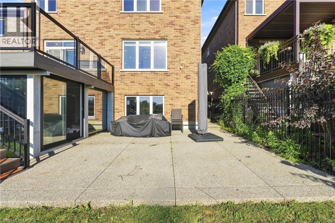
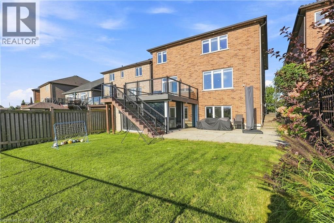
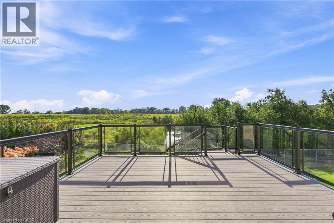
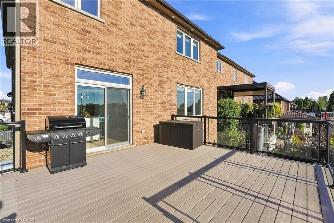
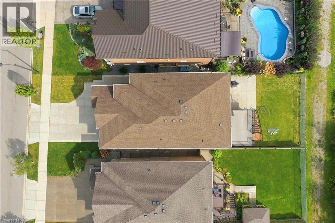
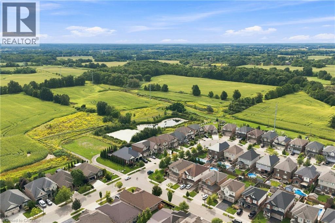
Designed for both everyday family living and memorable entertaining, this impressive 5+1 bedrooms, 4+1 bathrooms home offers almost 4,300 sq. ft. of finished living space across three levels. The main floor features generous principal rooms, a bright open-concept kitchen, breakfast area with quartz island and family room, along with convenient main-floor laundry. Upstairs, 5 spacious bedrooms include two primary suites, providing exceptional flexibility for larger or multi-generational families with 3 full bathroom. The fully finished walk-out basement adds another level of living space with a bedroom, full bathroom, Chef's kitchen with gas stove and large stone island, with a large recreation/family area, while the standout glass sunroom creates a unique retreat complete with air conditioning, built-in BBQ setup with wine cooler and a sink, perfect for entertaining year-round with gorgeous pond views. Also has an expansive 17x16 maintenance free deck overlooking the peaceful setting with no rear neighbors to complete this exceptional home. (id:42568)
2:00 pm
Ends at:4:00 pm
2:00 pm
Ends at:4:00 pm
| MLS® Number | 40862771 |
| Property Type | Single Family |
| Amenities Near By | Hospital, Park, Place Of Worship, Playground, Public Transit, Schools |
| Community Features | Community Centre |
| Equipment Type | Water Heater |
| Parking Space Total | 6 |
| Rental Equipment Type | Water Heater |
| Bathroom Total | 5 |
| Bedrooms Above Ground | 5 |
| Bedrooms Below Ground | 1 |
| Bedrooms Total | 6 |
| Appliances | Dryer, Microwave, Washer, Gas Stove(s), Hood Fan, Wine Fridge |
| Architectural Style | Other |
| Basement Development | Finished |
| Basement Type | Full (finished) |
| Construction Style Attachment | Detached |
| Cooling Type | Central Air Conditioning |
| Exterior Finish | Brick, Stone, Stucco |
| Foundation Type | Poured Concrete |
| Half Bath Total | 1 |
| Heating Fuel | Natural Gas |
| Heating Type | Forced Air |
| Stories Total | 2 |
| Size Interior | 4,270 Ft2 |
| Type | House |
| Utility Water | Municipal Water |
| Attached Garage |
| Access Type | Road Access |
| Acreage | No |
| Land Amenities | Hospital, Park, Place Of Worship, Playground, Public Transit, Schools |
| Sewer | Municipal Sewage System |
| Size Depth | 125 Ft |
| Size Frontage | 39 Ft |
| Size Total Text | Under 1/2 Acre |
| Zoning Description | R3-187 |
| Level | Type | Length | Width | Dimensions |
|---|---|---|---|---|
| Second Level | 4pc Bathroom | 10'0'' x 7'10'' | ||
| Second Level | 4pc Bathroom | 10'8'' x 8'11'' | ||
| Second Level | Bedroom | 17'11'' x 16'10'' | ||
| Second Level | Bedroom | 10'2'' x 12'1'' | ||
| Second Level | Bedroom | 11'1'' x 10'9'' | ||
| Second Level | 5pc Ensuite Bath | 10'0'' x 9'0'' | ||
| Second Level | Bedroom | 10'0'' x 12'11'' | ||
| Second Level | Primary Bedroom | 18'7'' x 14'6'' | ||
| Basement | Sunroom | 16'6'' x 14'10'' | ||
| Basement | Recreation Room | 28'11'' x 18'8'' | ||
| Basement | 3pc Bathroom | 6'6'' x 9'9'' | ||
| Basement | Bedroom | 13'7'' x 16'8'' | ||
| Basement | Pantry | 7'8'' x 6'4'' | ||
| Basement | Kitchen | 17'6'' x 23'0'' | ||
| Main Level | Family Room | 19'10'' x 17'6'' | ||
| Main Level | 2pc Bathroom | 5'2'' x 5'7'' | ||
| Main Level | Laundry Room | 7'10'' x 6'4'' | ||
| Main Level | Dinette | 11'1'' x 12'1'' | ||
| Main Level | Kitchen | 10'0'' x 11'1'' | ||
| Main Level | Dining Room | 13'6'' x 11'1'' | ||
| Main Level | Living Room | 12'11'' x 11'1'' |
https://www.realtor.ca/real-estate/30271680/59-greti-drive-hamilton
Contact us for more information

Rob Golfi
Salesperson
(905) 575-7700
(905) 575-1962
www.robgolfi.com/

The trademarks REALTOR®, REALTORS®, and the REALTOR® logo are controlled by The Canadian Real Estate Association (CREA) and identify real estate professionals who are members of CREA. The trademarks MLS®, Multiple Listing Service® and the associated logos are owned by The Canadian Real Estate Association (CREA) and identify the quality of services provided by real estate professionals who are members of CREA. The trademark DDF® is owned by The Canadian Real Estate Association (CREA) and identifies CREA's Data Distribution Facility (DDF®)