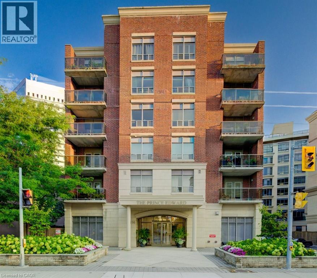
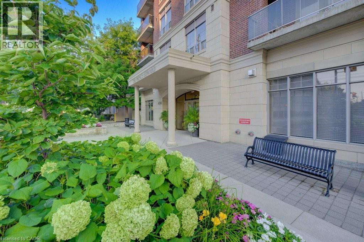
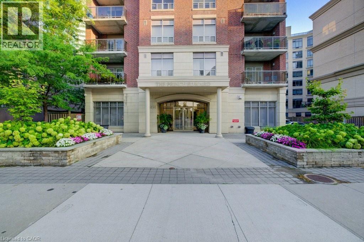
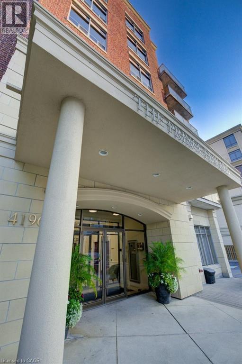
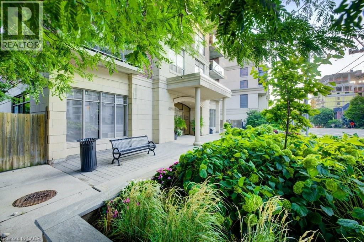
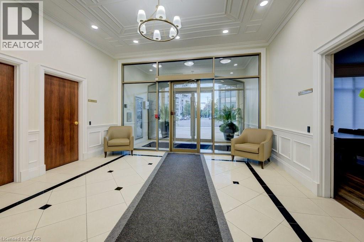
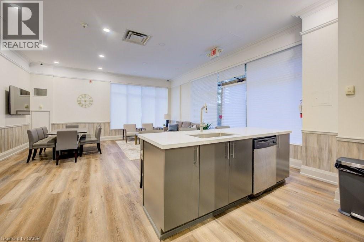
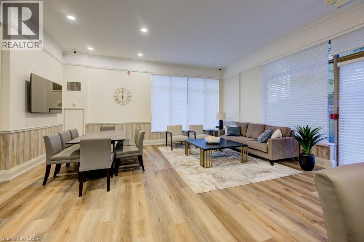
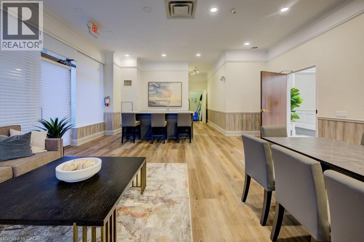
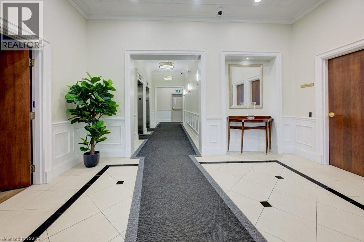
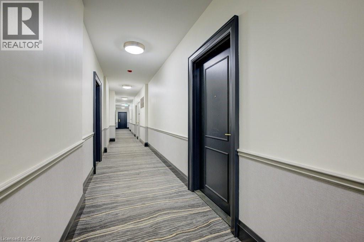
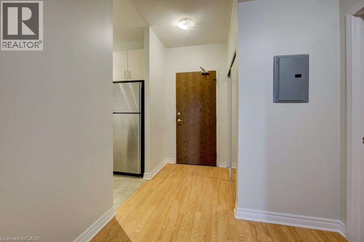
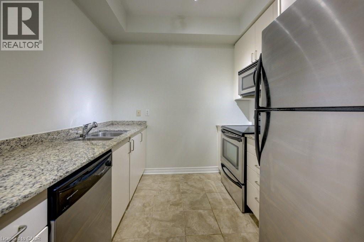
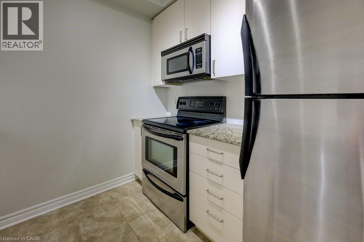
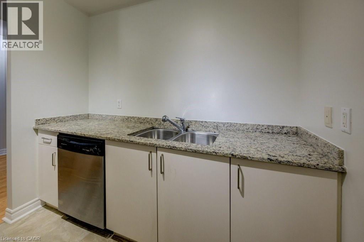
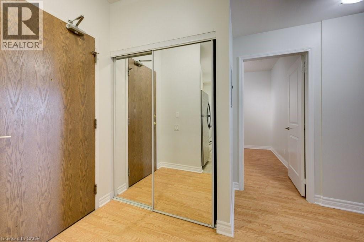
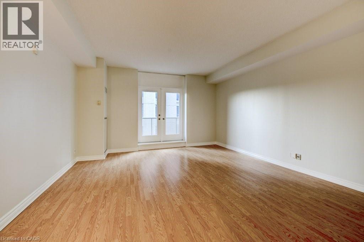
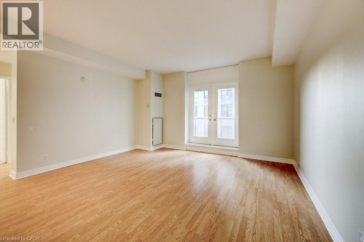
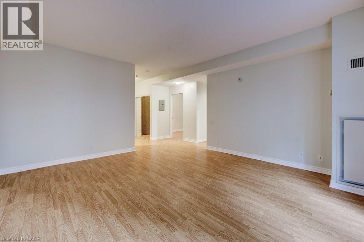
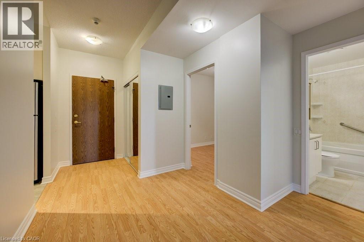
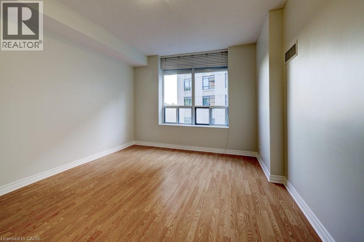
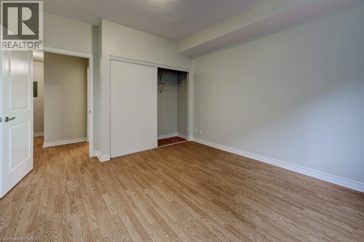
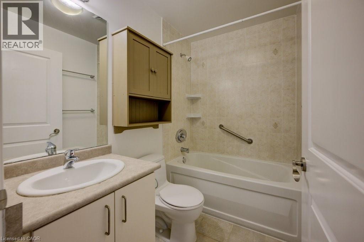
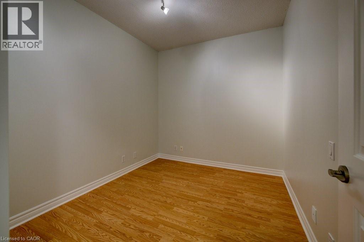
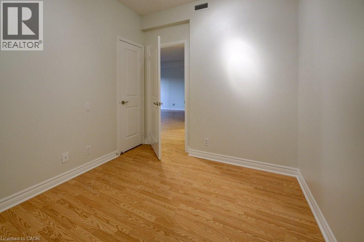
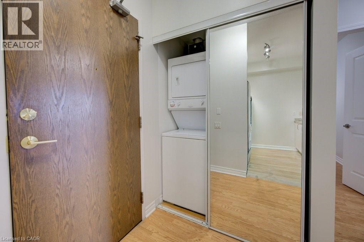
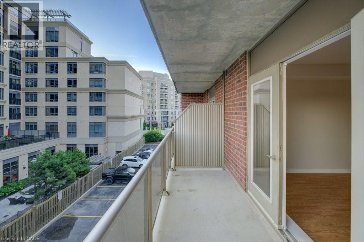
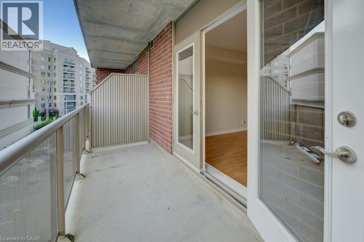
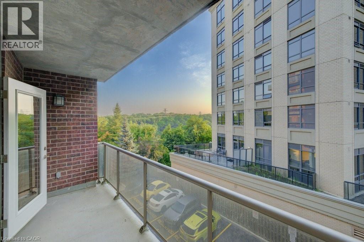
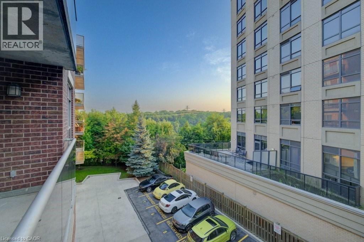
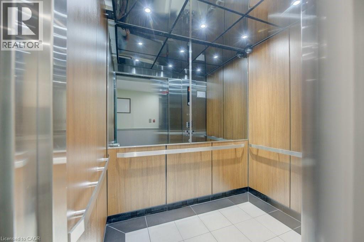
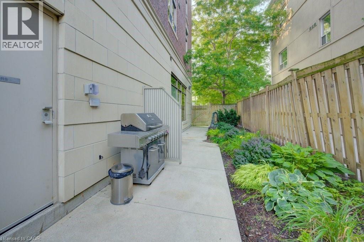
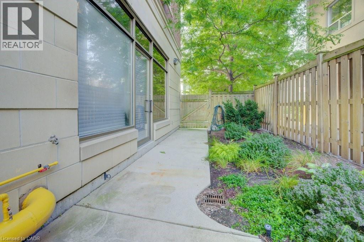
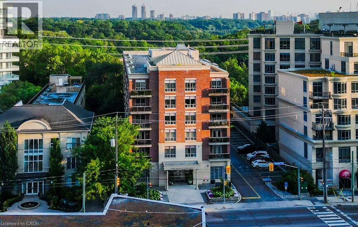
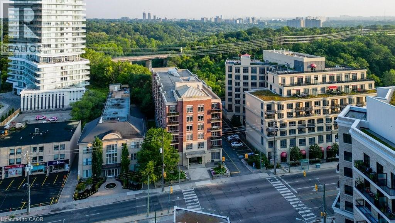
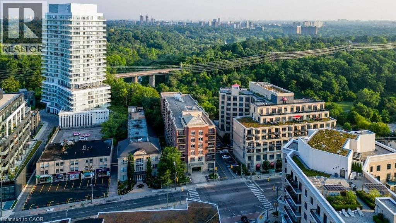
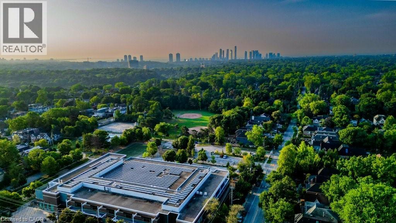
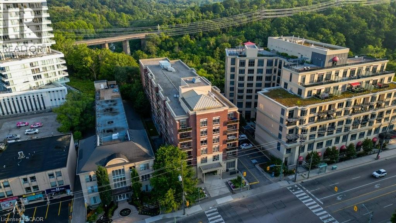
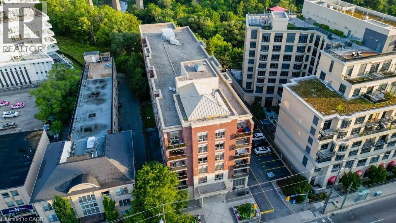
Welcome to 4196 Dundas Street West, where comfort and convenience come together. Enjoy shopping, restaurants, parks, trails, and public transit just steps from your door. This well maintained building offers assigned surface parking, a fitness centre, party room, storage locker, and in suite laundry. Security cameras and a key fob entry system provide added peace of mind. Best of all, your only additional utility cost is hydro! (id:42568)
| MLS® Number | 40860751 |
| Property Type | Single Family |
| Features | Balcony, No Pet Home |
| Parking Space Total | 1 |
| Storage Type | Locker |
| Bathroom Total | 1 |
| Bedrooms Above Ground | 2 |
| Bedrooms Total | 2 |
| Amenities | Party Room |
| Appliances | Dishwasher, Dryer, Stove, Washer, Microwave Built-in |
| Architectural Style | Other |
| Basement Type | None |
| Constructed Date | 2006 |
| Construction Style Attachment | Attached |
| Cooling Type | Central Air Conditioning |
| Exterior Finish | Concrete |
| Heating Type | Forced Air |
| Stories Total | 6 |
| Size Interior | 650 Ft2 |
| Type | Apartment |
| Utility Water | Municipal Water |
| Open |
| Acreage | No |
| Sewer | Municipal Sewage System |
| Size Total Text | Unknown |
| Zoning Description | Cr |
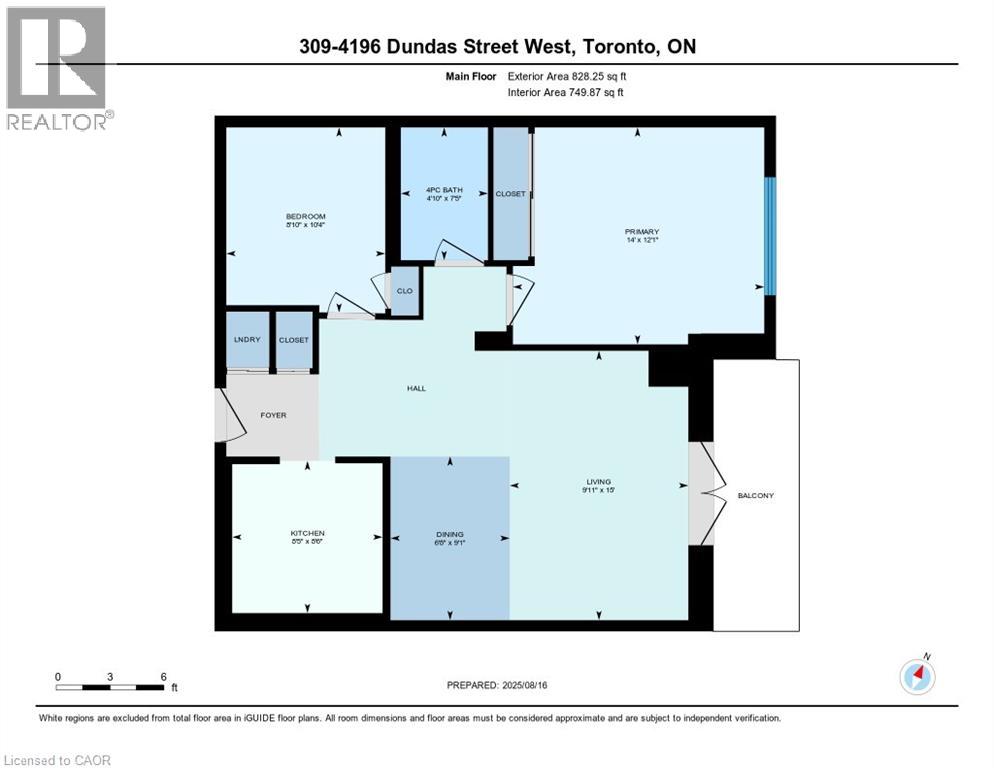
| Level | Type | Length | Width | Dimensions |
|---|---|---|---|---|
| Main Level | Primary Bedroom | 12'1'' x 14'0'' | ||
| Main Level | Living Room | 15'0'' x 9'11'' | ||
| Main Level | Kitchen | 8'6'' x 8'5'' | ||
| Main Level | Dining Room | 9'1'' x 6'8'' | ||
| Main Level | Bedroom | 10'4'' x 8'10'' | ||
| Main Level | 4pc Bathroom | 7'5'' x 4'10'' |
https://www.realtor.ca/real-estate/30250902/4196-dundas-street-w-unit-309-etobicoke
Contact us for more information

Daniel Doucette
Salesperson
(800) 764-8138
(000) 000-0000
www.shawrealtygroup.com/

Shaw Hasyj
Salesperson
(800) 764-8138
www.shawrealtygroup.com/

The trademarks REALTOR®, REALTORS®, and the REALTOR® logo are controlled by The Canadian Real Estate Association (CREA) and identify real estate professionals who are members of CREA. The trademarks MLS®, Multiple Listing Service® and the associated logos are owned by The Canadian Real Estate Association (CREA) and identify the quality of services provided by real estate professionals who are members of CREA. The trademark DDF® is owned by The Canadian Real Estate Association (CREA) and identifies CREA's Data Distribution Facility (DDF®)