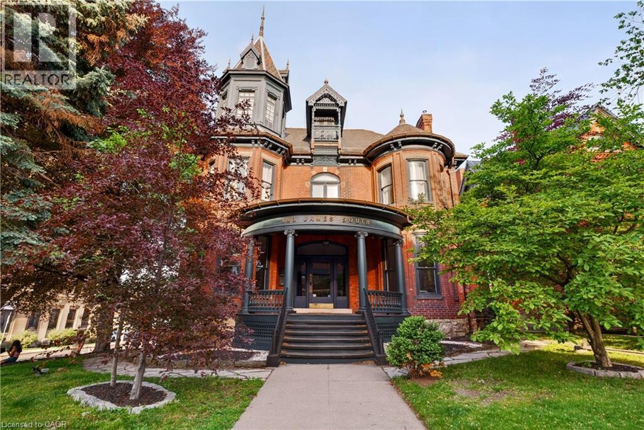
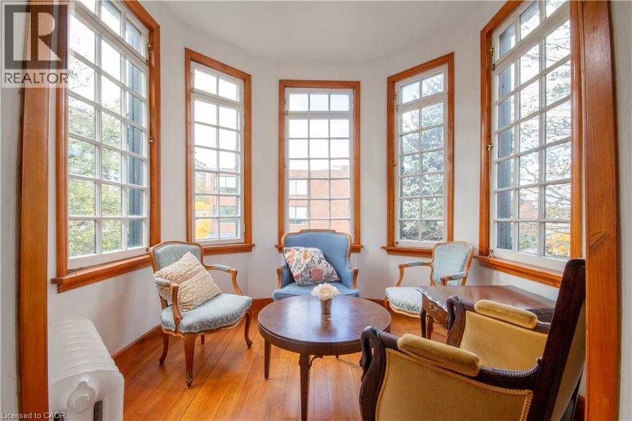
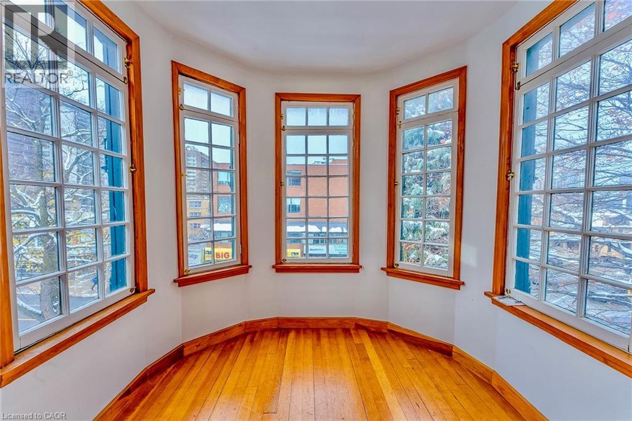
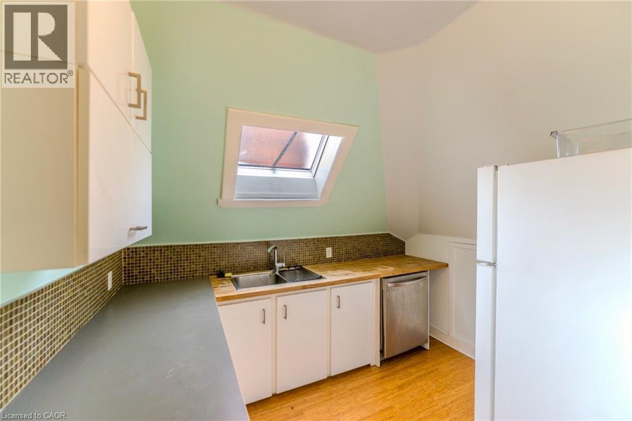
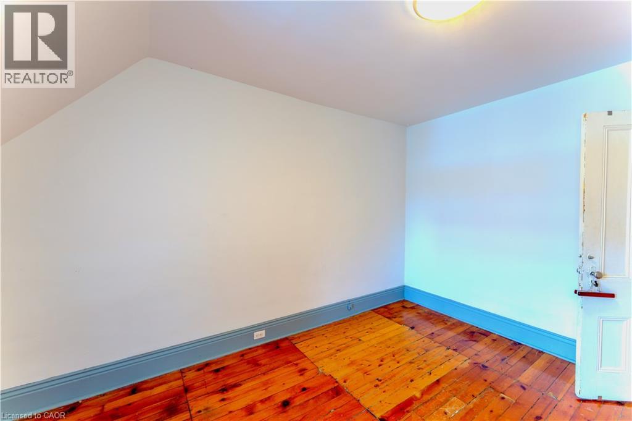
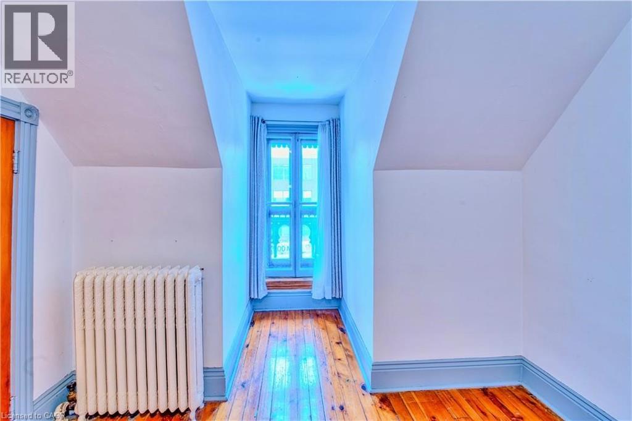
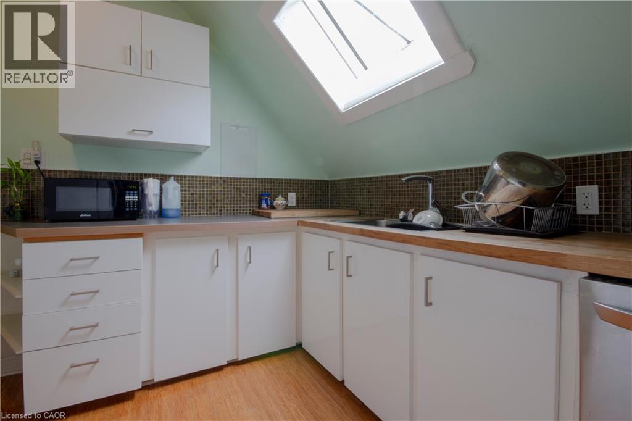
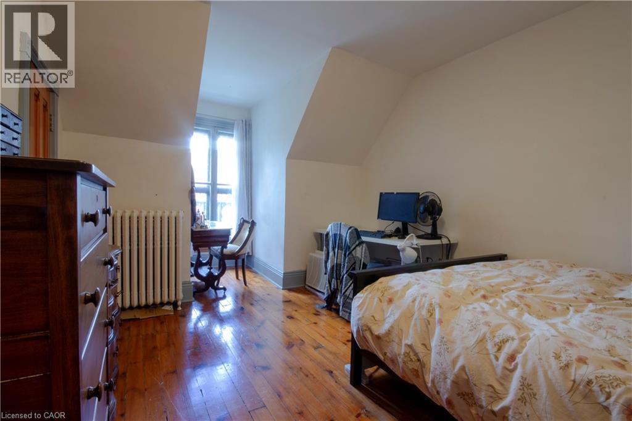
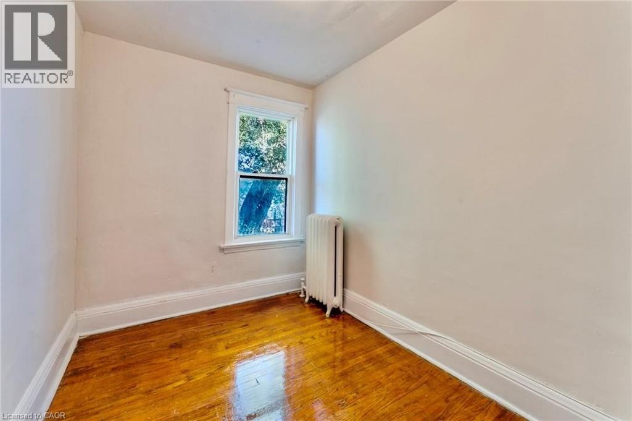
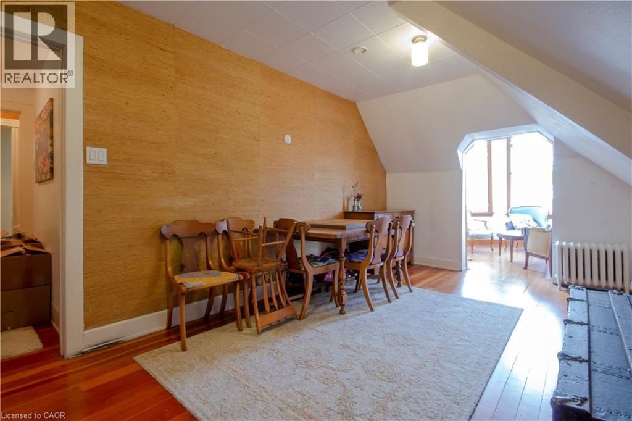
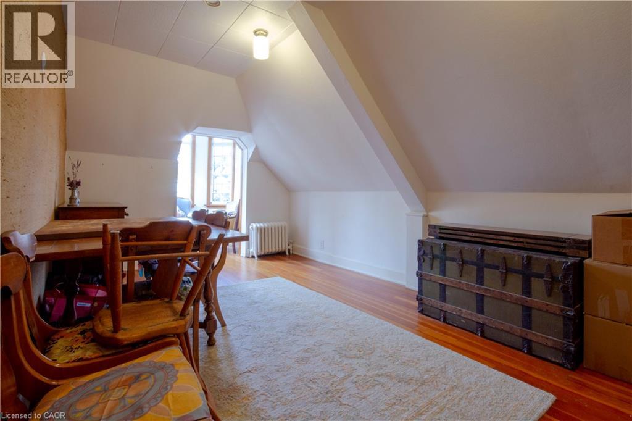
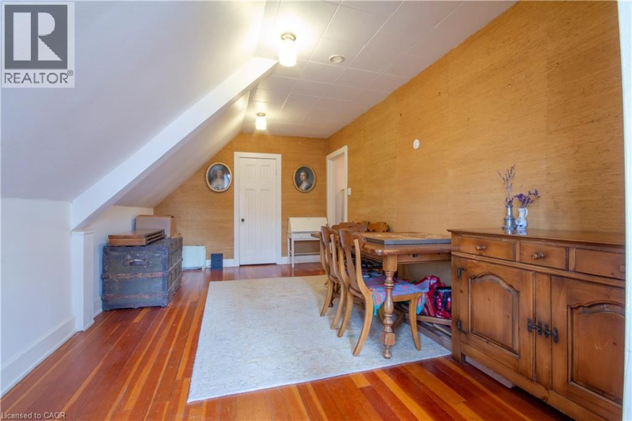
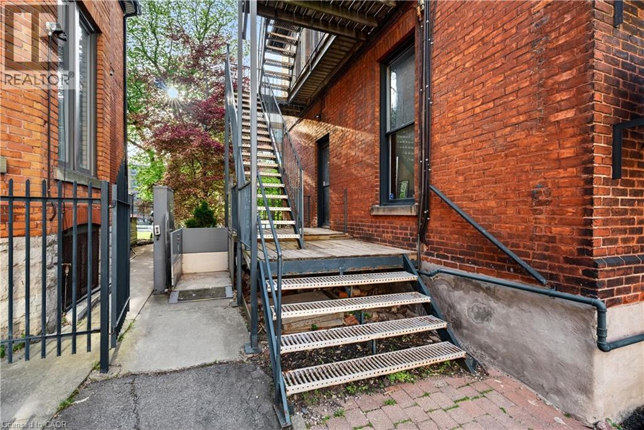
Historic Corktown apartment on Hamilton's James Street South! Enjoy a wealth of amazing local restaurants, cafés, and grocery options in the immediate area. The original hardwood flooring paired with the soaring ceilings and contemporary fixtures make this thoughtfully curated apartment a place you can confidently call home. The kitchen features stylish countertops and appliances including a dishwasher. Both the expansive living room and the bedroom are bathed in natural light throughout the daytime. The stunning den area located at the front of the unit showcases wrap around windows and a west facing view, perfect for a home office or lounge space. The location accommodates a wide range of professionals with Hamilton GO Centre and St. Joseph's Hospital just a three minute walk from the building. Tenant to pay hydro. Two parking spaces are included! Available November 1 2026. (id:42568)
| MLS® Number | 40861629 |
| Property Type | Single Family |
| Amenities Near By | Hospital, Park, Place Of Worship, Playground, Public Transit, Schools, Shopping |
| Community Features | School Bus |
| Parking Space Total | 2 |
| Bathroom Total | 1 |
| Bedrooms Above Ground | 1 |
| Bedrooms Total | 1 |
| Appliances | Dishwasher, Dryer, Stove, Washer |
| Architectural Style | Other |
| Basement Type | None |
| Construction Style Attachment | Attached |
| Cooling Type | None |
| Exterior Finish | Brick |
| Heating Fuel | Natural Gas |
| Stories Total | 1 |
| Size Interior | 766 Ft2 |
| Type | Apartment |
| Utility Water | Municipal Water |
| Open |
| Access Type | Highway Access, Highway Nearby |
| Acreage | No |
| Land Amenities | Hospital, Park, Place Of Worship, Playground, Public Transit, Schools, Shopping |
| Sewer | Municipal Sewage System |
| Size Depth | 136 Ft |
| Size Frontage | 58 Ft |
| Size Total Text | Unknown |
| Zoning Description | D1 - Downtown Central Business District |
| Level | Type | Length | Width | Dimensions |
|---|---|---|---|---|
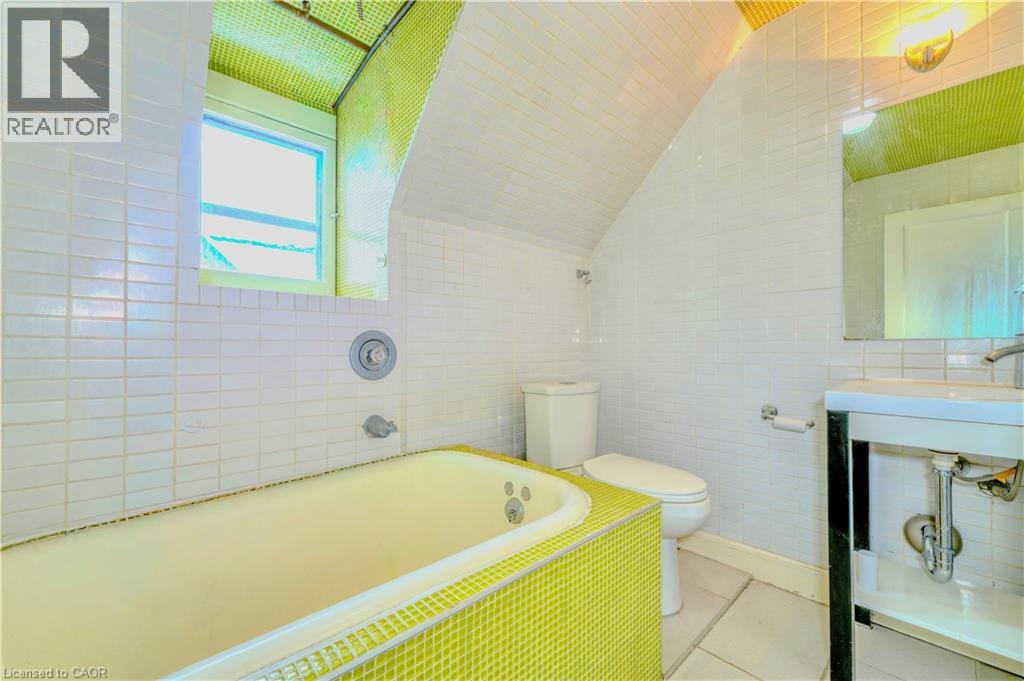
| Third Level | 4pc Bathroom | Measurements not available | ||
| Third Level | Bedroom | 17'3'' x 10'4'' | ||
| Third Level | Den | 8'7'' x 8'6'' | ||
| Third Level | Living Room | 13'7'' x 10'9'' | ||
| Third Level | Kitchen | 11'0'' x 10'0'' |
https://www.realtor.ca/real-estate/30252153/183-james-street-s-unit-3-hamilton
Contact us for more information

Martinus Dominicus Geleynse
(647) 873-3999

The trademarks REALTOR®, REALTORS®, and the REALTOR® logo are controlled by The Canadian Real Estate Association (CREA) and identify real estate professionals who are members of CREA. The trademarks MLS®, Multiple Listing Service® and the associated logos are owned by The Canadian Real Estate Association (CREA) and identify the quality of services provided by real estate professionals who are members of CREA. The trademark DDF® is owned by The Canadian Real Estate Association (CREA) and identifies CREA's Data Distribution Facility (DDF®)