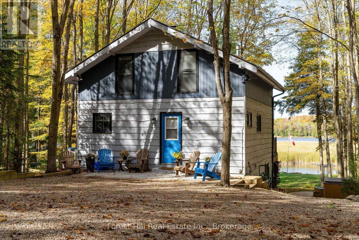
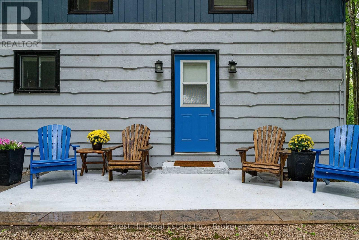
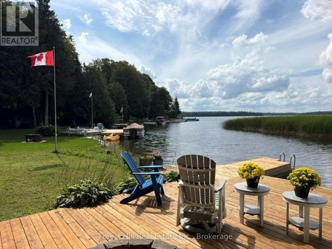
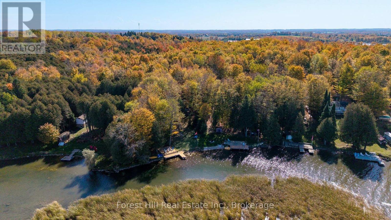
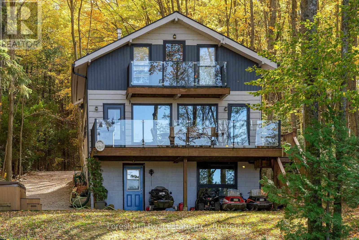
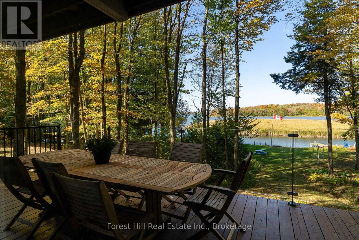
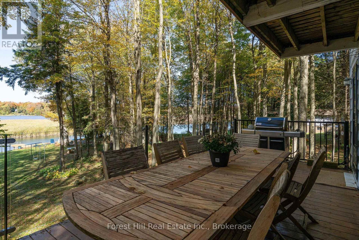
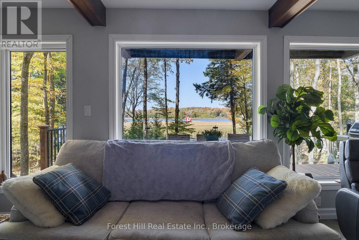
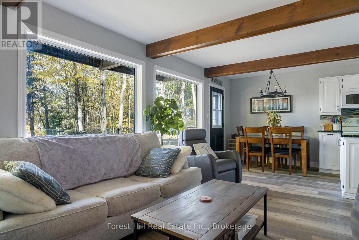
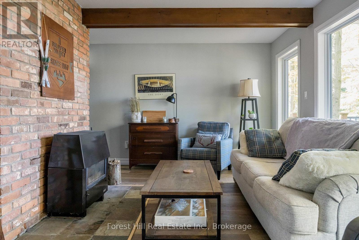
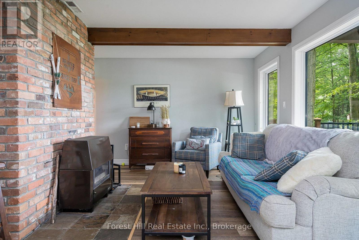
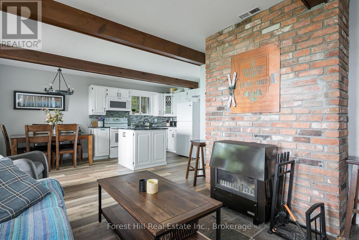
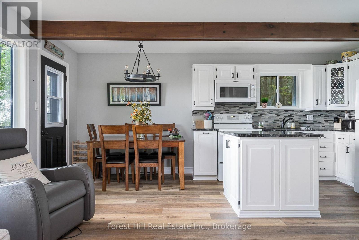
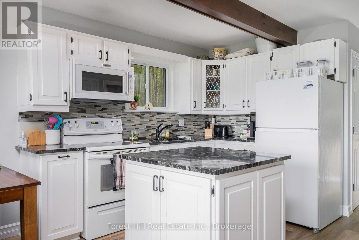
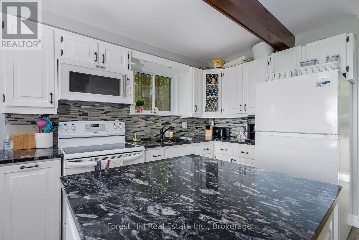
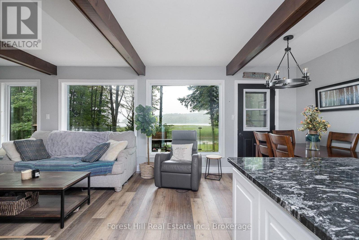
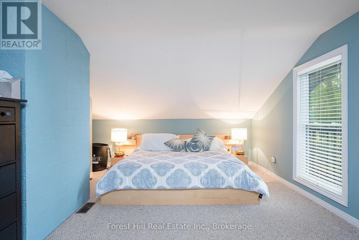
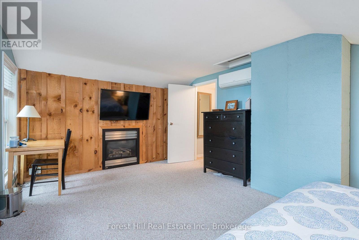
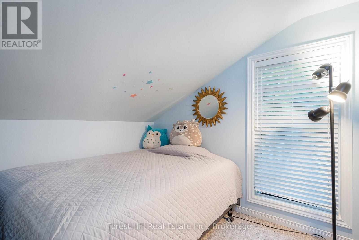
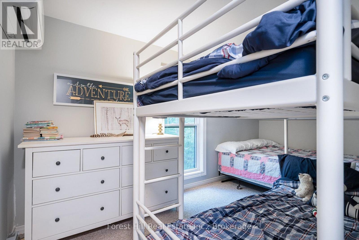
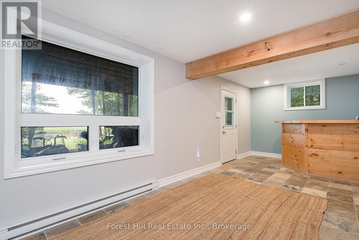
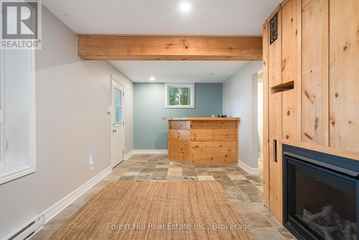
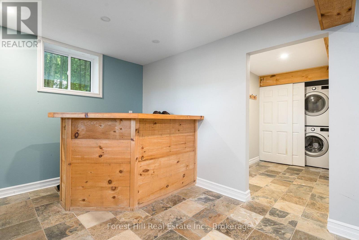
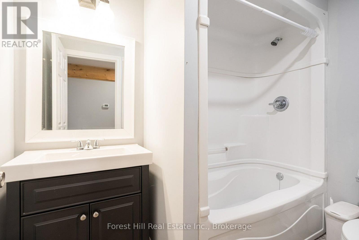
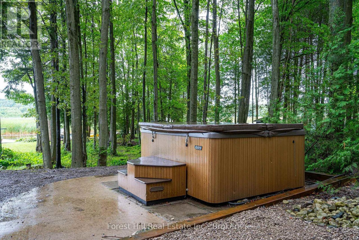
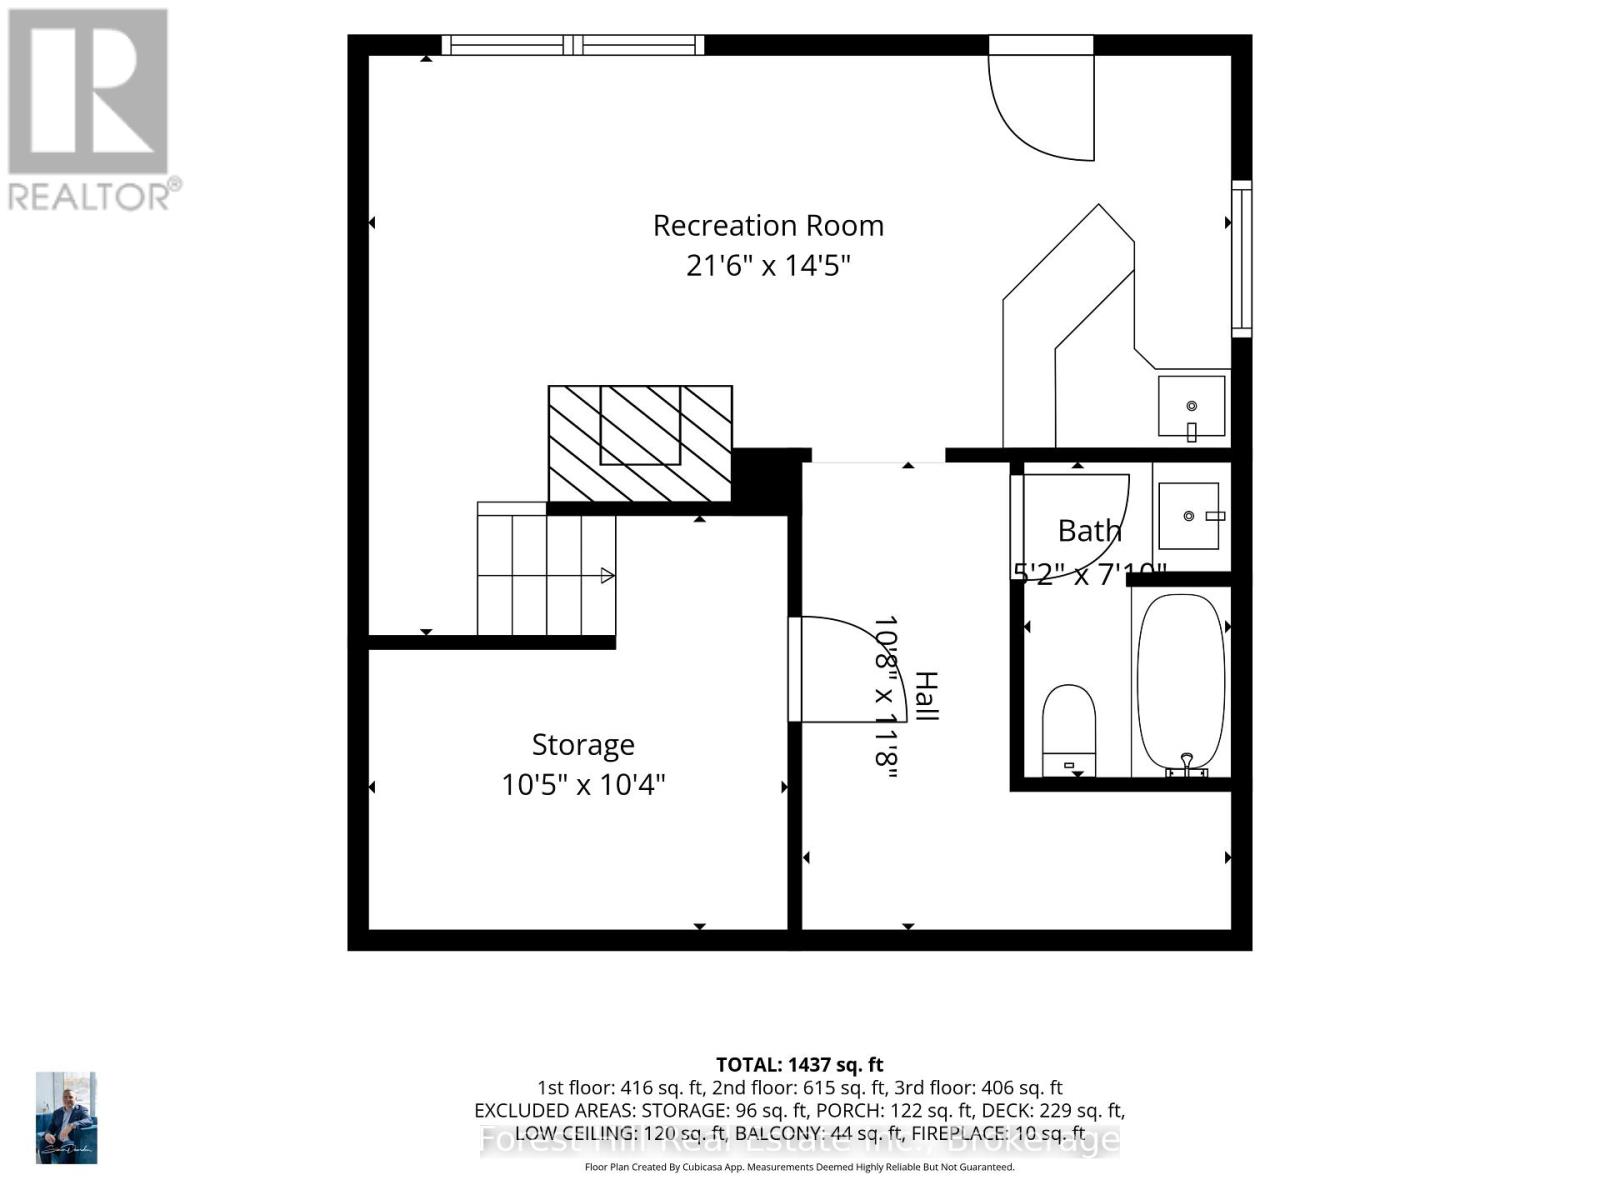
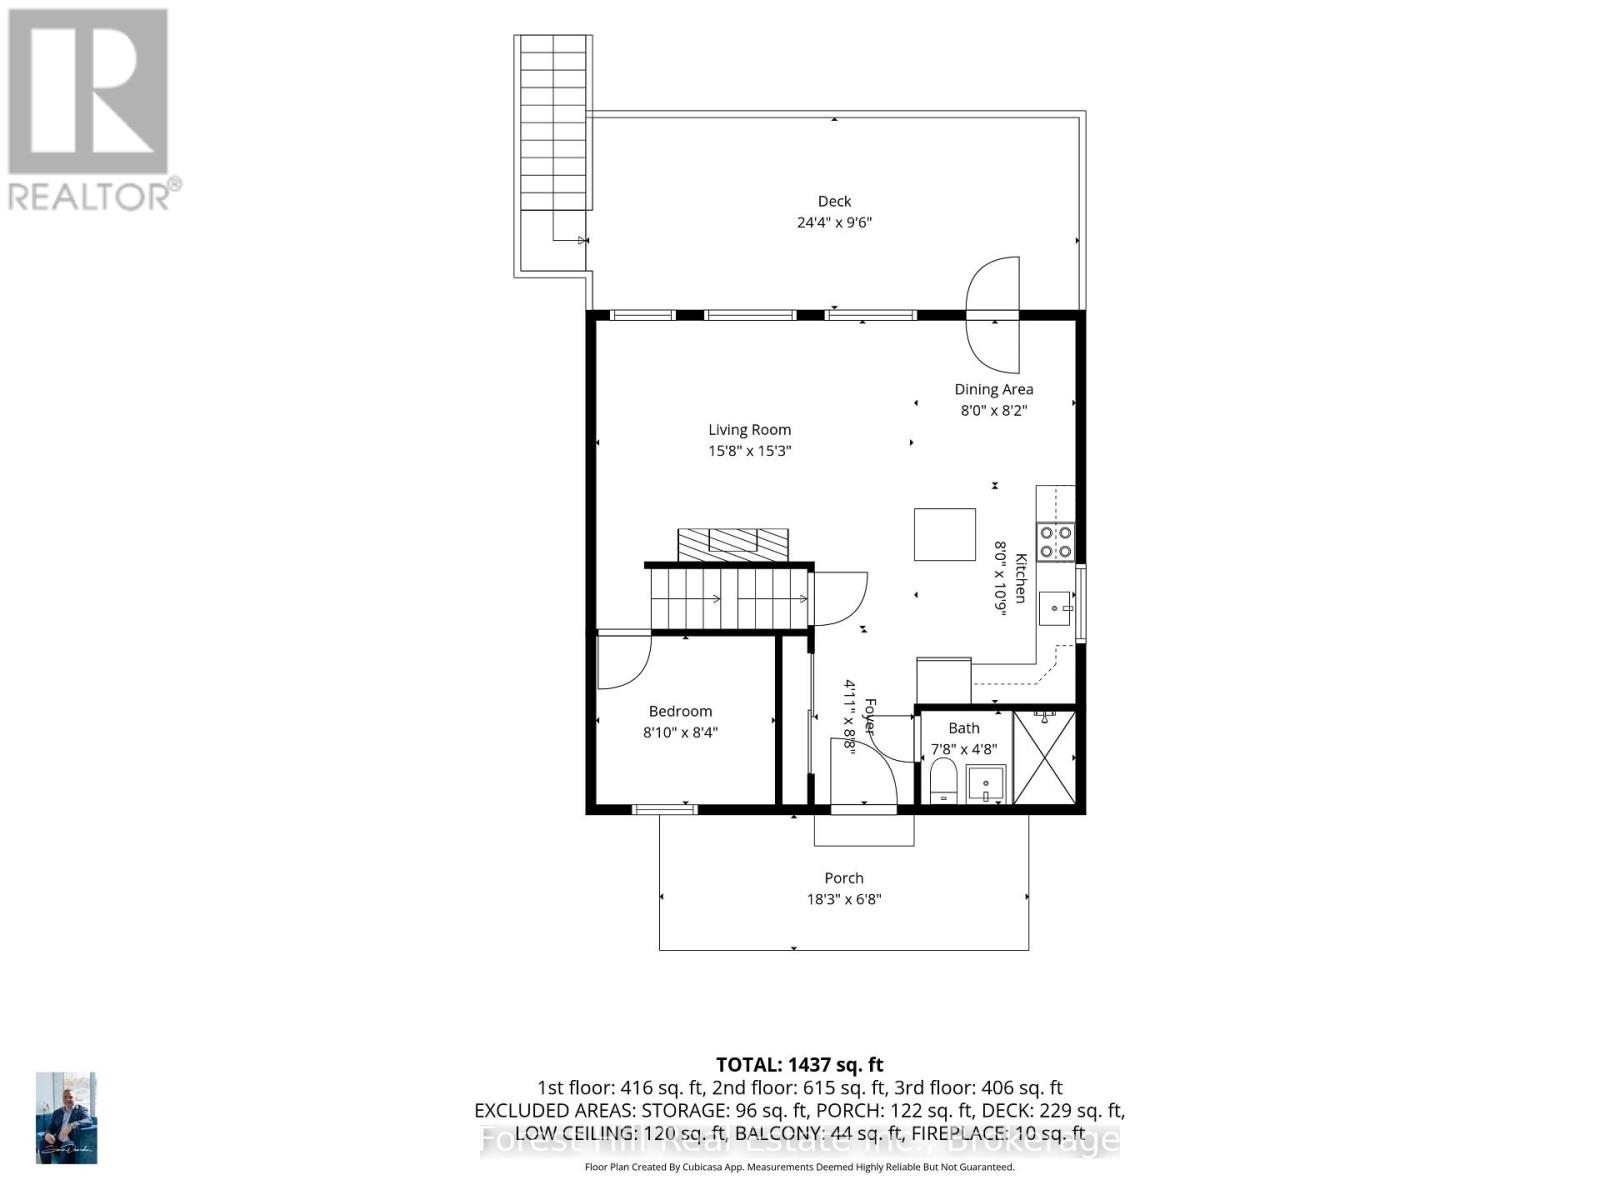
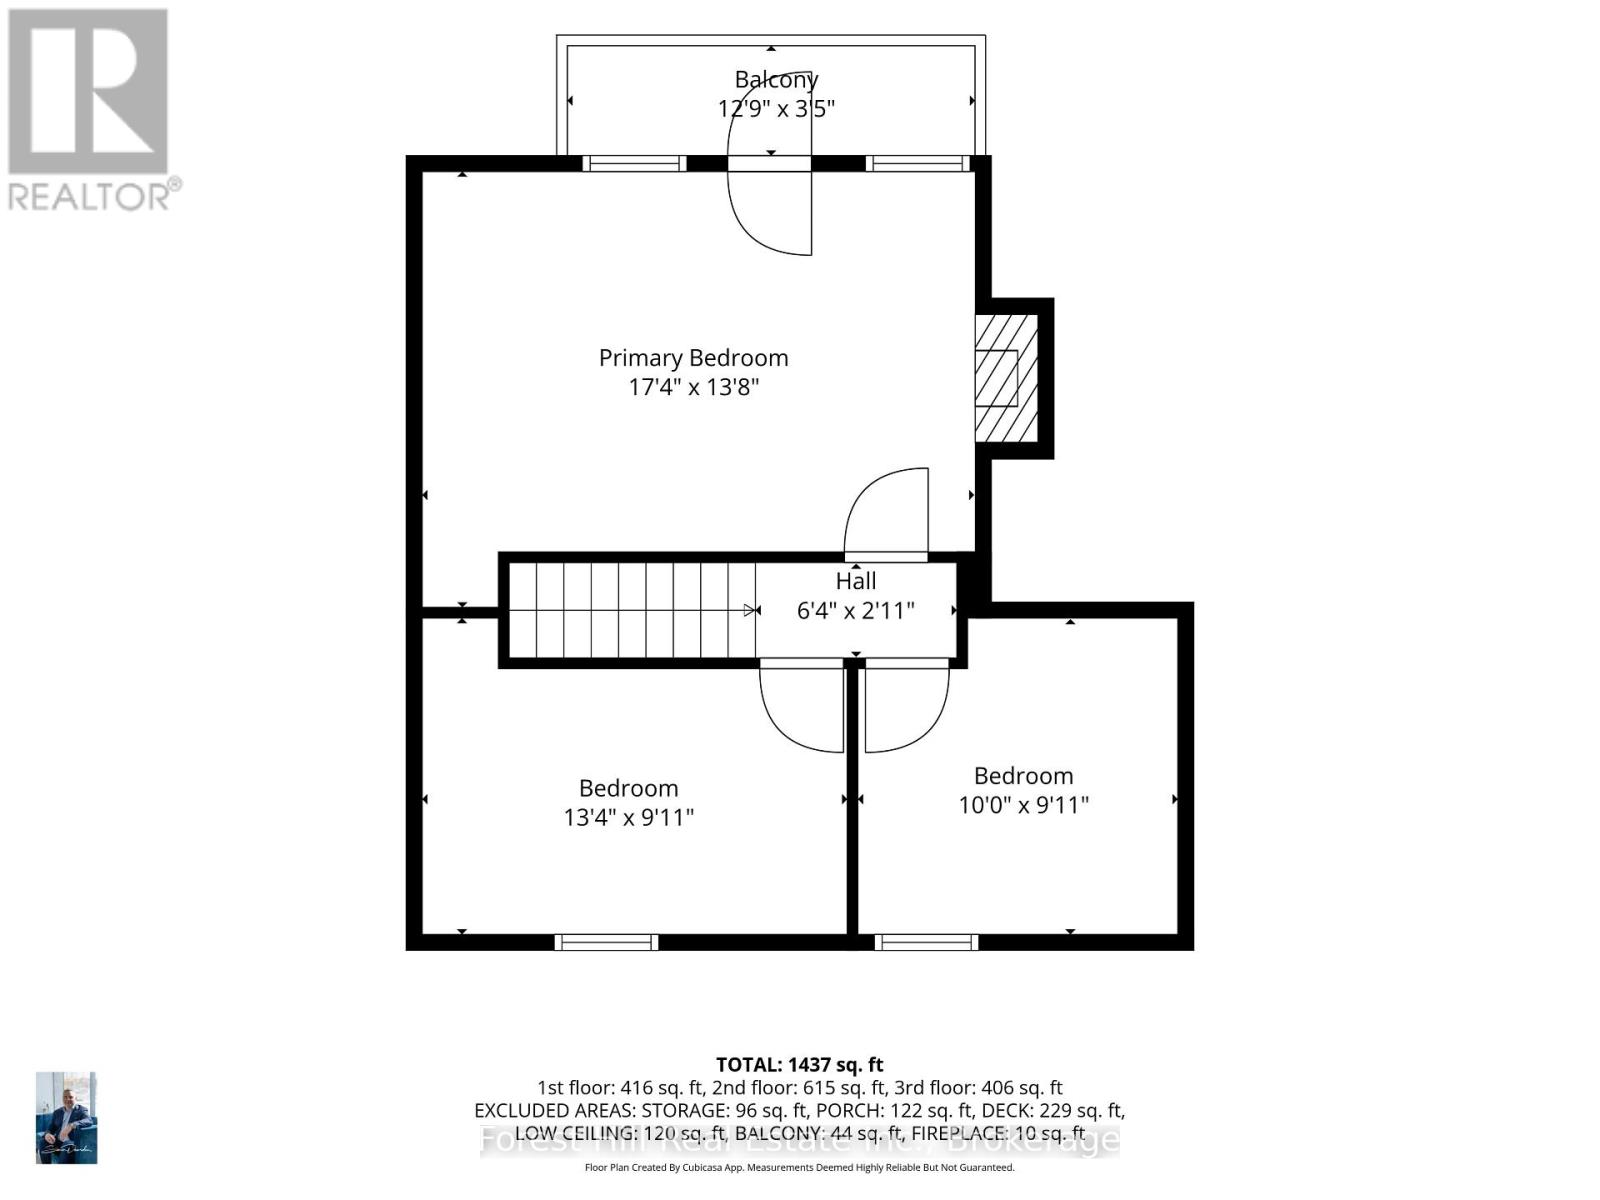
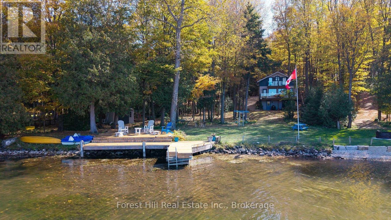
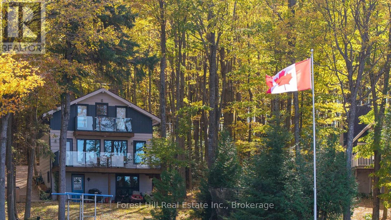
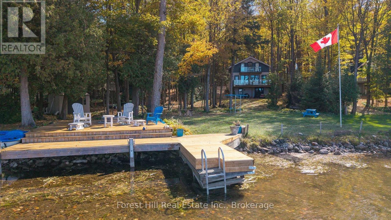
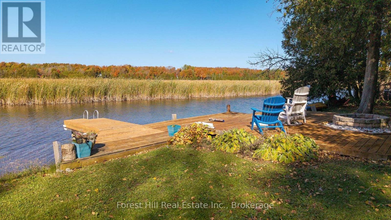
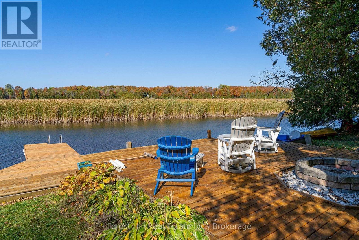
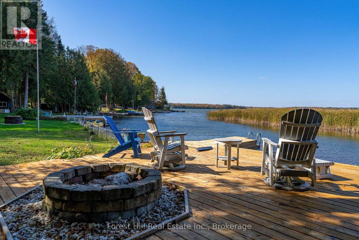
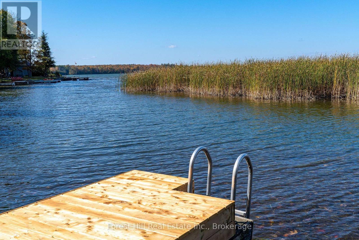
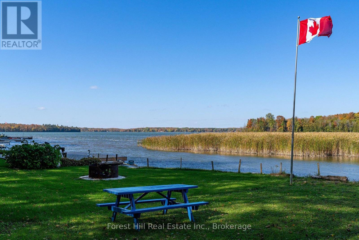
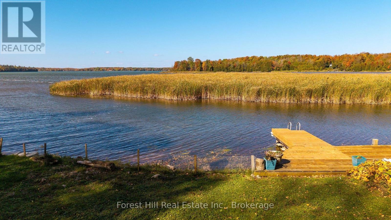
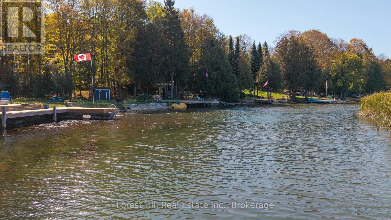
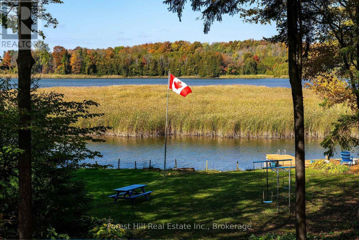
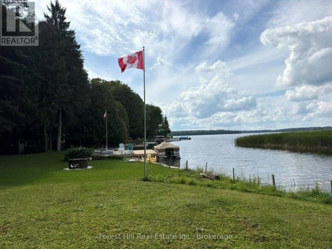
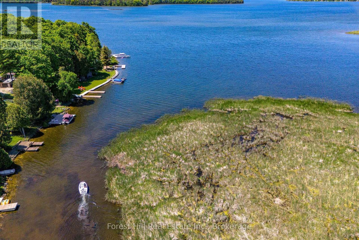
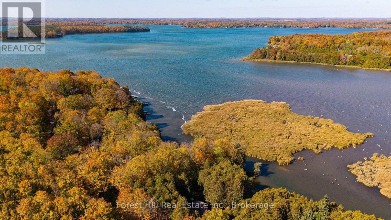
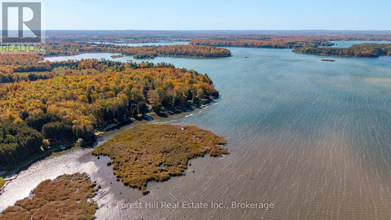
Your family's year-round escape on Lake Eugenia! This turnkey four-season cottage sits on a private, treed 19,716 sq ft lot with 112 feet of waterfront in the heart of Beaver Valley. Walk in and a wall of picture windows frames panoramic lake views, while natural light pours across the open living, dining and kitchen areas. Step out to the full-length deck with glass railings for morning coffee, barbecues and front-row sunsets, or head down to the dock to swim, paddle, boat and fish. Evenings are made for the lakeside firepit, s'mores and stargazing.Inside, 4 bedrooms and 2 bathrooms offer room for family and guests, including a bunk room the kids will love. The main-level wood-burning fireplace with brick surround keeps cool nights cozy, and the white kitchen features a large island with stone counters. The full walkout lower level adds a rec room with fireplace and a corner bar, perfect for après-ski drinks and game nights. After a day on the slopes or trails, sink into the hot tub under a sky full of stars.Mature trees provide privacy and plenty of space for lawn games and all your toys. A separate parking pad with walkway leads to the front door, and a newly completed courtyard adds generous parking for visiting friends. Minutes to Beaver Valley Ski Club, hiking trails and local dining, with an easy drive from the GTA and Kitchener-Waterloo. Weekend retreat, full-time home or a cottage for generations - 218 Wiles Lane is ready for every season. (id:42568)
| MLS® Number | X13723954 |
| Property Type | Single Family |
| Community Name | Grey Highlands |
| Amenities Near By | Beach, Golf Nearby, Hospital, Ski Area |
| Communication Type | High Speed Internet |
| Community Features | Fishing |
| Features | Wooded Area, Sloping, Conservation/green Belt |
| Parking Space Total | 7 |
| Structure | Deck, Patio(s), Porch, Shed, Dock |
| View Type | Lake View, View Of Water, Unobstructed Water View |
| Water Front Type | Waterfront On Lake |
| Bathroom Total | 2 |
| Bedrooms Above Ground | 4 |
| Bedrooms Total | 4 |
| Age | 31 To 50 Years |
| Amenities | Fireplace(s) |
| Appliances | Hot Tub, Dishwasher, Dryer, Furniture, Stove, Washer, Refrigerator |
| Basement Development | Finished |
| Basement Features | Walk Out |
| Basement Type | N/a (finished) |
| Construction Style Attachment | Detached |
| Exterior Finish | Aluminum Siding, Wood |
| Fireplace Present | Yes |
| Fireplace Total | 3 |
| Fireplace Type | Woodstove |
| Foundation Type | Slab |
| Heating Fuel | Electric, Propane, Wood |
| Heating Type | Baseboard Heaters, Heat Pump, Other |
| Stories Total | 3 |
| Size Interior | 1,100 - 1,500 Ft2 |
| Type | House |
| Utility Water | Drilled Well |
| No Garage |
| Access Type | Public Road, Private Docking |
| Acreage | No |
| Land Amenities | Beach, Golf Nearby, Hospital, Ski Area |
| Sewer | Septic System |
| Size Depth | 195 Ft ,4 In |
| Size Frontage | 100 Ft ,10 In |
| Size Irregular | 100.9 X 195.4 Ft |
| Size Total Text | 100.9 X 195.4 Ft|under 1/2 Acre |
| Zoning Description | Rc |
| Electricity | Installed |
| Wireless | Available |
| Electricity Connected | Connected |
https://www.realtor.ca/real-estate/30210940/218-wiles-lane-grey-highlands-grey-highlands
Contact us for more information

Simon Dearden
Salesperson
(519) 270-6702
www.foresthill.com/

The trademarks REALTOR®, REALTORS®, and the REALTOR® logo are controlled by The Canadian Real Estate Association (CREA) and identify real estate professionals who are members of CREA. The trademarks MLS®, Multiple Listing Service® and the associated logos are owned by The Canadian Real Estate Association (CREA) and identify the quality of services provided by real estate professionals who are members of CREA. The trademark DDF® is owned by The Canadian Real Estate Association (CREA) and identifies CREA's Data Distribution Facility (DDF®)