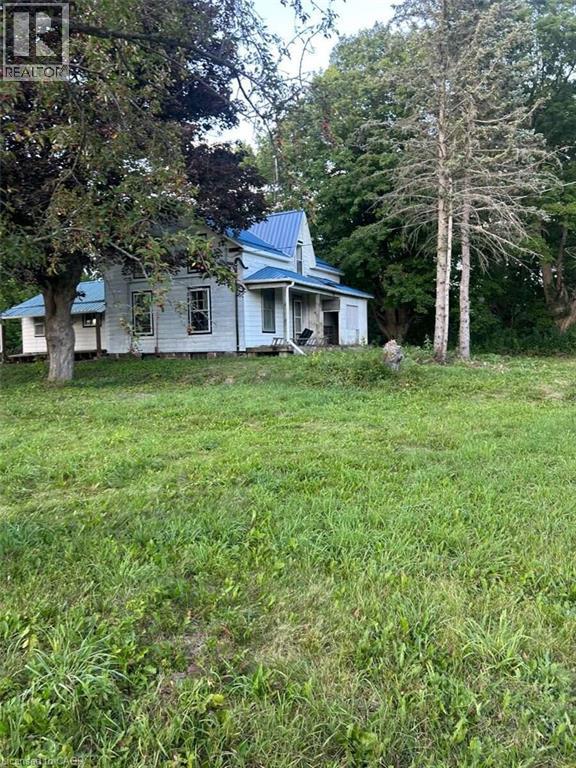
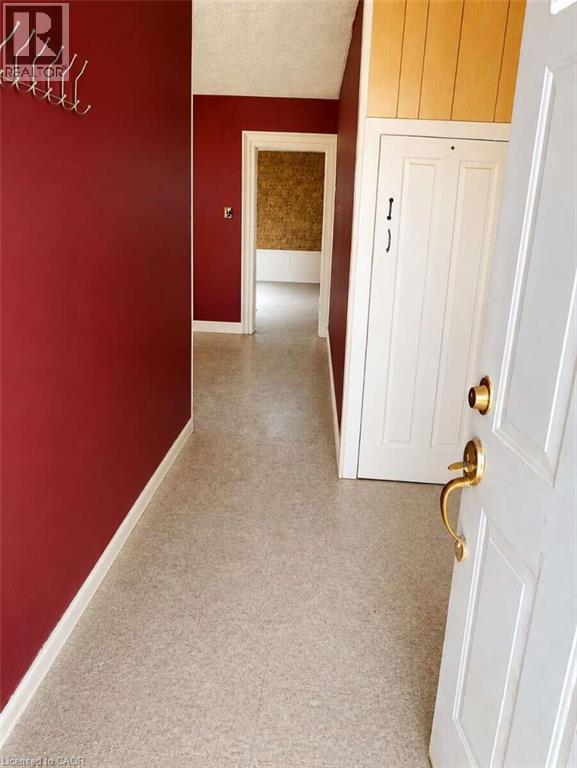
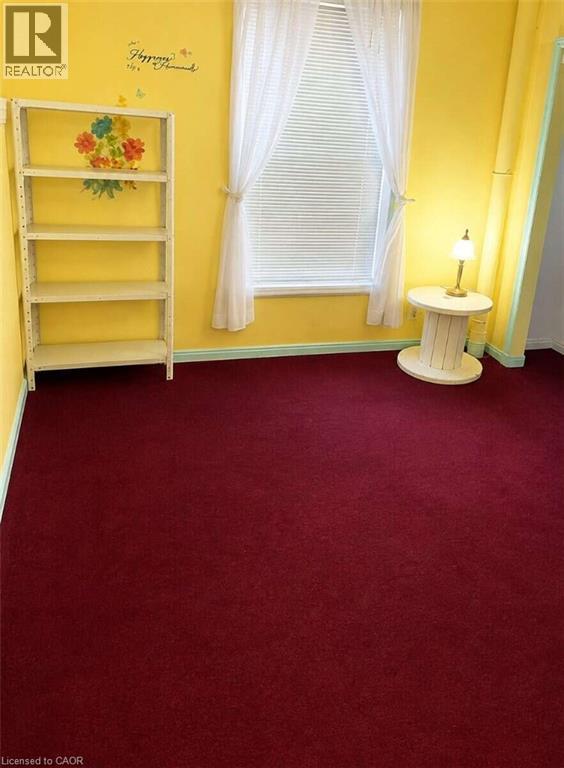
*** For more information, please click Brochure button. *** Opportunity for contractors, renovators & buyers looking for a substantial restoration project. Situated on just under 1 acre with direct access to Highway 7A, this circa-1850 century home offers 5 bedrooms, along with the character & potential of a spacious country property. Conveniently located in the Bethany area with easy access to major routes & highways for commuting toward the GTA. The home requires extensive restoration & renovation throughout, including the heating system & bathroom facilities. For the right buyer, a substantial restoration could transform this property into a distinctive 5-bedroom country home on nearly an acre, offering century-home character, space & excellent access to major routes and the GTA. Holding offers until September 7th, 2026 @ 6:00 PM. (id:42568)
| MLS® Number | 40858943 |
| Property Type | Single Family |
| Features | Southern Exposure, Country Residential |
| Parking Space Total | 8 |
| Bathroom Total | 1 |
| Bedrooms Above Ground | 5 |
| Bedrooms Total | 5 |
| Architectural Style | Other |
| Basement Development | Unfinished |
| Basement Type | Full (unfinished) |
| Constructed Date | 1850 |
| Construction Style Attachment | Detached |
| Cooling Type | None |
| Exterior Finish | Vinyl Siding |
| Foundation Type | Stone |
| Heating Fuel | Oil |
| Heating Type | Forced Air |
| Stories Total | 2 |
| Size Interior | 2,450 Ft2 |
| Type | House |
| Utility Water | Well |
| Access Type | Highway Nearby |
| Acreage | No |
| Sewer | Septic System |
| Size Depth | 261 Ft |
| Size Frontage | 140 Ft |
| Size Irregular | 0.9 |
| Size Total | 0.9 Ac|1/2 - 1.99 Acres |
| Size Total Text | 0.9 Ac|1/2 - 1.99 Acres |
| Zoning Description | Ra |
| Level | Type | Length | Width | Dimensions |
|---|---|---|---|---|
| Second Level | Bedroom | 13'1'' x 11'6'' | ||
| Second Level | Bedroom | 14'1'' x 12'2'' | ||
| Second Level | Primary Bedroom | 16'5'' x 14'1'' | ||
| Main Level | Bedroom | 13'1'' x 11'6'' | ||
| Main Level | Bedroom | 14'1'' x 12'2'' | ||
| Main Level | 4pc Bathroom | 8'10'' x 7'10'' | ||
| Main Level | Dining Room | 14'0'' x 12'0'' | ||
| Main Level | Kitchen | 15'1'' x 13'1'' | ||
| Main Level | Living Room | 18'0'' x 15'1'' |
https://www.realtor.ca/real-estate/30205959/1415-highway-7a-kawartha-lakes
Contact us for more information
Sophie Alegra Giterman
Broker of Record
(888) 323-1998
easylistrealty.ca/

The trademarks REALTOR®, REALTORS®, and the REALTOR® logo are controlled by The Canadian Real Estate Association (CREA) and identify real estate professionals who are members of CREA. The trademarks MLS®, Multiple Listing Service® and the associated logos are owned by The Canadian Real Estate Association (CREA) and identify the quality of services provided by real estate professionals who are members of CREA. The trademark DDF® is owned by The Canadian Real Estate Association (CREA) and identifies CREA's Data Distribution Facility (DDF®)