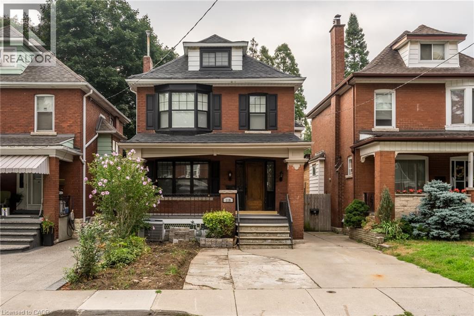
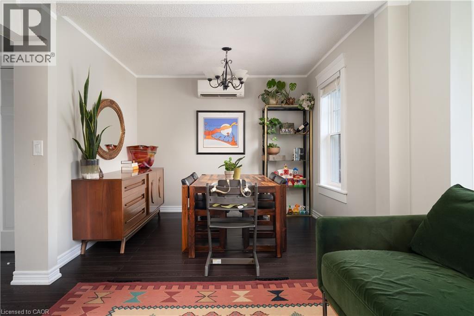
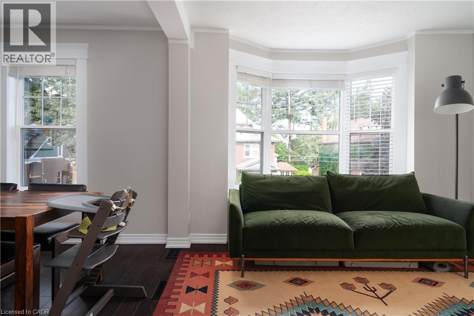
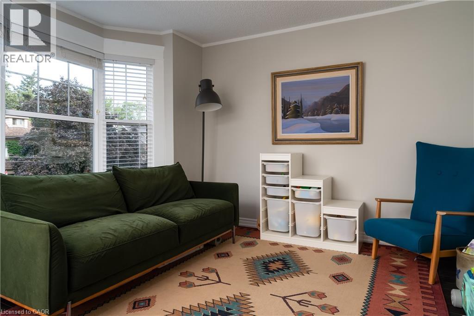
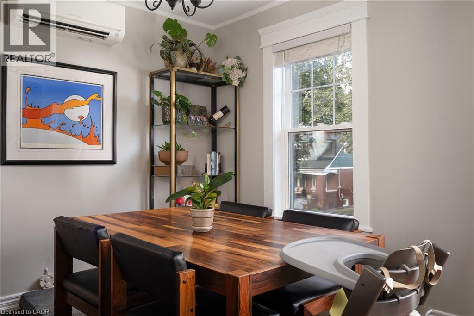
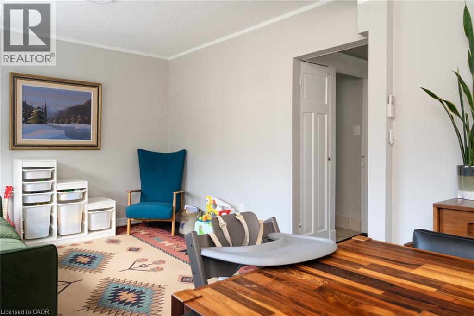
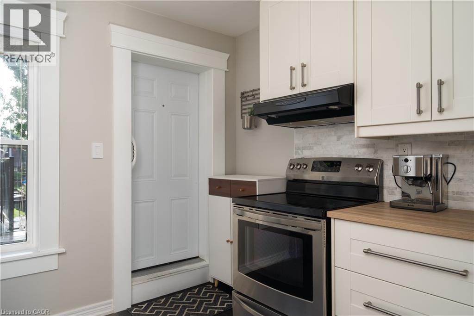
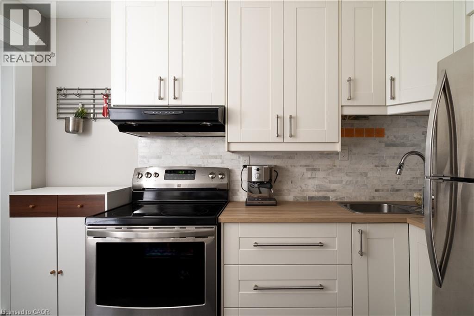
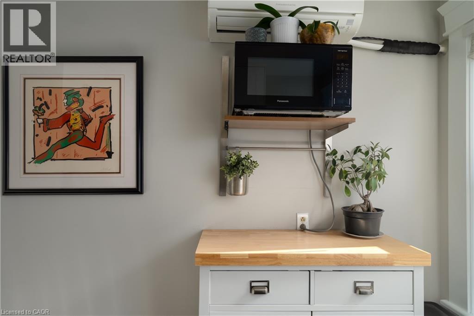
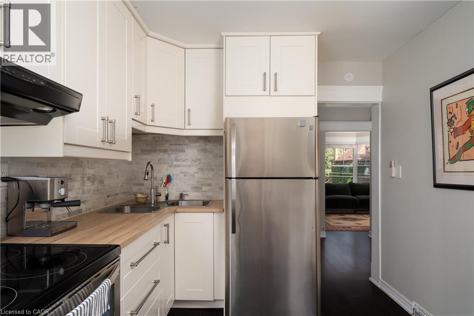
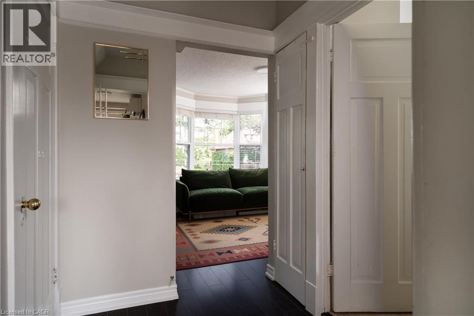
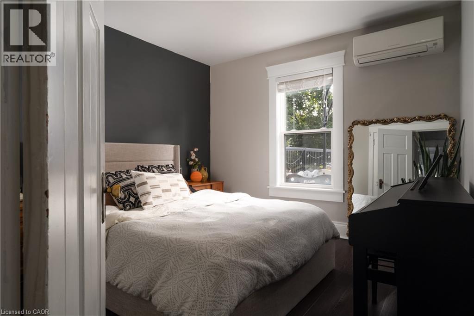
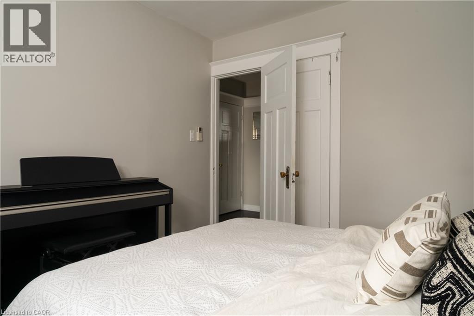
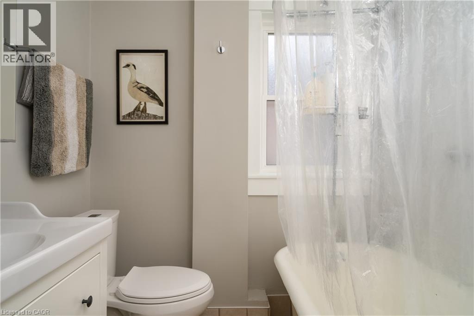
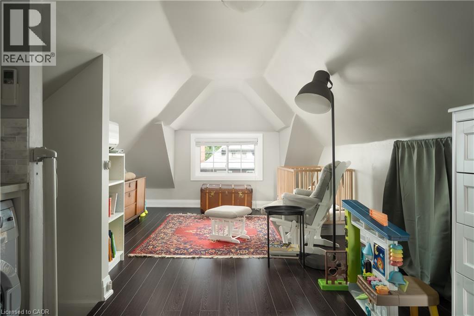
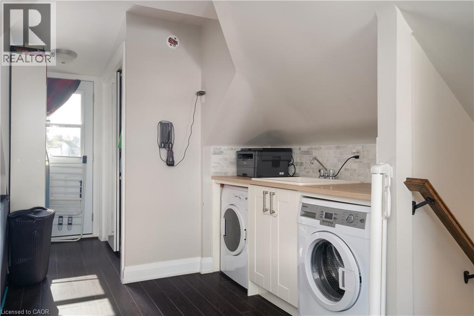
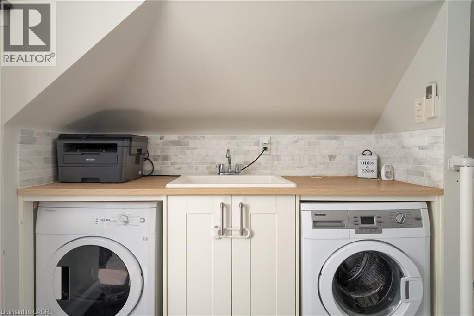
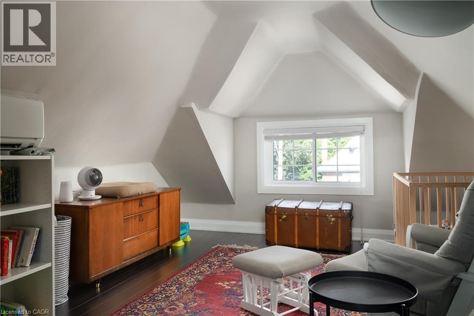
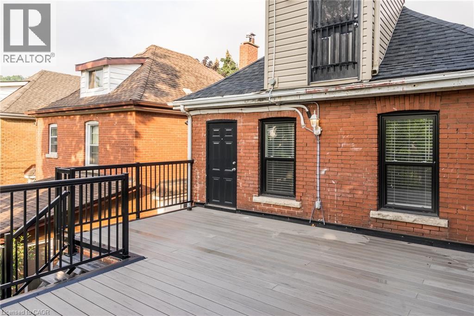
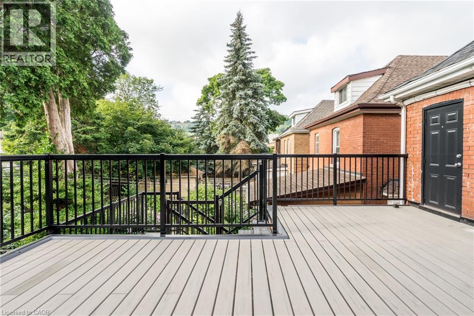
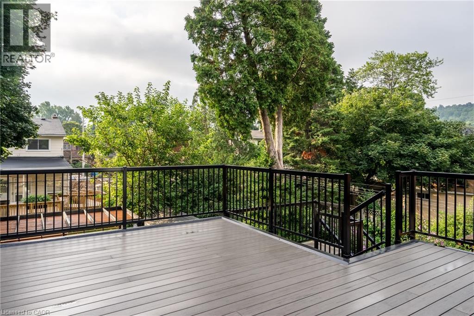
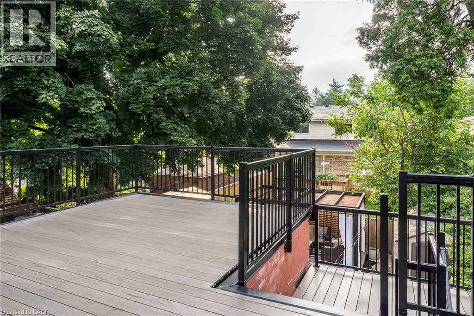
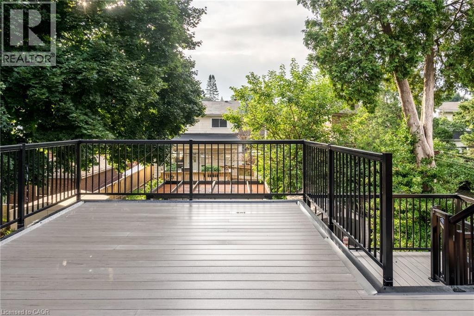
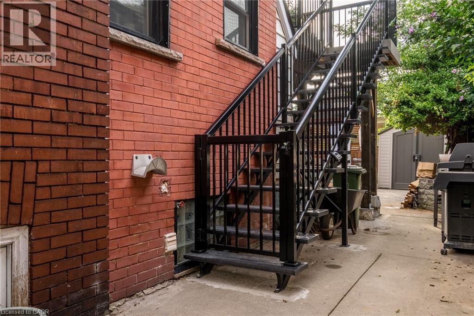

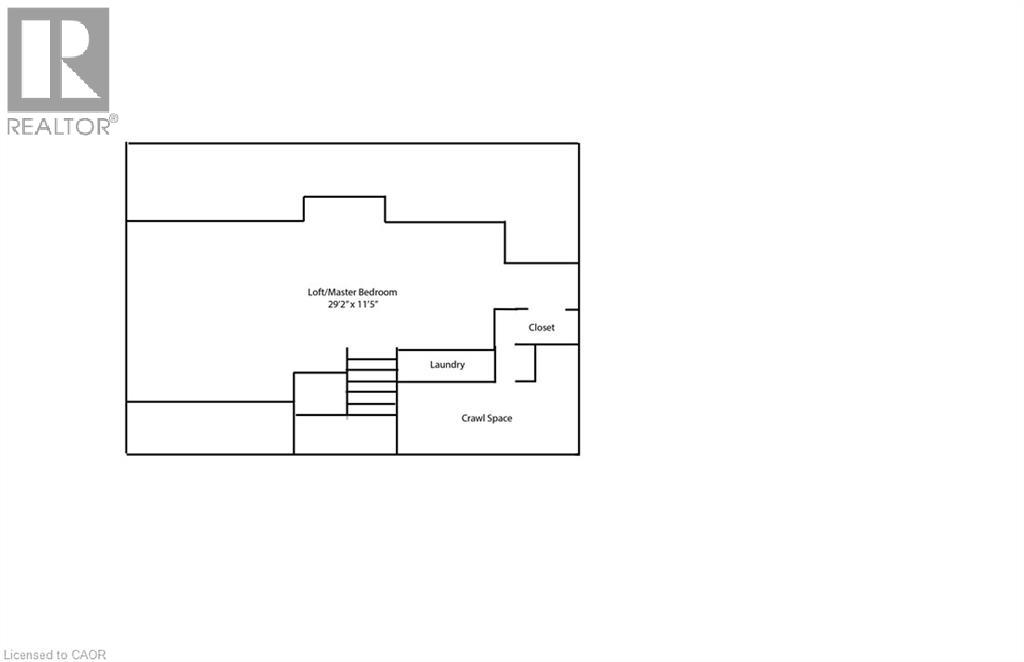
ALL INCLUSIVE! Welcome to 119 Rothsay Ave, a beautifully maintained 2-bedroom apartment ideally located in Hamilton's sought-after Gage Park neighbourhood. Situated on the 2nd and 3rd floors of a charming home, this bright and inviting suite offers comfortable living in an unbeatable location, just steps from Gage Park, public transit, shopping, restaurants, and convenient highway access. The thoughtfully designed layout features 2 spacious bedrooms, 1 full bathroom, and a separate private entrance for added privacy and independence. Enjoy the convenience of in-suite laundry and the peace of mind of having all utilities and high-speed internet included. One of the standout features is the impressive approximately 300 sq. ft. private deck, offering plenty of space for outdoor dining, entertaining, or simply relaxing while taking in beautiful Escarpment views. Street parking is readily available in the area, and the property is ideally situated for those looking to enjoy everything the surrounding community has to offer. A fantastic opportunity to lease a comfortable and well-appointed home in one of Hamilton's most vibrant neighbourhoods. Rental application, proof of employment/income, and credit check required. (id:42568)
| MLS® Number | 40858586 |
| Property Type | Single Family |
| Amenities Near By | Park, Public Transit, Schools |
| Community Features | Quiet Area |
| Equipment Type | None |
| Features | Balcony |
| Rental Equipment Type | None |
| Storage Type | Locker |
| Bathroom Total | 1 |
| Bedrooms Above Ground | 2 |
| Bedrooms Total | 2 |
| Appliances | Dryer, Microwave, Refrigerator, Stove, Washer |
| Architectural Style | Other |
| Basement Type | None |
| Construction Style Attachment | Attached |
| Cooling Type | Ductless |
| Exterior Finish | Brick |
| Foundation Type | Block |
| Heating Fuel | Natural Gas |
| Heating Type | Forced Air |
| Stories Total | 3 |
| Size Interior | 900 Ft2 |
| Type | Apartment |
| Utility Water | Municipal Water |
| None |
| Acreage | No |
| Land Amenities | Park, Public Transit, Schools |
| Sewer | Municipal Sewage System |
| Size Depth | 100 Ft |
| Size Frontage | 30 Ft |
| Size Total Text | Under 1/2 Acre |
| Zoning Description | D |
| Level | Type | Length | Width | Dimensions |
|---|---|---|---|---|
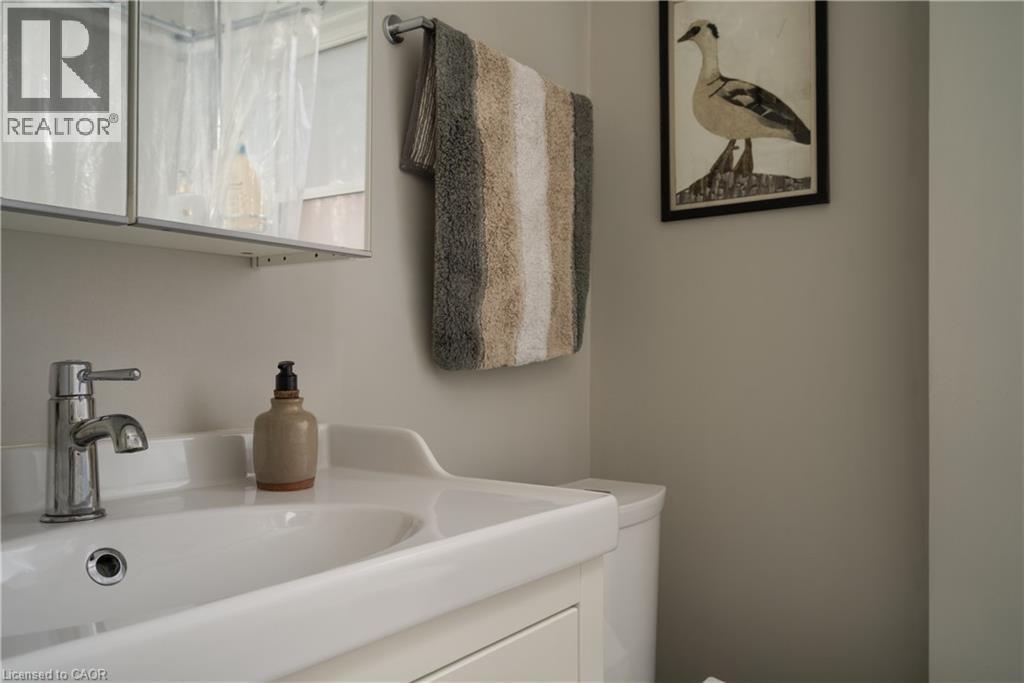
| Second Level | 3pc Bathroom | 7' x 6'4'' | ||
| Second Level | Living Room/dining Room | 20' x 10' | ||
| Second Level | Bedroom | 10'9'' x 10'4'' | ||
| Second Level | Eat In Kitchen | 10'9'' x 9' | ||
| Third Level | Primary Bedroom | 29'2'' x 11'5'' |
https://www.realtor.ca/real-estate/30201620/119-rothsay-avenue-hamilton
Contact us for more information

Kevin Whaley
Salesperson
(905) 575-5478
(905) 575-7217
www.remaxescarpment.com/

The trademarks REALTOR®, REALTORS®, and the REALTOR® logo are controlled by The Canadian Real Estate Association (CREA) and identify real estate professionals who are members of CREA. The trademarks MLS®, Multiple Listing Service® and the associated logos are owned by The Canadian Real Estate Association (CREA) and identify the quality of services provided by real estate professionals who are members of CREA. The trademark DDF® is owned by The Canadian Real Estate Association (CREA) and identifies CREA's Data Distribution Facility (DDF®)