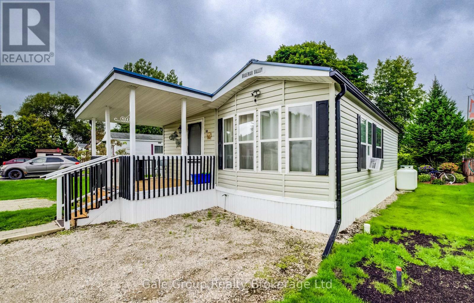
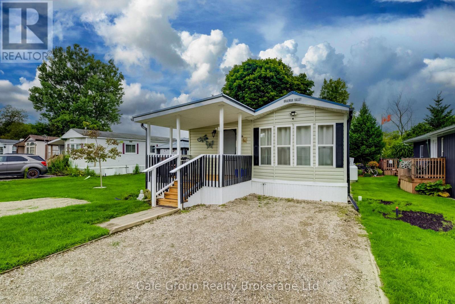
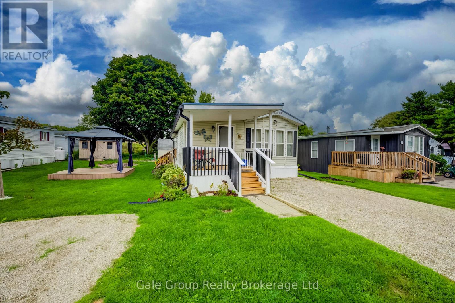
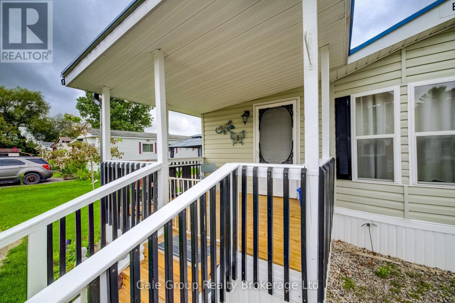
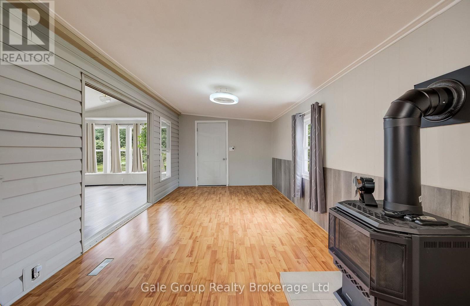
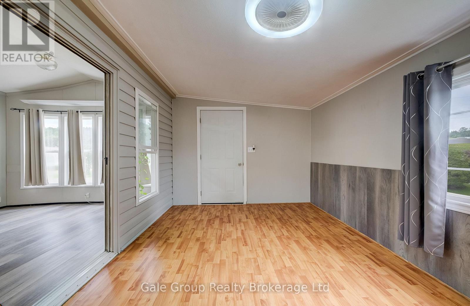
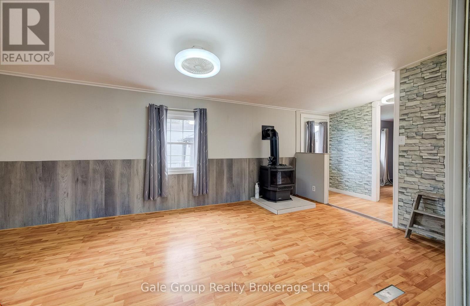
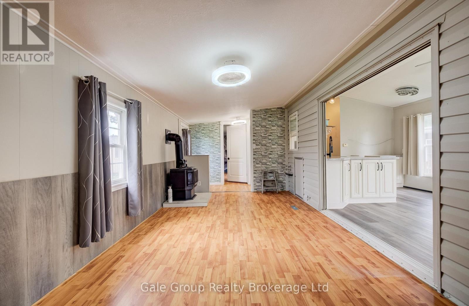
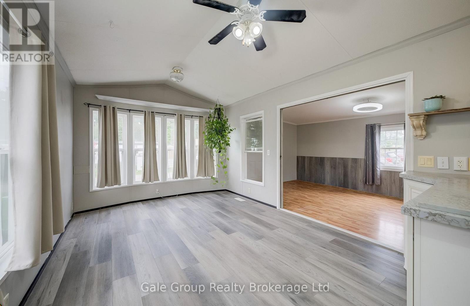
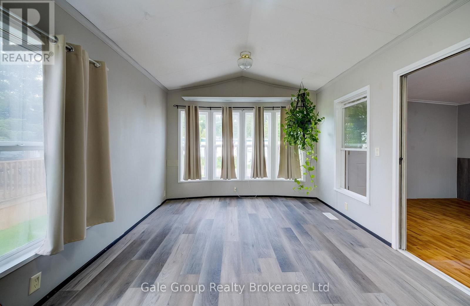
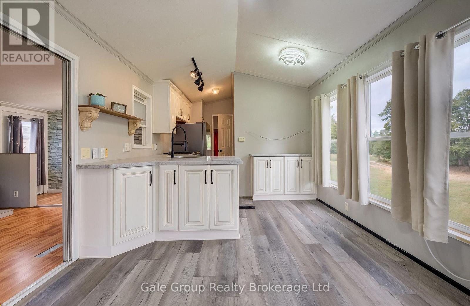
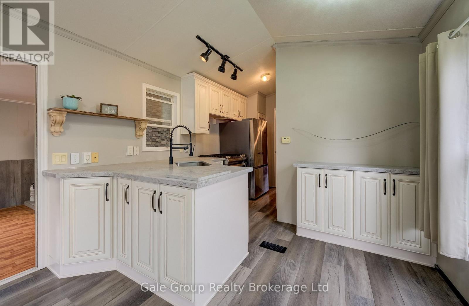
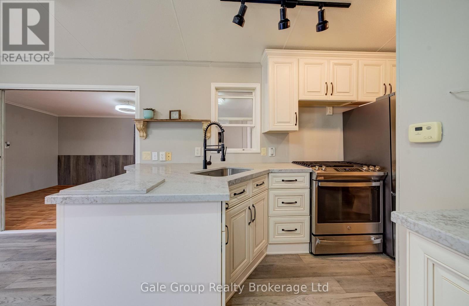
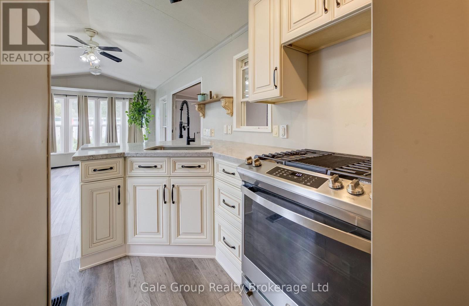
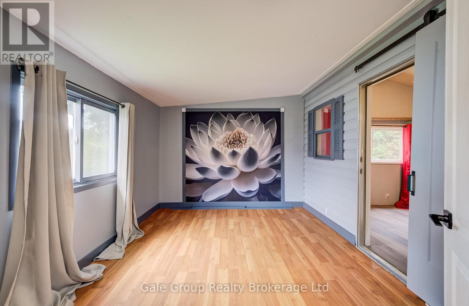
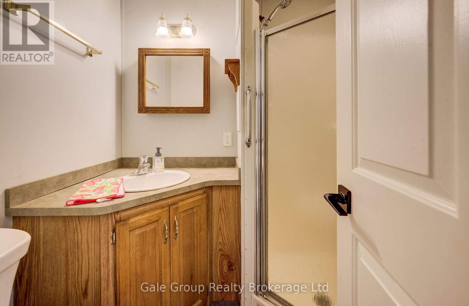
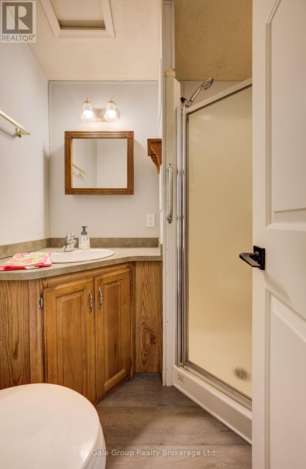
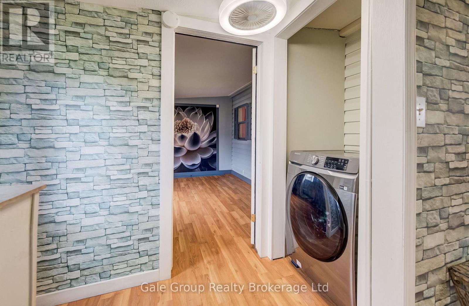
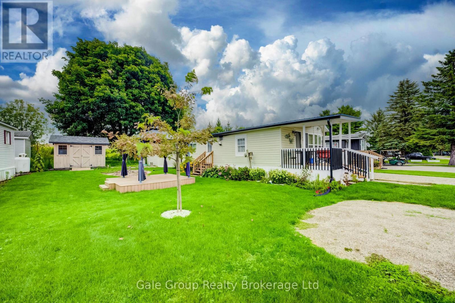
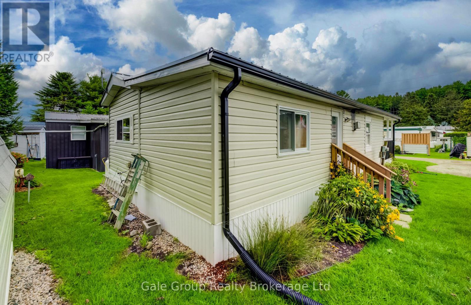
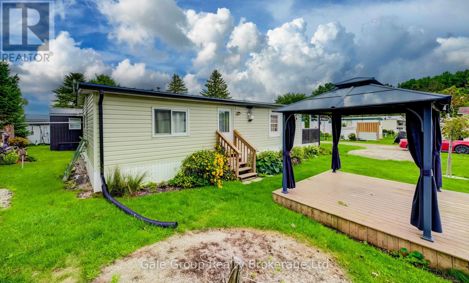
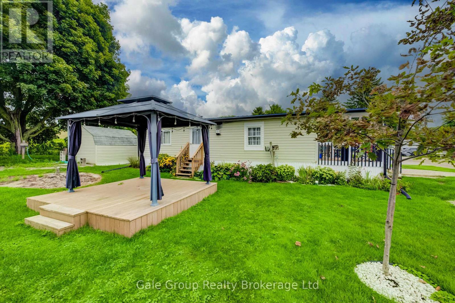
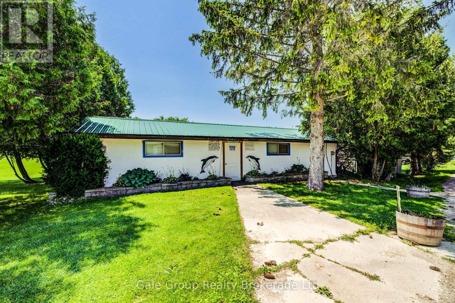
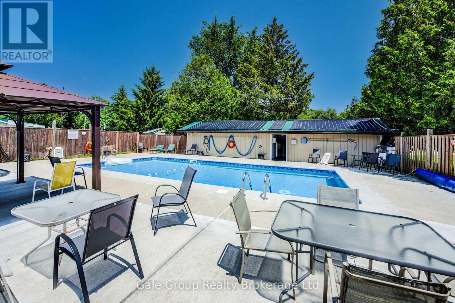
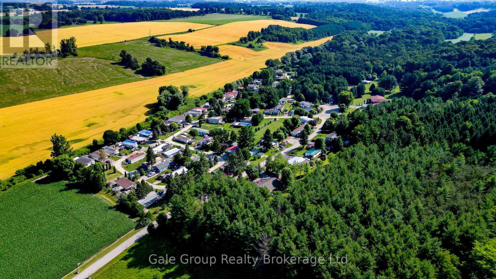
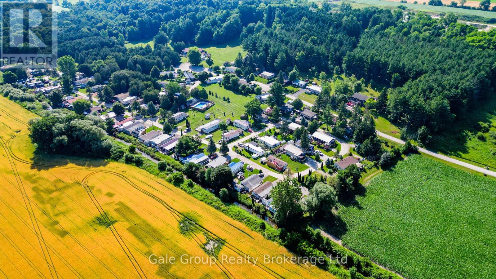
Embrace new adventures and enjoy life at a slower pace at Braemar Valley Park, a 50+ lifestyle community, perfect for those looking to downsize or retire. This charming mobile home sits on a spacious double wide lot in a quiet, peaceful community that you can enjoy year round. The home has been thoughtfully upgraded - a new metal roof, new skirt around the home, a Mennonite built garden shed, a gazebo, propane fireplace in the living room, kitchen by Rockwood Kitchen featuring granite countertops and stainless steel appliances. Relax on your covered porch or under the gazebo, this home backs onto the field and creek offering privacy, peace and beautiful views. Braemar Valley Park offers a chalet which includes games, a small library, fitness equipment, laundry, a common room where you can host events and more. Enjoy the outdoor pool during the summer and evening strolls by the pond at the back of the park or the trails. Included in the lot fees are water, septic, household garbage/recycling removal, road maintenance, common area maintenance, use of the pool and chalet. Don't miss out on your chance to call this amazing place home! (id:42568)
| MLS® Number | X13713710 |
| Property Type | Single Family |
| Community Name | Rural East Zorra-Tavistock |
| Equipment Type | Propane Tank |
| Parking Space Total | 3 |
| Pool Type | Indoor Pool, Outdoor Pool |
| Rental Equipment Type | Propane Tank |
| Structure | Deck, Patio(s) |
| Bathroom Total | 1 |
| Bedrooms Above Ground | 2 |
| Bedrooms Total | 2 |
| Appliances | Water Heater, Stove, Washer, Refrigerator |
| Basement Type | None |
| Cooling Type | Window Air Conditioner |
| Exterior Finish | Vinyl Siding |
| Fireplace Present | Yes |
| Foundation Type | Unknown |
| Heating Fuel | Propane |
| Heating Type | Forced Air, Other |
| Size Interior | 700 - 1,100 Ft2 |
| Type | Mobile Home |
| No Garage |
| Acreage | No |
| Sewer | Septic System |
| Level | Type | Length | Width | Dimensions |
|---|---|---|---|---|
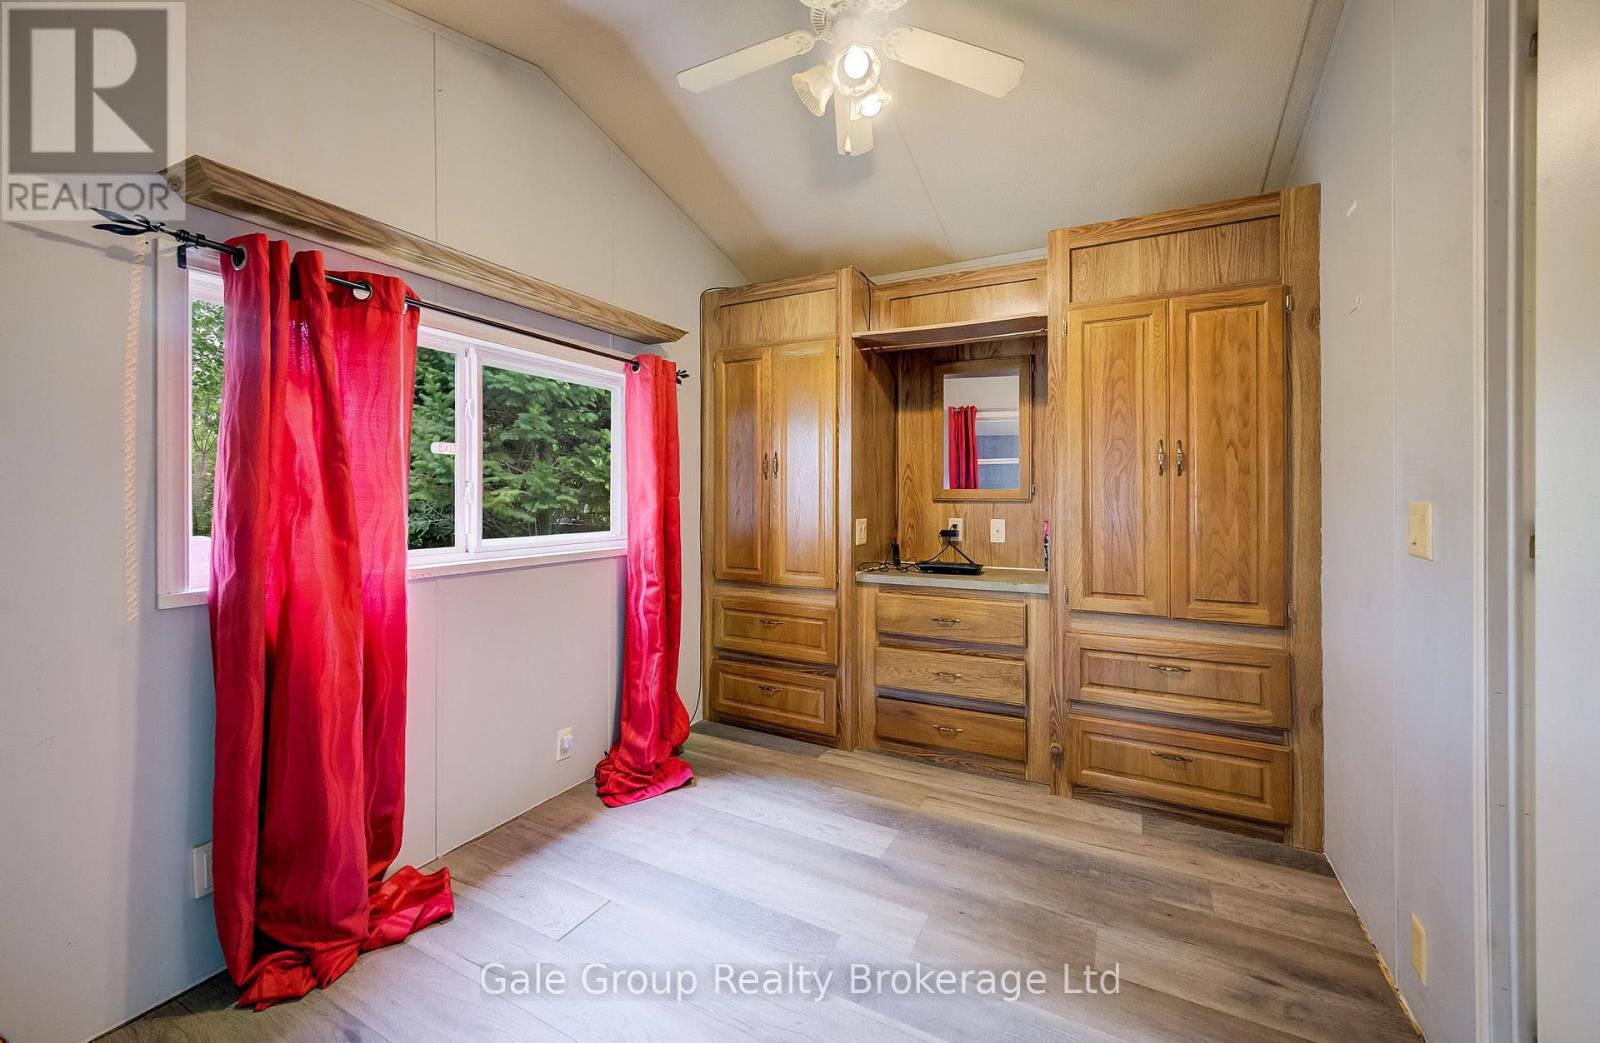
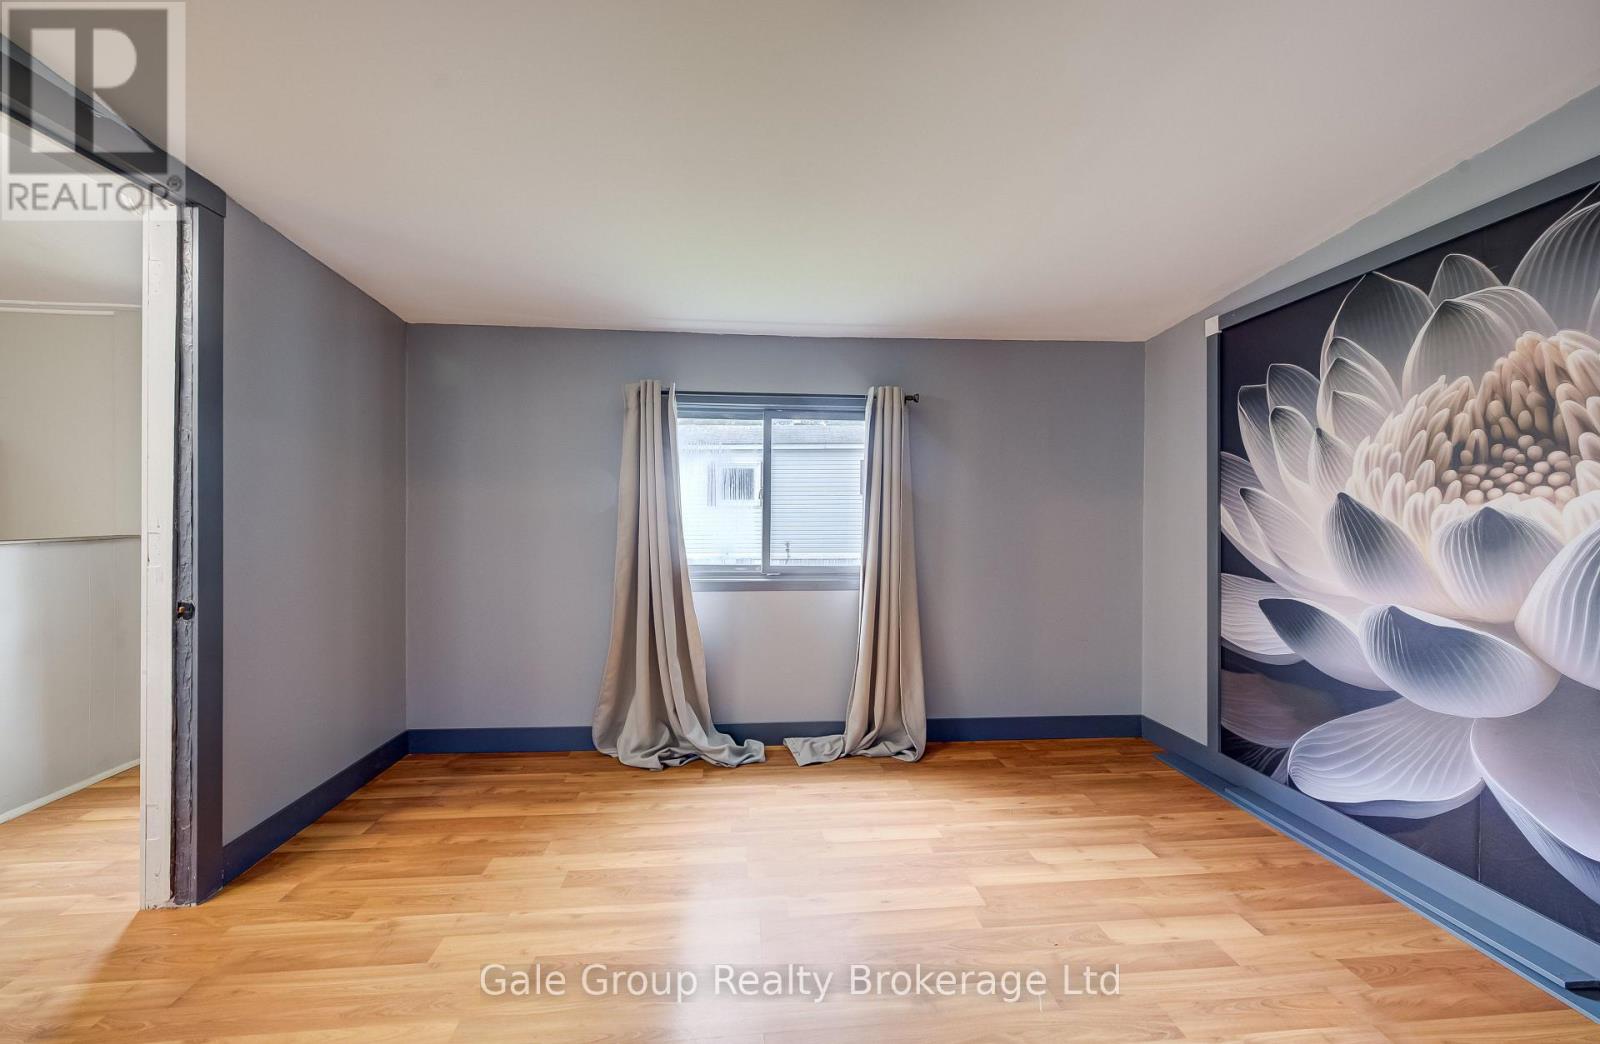
| Main Level | Bedroom | 2.44 m | 3.18 m | 2.44 m x 3.18 m |
| Main Level | Bedroom | 3.69 m | 3 m | 3.69 m x 3 m |
| Main Level | Living Room | 6.66 m | 3 m | 6.66 m x 3 m |
| Main Level | Dining Room | 4.3 m | 3.18 m | 4.3 m x 3.18 m |
| Main Level | Kitchen | 4.18 m | 3.18 m | 4.18 m x 3.18 m |
Contact us for more information

Carly Brintnell
Salesperson
(519) 539-6194
www.facebook.com/profile.php?id=61555302023651

Jennifer Gale
Broker of Record
(519) 539-6194
www.facebook.com/profile.php?id=61555302023651

The trademarks REALTOR®, REALTORS®, and the REALTOR® logo are controlled by The Canadian Real Estate Association (CREA) and identify real estate professionals who are members of CREA. The trademarks MLS®, Multiple Listing Service® and the associated logos are owned by The Canadian Real Estate Association (CREA) and identify the quality of services provided by real estate professionals who are members of CREA. The trademark DDF® is owned by The Canadian Real Estate Association (CREA) and identifies CREA's Data Distribution Facility (DDF®)