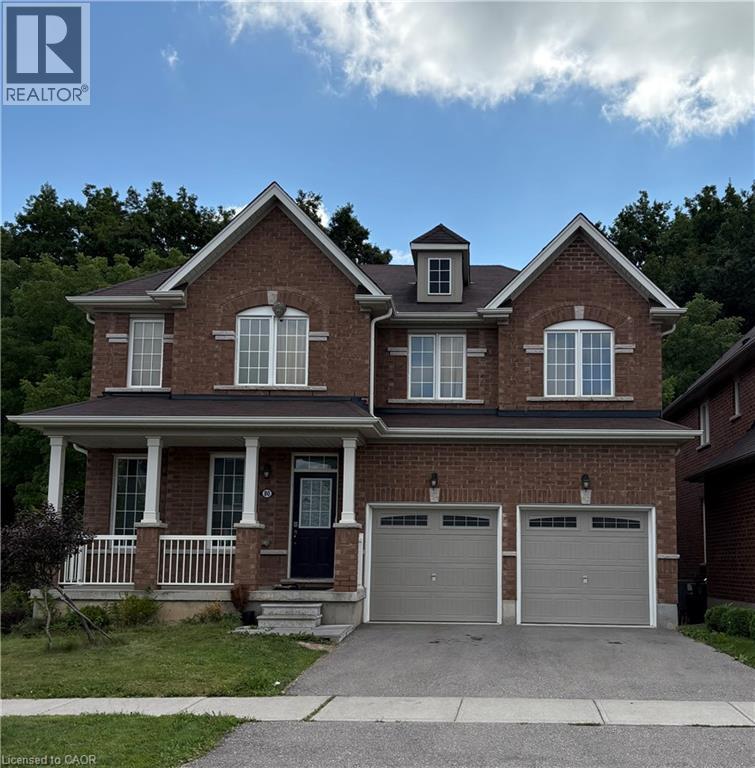
Spacious 4-bed, 4-bath detached home backing onto greenspace, featuring a main-floor office that can function as a 5th bedroom. Bright open layout, upper-level laundry, and a double-car garage plus two outdoor parking spaces. Home is offered partially furnished for a limited time. Basement is not included and is used by the landlord for storage. Built prior to the 2018 rent cap changes. Rent is $3,450/month + utilities. A rare, flexible rental opportunity in a great neighbourhood. (id:42568)
| MLS® Number | 40857920 |
| Property Type | Single Family |
| Amenities Near By | Park, Playground, Schools, Shopping |
| Equipment Type | Water Heater |
| Parking Space Total | 4 |
| Rental Equipment Type | Water Heater |
| Bathroom Total | 4 |
| Bedrooms Above Ground | 4 |
| Bedrooms Total | 4 |
| Appliances | Dishwasher, Dryer, Refrigerator, Stove, Washer |
| Architectural Style | Contemporary |
| Basement Development | Unfinished |
| Basement Type | Full (unfinished) |
| Constructed Date | 2018 |
| Construction Style Attachment | Detached |
| Cooling Type | Central Air Conditioning |
| Exterior Finish | Brick, Concrete |
| Foundation Type | Poured Concrete |
| Half Bath Total | 1 |
| Heating Fuel | Natural Gas |
| Stories Total | 2 |
| Size Interior | 3,002 Ft2 |
| Type | House |
| Utility Water | Municipal Water |
| Attached Garage | |
| Open |
| Acreage | No |
| Land Amenities | Park, Playground, Schools, Shopping |
| Sewer | Municipal Sewage System |
| Size Frontage | 59 Ft |
| Size Total Text | Unknown |
| Zoning Description | Os1-19, R1c-21 |
| Level | Type | Length | Width | Dimensions |
|---|---|---|---|---|
| Second Level | 4pc Bathroom | Measurements not available | ||
| Second Level | 4pc Bathroom | Measurements not available | ||
| Second Level | Bedroom | 10'6'' x 14'5'' | ||
| Second Level | 4pc Bathroom | Measurements not available | ||
| Second Level | Bedroom | 11'11'' x 12'6'' | ||
| Second Level | Bedroom | 18'11'' x 11'5'' | ||
| Second Level | Primary Bedroom | 18'5'' x 13'5'' | ||
| Main Level | Office | 15'11'' x 13'5'' | ||
| Main Level | 2pc Bathroom | Measurements not available | ||
| Main Level | Kitchen | 10'11'' x 13'5'' |
https://www.realtor.ca/real-estate/30195234/80-sinden-road-brantford
Contact us for more information
Ireland Macdonald
Salesperson
(905) 628-6765

The trademarks REALTOR®, REALTORS®, and the REALTOR® logo are controlled by The Canadian Real Estate Association (CREA) and identify real estate professionals who are members of CREA. The trademarks MLS®, Multiple Listing Service® and the associated logos are owned by The Canadian Real Estate Association (CREA) and identify the quality of services provided by real estate professionals who are members of CREA. The trademark DDF® is owned by The Canadian Real Estate Association (CREA) and identifies CREA's Data Distribution Facility (DDF®)