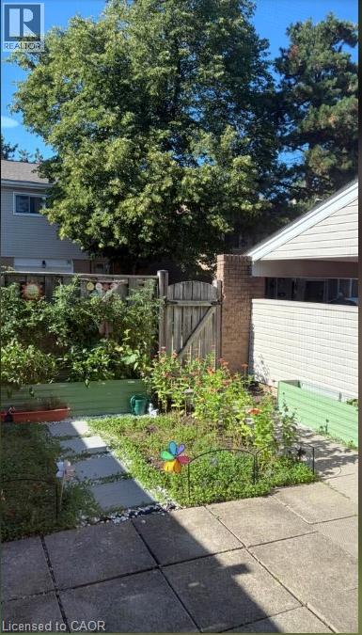
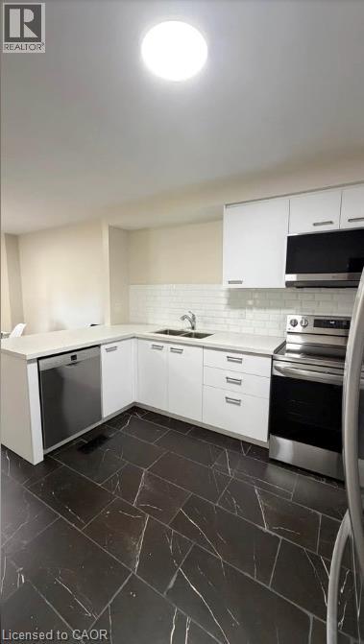
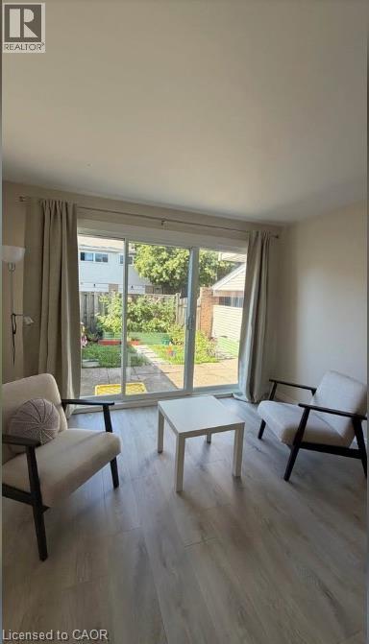
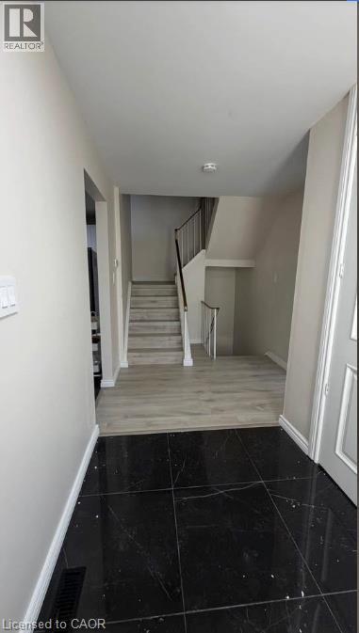
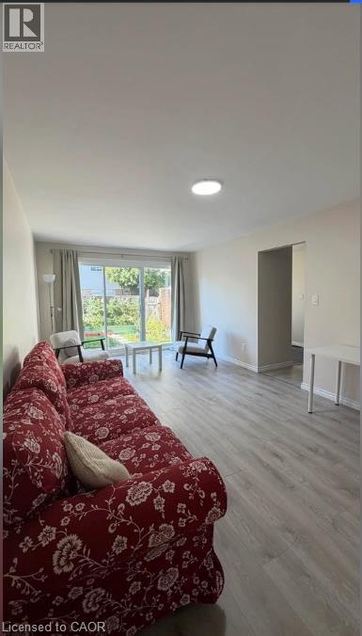
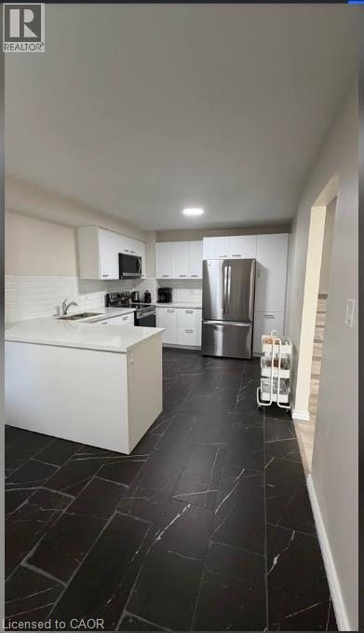
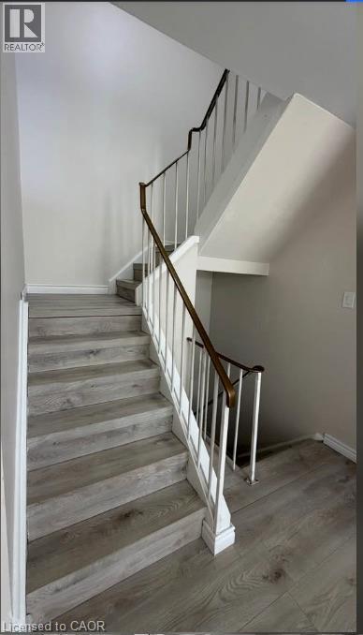
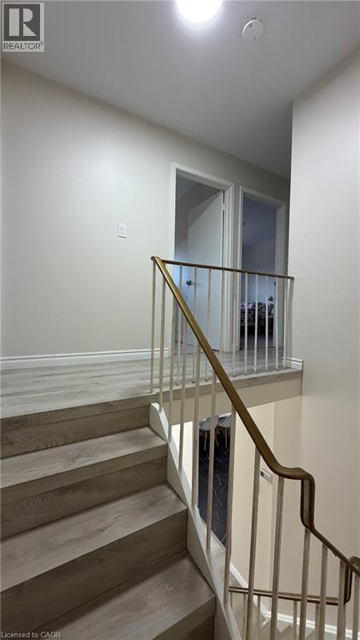
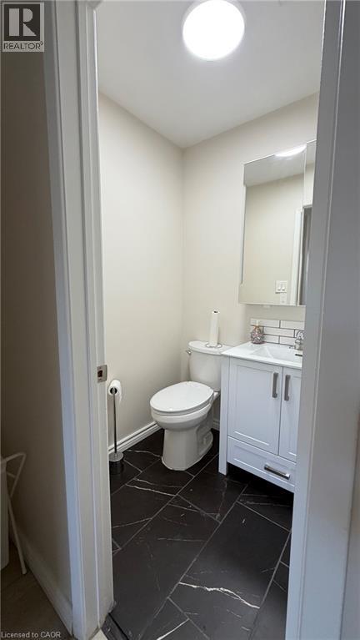
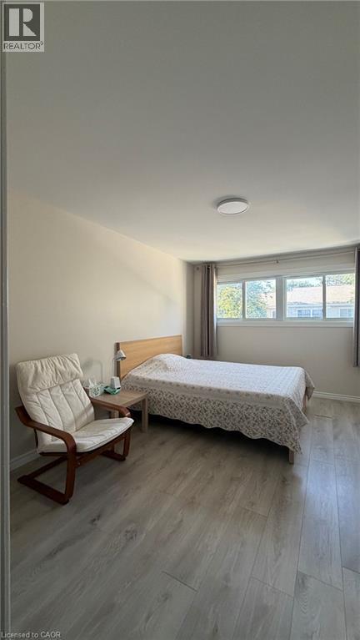
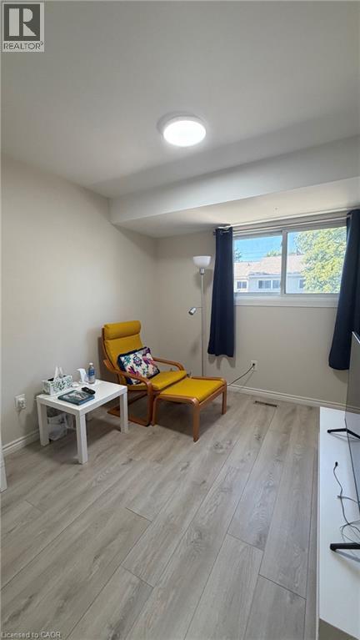
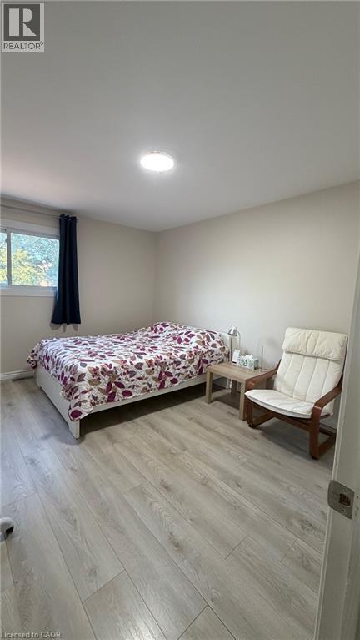
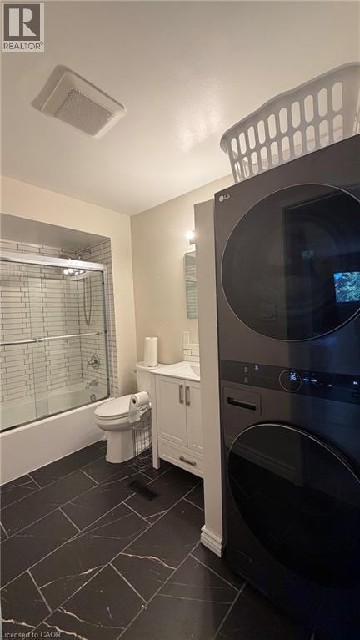
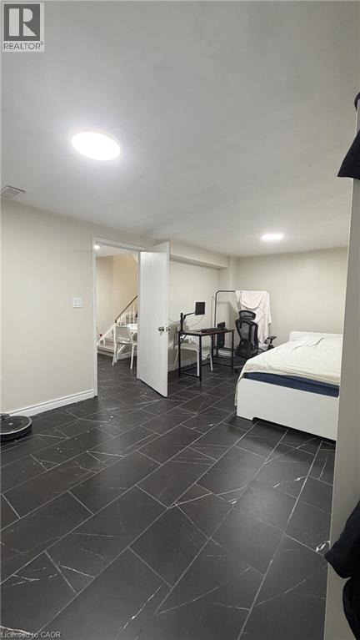
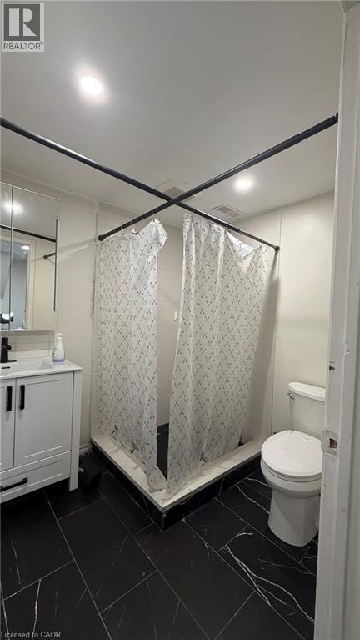
FRESHLY RENOVATED 4-BEDROOM /3 BATHROOM TOWNHOME IN SOUTH LONDON – AVAILABLE IMMEDIATELY. Spacious living room with patio doors that lead out to the private fenced-in courtyard. The eat-in kitchen has white cabinets and comes with a fridge, stove, and dishwasher. The principal dining room off the kitchen could also be a great home office. The second floor has three bedrooms. The primary bedroom is huge with a walk-in closet and a two-piece ensuite. The other two bedrooms are large with good-sized closets. The main bathroom has a tub shower combo and large vanity . The finished basement also have a huge rec room and full finished bathroom. This townhouse is located in a family-friendly complex and offers quick & easy access to Highway 401, close to Victoria Hospital & Westminster Ponds/Westminster Pool. (id:42568)
| MLS® Number | 40857518 |
| Property Type | Single Family |
| Parking Space Total | 1 |
| Bathroom Total | 3 |
| Bedrooms Above Ground | 3 |
| Bedrooms Total | 3 |
| Amenities | Car Wash |
| Appliances | Central Vacuum, Dishwasher, Dryer, Refrigerator, Washer |
| Basement Development | Partially Finished |
| Basement Type | Full (partially Finished) |
| Construction Style Attachment | Attached |
| Cooling Type | Central Air Conditioning |
| Exterior Finish | Vinyl Siding |
| Half Bath Total | 1 |
| Heating Fuel | Natural Gas |
| Stories Total | 2 |
| Size Interior | 1,402 Ft2 |
| Type | Row / Townhouse |
| Utility Water | Municipal Water |
| Carport |
| Access Type | Highway Access |
| Acreage | No |
| Sewer | Municipal Sewage System |
| Size Total Text | Unknown |
| Zoning Description | R5-5 |
| Level | Type | Length | Width | Dimensions |
|---|---|---|---|---|
| Second Level | 2pc Bathroom | Measurements not available | ||
| Second Level | Bedroom | 16'6'' x 10'4'' | ||
| Second Level | 4pc Bathroom | Measurements not available | ||
| Second Level | Bedroom | 15'3'' x 11'2'' | ||
| Second Level | Bedroom | 13'2'' x 8'7'' | ||
| Basement | 3pc Bathroom | Measurements not available | ||
| Main Level | Living Room | 20'0'' x 11'2'' | ||
| Main Level | Eat In Kitchen | Measurements not available |
https://www.realtor.ca/real-estate/30191837/590-millbank-drive-unit-18-london
Contact us for more information

Ayse Temirci
Salesperson
(519) 578-7300
(519) 742-9904
www.wollerealty.com/
www.facebook.com/WolleRealty
twitter.com/WolleRealty

Ismet Bayezit
Salesperson
(519) 578-7300
(519) 742-9904
www.wollerealty.com/
www.facebook.com/WolleRealty
twitter.com/WolleRealty

The trademarks REALTOR®, REALTORS®, and the REALTOR® logo are controlled by The Canadian Real Estate Association (CREA) and identify real estate professionals who are members of CREA. The trademarks MLS®, Multiple Listing Service® and the associated logos are owned by The Canadian Real Estate Association (CREA) and identify the quality of services provided by real estate professionals who are members of CREA. The trademark DDF® is owned by The Canadian Real Estate Association (CREA) and identifies CREA's Data Distribution Facility (DDF®)