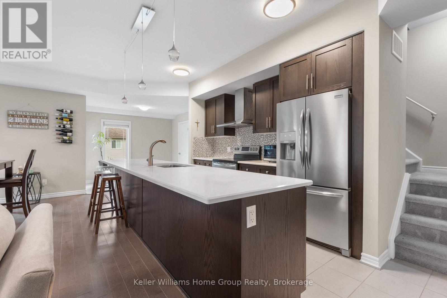
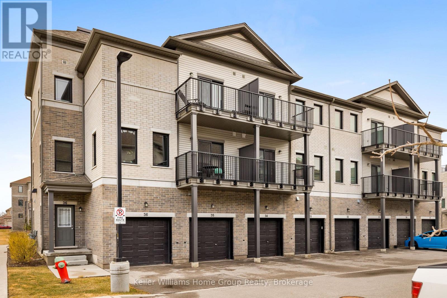
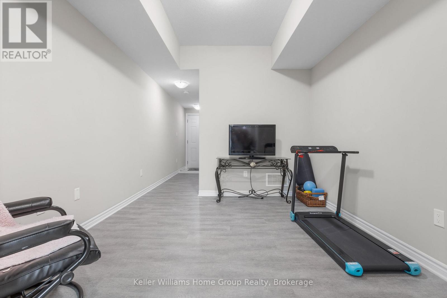
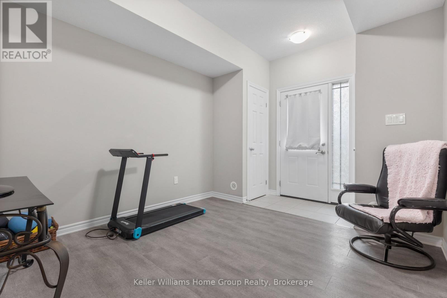
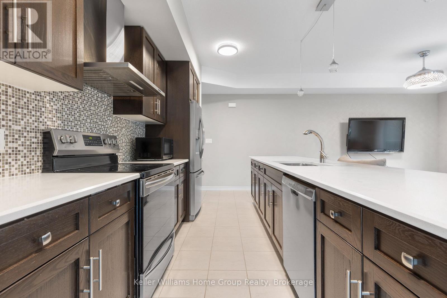
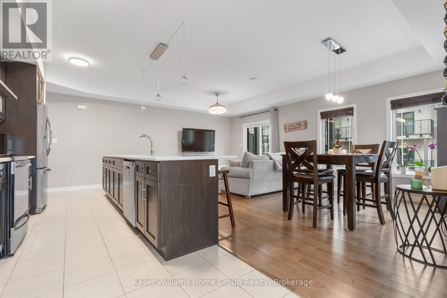
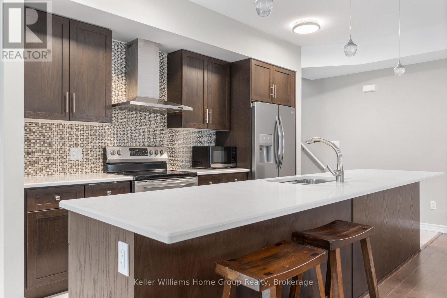
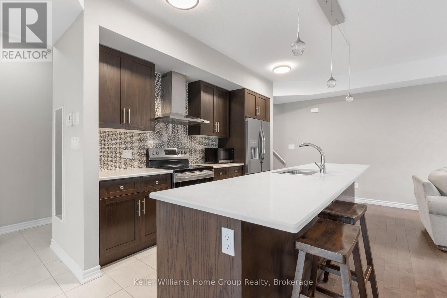
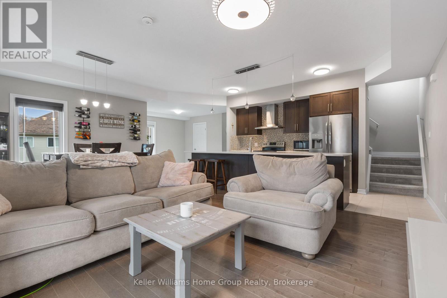
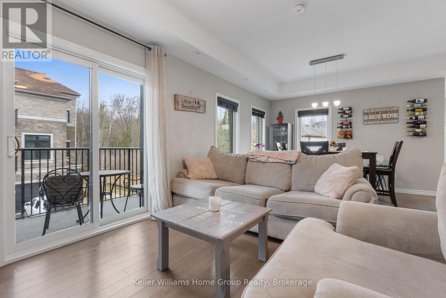
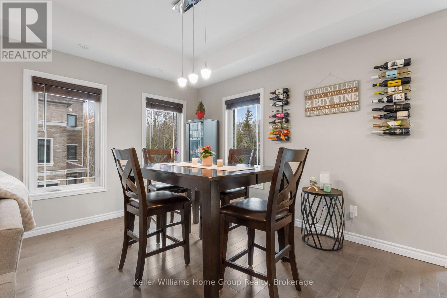
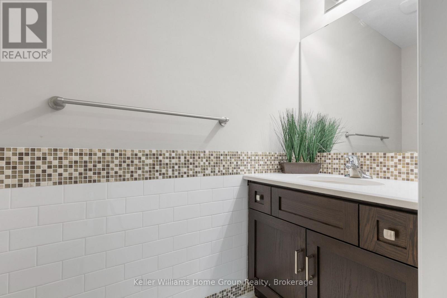
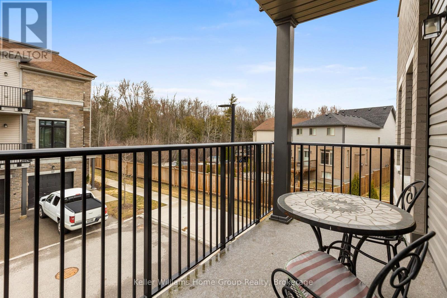
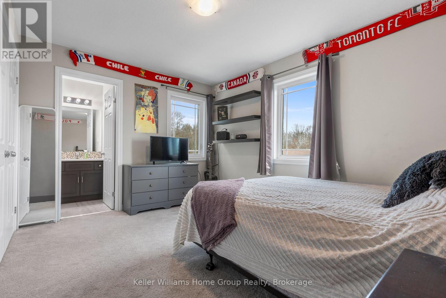
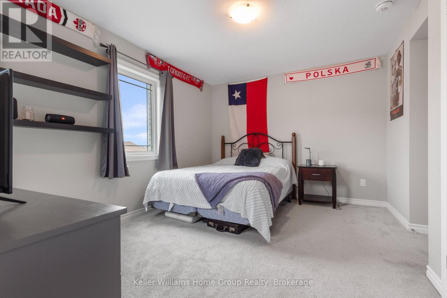
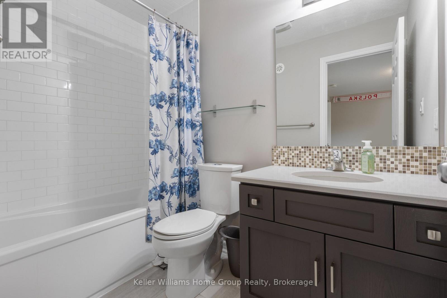
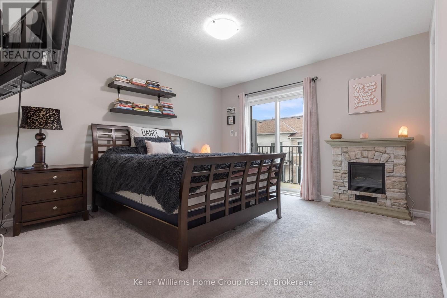
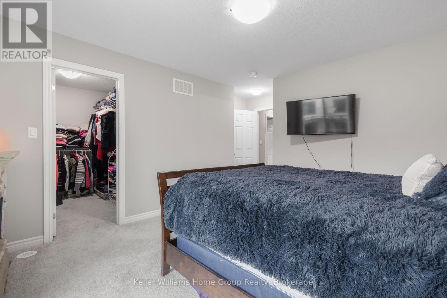
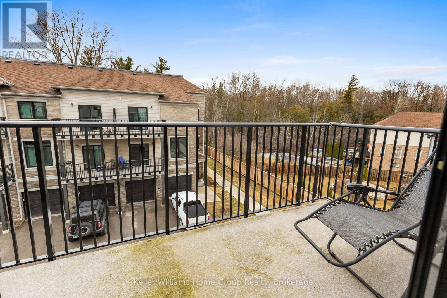
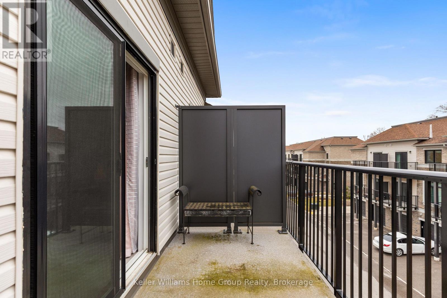
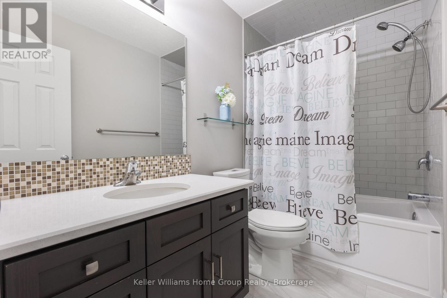
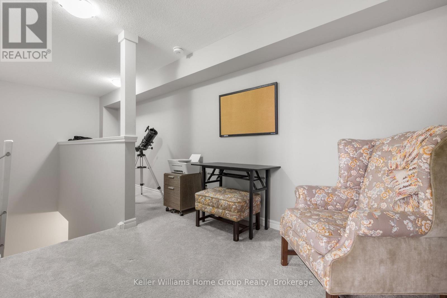
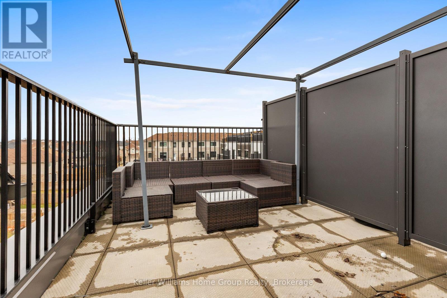
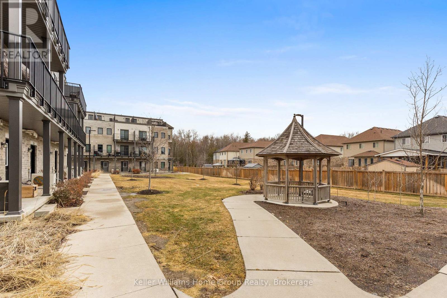
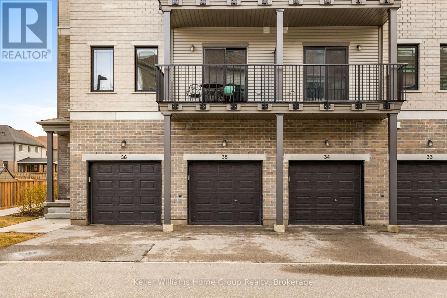
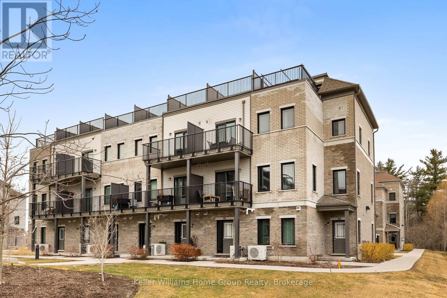
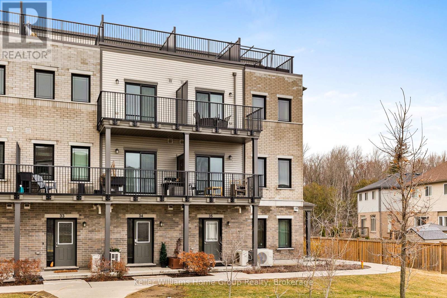
Full 4 Storey Executive Townhome with 2 Bedrooms, 2.5 Bathrooms each bedroom has its own 4 piece bathroom. 1800 Sq Ft of living space. Features 2 balconies, one from the living room and one from bedroom that overlook a conservation area and top floor has a private rooftop terrace perfect for outdoor relaxing. One bedroom has a large walk in closet. Main floor is open concept, spacious layout with a beautiful large10ft island in the kitchen. There is a top floor loft that can be also be used as a sleeping area or extra den/office space. Direct private garage entrance, 2 parking spots total, 9 foot ceilings, Located in West End Guelph near Costco, Shopping Plaza on Paisley and West End community Centre. No smoking, utilities extra, 1 yr lease. (id:42568)
| MLS® Number | X13707146 |
| Property Type | Single Family |
| Community Name | Willow West/Sugarbush/West Acres |
| Community Features | Pets Allowed With Restrictions |
| Equipment Type | Water Heater |
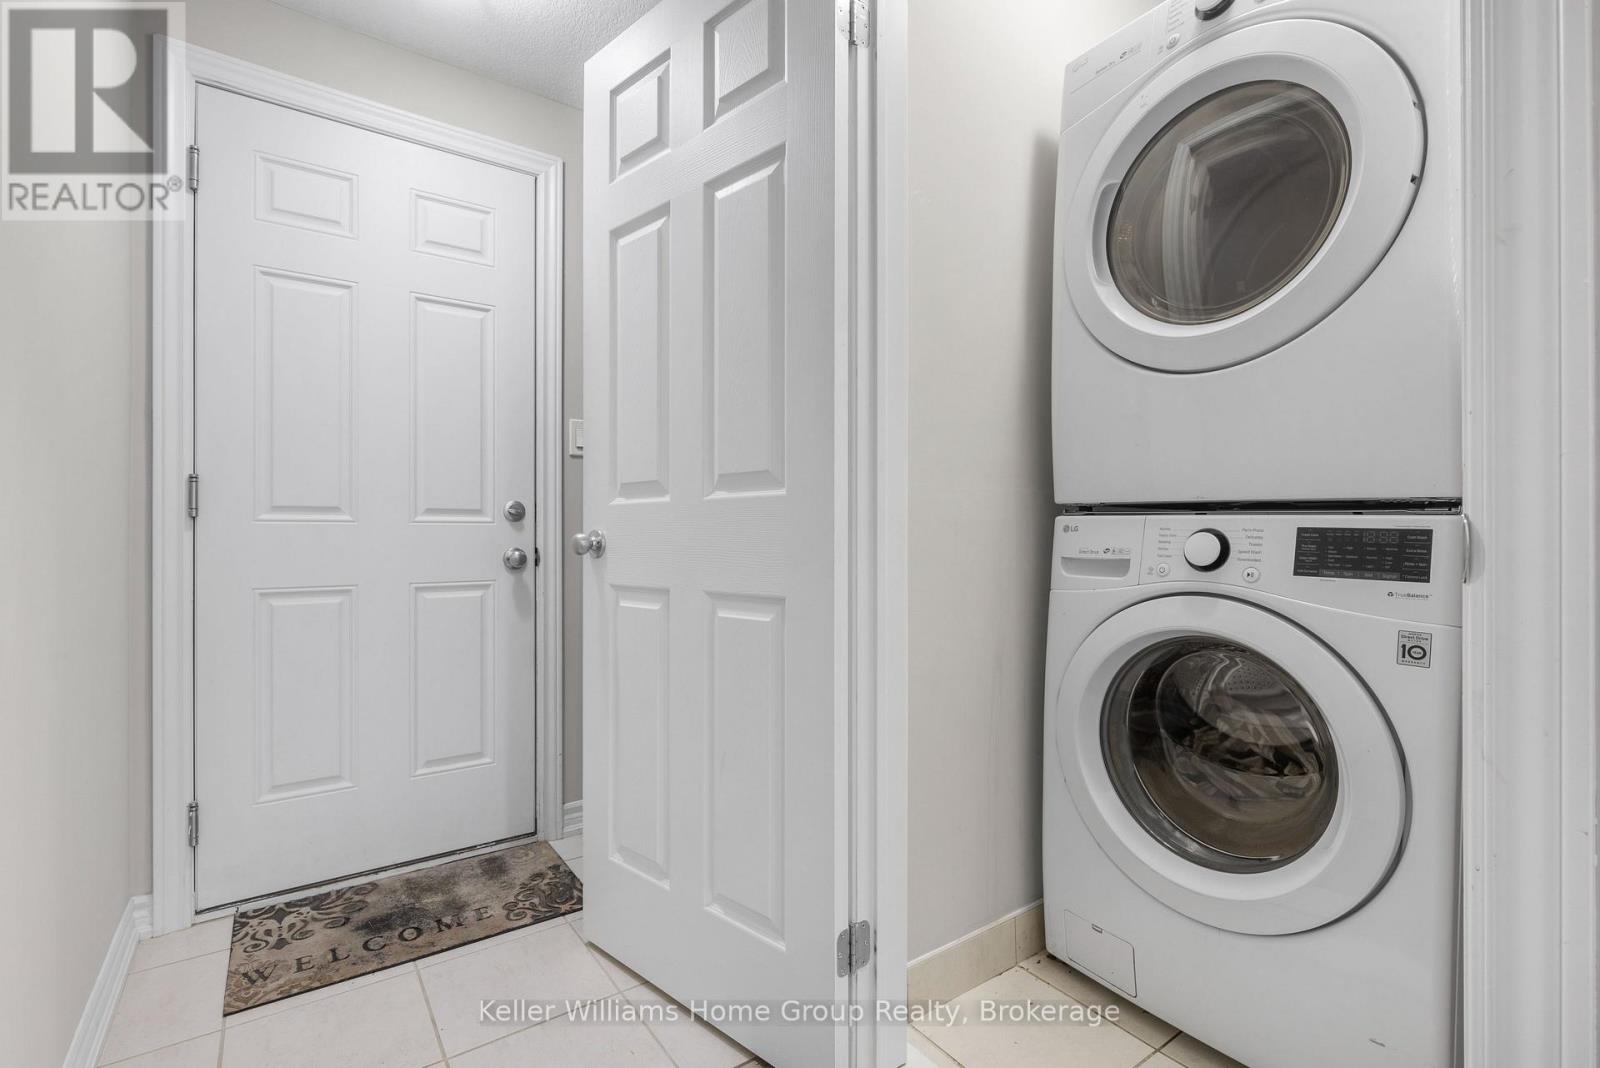
| Features | Balcony, In Suite Laundry |
| Parking Space Total | 2 |
| Rental Equipment Type | Water Heater |
| Bathroom Total | 3 |
| Bedrooms Above Ground | 2 |
| Bedrooms Total | 2 |
| Appliances | Dishwasher, Dryer, Stove, Washer, Refrigerator |
| Basement Type | None |
| Cooling Type | Central Air Conditioning |
| Exterior Finish | Brick |
| Half Bath Total | 1 |
| Heating Fuel | Natural Gas |
| Heating Type | Forced Air |
| Size Interior | 1,800 - 1,999 Ft2 |
| Type | Row / Townhouse |
| Attached Garage | |
| Garage |
| Acreage | No |
| Level | Type | Length | Width | Dimensions |
|---|---|---|---|---|
| Second Level | Kitchen | 4.89 m | 2.6 m | 4.89 m x 2.6 m |
| Second Level | Eating Area | 3.43 m | 3.08 m | 3.43 m x 3.08 m |
| Second Level | Living Room | 3.64 m | 3.85 m | 3.64 m x 3.85 m |
| Second Level | Dining Room | 2.89 m | 3.85 m | 2.89 m x 3.85 m |
| Second Level | Bathroom | Measurements not available | ||
| Third Level | Bathroom | Measurements not available | ||
| Third Level | Other | 2.44 m | 1.92 m | 2.44 m x 1.92 m |
| Third Level | Primary Bedroom | 3.8 m | 3.91 m | 3.8 m x 3.91 m |
| Third Level | Bathroom | Measurements not available | ||
| Third Level | Bedroom | 3.76 m | 4.15 m | 3.76 m x 4.15 m |
| Main Level | Other | 3.15 m | 4.13 m | 3.15 m x 4.13 m |
| Upper Level | Sitting Room | 6.25 m | 4.78 m | 6.25 m x 4.78 m |
Contact us for more information
Dorothy Guerra
Salesperson
(226) 780-0202
www.homegrouprealty.ca/

The trademarks REALTOR®, REALTORS®, and the REALTOR® logo are controlled by The Canadian Real Estate Association (CREA) and identify real estate professionals who are members of CREA. The trademarks MLS®, Multiple Listing Service® and the associated logos are owned by The Canadian Real Estate Association (CREA) and identify the quality of services provided by real estate professionals who are members of CREA. The trademark DDF® is owned by The Canadian Real Estate Association (CREA) and identifies CREA's Data Distribution Facility (DDF®)