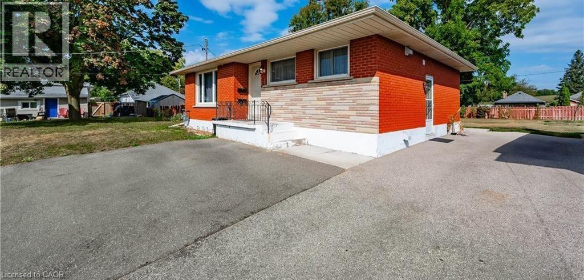
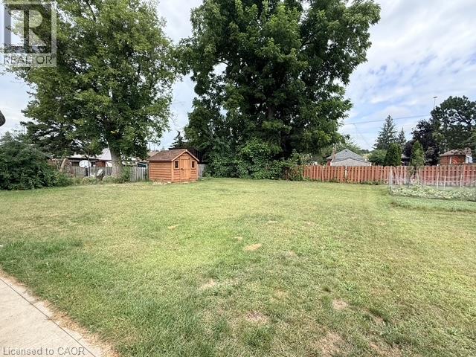
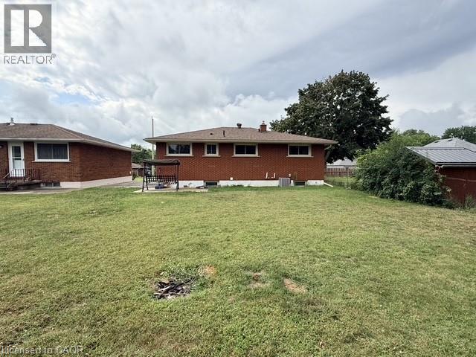
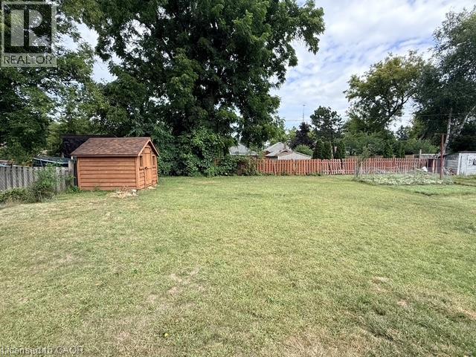
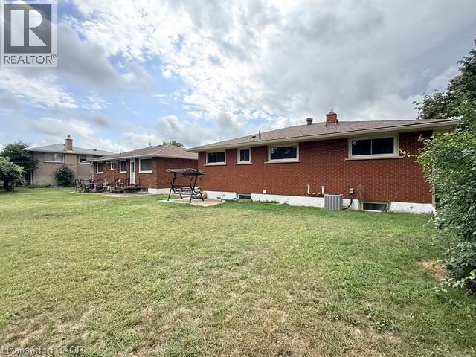
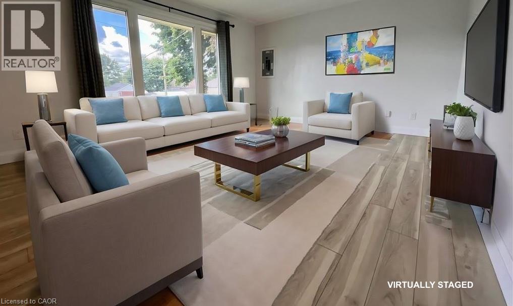
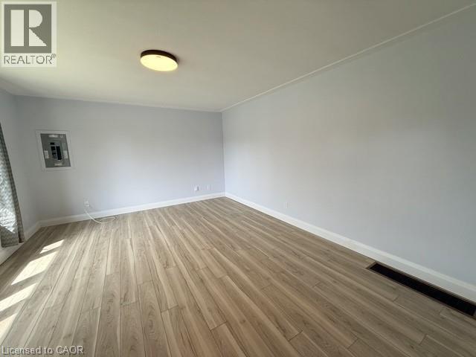
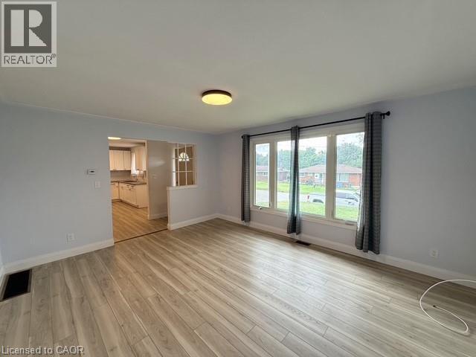
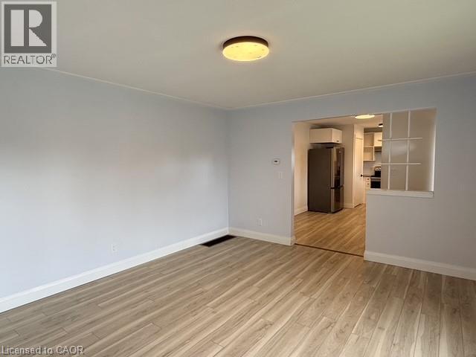
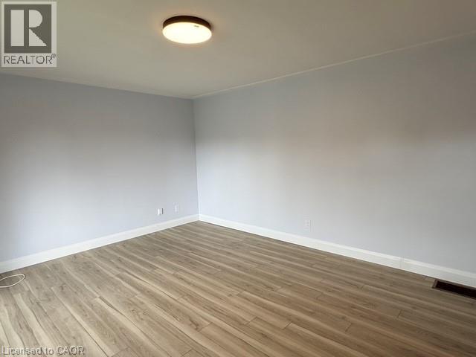
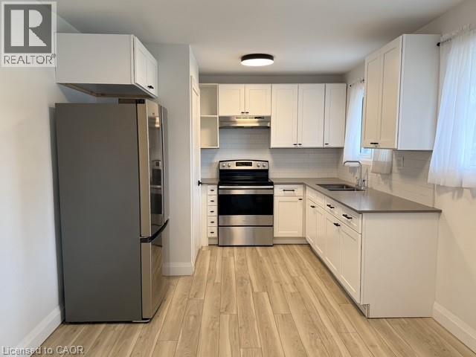
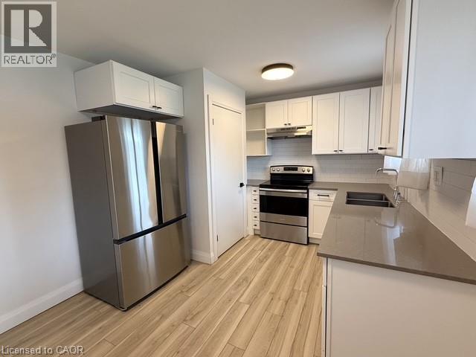
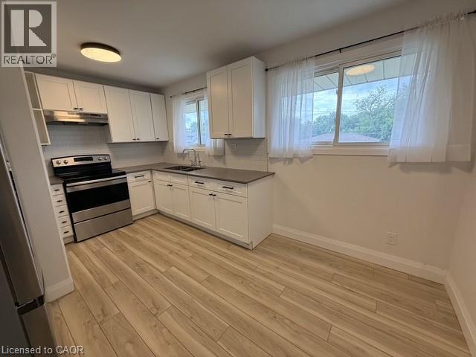
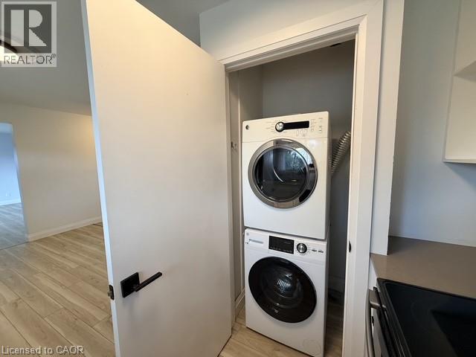
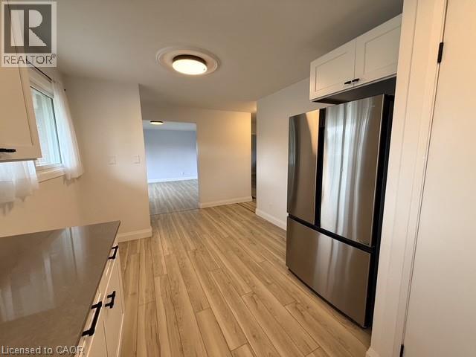
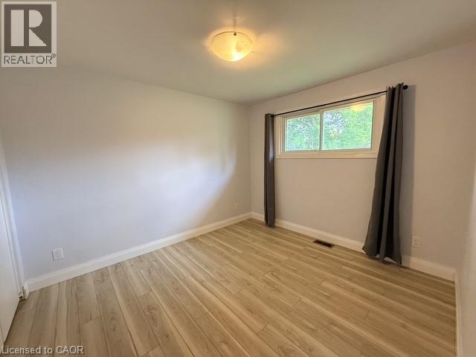
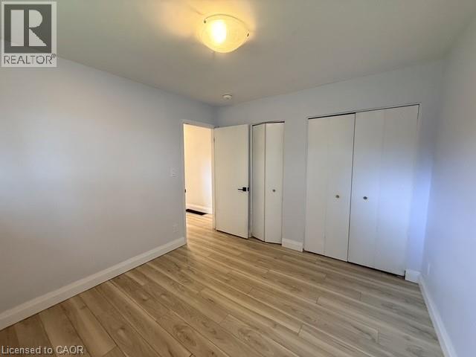
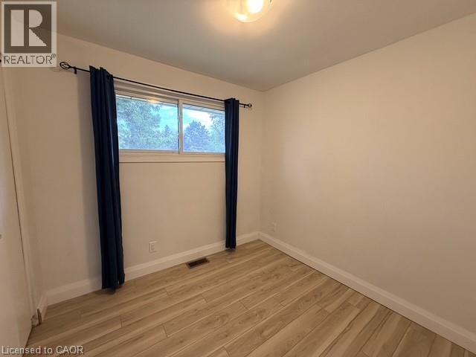
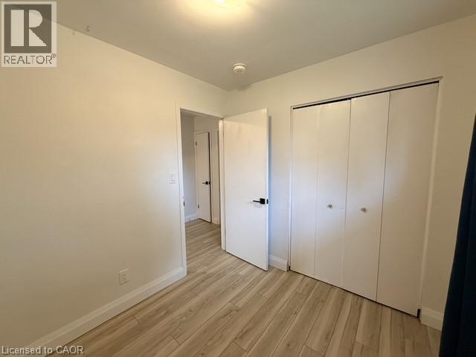

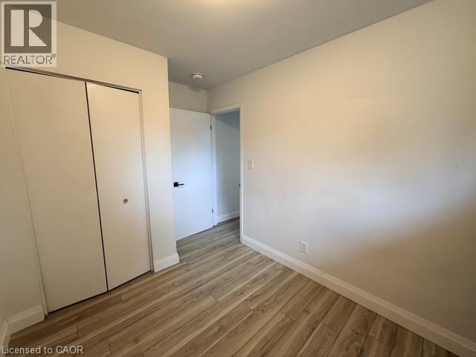
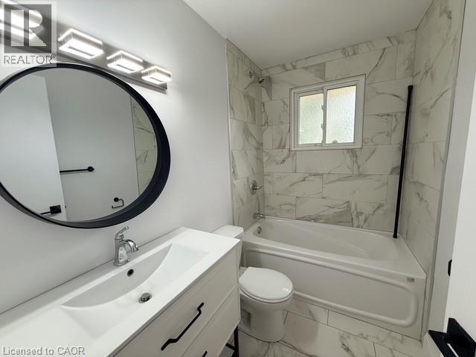
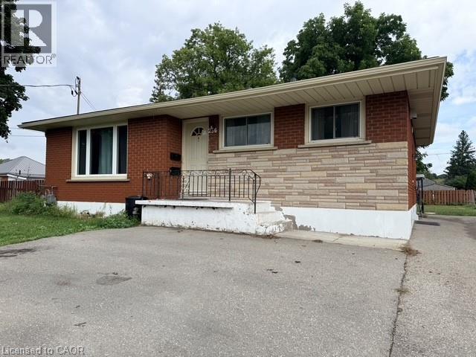
Welcome to this bright, spotless, and upgraded upper-level bungalow unit at 236 Bruce Street! Featuring 3 bedrooms and 1 refreshed 4-piece bathroom, this home offers functional living in a quiet, mature Brantford neighbourhood. Step inside to a freshly painted, light-filled living room complemented by updated flooring throughout. The upgraded kitchen is designed for everyday convenience with ample cabinetry and countertop space. Enjoy a massive backyard—ideal for relaxing and outdoor activities. Conveniently located near downtown Brantford, Wilfrid Laurier University campus, local schools, parks, shopping, dining, and scenic Grand River trails. Commuters will appreciate quick access to transit and Highway 403. Lease Terms & Utility Breakdown - Rent: Plus own Hydro + 60% of Gas, Water, and Hot Water Tank rental. Maintenance Incentive: Tenant receives a $100/month payment for shared lawn care and snow removal responsibilities. Inclusions: Fridge, Stove, in-suite laundry facilities, dedicated parking. (id:42568)
| MLS® Number | 40858022 |
| Property Type | Single Family |
| Amenities Near By | Public Transit, Schools, Shopping |
| Community Features | Quiet Area, School Bus |
| Equipment Type | Water Heater |
| Parking Space Total | 2 |
| Rental Equipment Type | Water Heater |
| Structure | Shed |
| Bathroom Total | 1 |
| Bedrooms Above Ground | 3 |
| Bedrooms Total | 3 |
| Appliances | Dryer, Refrigerator, Stove, Washer |
| Architectural Style | Bungalow |
| Basement Type | None |
| Construction Style Attachment | Detached |
| Cooling Type | Central Air Conditioning |
| Exterior Finish | Brick |
| Foundation Type | Poured Concrete |
| Heating Fuel | Natural Gas |
| Heating Type | Forced Air |
| Stories Total | 1 |
| Size Interior | 1,027 Ft2 |
| Type | House |
| Utility Water | Municipal Water |
| Access Type | Highway Access |
| Acreage | No |
| Land Amenities | Public Transit, Schools, Shopping |
| Sewer | Municipal Sewage System |
| Size Depth | 132 Ft |
| Size Frontage | 50 Ft |
| Size Total Text | Under 1/2 Acre |
| Zoning Description | R1c |
| Level | Type | Length | Width | Dimensions |
|---|---|---|---|---|
| Main Level | 4pc Bathroom | 5'7'' x 4'1'' | ||
| Main Level | Bedroom | 7'9'' x 11'3'' | ||
| Main Level | Bedroom | 8'9'' x 7'11'' | ||
| Main Level | Primary Bedroom | 9'11'' x 11'3'' | ||
| Main Level | Eat In Kitchen | 13'0'' x 9'11'' | ||
| Main Level | Living Room | 16'0'' x 13'2'' |
https://www.realtor.ca/real-estate/30191444/236-bruce-street-unit-upper-brantford
Contact us for more information

Jon-Paul Ronald Hunt
Salesperson
(905) 361-9098
(905) 338-2727
www.rockstarbrokerage.com/

The trademarks REALTOR®, REALTORS®, and the REALTOR® logo are controlled by The Canadian Real Estate Association (CREA) and identify real estate professionals who are members of CREA. The trademarks MLS®, Multiple Listing Service® and the associated logos are owned by The Canadian Real Estate Association (CREA) and identify the quality of services provided by real estate professionals who are members of CREA. The trademark DDF® is owned by The Canadian Real Estate Association (CREA) and identifies CREA's Data Distribution Facility (DDF®)