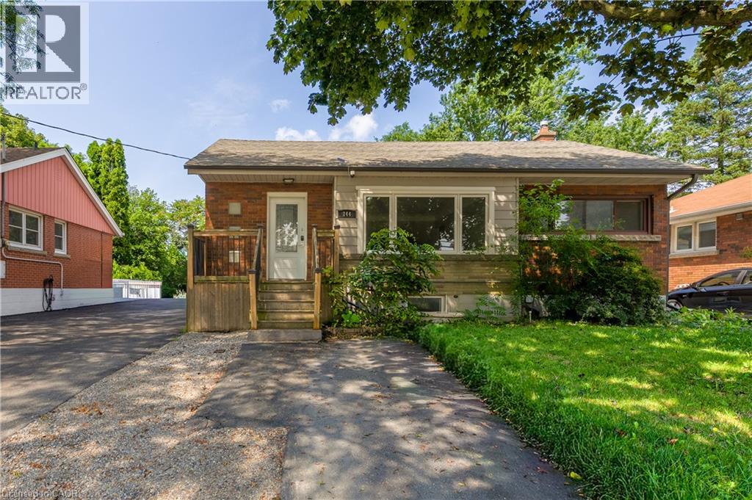
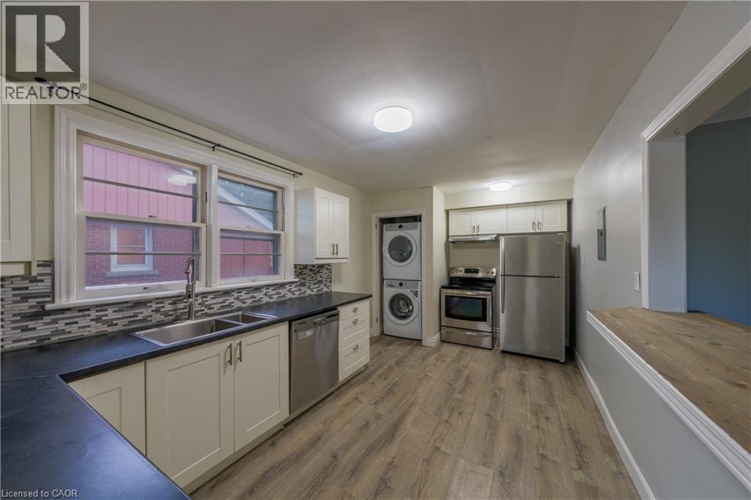
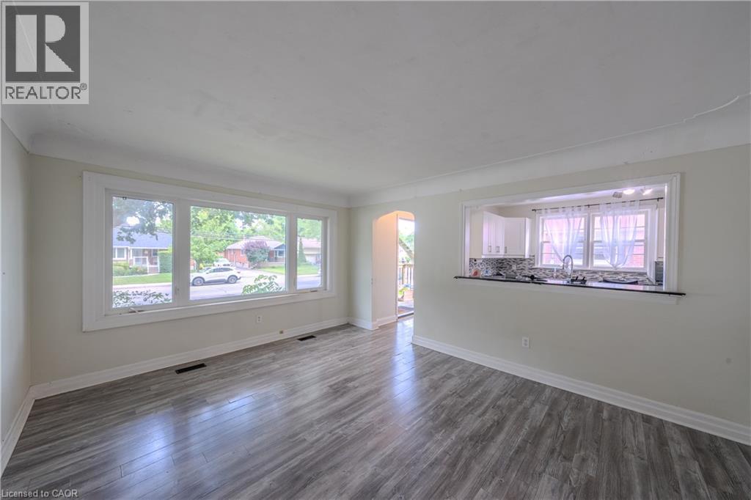
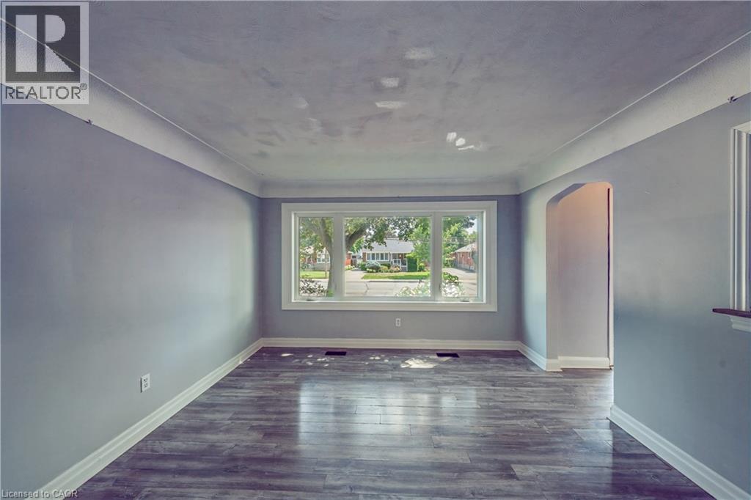
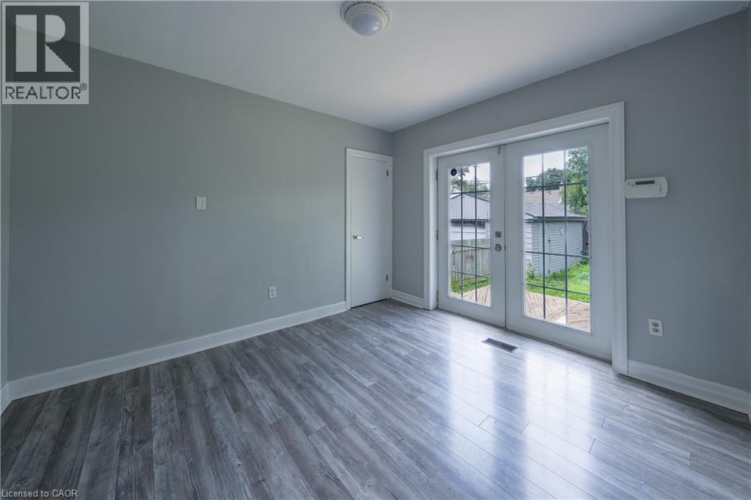
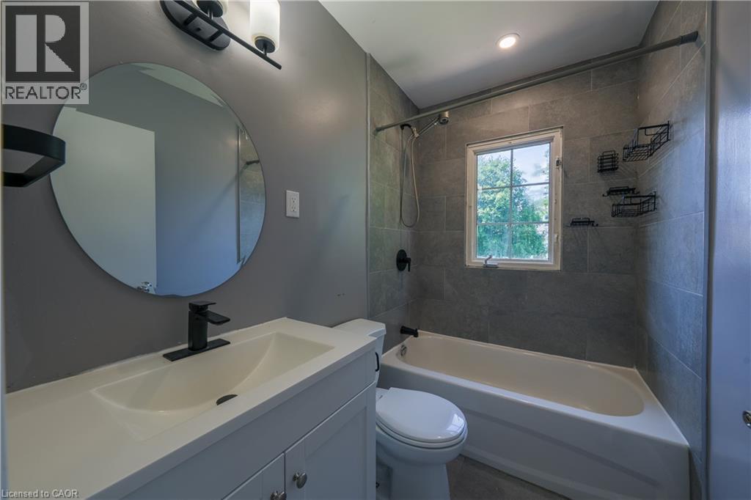
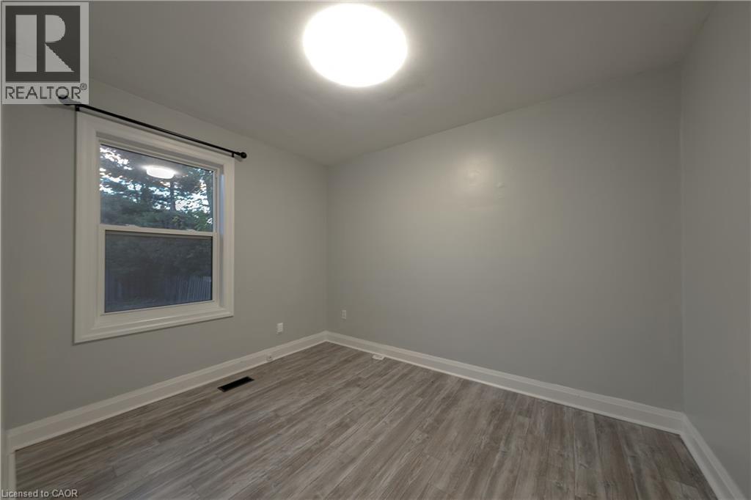
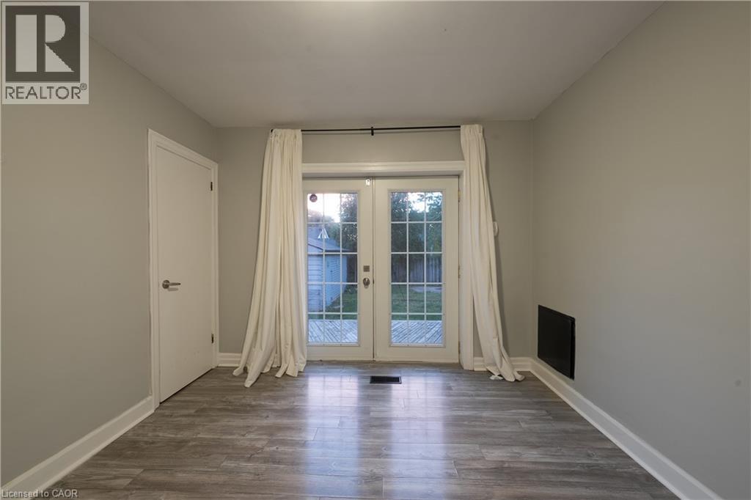
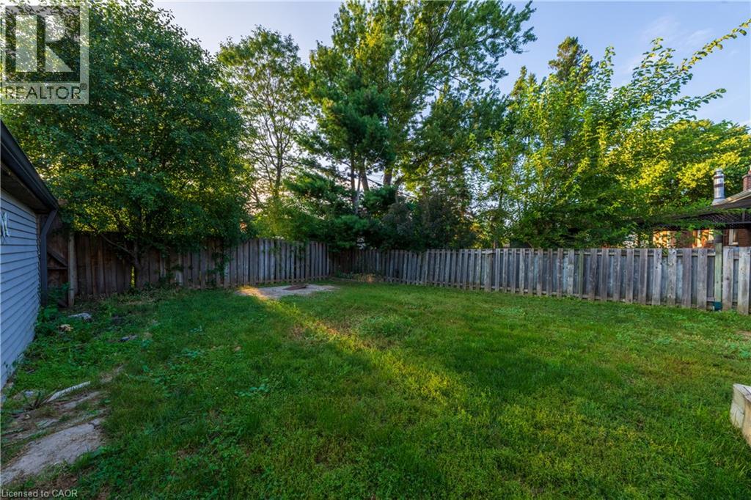
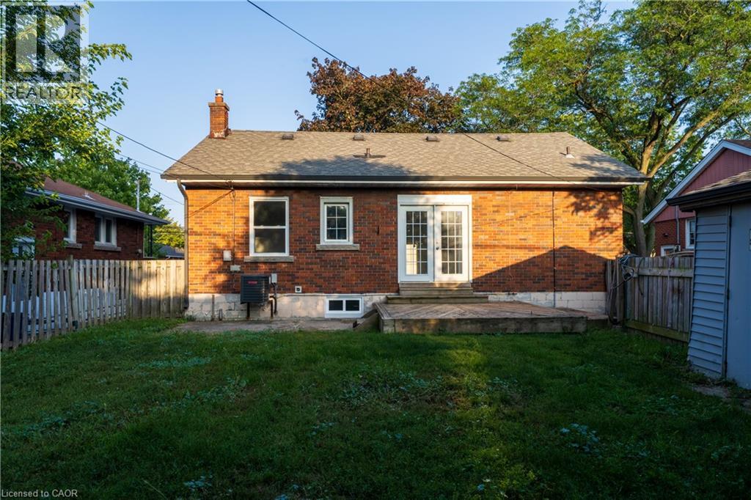
Three-bedroom, one bathroom main floor unit available for lease in the desirable West Hamilton Mountain area. The functional layout offers comfortable living, with convenient access to shopping, public transit, schools, parks, and major hospitals. The lease includes use of the garage and two parking spaces arranged in tandem on a single-wide driveway. This well appointed space features a kitchen equipped with a sleek backsplash and stainless steel appliances including a dishwasher. Enjoy the charming living room and three well lit bedrooms. In-suite laundry and central air conditioning maximize year round comfort and convenience. Hydro is separately metered. Water and gas are an additional $75.00 per month, based on a 60/40 split with the lower unit and reconciled quarterly. A convenient rental opportunity in a well-connected neighbourhood. (id:42568)
| MLS® Number | 40856685 |
| Property Type | Single Family |
| Amenities Near By | Hospital, Park, Playground, Public Transit, Schools, Shopping |
| Community Features | Quiet Area, Community Centre |
| Parking Space Total | 3 |
| Bathroom Total | 1 |
| Bedrooms Above Ground | 3 |
| Bedrooms Total | 3 |
| Appliances | Dishwasher, Freezer, Microwave, Refrigerator, Stove, Water Meter, Microwave Built-in, Hood Fan |
| Architectural Style | Bungalow |
| Basement Type | None |
| Construction Material | Wood Frame |
| Construction Style Attachment | Detached |
| Cooling Type | Central Air Conditioning |
| Exterior Finish | Aluminum Siding, Brick, Wood |
| Heating Fuel | Natural Gas |
| Stories Total | 1 |
| Size Interior | 1,100 Ft2 |
| Type | House |
| Utility Water | Lake/river Water Intake |
| Detached Garage |
| Access Type | Highway Access, Highway Nearby |
| Acreage | No |
| Land Amenities | Hospital, Park, Playground, Public Transit, Schools, Shopping |
| Sewer | Municipal Sewage System |
| Size Frontage | 100 Ft |
| Size Total Text | Unknown |
| Zoning Description | R1 |
| Level | Type | Length | Width | Dimensions |
|---|---|---|---|---|
| Main Level | Bedroom | 10'5'' x 10'2'' | ||
| Main Level | Kitchen | 17'4'' x 9'3'' | ||
| Main Level | Living Room | 15'3'' x 12'3'' | ||
| Main Level | Dining Room | 10'3'' x 10'8'' | ||
| Main Level | 4pc Bathroom | Measurements not available | ||
| Main Level | Bedroom | 10'9'' x 8'5'' | ||
| Main Level | Primary Bedroom | 11'9'' x 10'9'' |
https://www.realtor.ca/real-estate/30191907/244-upper-paradise-road-unit-upper-hamilton
Contact us for more information

Graeme Ryley
Salesperson
(647) 873-3999

Matthew Brent
Salesperson
(647) 873-3999

The trademarks REALTOR®, REALTORS®, and the REALTOR® logo are controlled by The Canadian Real Estate Association (CREA) and identify real estate professionals who are members of CREA. The trademarks MLS®, Multiple Listing Service® and the associated logos are owned by The Canadian Real Estate Association (CREA) and identify the quality of services provided by real estate professionals who are members of CREA. The trademark DDF® is owned by The Canadian Real Estate Association (CREA) and identifies CREA's Data Distribution Facility (DDF®)