Maintenance, Insurance
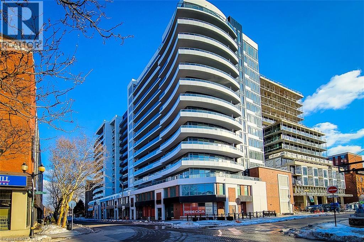
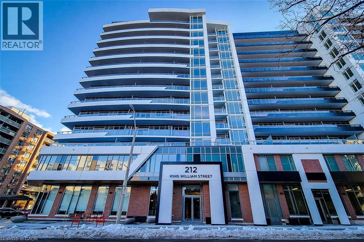
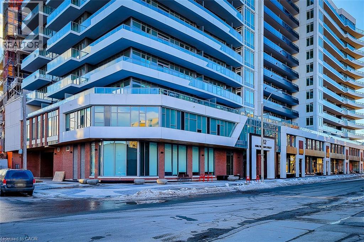
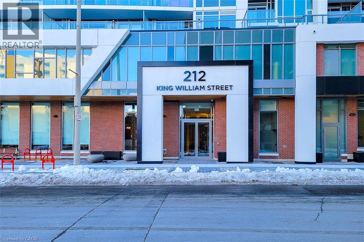
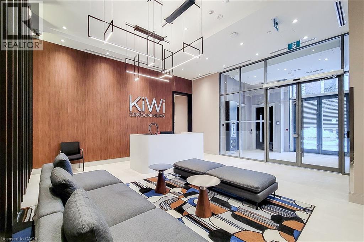
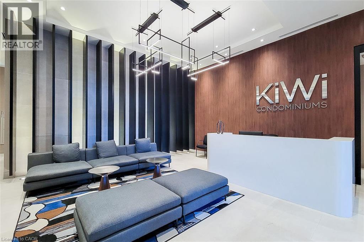
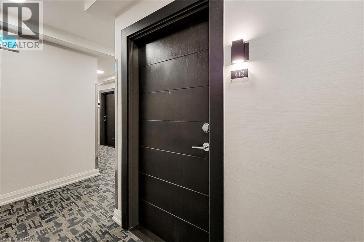
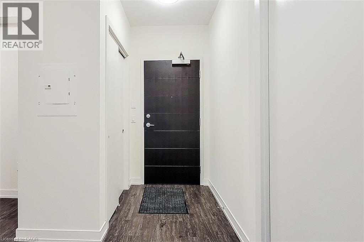
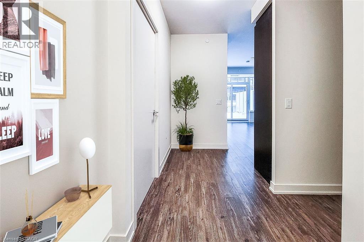
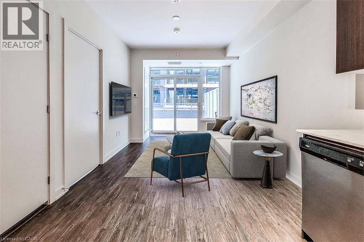
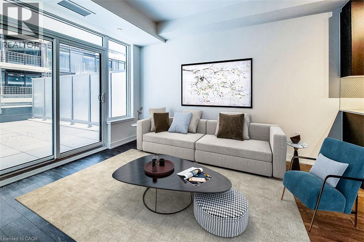
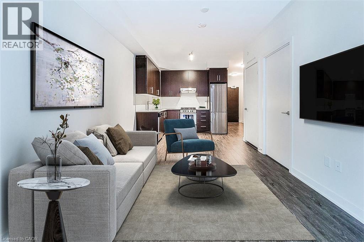
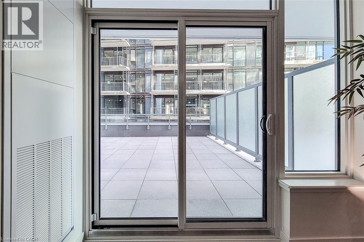
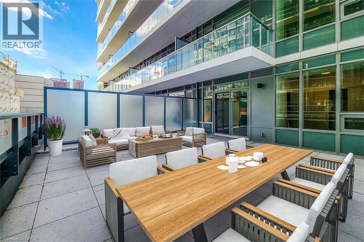
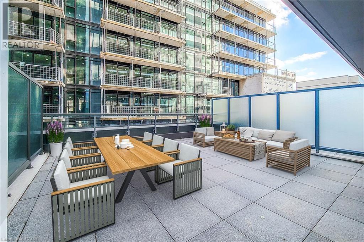
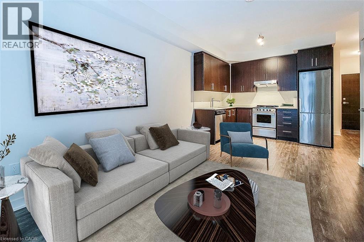
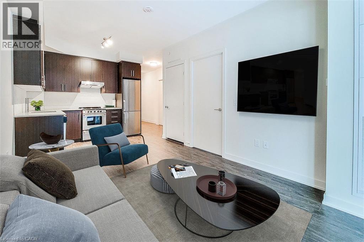
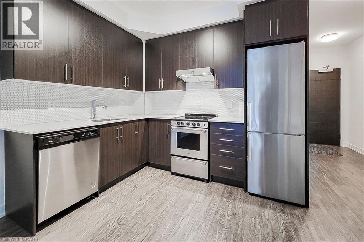
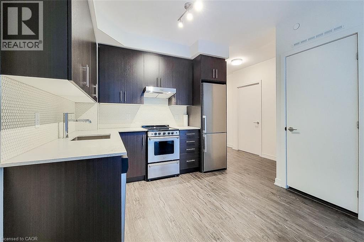
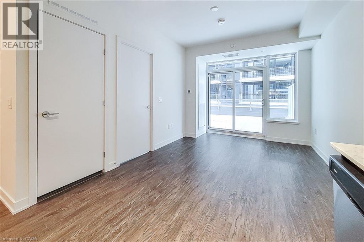
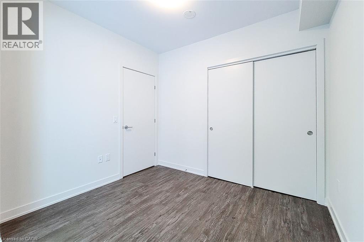
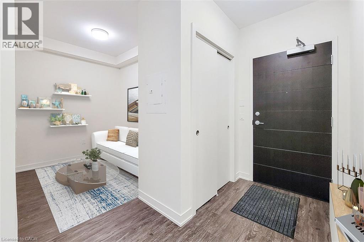
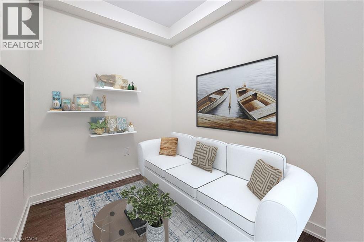
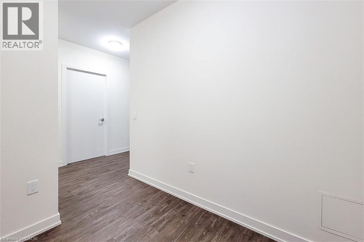
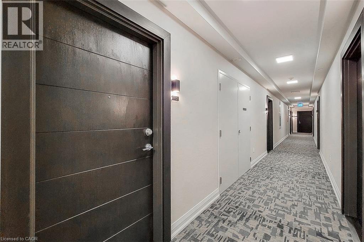
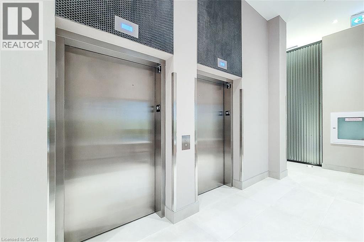
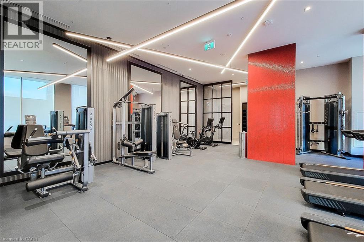
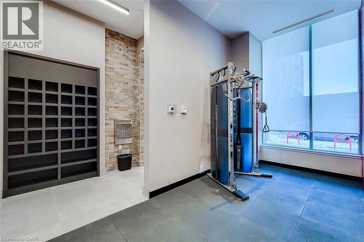
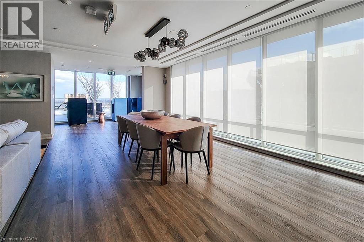
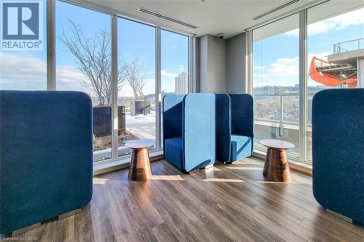
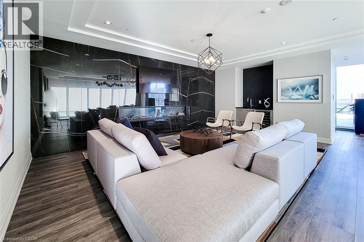
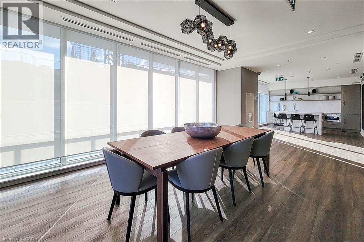
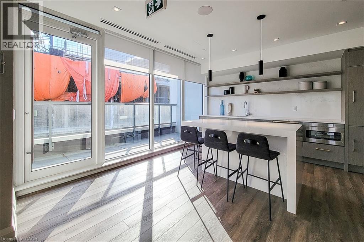
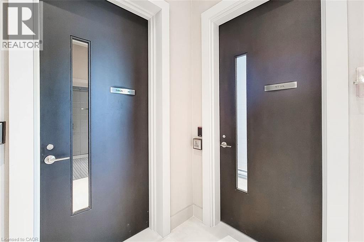
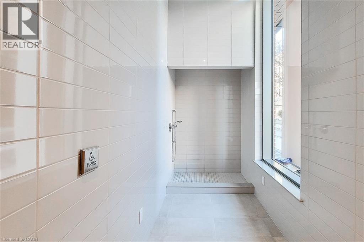
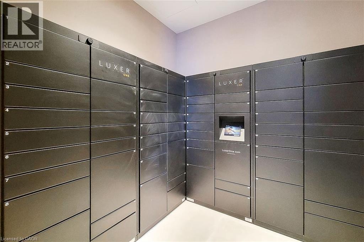
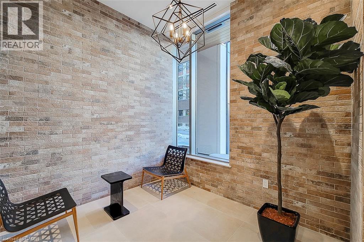
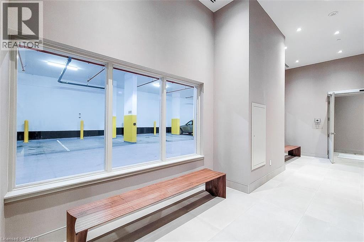
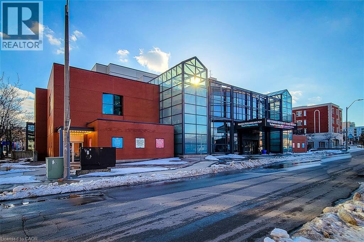
$497.62 MonthlyOne bedroom plus den with private 255 square foot terrace. Complete with all new appliances & window coverings to be provided. Building amenities include a concierge, gym, pet washing station, party room, and rooftop terrace. Location, location, location! Steps to the theatre, restaurants, shops, and all transit. Parking is not included but options are available. Gas & internet included. The tenant is responsible for other utilities and $67/month for furnace/air rental. Rental application, a full credit report with credit score, employment letter, and references, & be conditional upon the landlord's review of the same & the signing of a lease. Attach Sch A, form 801. Min of 1 year. Locker is not assigned but a locker is available. (id:42568)
| MLS® Number | 40854966 |
| Property Type | Single Family |
| Amenities Near By | Hospital, Public Transit, Schools |
| Equipment Type | Furnace, Water Heater |
| Features | Southern Exposure, Balcony, No Pet Home |
| Rental Equipment Type | Furnace, Water Heater |
| Storage Type | Locker |
| View Type | City View |
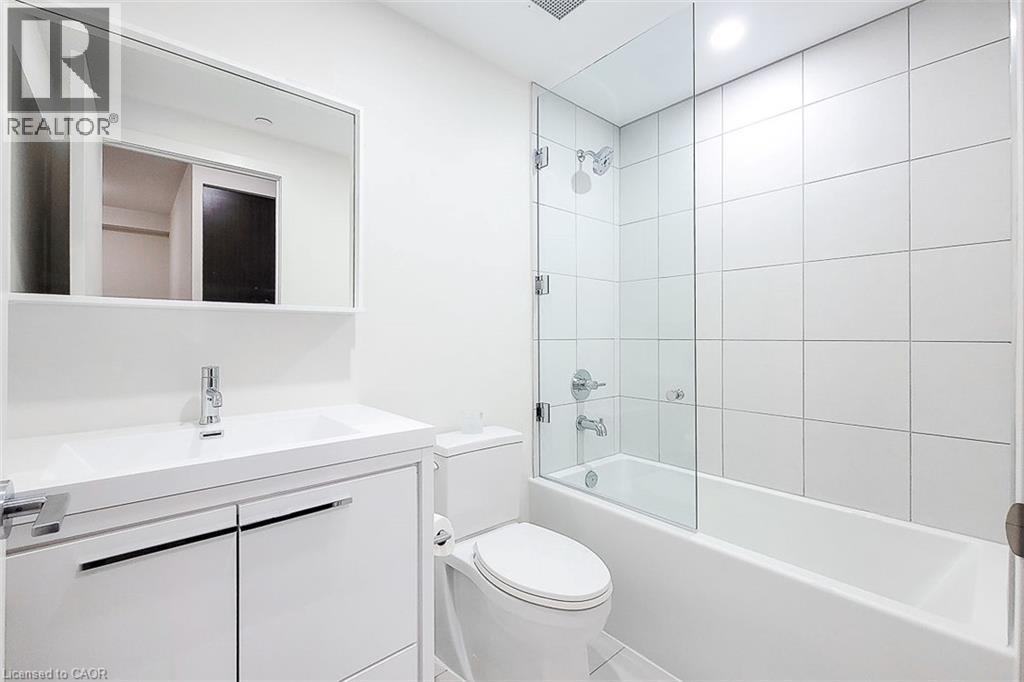
| Bathroom Total | 1 |
| Bedrooms Above Ground | 1 |
| Bedrooms Below Ground | 1 |
| Bedrooms Total | 2 |
| Amenities | Exercise Centre, Party Room |
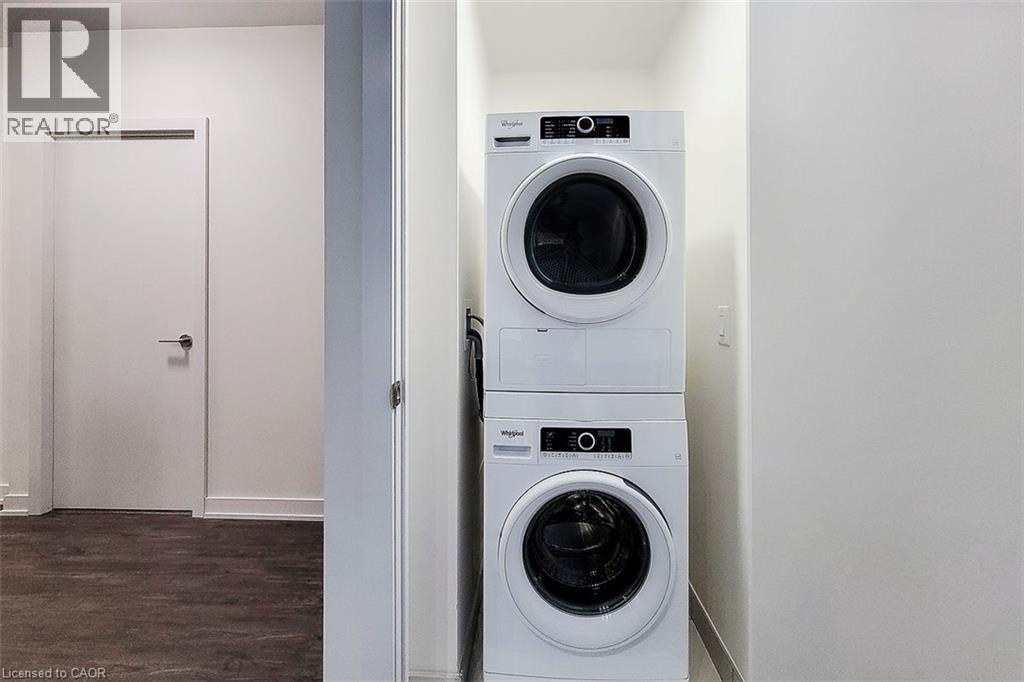
| Appliances | Dryer, Refrigerator, Stove, Washer |
| Architectural Style | Other |
| Basement Type | None |
| Constructed Date | 2023 |
| Construction Material | Concrete Block, Concrete Walls |
| Construction Style Attachment | Attached |
| Cooling Type | Central Air Conditioning |
| Exterior Finish | Brick, Concrete |
| Fire Protection | Alarm System |
| Heating Fuel | Natural Gas |
| Heating Type | Forced Air |
| Stories Total | 1 |
| Size Interior | 609 Ft2 |
| Type | Apartment |
| Utility Water | Municipal Water |
| Underground | |
| Covered |
| Acreage | No |
| Land Amenities | Hospital, Public Transit, Schools |
| Sewer | Municipal Sewage System |
| Size Total Text | Unknown |
| Zoning Description | D1 |
| Level | Type | Length | Width | Dimensions |
|---|---|---|---|---|
| Main Level | Kitchen | 9'8'' x 7'5'' | ||
| Main Level | 4pc Bathroom | Measurements not available | ||
| Main Level | Den | 8'0'' x 7'1'' | ||
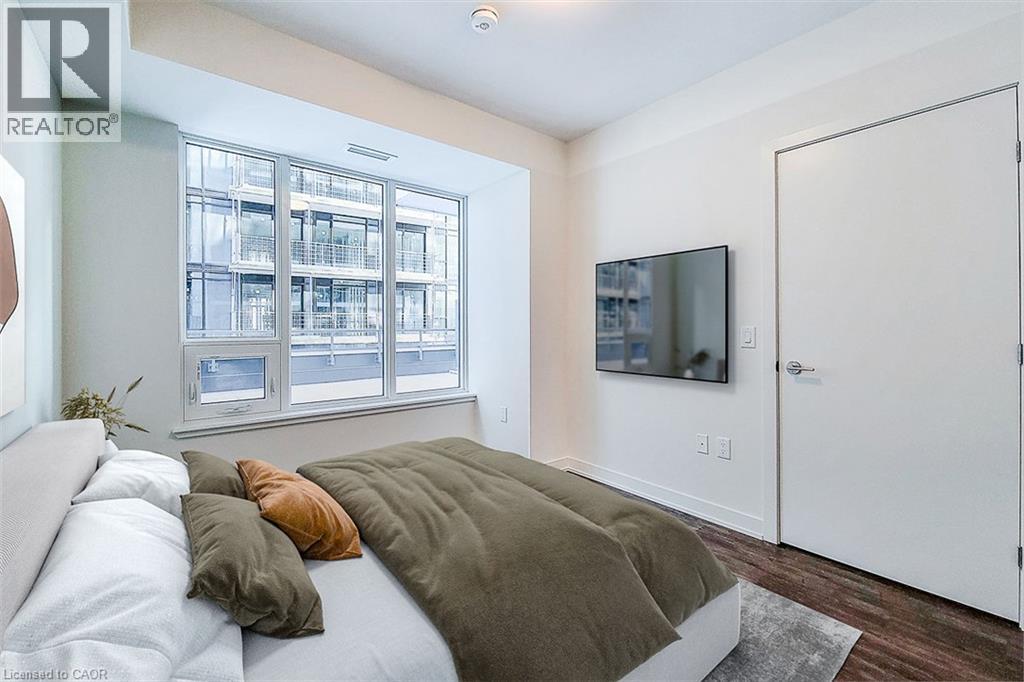
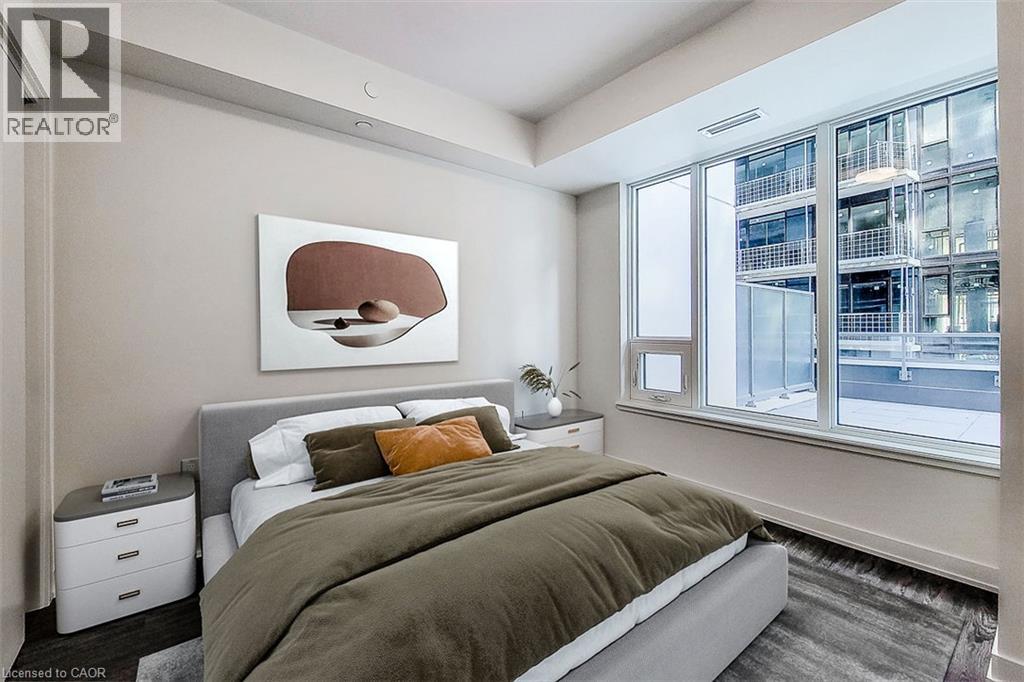
| Main Level | Bedroom | 10'0'' x 10'9'' | ||
| Main Level | Living Room | 10'4'' x 12'10'' |
https://www.realtor.ca/real-estate/30185116/212-king-william-street-unit-412-hamilton
Contact us for more information

Francesco Russumanno
Salesperson
(905) 574-3038
(905) 574-8333
www.royallepagemacro.ca/

The trademarks REALTOR®, REALTORS®, and the REALTOR® logo are controlled by The Canadian Real Estate Association (CREA) and identify real estate professionals who are members of CREA. The trademarks MLS®, Multiple Listing Service® and the associated logos are owned by The Canadian Real Estate Association (CREA) and identify the quality of services provided by real estate professionals who are members of CREA. The trademark DDF® is owned by The Canadian Real Estate Association (CREA) and identifies CREA's Data Distribution Facility (DDF®)