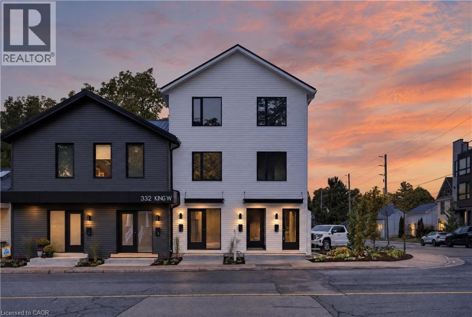
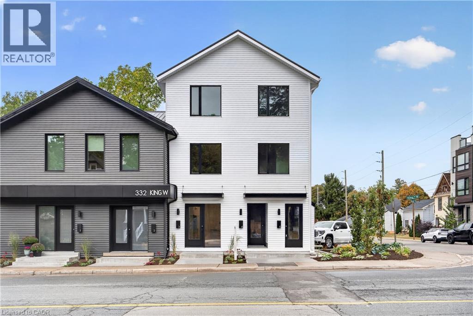
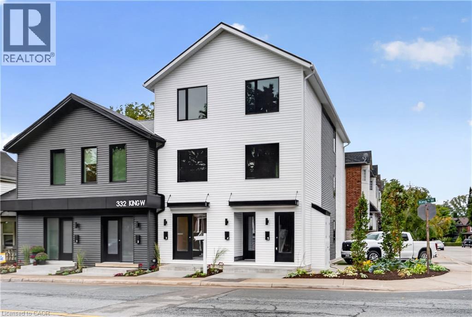
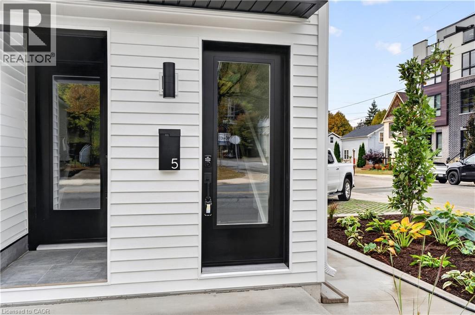
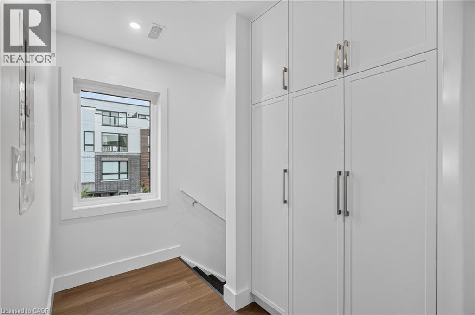
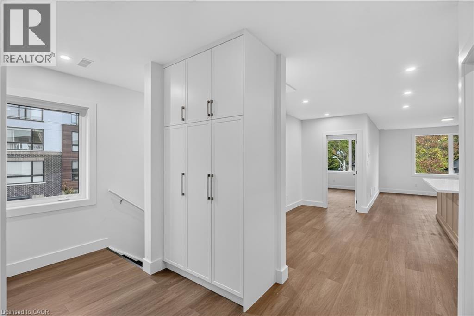
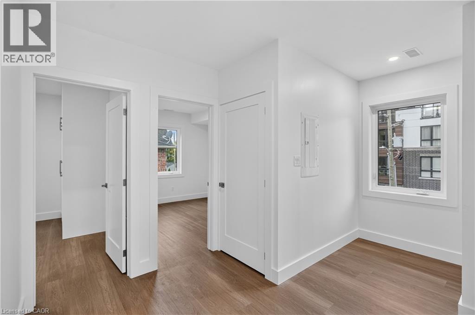
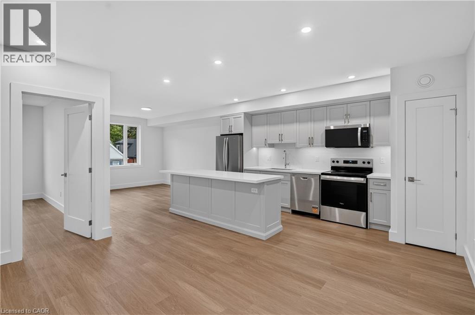
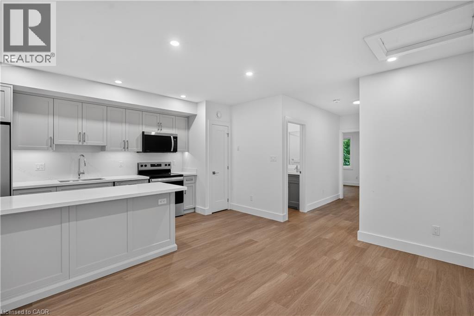
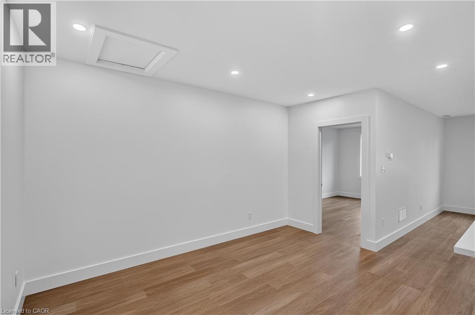
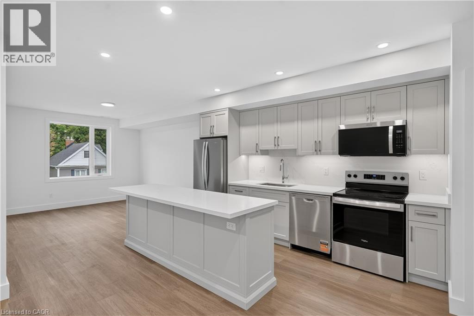
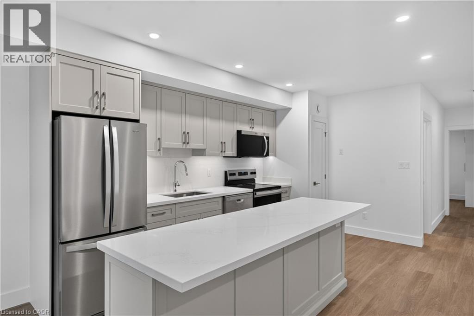
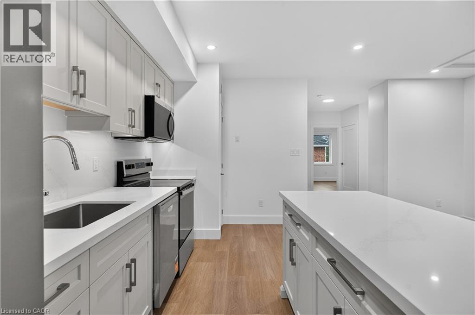
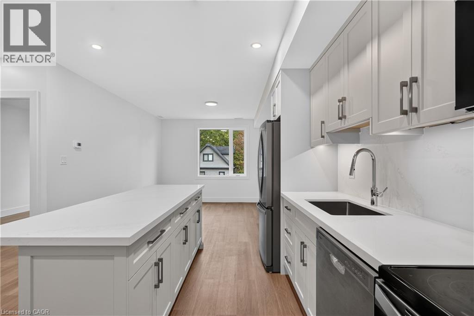
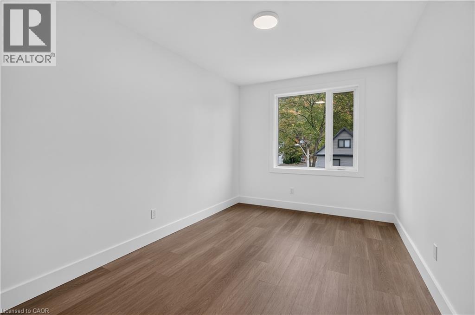
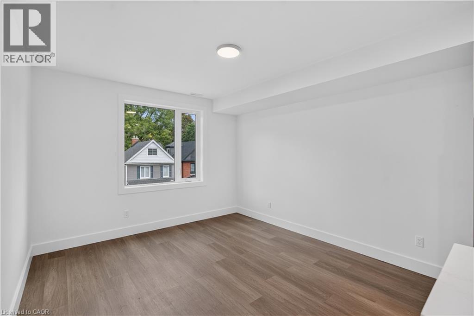
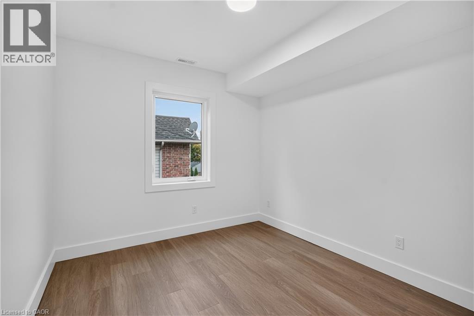
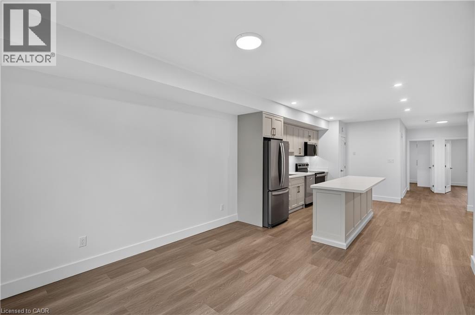
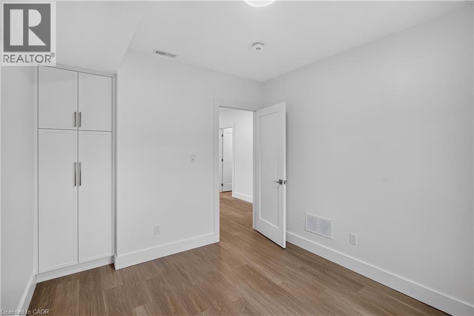
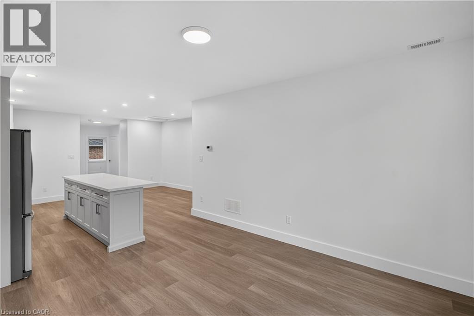
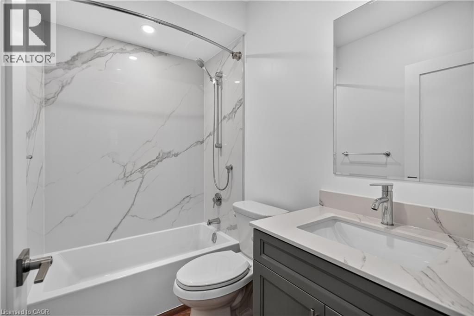
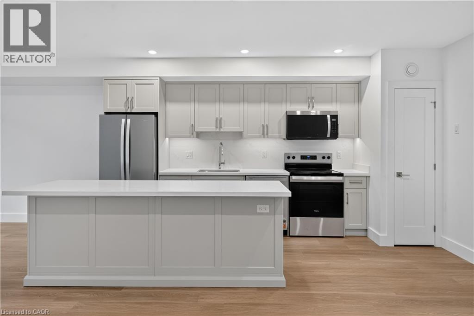
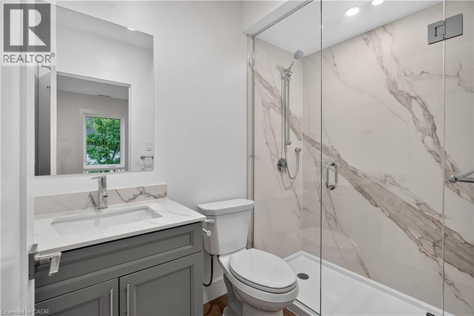
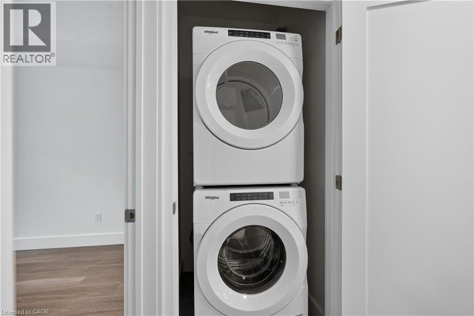
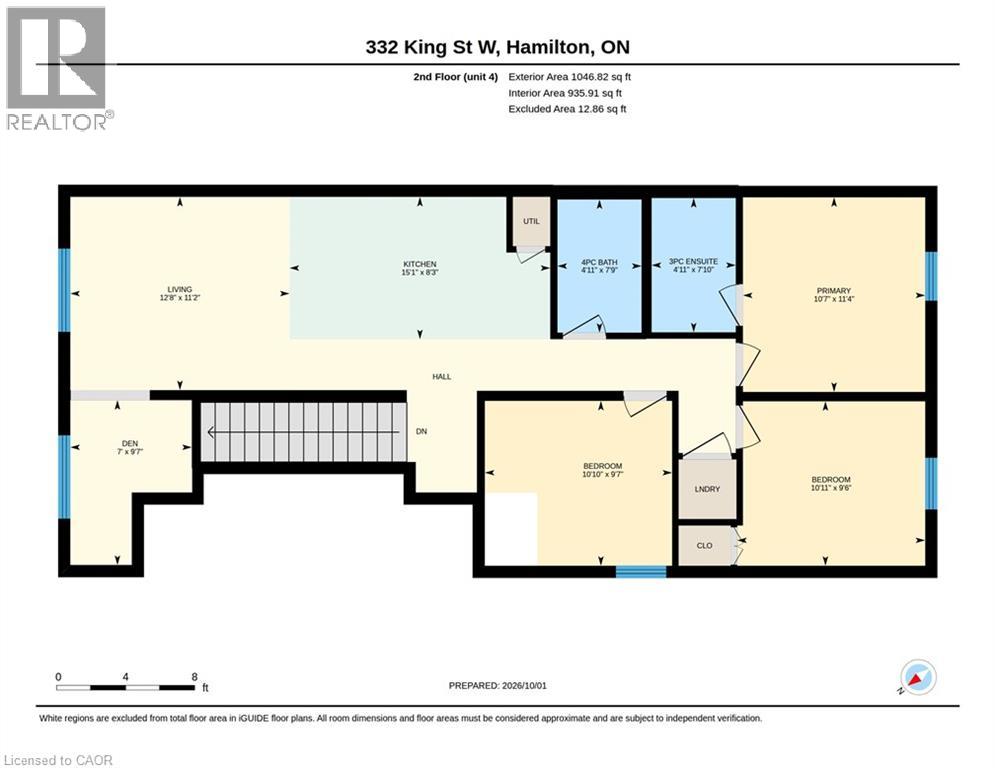
Be the first to live in this brand new 3 bedroom, 2 bathroom suite in Old Dundas, one of Hamilton's most desirable communities. Offering over 1,000 square feet of thoughtfully designed living space with its own private, separate entrance, this never-occupied suite is finished to a luxury standard throughout, including luxury vinyl flooring, quartz countertops, and stainless steel appliances. The bright open-concept layout is complemented by three well-proportioned bedrooms plus a bonus area, ideal as a gaming space or home office. Two full bathrooms and in-suite laundry make everyday living easy. Nestled at the base of the Niagara Escarpment, you are steps from trails and waterfalls and minutes to downtown Dundas shops, cafés, and restaurants, the Driving Park, McMaster University, and Highway 403 access. Available immediately. AAA+ applicants only. Please submit a completed rental application, references, photo ID, Equifax credit report, employment letter, and two most recent pay stubs. Tenant responsible for hydro, water, insurance, internet, and cable TV. Unit is still under construction. Call LA to arrange viewing. (id:42568)
| MLS® Number | 40856894 |
| Property Type | Single Family |
| Amenities Near By | Golf Nearby, Hospital, Park, Place Of Worship, Playground, Public Transit, Schools, Shopping |
| Community Features | Quiet Area, Community Centre |
| Features | Southern Exposure, Conservation/green Belt |
| Bathroom Total | 2 |
| Bedrooms Above Ground | 3 |
| Bedrooms Total | 3 |
| Appliances | Dishwasher, Dryer, Refrigerator, Stove, Washer |
| Architectural Style | Other |
| Basement Type | None |
| Construction Style Attachment | Attached |
| Cooling Type | Ductless |
| Exterior Finish | Brick, Vinyl Siding |
| Heating Type | Heat Pump |
| Stories Total | 3 |
| Size Interior | 1,046 Ft2 |
| Type | Apartment |
| Utility Water | Municipal Water |
| None |
| Access Type | Highway Access, Highway Nearby |
| Acreage | No |
| Land Amenities | Golf Nearby, Hospital, Park, Place Of Worship, Playground, Public Transit, Schools, Shopping |
| Sewer | Municipal Sewage System |
| Size Depth | 74 Ft |
| Size Frontage | 60 Ft |
| Size Irregular | 0.1 |
| Size Total | 0.1 Ac|unknown |
| Size Total Text | 0.1 Ac|unknown |
| Zoning Description | Rm-2 |
| Level | Type | Length | Width | Dimensions |
|---|---|---|---|---|
| Second Level | Primary Bedroom | 11'5'' x 10'6'' | ||
| Second Level | Bedroom | 9'3'' x 10'6'' | ||
| Second Level | 3pc Ensuite Bath | 8'0'' x 5'0'' | ||
| Second Level | 4pc Bathroom | 8'0'' x 5'0'' | ||
| Second Level | Bedroom | 9'3'' x 10'10'' | ||
| Second Level | Office | 10'6'' x 7'4'' | ||
| Second Level | Kitchen | 13'3'' x 11'5'' |
https://www.realtor.ca/real-estate/30182296/332-king-street-w-unit-4-hamilton
Contact us for more information

Robert Veevers
Salesperson
(905) 335-8808
www.kellerwilliamsedge.kw.com/

Bob Veevers
Broker
(905) 335-8808
www.kellerwilliamsedge.kw.com/

The trademarks REALTOR®, REALTORS®, and the REALTOR® logo are controlled by The Canadian Real Estate Association (CREA) and identify real estate professionals who are members of CREA. The trademarks MLS®, Multiple Listing Service® and the associated logos are owned by The Canadian Real Estate Association (CREA) and identify the quality of services provided by real estate professionals who are members of CREA. The trademark DDF® is owned by The Canadian Real Estate Association (CREA) and identifies CREA's Data Distribution Facility (DDF®)