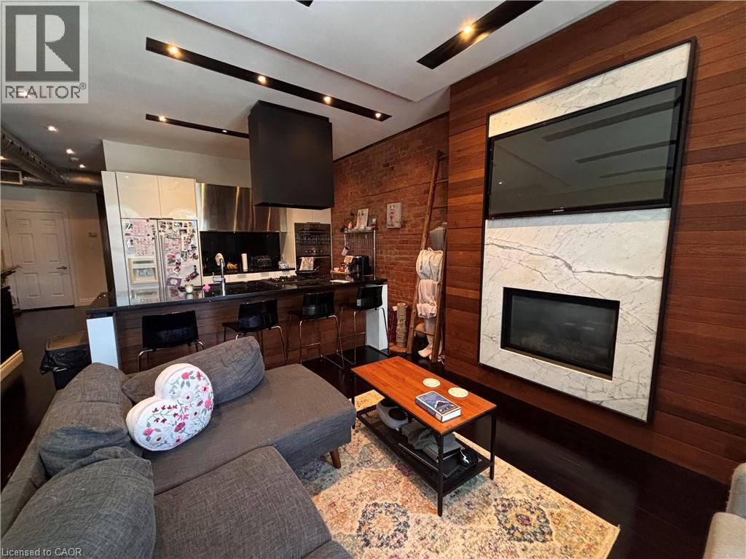
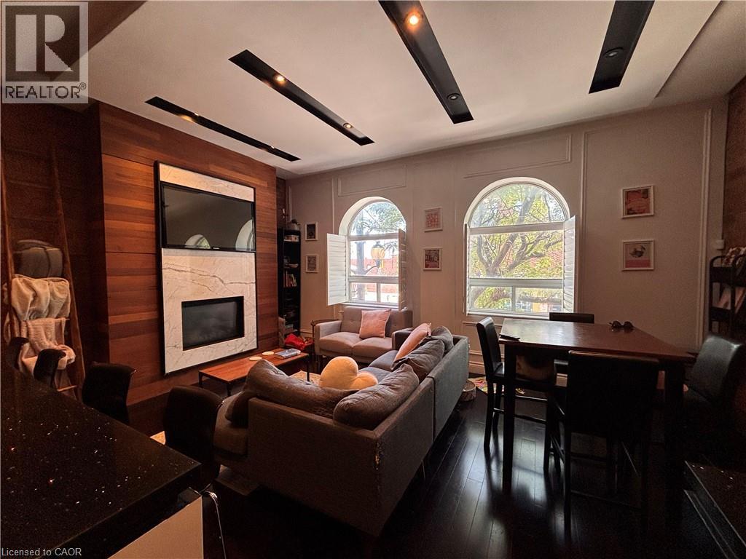
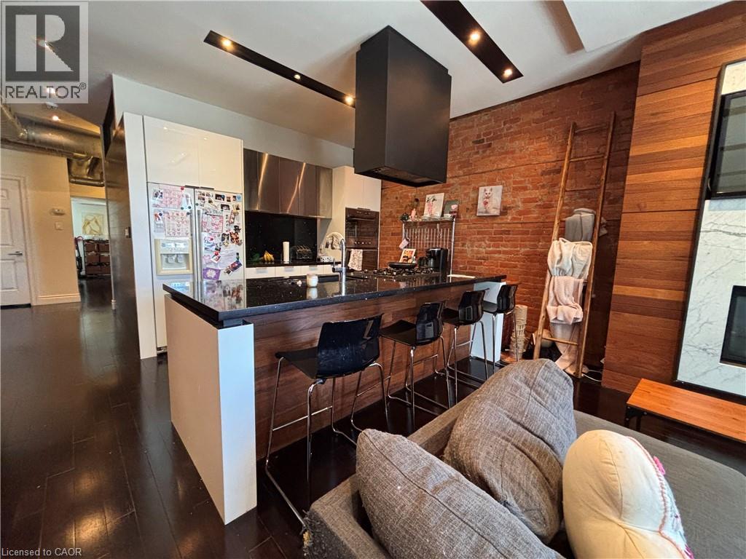
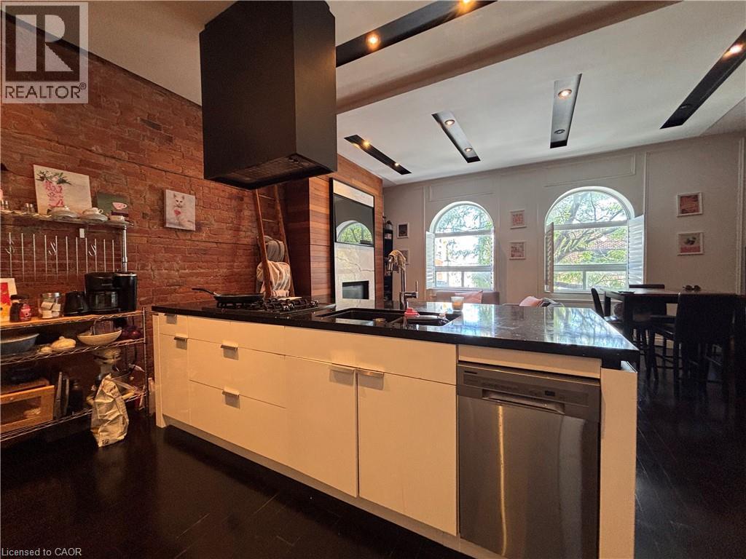
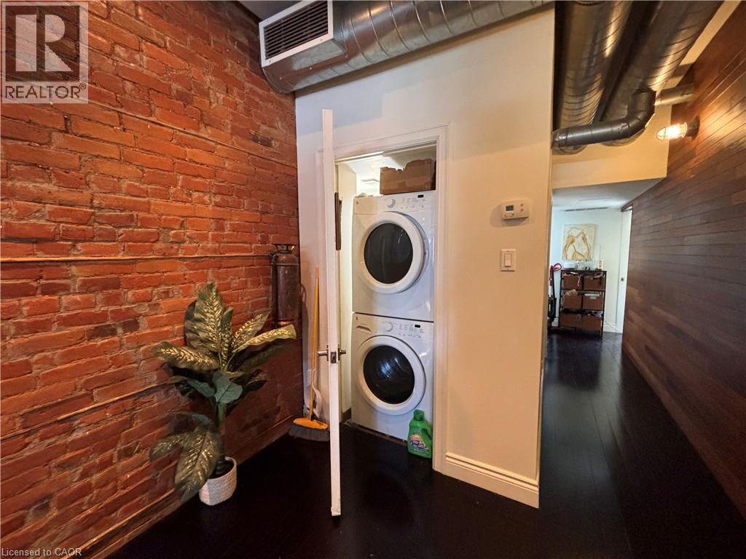
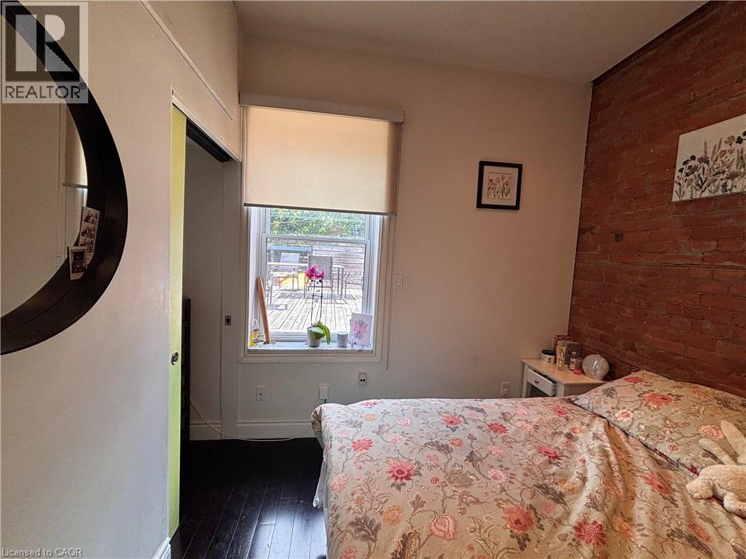
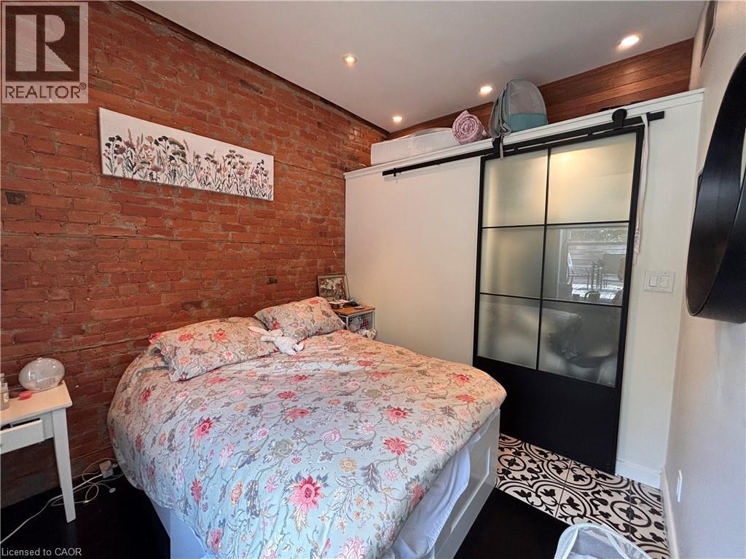
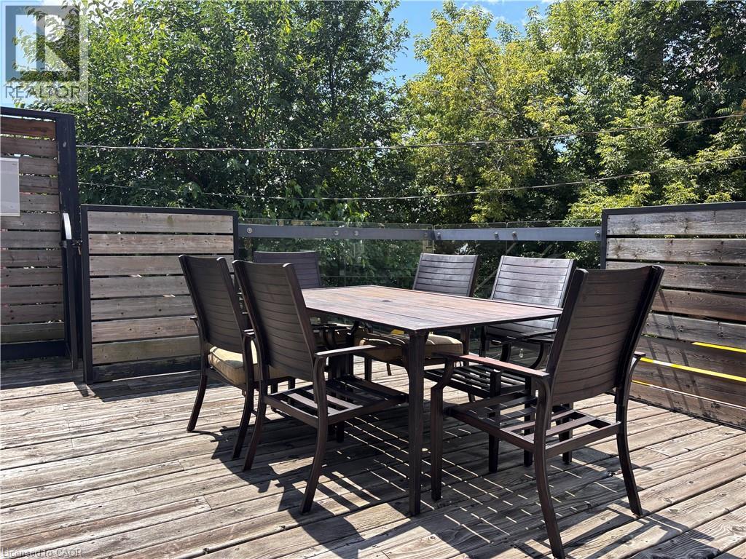
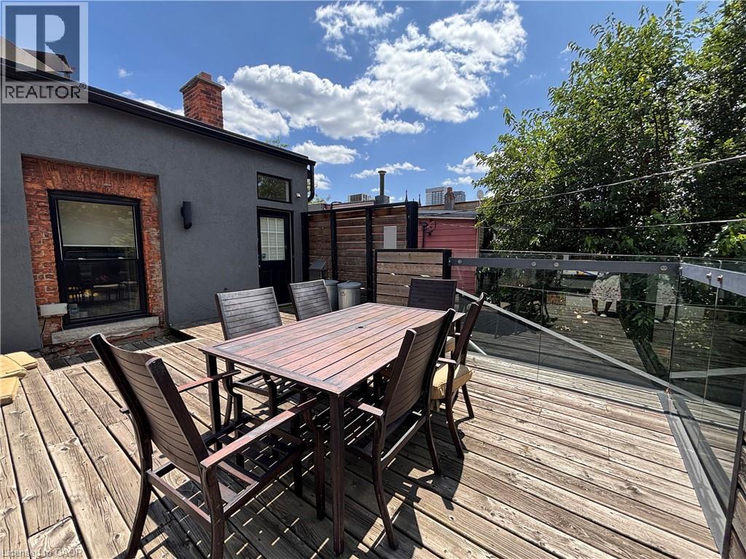
Experience stylish loft living in the heart of vibrant James Street North! This beautifully renovated two-bedroom loft blends modern design with industrial character, featuring exposed brick, oversized windows and an abundance of natural light. The open-concept living space is anchored by a massive stone island—perfect for entertaining—and extends to a private 20' x 20' terrace. With direct street exposure, the versatile layout also offers excellent live/work potential. Surrounded by popular restaurants, cafes, shops and the Hamilton waterfront, and just one block from West Harbour GO Station for an easy Toronto commute. A rare opportunity in one of Hamilton’s most sought-after neighbourhoods! (id:42568)
| MLS® Number | 40856978 |
| Property Type | Single Family |
| Bathroom Total | 1 |
| Bedrooms Above Ground | 2 |
| Bedrooms Total | 2 |
| Appliances | Dryer, Refrigerator, Washer, Gas Stove(s) |
| Architectural Style | Other |
| Basement Type | None |
| Construction Style Attachment | Attached |
| Cooling Type | Central Air Conditioning |
| Exterior Finish | Brick |
| Heating Fuel | Natural Gas |
| Heating Type | Forced Air |
| Stories Total | 2 |
| Size Interior | 1,000 Ft2 |
| Type | Apartment |
| Utility Water | Municipal Water |
| None |
| Acreage | No |
| Sewer | Municipal Sewage System |
| Size Frontage | 20 Ft |
| Size Total Text | Unknown |
| Zoning Description | H |
| Level | Type | Length | Width | Dimensions |
|---|---|---|---|---|
| Second Level | 3pc Bathroom | Measurements not available | ||
| Second Level | Bedroom | 13'0'' x 11'0'' | ||
| Second Level | Bedroom | 13'0'' x 11'0'' | ||
| Second Level | Kitchen | 10'0'' x 11'0'' | ||
| Second Level | Living Room | 12'0'' x 18'0'' |
https://www.realtor.ca/real-estate/30173929/301-james-street-n-unit-upper-hamilton
Contact us for more information

Michael St. Jean
Salesperson
(289) 239-8866
(289) 239-8860

The trademarks REALTOR®, REALTORS®, and the REALTOR® logo are controlled by The Canadian Real Estate Association (CREA) and identify real estate professionals who are members of CREA. The trademarks MLS®, Multiple Listing Service® and the associated logos are owned by The Canadian Real Estate Association (CREA) and identify the quality of services provided by real estate professionals who are members of CREA. The trademark DDF® is owned by The Canadian Real Estate Association (CREA) and identifies CREA's Data Distribution Facility (DDF®)