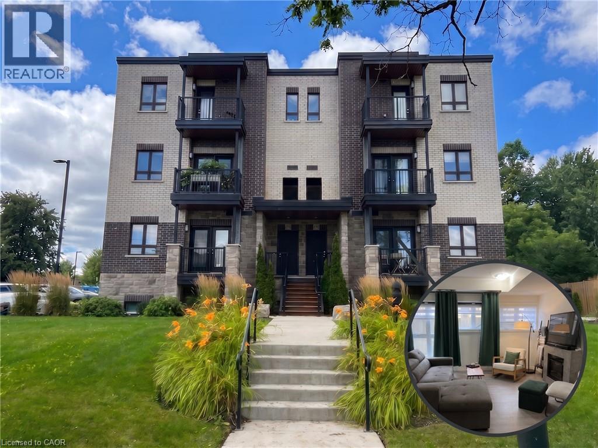
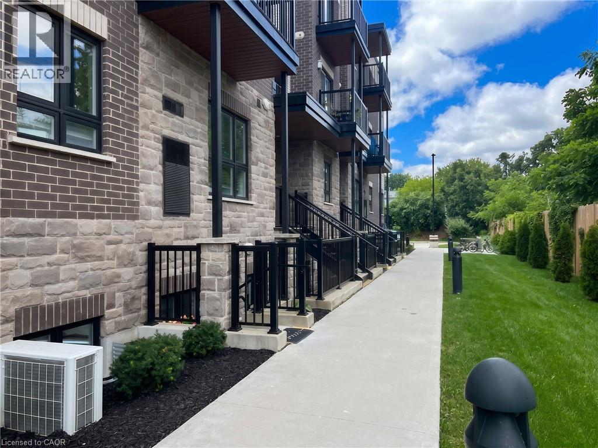
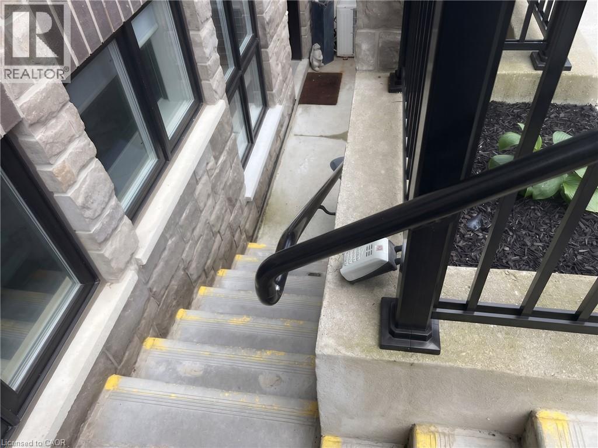
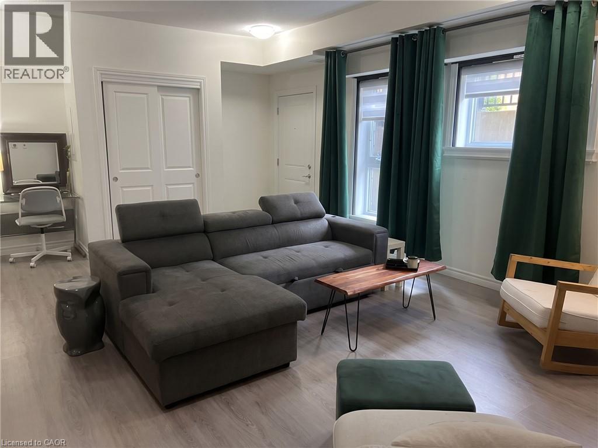
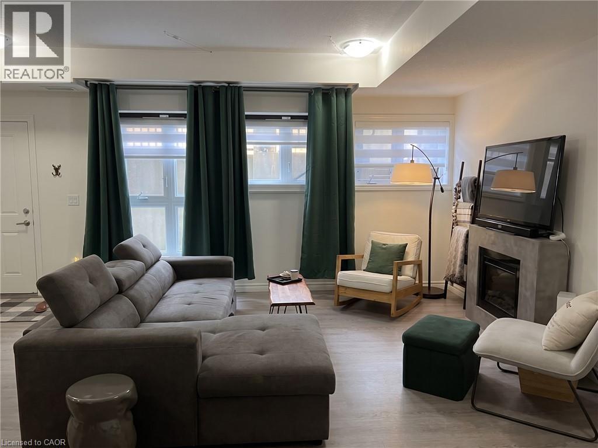
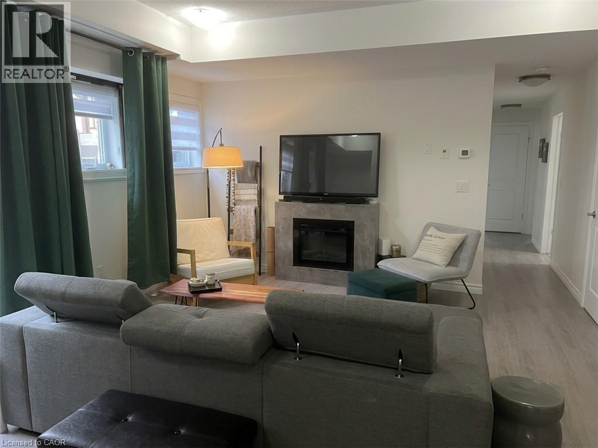
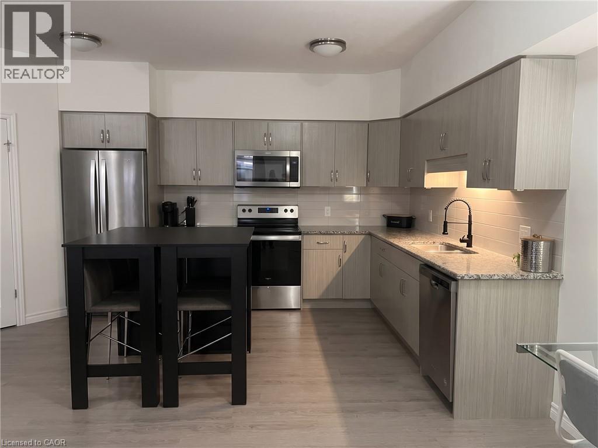
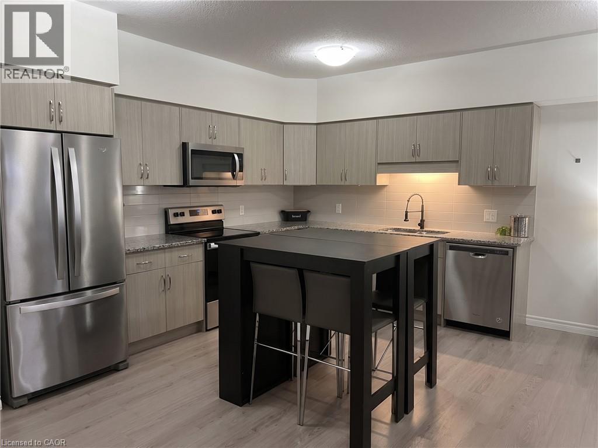
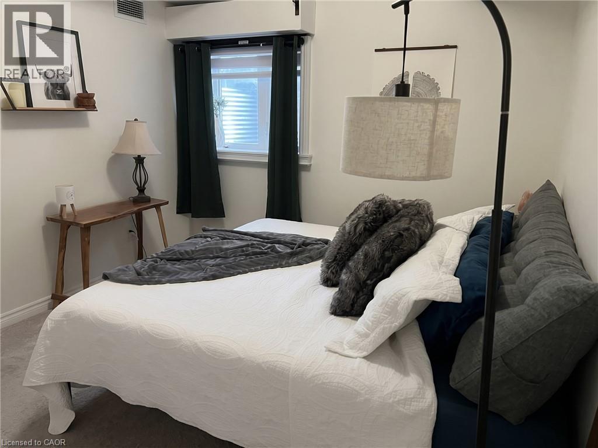
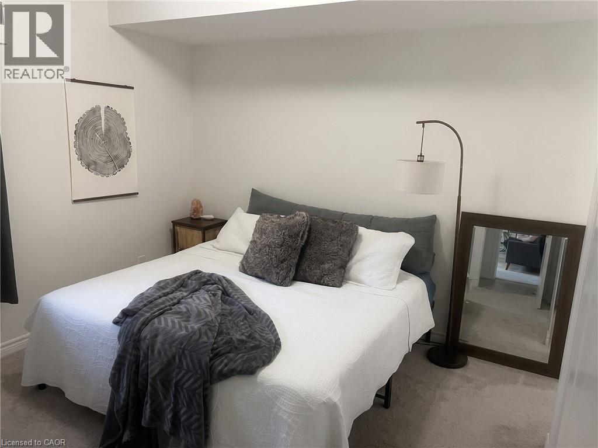
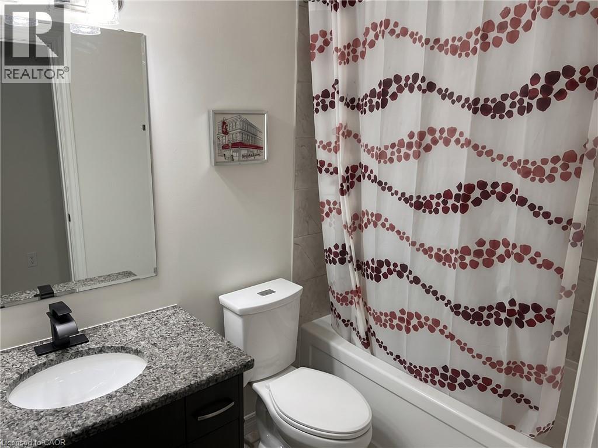
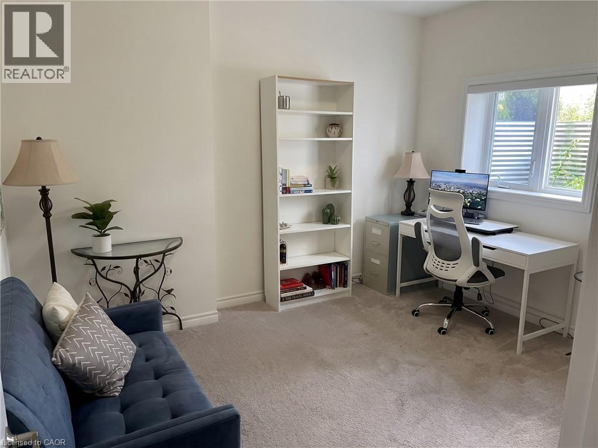
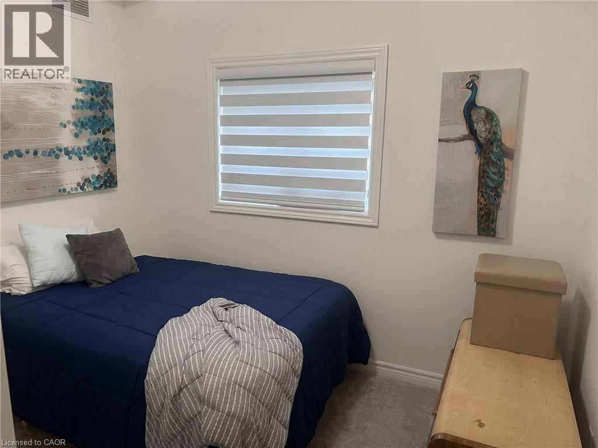
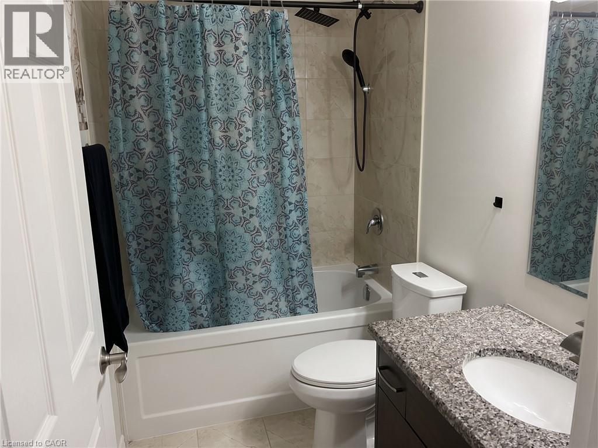
BRIGHT & SPACIOUS 3-BEDROOM STACKED TOWNHOME WITH 2 PARKING SPACES! Welcome to the Mill House Complex, where modern finishes, generous living space, and a convenient Cambridge location come together in this beautifully maintained townhome. Offering 3 bedrooms and 2 bathrooms, the open-concept layout feels bright and inviting with 9-foot ceilings and large windows. The eat-in kitchen is both stylish and functional, complete with stainless steel appliances. Zebra blinds throughout add a polished finishing touch, while two dedicated parking spaces and private garbage disposal service provide added convenience. Set within a quiet, family-friendly community close to parks, trails, and local schools, including 2 schools. Enjoy quick access to Highway 401, Hespeler Road, Queen Street West, shopping, restaurants, and everyday amenities. A wonderful opportunity for tenants looking for a spacious, move-in-ready home in a well-connected location. Heat, hydro, gas, tenant insurance, and water are to be paid by the tenant(s). Good credit is required, and a full application must be submitted. Available October 1st. (id:42568)
| MLS® Number | 40856700 |
| Property Type | Single Family |
| Amenities Near By | Park, Place Of Worship, Playground, Public Transit, Schools, Shopping |
| Features | Paved Driveway |
| Parking Space Total | 2 |
| Bathroom Total | 2 |
| Bedrooms Below Ground | 3 |
| Bedrooms Total | 3 |
| Appliances | Dishwasher, Dryer, Refrigerator, Stove, Water Softener, Washer, Microwave Built-in |
| Basement Type | None |
| Constructed Date | 2020 |
| Construction Style Attachment | Attached |
| Cooling Type | Central Air Conditioning |
| Exterior Finish | Brick, Stone |
| Foundation Type | Poured Concrete |
| Heating Fuel | Natural Gas |
| Heating Type | Forced Air |
| Type | Row / Townhouse |
| Utility Water | Municipal Water |
| Open |
| Access Type | Road Access, Highway Nearby |
| Acreage | No |
| Land Amenities | Park, Place Of Worship, Playground, Public Transit, Schools, Shopping |
| Sewer | Municipal Sewage System |
| Size Total Text | Under 1/2 Acre |
| Zoning Description | Rm3 |
| Level | Type | Length | Width | Dimensions |
|---|---|---|---|---|
| Lower Level | 4pc Bathroom | 4'10'' x 7'10'' | ||
| Lower Level | 4pc Bathroom | 4'10'' x 7'10'' | ||
| Lower Level | Kitchen | 20'2'' x 14'2'' | ||
| Lower Level | Breakfast | 3'8'' x 10'7'' | ||
| Lower Level | Bedroom | 10'3'' x 10'3'' | ||
| Lower Level | Bedroom | 12'3'' x 12'7'' | ||
| Lower Level | Primary Bedroom | 13'8'' x 10'6'' |
https://www.realtor.ca/real-estate/30172373/408-guelph-avenue-unit-6-cambridge
Contact us for more information

Faisal Susiwala
Broker of Record
(519) 624-5555
www.homeshack.com/
www.facebook.com/faisalsusiwalaremax
www.linkedin.com/profile/view?id=92389546&trk=tab_pro
twitter.com/#!/FaisalSusiwala

The trademarks REALTOR®, REALTORS®, and the REALTOR® logo are controlled by The Canadian Real Estate Association (CREA) and identify real estate professionals who are members of CREA. The trademarks MLS®, Multiple Listing Service® and the associated logos are owned by The Canadian Real Estate Association (CREA) and identify the quality of services provided by real estate professionals who are members of CREA. The trademark DDF® is owned by The Canadian Real Estate Association (CREA) and identifies CREA's Data Distribution Facility (DDF®)