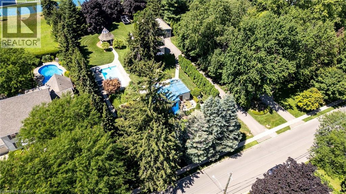
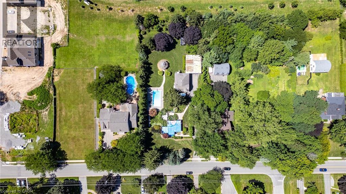
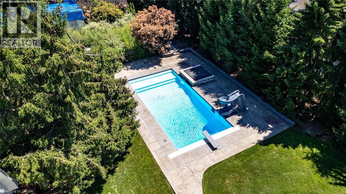
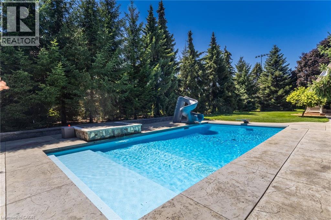
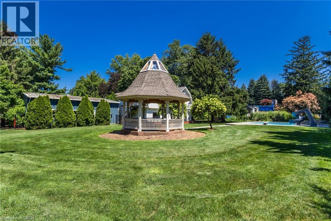
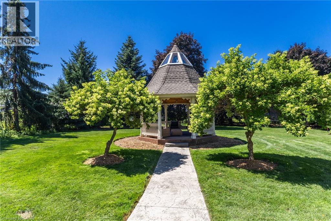
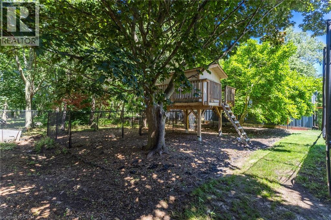
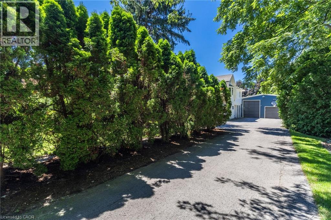
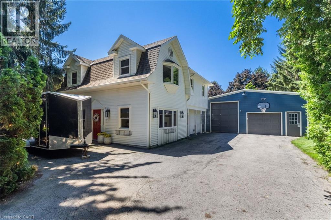
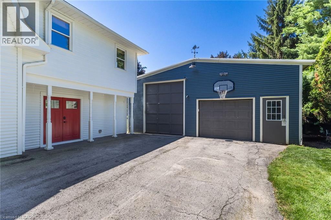
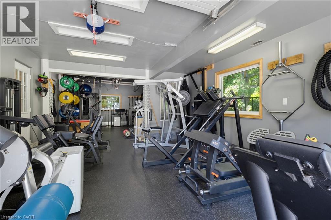
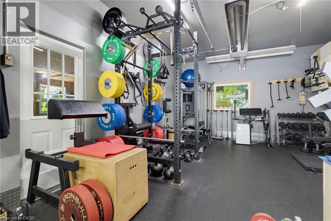
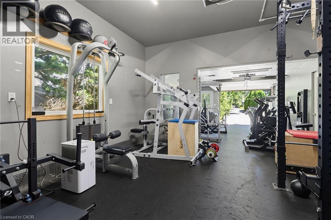
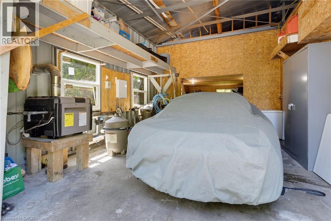
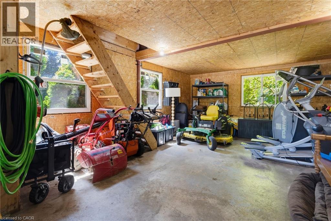
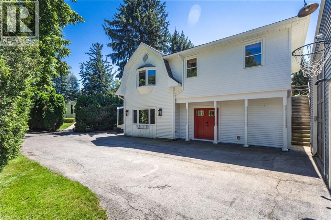
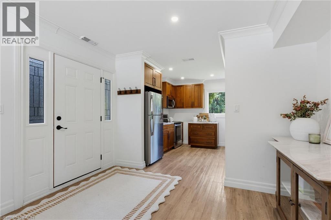
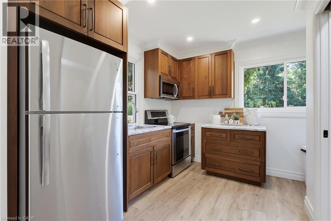
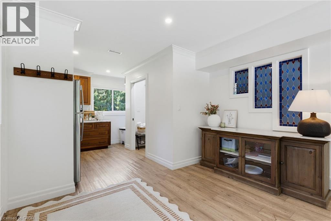
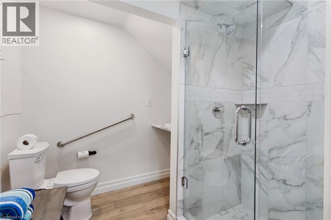
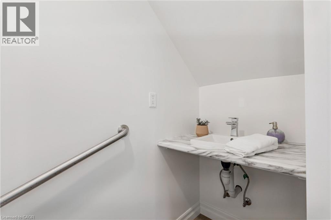
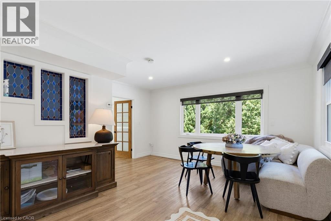
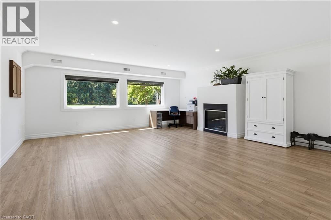
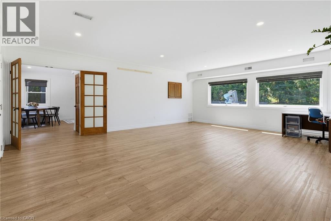
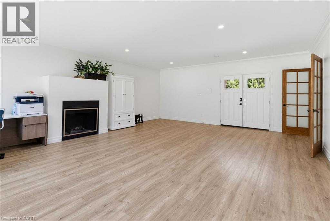
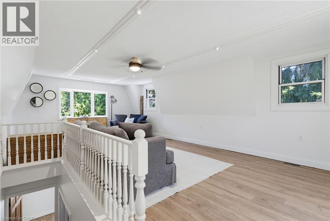
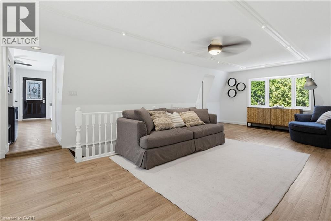
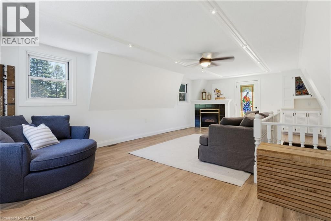
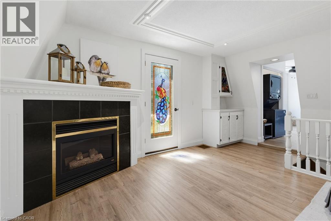
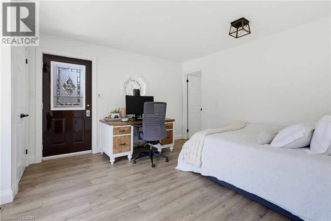
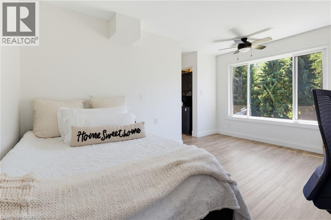
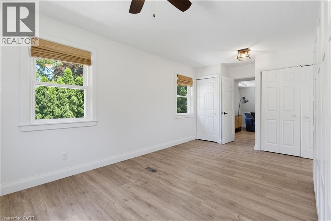
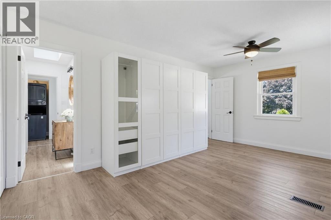
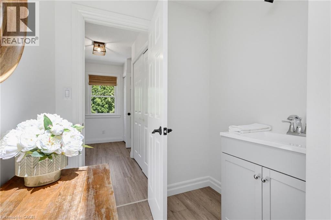
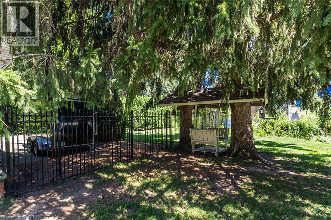
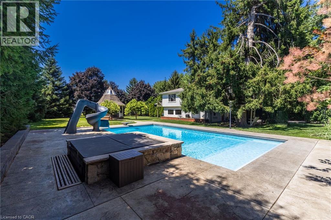
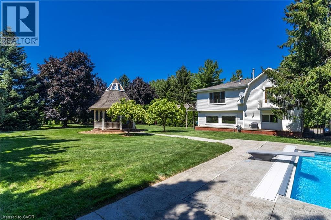
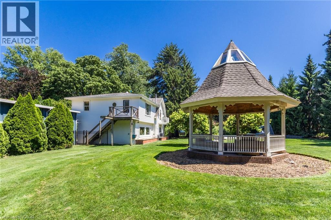
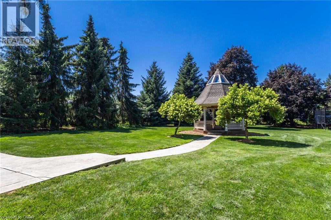
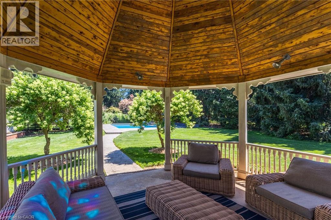
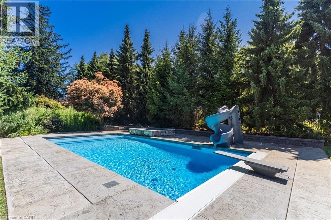
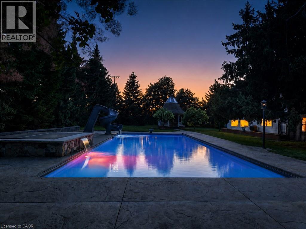
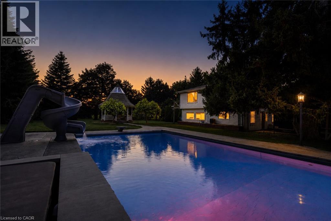
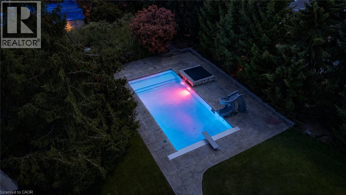
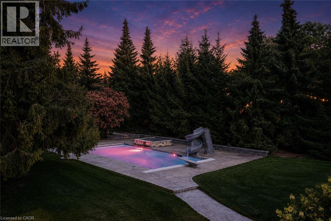
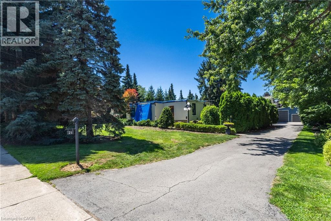
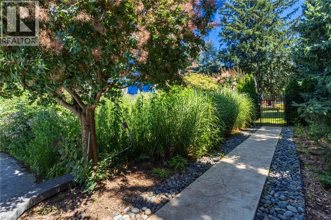
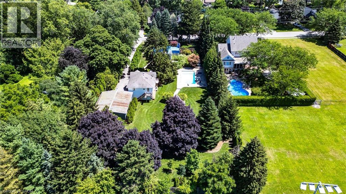
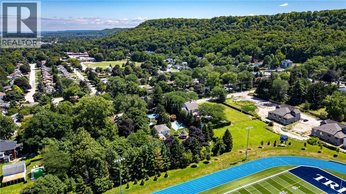
BUILDING LOT! Some properties are simply owned. Others are imagined, crafted & passed from one generation to the next. This extraordinary 1.05-acres presents an exceptional opportunity to build a luxury legacy estate home while residing in the existing approximately 1,780 sq. ft. Coach House, giving you a front-row seat to every milestone of your dream home's construction (subject to all required approvals). The versatile Coach House provides exceptional flexibility with a 3 bedroom layout or a 2 bedroom configuration featuring an enormous home office, multiple private entrances, 2 bathrooms, natural gas fireplaces, upper-level laundry, A/C, furnace & tankless water heater (2016), with majority of windows replaced in 2022. (Electrical service to the Coach House being supplied by primary residence)Enjoy the rare luxury of municipal water & municipal sanitary sewer on an impressive 147.62' x 309.93' (1.05-acre) property. Additional highlights include a 950 sq. ft. detached tandem garage, a 550 sq. ft. saltwater pool (2020), mature cedar trees providing exceptional privacy, an in-ground sprinkler system, & expansive driveway. Welcome to the Town of Grimsby-A True Community. Recognized by The Globe and Mail as one of Canada's most livable communities, Grimsby ranked #10 among medium-sized cities in Canada and #2 among medium-sized cities in Ontario. Ideally located just minutes from the QEW, downtown Grimsby, the future GO Station, Grimsby-on-the-Lake, Beamer Memorial Conservation Area & West Lincoln Memorial Hospital. An exceptional opportunity where today's lifestyle becomes tomorrow's legacy. PLEASE NOTE: The principal residence is currently under construction, with the former second storey having been removed. (id:42568)
| MLS® Number | 40852583 |
| Property Type | Single Family |
| Amenities Near By | Park, Place Of Worship, Playground, Schools, Shopping |
| Community Features | Quiet Area, Community Centre, School Bus |
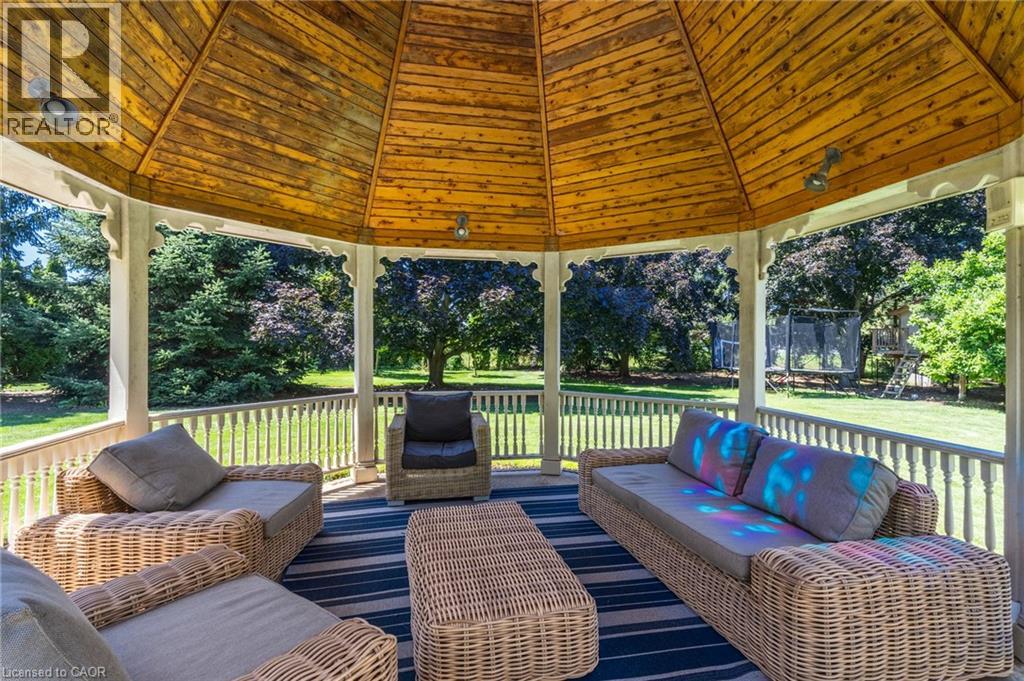
| Features | Paved Driveway, Gazebo, Automatic Garage Door Opener, Private Yard |
| Parking Space Total | 14 |
| Pool Type | Inground Pool |
| Bathroom Total | 2 |
| Bedrooms Above Ground | 2 |
| Bedrooms Total | 2 |
| Appliances | Microwave, Refrigerator, Stove |
| Basement Type | None |
| Construction Style Attachment | Detached |
| Cooling Type | Central Air Conditioning |
| Exterior Finish | Aluminum Siding |
| Fireplace Present | Yes |
| Fireplace Total | 2 |
| Fixture | Ceiling Fans |
| Half Bath Total | 1 |
| Heating Type | Forced Air |
| Stories Total | 2 |
| Size Interior | 1,780 Ft2 |
| Type | House |
| Utility Water | Municipal Water |
| Detached Garage |
| Access Type | Highway Access |
| Acreage | Yes |
| Land Amenities | Park, Place Of Worship, Playground, Schools, Shopping |
| Landscape Features | Lawn Sprinkler |
| Sewer | Municipal Sewage System |
| Size Depth | 310 Ft |
| Size Frontage | 148 Ft |
| Size Irregular | 1.05 |
| Size Total | 1.05 Ac|1/2 - 1.99 Acres |
| Size Total Text | 1.05 Ac|1/2 - 1.99 Acres |
| Zoning Description | Nd, Rd1 |
| Level | Type | Length | Width | Dimensions |
|---|---|---|---|---|
| Second Level | 2pc Bathroom | Measurements not available | ||
| Second Level | Bedroom | 11'9'' x 18'11'' | ||
| Second Level | Primary Bedroom | 14'7'' x 19'3'' | ||
| Second Level | Family Room | 26'8'' x 14'11'' | ||
| Main Level | 3pc Bathroom | Measurements not available | ||
| Main Level | Living Room | 22'5'' x 18'11'' | ||
| Main Level | Dining Room | 9'9'' x 14'11'' | ||
| Main Level | Kitchen | 10'7'' x 11'10'' |
https://www.realtor.ca/real-estate/30122817/21-kerman-avenue-grimsby
Contact us for more information

Rosemary E. Ferroni
Salesperson
(905) 335-8808
www.kellerwilliamsedge.kw.com/

The trademarks REALTOR®, REALTORS®, and the REALTOR® logo are controlled by The Canadian Real Estate Association (CREA) and identify real estate professionals who are members of CREA. The trademarks MLS®, Multiple Listing Service® and the associated logos are owned by The Canadian Real Estate Association (CREA) and identify the quality of services provided by real estate professionals who are members of CREA. The trademark DDF® is owned by The Canadian Real Estate Association (CREA) and identifies CREA's Data Distribution Facility (DDF®)