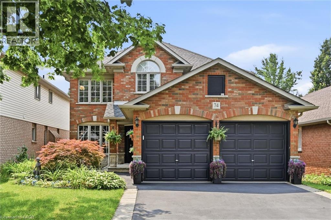
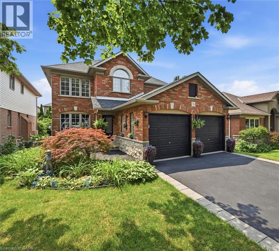
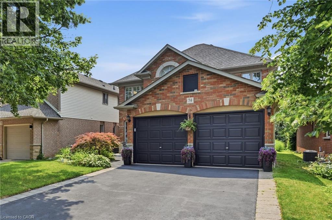
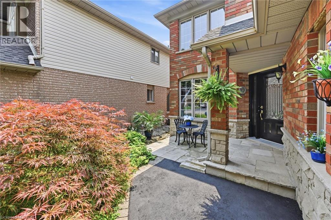
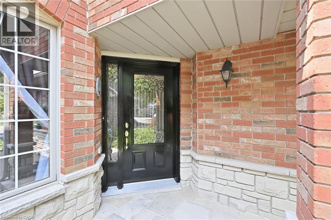
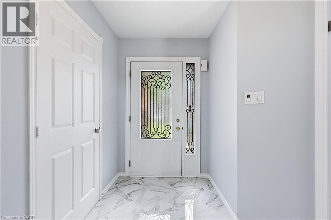
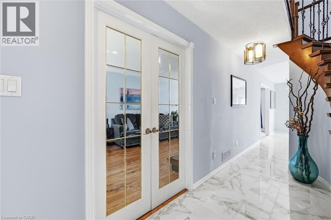
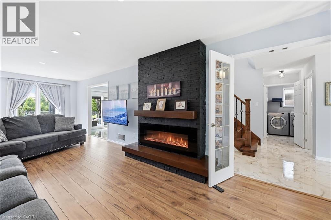
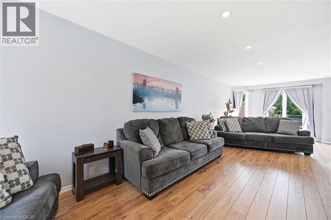
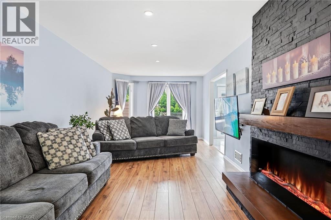
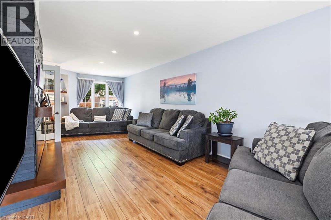
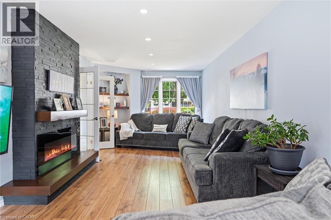
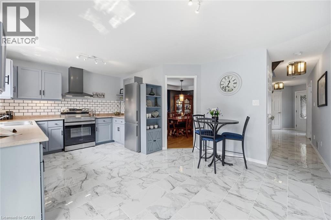
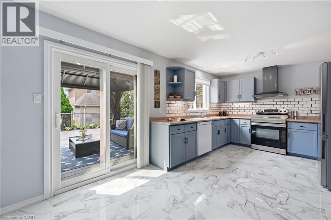
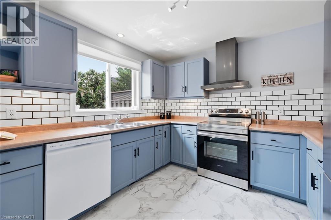
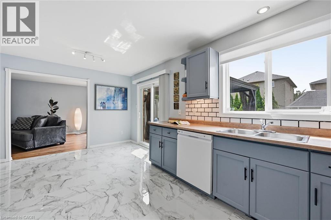
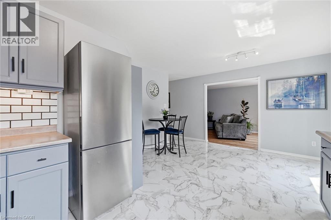
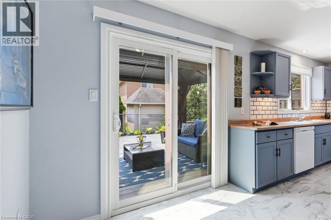
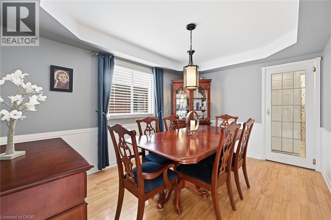
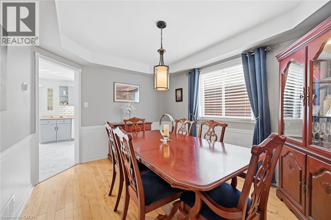
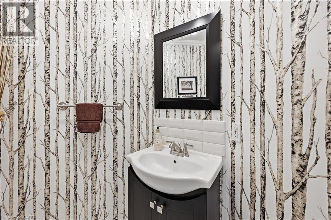
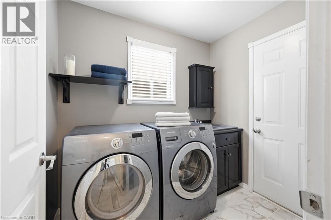
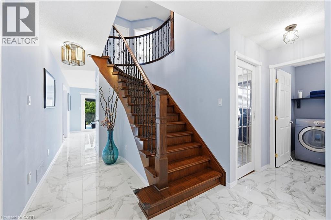
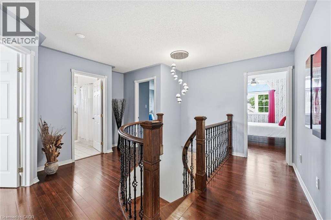
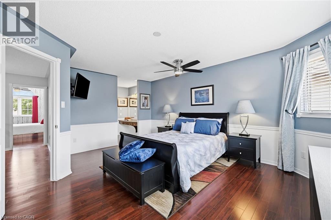
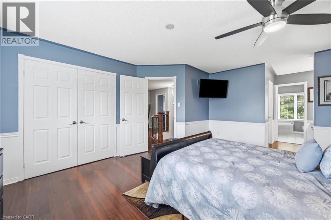
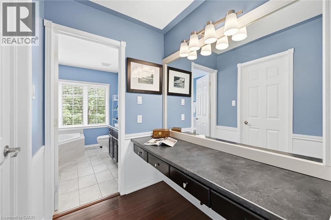
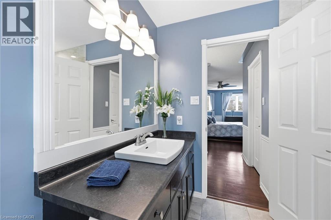
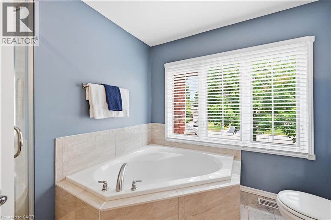
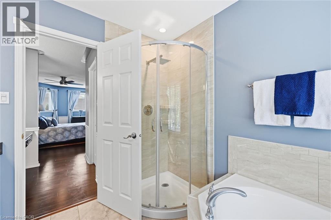
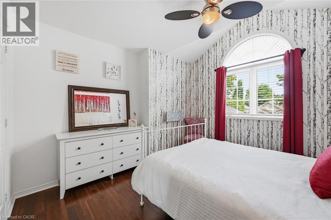
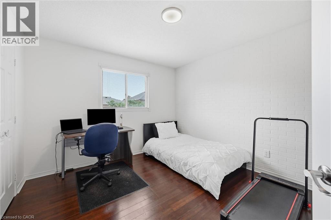
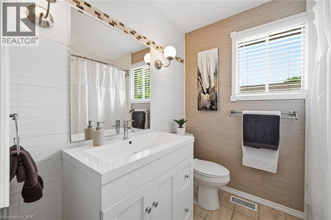
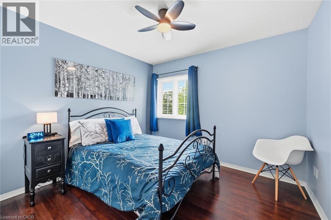
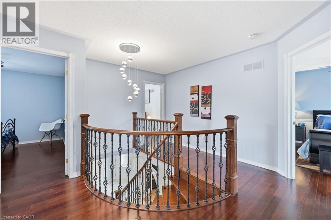
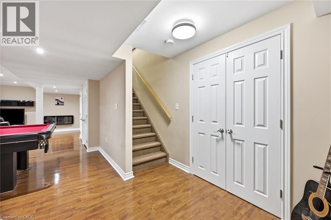
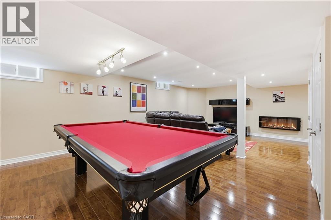
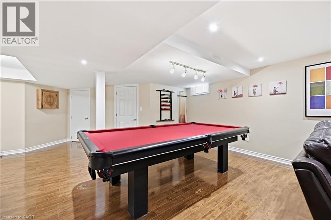
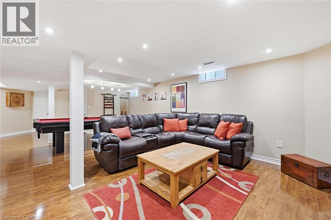
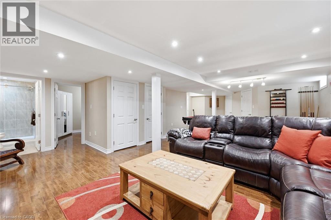
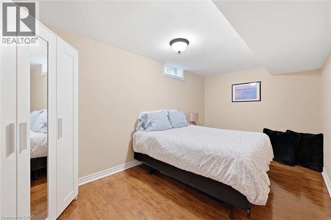
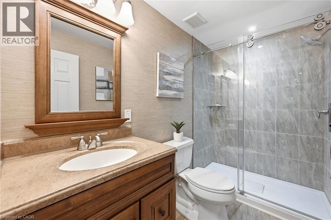
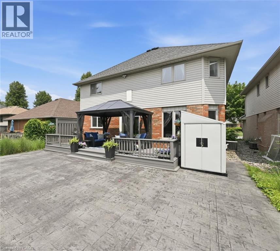
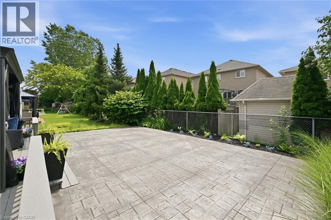
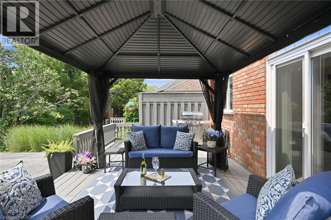
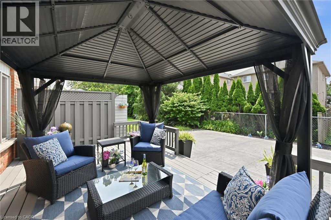
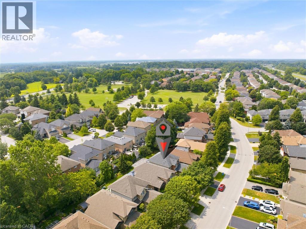
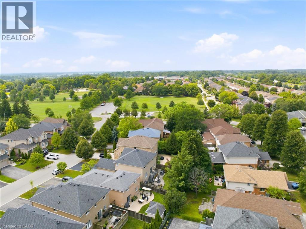
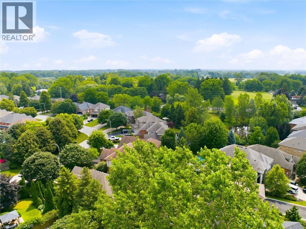
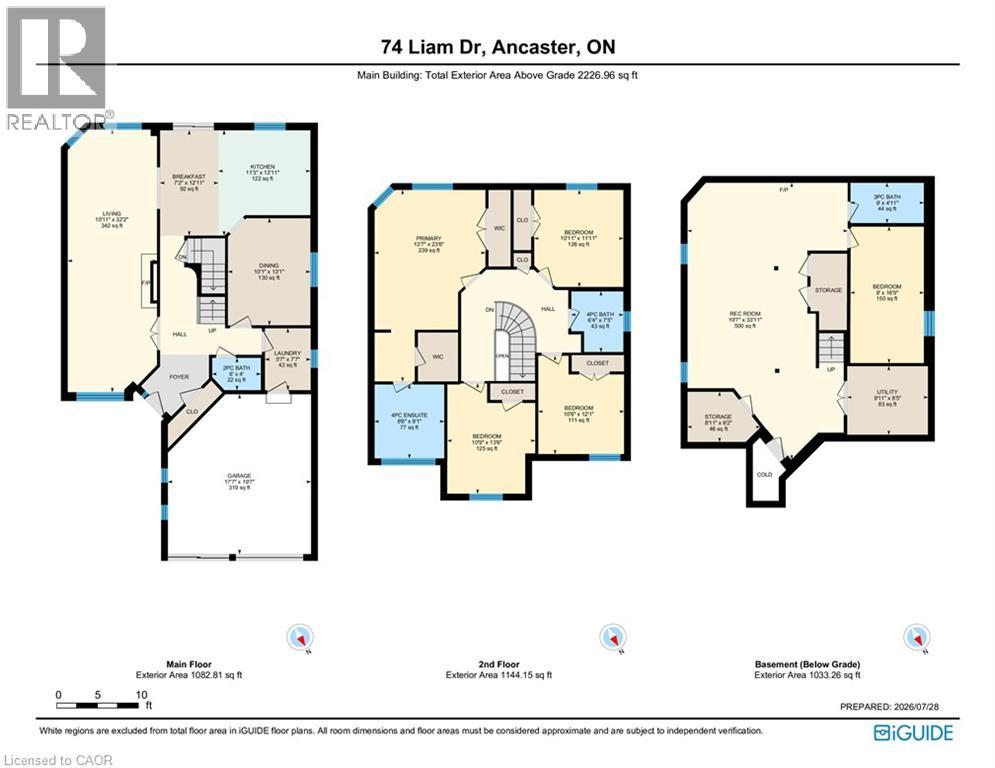
Prime south Ancaster living. This beautifully appointed 4-bedroom, 4-bathroom home blends comfort and function with a spacious layout and stylish finishes. The main level is designed for both everyday living and entertaining, featuring a generous size living room anchored by an electric fireplace feature wall, an eat-in kitchen with walkout access to the backyard, a formal dining room for special gatherings, a chic powder room, and a convenient laundry room with inside entry from the double-car garage. An impressive staircase welcomes you in the foyer and flows up to a thoughtfully designed second floor. The primary bedroom offers a private escape, complete with a 4-piece ensuite, two closets, and personal grooming nook. Three additional bedrooms and 4-piece bath provide plenty of space for family and guests. The basement extends the home's appeal with a well-proportioned recreation room offering a games area with pool table, a bonus room ideal as a home office or fitness space and the 3-piece bathroom adds even more versatility. Step outside to a backyard with a cozy deck and gazebo that set the scene for morning coffee or relaxed evenings, barbecue area with gas hookup and patio for easy outdoor entertaining. Set close to shopping, schools, restaurants, highway 403 access and James Smith Park. This home offers the perfect balance of convenience and lifestyle. Welcome home. (id:42568)
| MLS® Number | 40851729 |
| Property Type | Single Family |
| Amenities Near By | Golf Nearby, Park, Playground, Schools, Shopping |
| Equipment Type | Water Heater |
| Features | Gazebo, Sump Pump, Automatic Garage Door Opener |
| Parking Space Total | 4 |
| Rental Equipment Type | Water Heater |
| Structure | Shed |
| Bathroom Total | 4 |
| Bedrooms Above Ground | 4 |
| Bedrooms Total | 4 |
| Appliances | Central Vacuum, Dishwasher, Dryer, Garburator, Refrigerator, Stove, Washer, Hood Fan, Window Coverings, Garage Door Opener |
| Basement Development | Finished |
| Basement Type | Full (finished) |
| Constructed Date | 1997 |
| Construction Style Attachment | Detached |
| Cooling Type | Central Air Conditioning |
| Exterior Finish | Brick Veneer, Other, Stone, Vinyl Siding |
| Fixture | Ceiling Fans |
| Foundation Type | Poured Concrete |
| Half Bath Total | 1 |
| Heating Fuel | Natural Gas |
| Heating Type | Forced Air |
| Stories Total | 2 |
| Size Interior | 3,130 Ft2 |
| Type | House |
| Utility Water | Municipal Water |
| Attached Garage |
| Access Type | Road Access, Highway Access, Highway Nearby |
| Acreage | No |
| Land Amenities | Golf Nearby, Park, Playground, Schools, Shopping |
| Sewer | Municipal Sewage System |
| Size Depth | 115 Ft |
| Size Frontage | 39 Ft |
| Size Irregular | 0.1 |
| Size Total | 0.1 Ac|under 1/2 Acre |
| Size Total Text | 0.1 Ac|under 1/2 Acre |
| Zoning Description | R4 |
| Level | Type | Length | Width | Dimensions |
|---|---|---|---|---|
| Second Level | 4pc Bathroom | Measurements not available | ||
| Second Level | Bedroom | 11'11'' x 10'11'' | ||
| Second Level | Bedroom | 12'1'' x 10'6'' | ||
| Second Level | Bedroom | 13'6'' x 10'9'' | ||
| Second Level | 4pc Bathroom | Measurements not available | ||
| Second Level | Primary Bedroom | 23'6'' x 13'7'' | ||
| Basement | 3pc Bathroom | Measurements not available | ||
| Basement | Other | 16'9'' x 9'0'' | ||
| Basement | Recreation Room | 33'11'' x 19'7'' | ||
| Main Level | 2pc Bathroom | Measurements not available | ||
| Main Level | Laundry Room | 7'7'' x 5'7'' | ||
| Main Level | Dining Room | 13'1'' x 10'1'' | ||
| Main Level | Breakfast | 12'11'' x 7'2'' | ||
| Main Level | Kitchen | 12'11'' x 11'3'' | ||
| Main Level | Living Room | 32'2'' x 10'11'' |
https://www.realtor.ca/real-estate/30099703/74-liam-drive-ancaster
Contact us for more information

David Sharples
Salesperson
(905) 648-4451
www.royallepagestate.ca/

David Dunnet
Broker
(905) 648-4451
(905) 648-7393
www.royallepagestate.ca/

The trademarks REALTOR®, REALTORS®, and the REALTOR® logo are controlled by The Canadian Real Estate Association (CREA) and identify real estate professionals who are members of CREA. The trademarks MLS®, Multiple Listing Service® and the associated logos are owned by The Canadian Real Estate Association (CREA) and identify the quality of services provided by real estate professionals who are members of CREA. The trademark DDF® is owned by The Canadian Real Estate Association (CREA) and identifies CREA's Data Distribution Facility (DDF®)