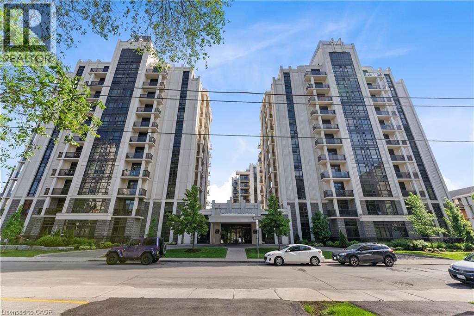
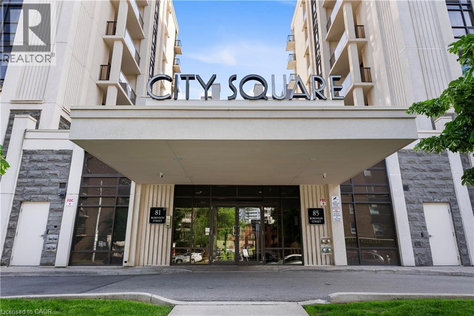
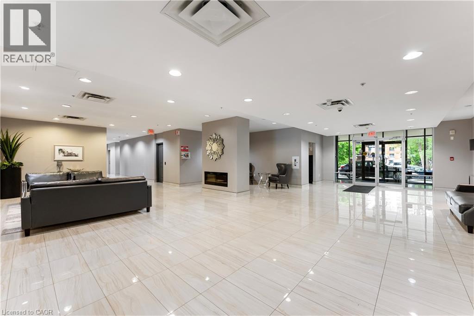
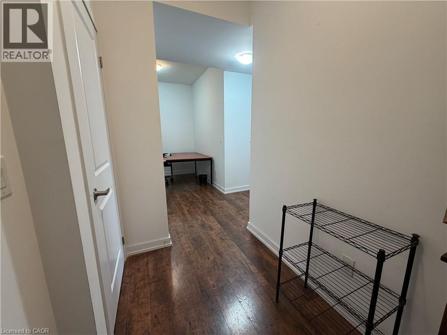
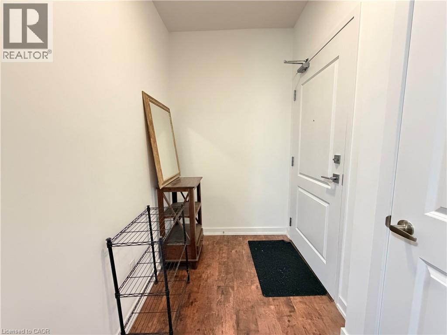
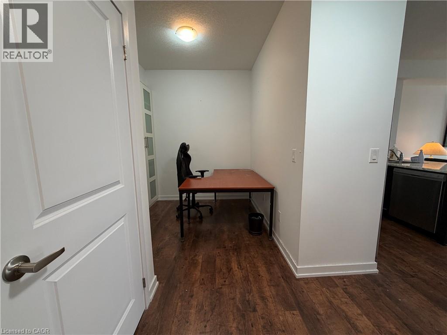
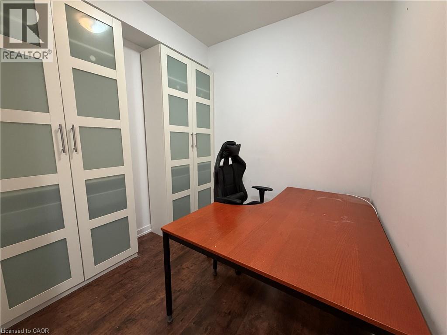
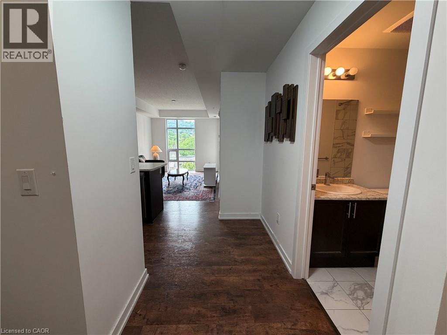
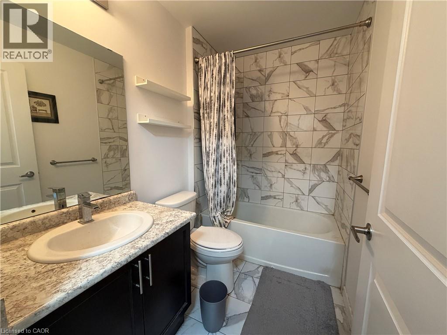
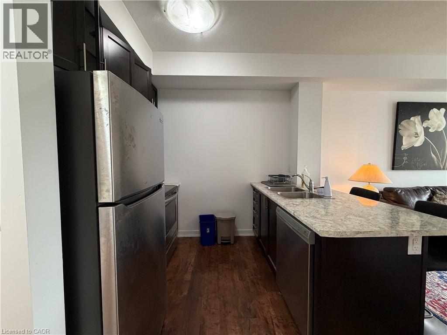
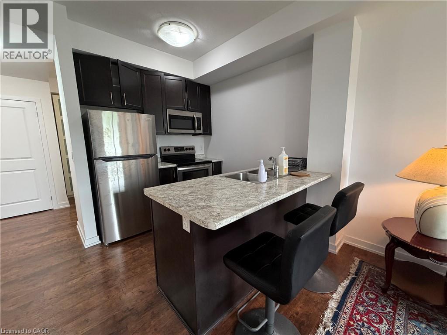
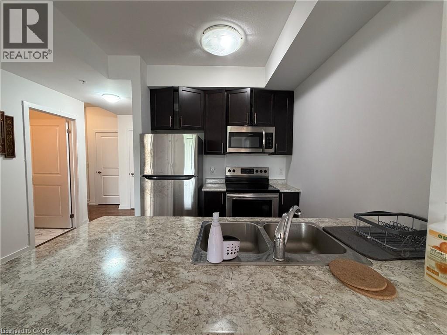
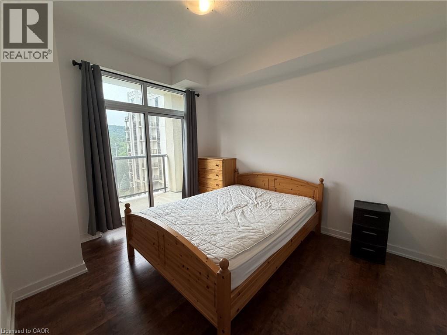
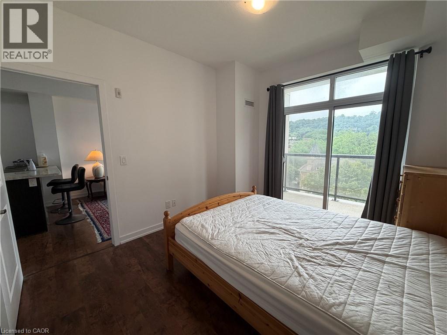
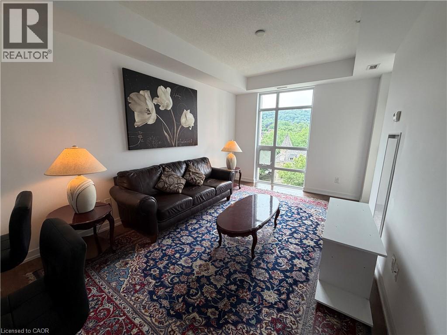
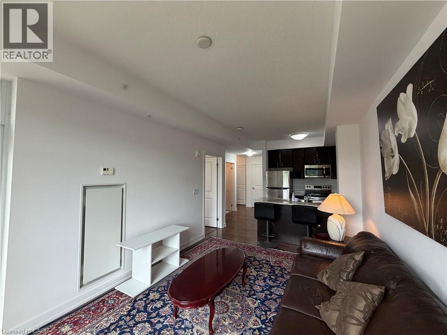
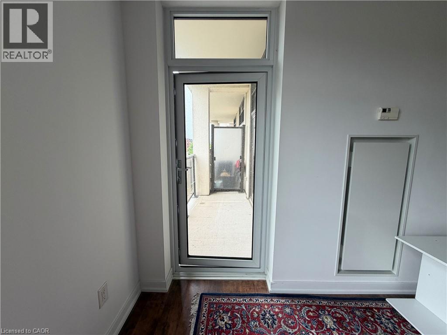
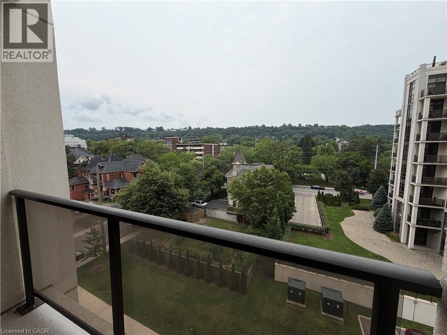
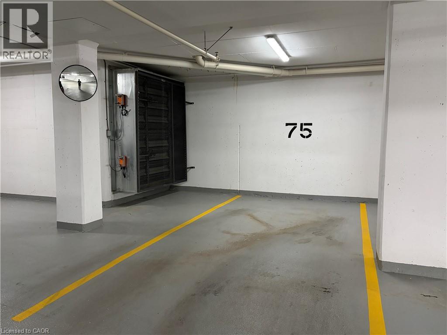
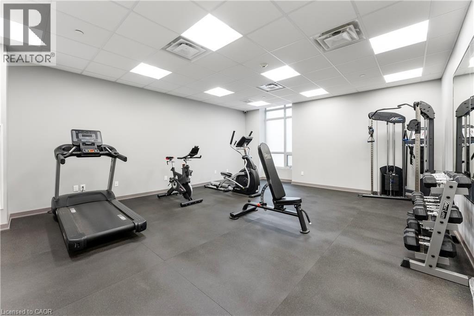
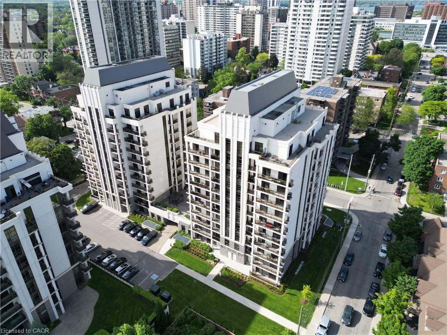
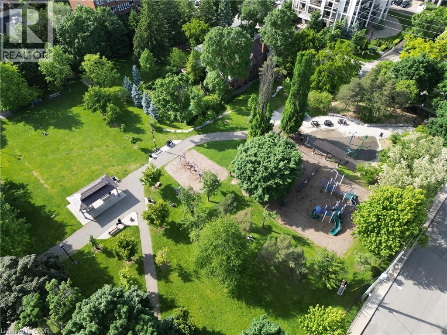
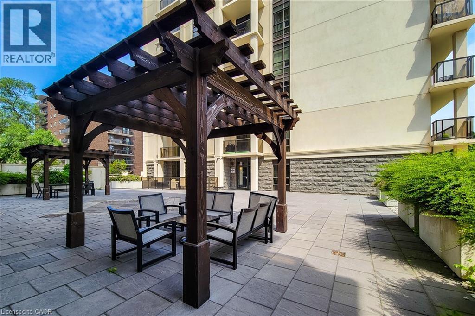
1 bed + den, fully furnished, in City Square's newest tower. Bright, open-concept layout with high ceilings, oversized windows, and lovely views. Kitchen features stainless steel appliances and a breakfast bar open to the great room. Building amenities include a geothermal system (water, heating, and cooling included), party room, gym, theatre room, bike room, and visitor parking. One underground parking spot and one locker included. Available immediately. Furniture can be removed upon request. Minimum one-year lease. Unbeatable location close to all amenities, with a short walk to St. Joseph's Hospital. (id:42568)
| MLS® Number | 40851864 |
| Property Type | Single Family |
| Equipment Type | None |
| Features | Southern Exposure, Balcony |
| Parking Space Total | 1 |
| Rental Equipment Type | None |
| Storage Type | Locker |
| Bathroom Total | 1 |
| Bedrooms Above Ground | 1 |
| Bedrooms Below Ground | 1 |
| Bedrooms Total | 2 |
| Amenities | Exercise Centre, Party Room |
| Appliances | Dishwasher, Dryer, Refrigerator, Stove, Washer |
| Basement Type | None |
| Construction Style Attachment | Attached |
| Cooling Type | Central Air Conditioning |
| Exterior Finish | Stone, Stucco |
| Foundation Type | Poured Concrete |
| Heating Type | Forced Air, Other |
| Stories Total | 1 |
| Size Interior | 691 Ft2 |
| Type | Apartment |
| Utility Water | Municipal Water |
| Underground | |
| None |
| Acreage | No |
| Sewer | Municipal Sewage System |
| Size Total Text | Unknown |
| Zoning Description | E/s-1600a |
| Level | Type | Length | Width | Dimensions |
|---|---|---|---|---|
| Main Level | 3pc Bathroom | Measurements not available | ||
| Main Level | Den | 8'2'' x 8'1'' | ||
| Main Level | Primary Bedroom | 10'2'' x 12'0'' | ||
| Main Level | Kitchen | 8'2'' x 7'6'' | ||
| Main Level | Family Room | 16'5'' x 10'4'' |
https://www.realtor.ca/real-estate/30092756/81-robinson-street-unit-601-hamilton
Contact us for more information

Roland Hsu
Salesperson
(866) 530-7737
www.exprealty.ca/

The trademarks REALTOR®, REALTORS®, and the REALTOR® logo are controlled by The Canadian Real Estate Association (CREA) and identify real estate professionals who are members of CREA. The trademarks MLS®, Multiple Listing Service® and the associated logos are owned by The Canadian Real Estate Association (CREA) and identify the quality of services provided by real estate professionals who are members of CREA. The trademark DDF® is owned by The Canadian Real Estate Association (CREA) and identifies CREA's Data Distribution Facility (DDF®)