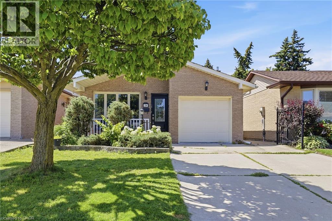
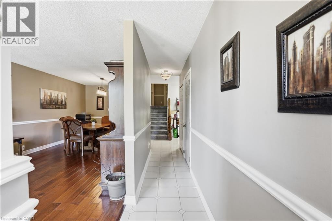
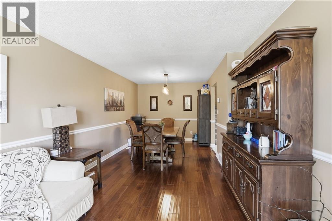
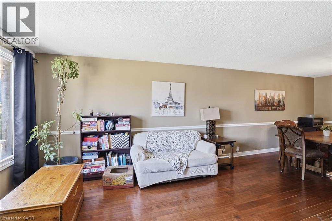
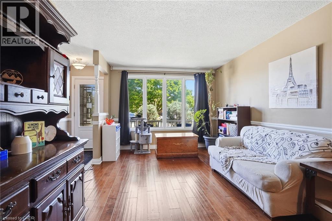
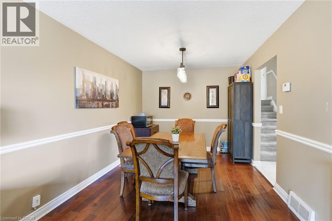
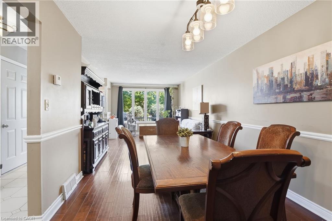
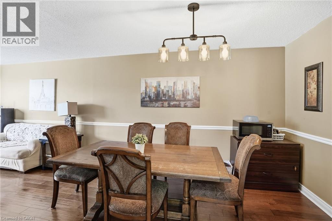
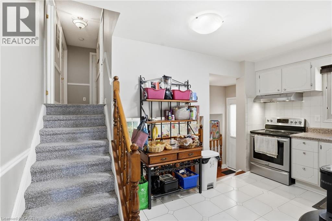
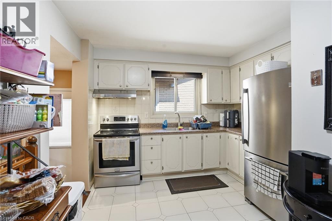
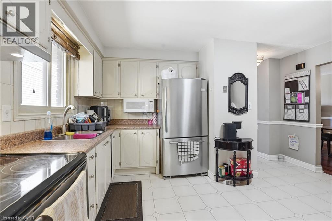
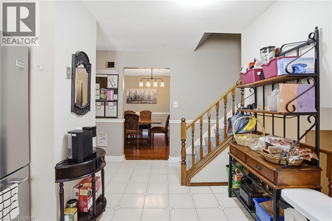
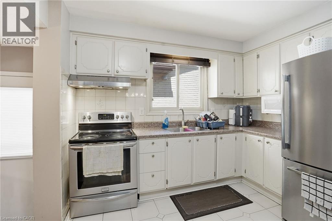
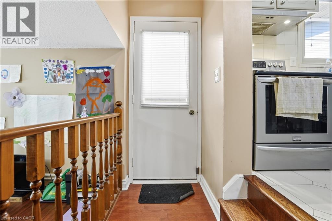
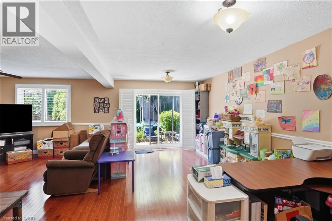
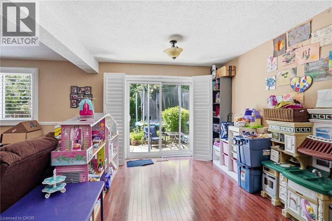
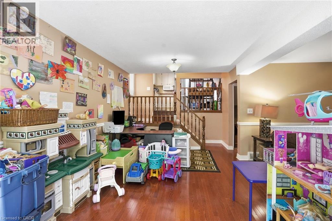
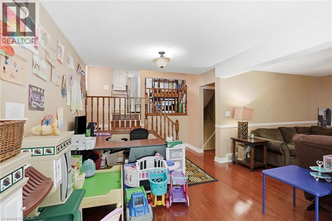
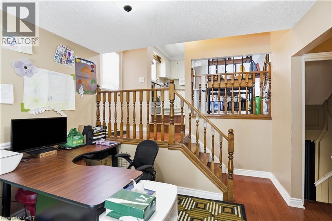
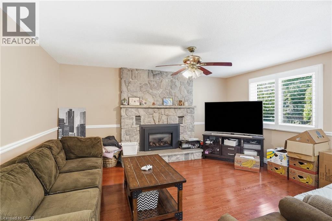
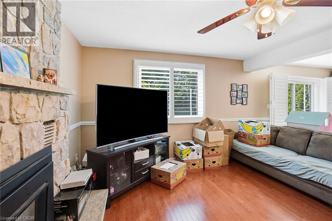
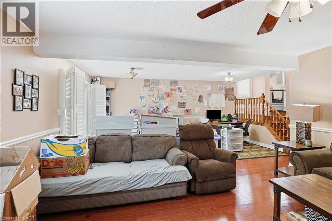
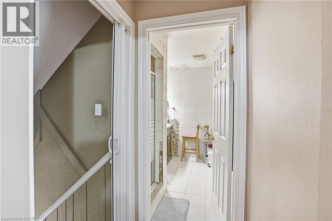
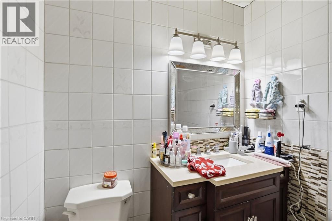
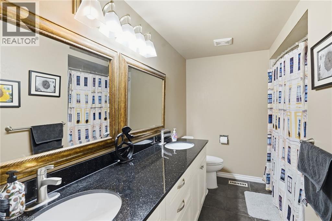
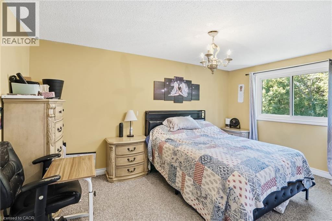
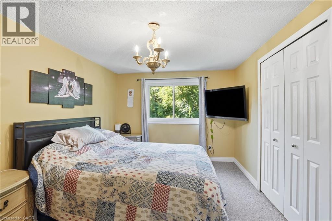
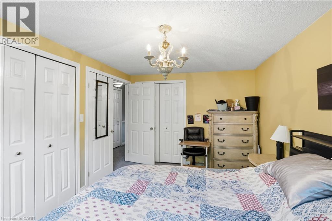
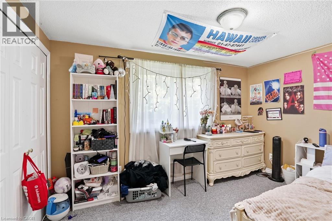
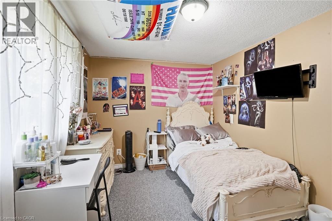
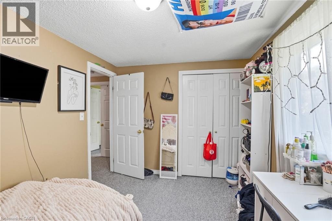
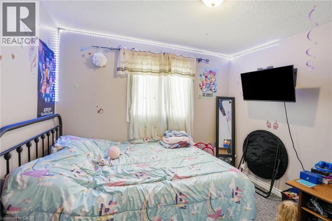
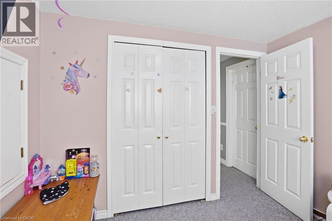
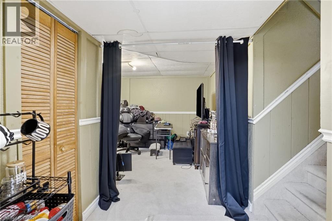
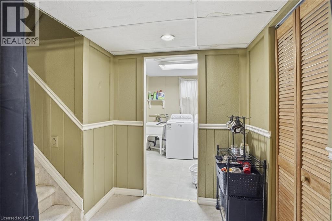
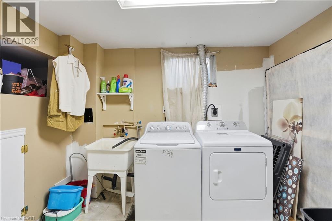
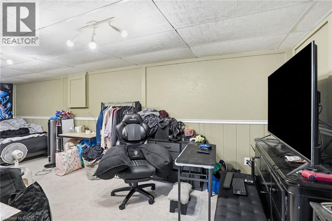
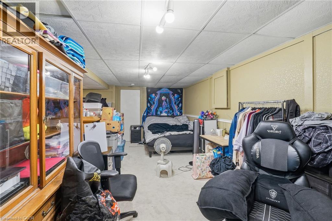
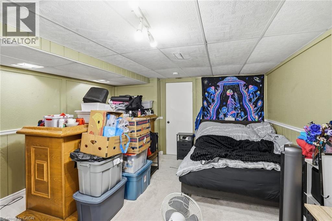
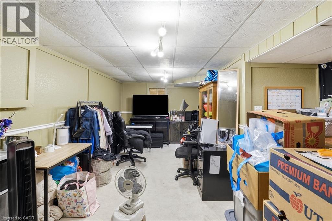
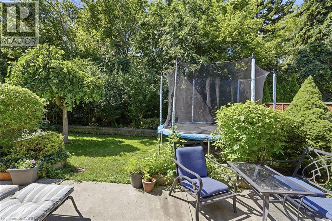
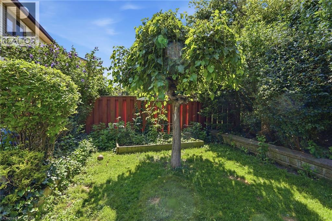
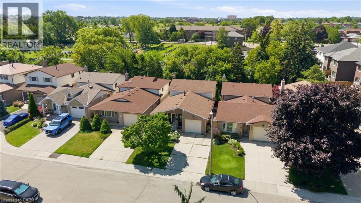
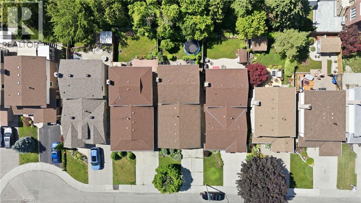
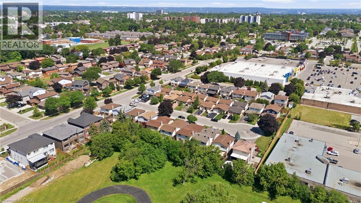
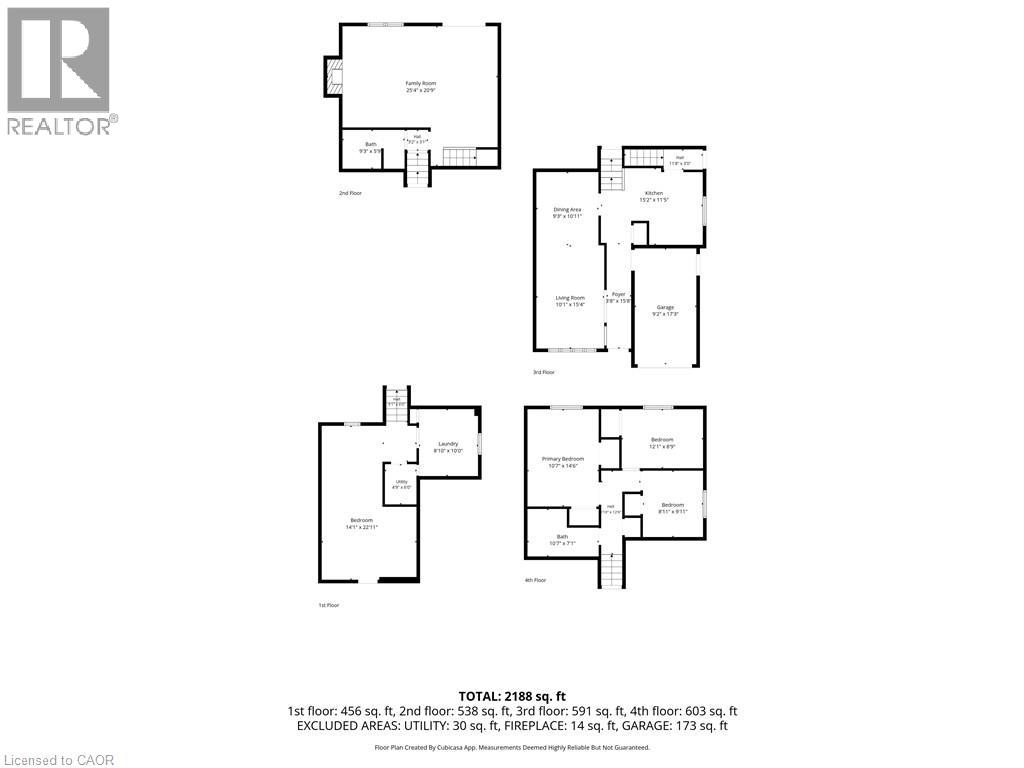
Welcome to this beautifully maintained detached backsplit, ideally situated on a quiet court in a sought-after Hamilton neighbourhood, just minutes from Lime Ridge Mall, the Lincoln M. Alexander Parkway, schools, shopping, and everyday amenities. This inviting home features a single-car garage and a functional layout perfect for comfortable family living. Step inside to find gleaming hardwood flooring throughout the bright living and dining rooms, creating a warm and welcoming space for entertaining. The kitchen offers stainless steel appliances and a charming dinette area, perfect for casual meals. Upstairs, you'll find three generously sized bedrooms and a spacious bathroom complete with double vanities. The cozy lower-level family room provides the ideal space to relax, along with the convenience of a second bathroom. Enjoy the private backyard surrounded by lush greenery with no rear-facing neighbours, offering a peaceful outdoor retreat. Available for September 1st occupancy with a preferred lease term of one year or longer. Tenants are responsible for hydro, gas, water, internet, the hot water tank rental, and lawn maintenance. A $100 key deposit is required. No smoking. Small pets will be considered. Seeking AAA+ tenants. (id:42568)
| MLS® Number | 40850776 |
| Property Type | Single Family |
| Amenities Near By | Park |
| Features | Paved Driveway |
| Parking Space Total | 2 |
| Bathroom Total | 2 |
| Bedrooms Above Ground | 3 |
| Bedrooms Total | 3 |
| Appliances | Dryer, Refrigerator, Stove, Washer |
| Basement Development | Finished |
| Basement Type | Full (finished) |
| Constructed Date | 1982 |
| Construction Style Attachment | Detached |
| Cooling Type | Central Air Conditioning |
| Exterior Finish | Aluminum Siding, Brick, Metal, Vinyl Siding |
| Foundation Type | Poured Concrete |
| Heating Fuel | Natural Gas |
| Heating Type | Forced Air |
| Stories Total | 1 |
| Size Interior | 1,780 Ft2 |
| Type | House |
| Utility Water | Municipal Water |
| Attached Garage |
| Acreage | No |
| Land Amenities | Park |
| Sewer | Municipal Sewage System |
| Size Depth | 107 Ft |
| Size Frontage | 33 Ft |
| Size Total Text | Under 1/2 Acre |
| Zoning Description | R1 |
| Level | Type | Length | Width | Dimensions |
|---|---|---|---|---|
| Second Level | Bedroom | 12'8'' x 9'1'' | ||
| Second Level | Bedroom | 9'0'' x 10'0'' | ||
| Second Level | 4pc Bathroom | Measurements not available | ||
| Second Level | Primary Bedroom | 10'0'' x 14'9'' | ||
| Basement | Cold Room | Measurements not available | ||
| Basement | Laundry Room | 10'10'' x 9'10'' | ||
| Basement | Recreation Room | 14'9'' x 24'4'' | ||
| Main Level | 3pc Bathroom | Measurements not available | ||
| Main Level | Family Room | 23'6'' x 18'9'' | ||
| Main Level | Kitchen | 11'1'' x 10'8'' | ||
| Main Level | Dining Room | 9'11'' x 10'10'' | ||
| Main Level | Living Room | 10'10'' x 15'8'' |
https://www.realtor.ca/real-estate/30077697/26-titmouse-court-hamilton
Contact us for more information

Rob Golfi
Salesperson
(905) 575-7700
(905) 575-1962
www.robgolfi.com/

The trademarks REALTOR®, REALTORS®, and the REALTOR® logo are controlled by The Canadian Real Estate Association (CREA) and identify real estate professionals who are members of CREA. The trademarks MLS®, Multiple Listing Service® and the associated logos are owned by The Canadian Real Estate Association (CREA) and identify the quality of services provided by real estate professionals who are members of CREA. The trademark DDF® is owned by The Canadian Real Estate Association (CREA) and identifies CREA's Data Distribution Facility (DDF®)