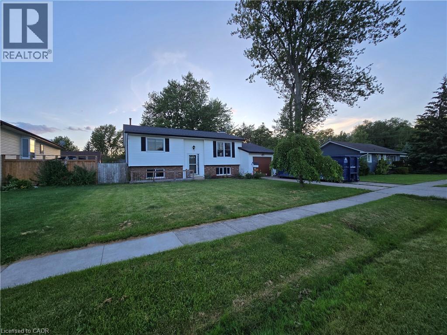
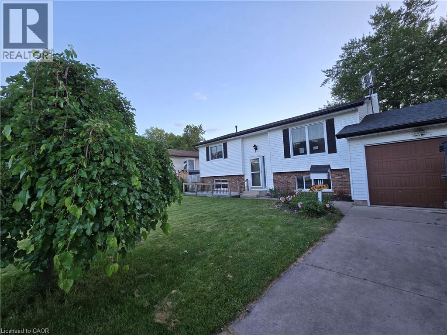
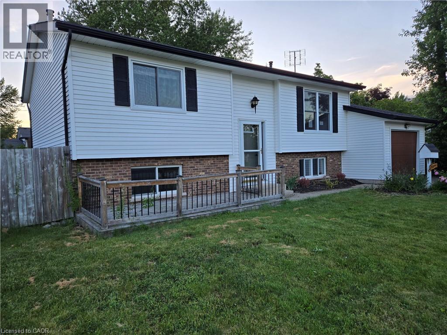
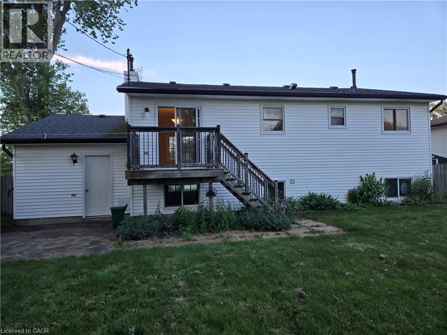
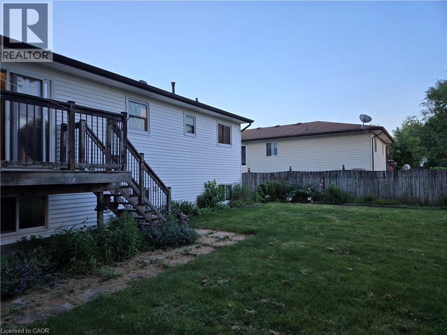
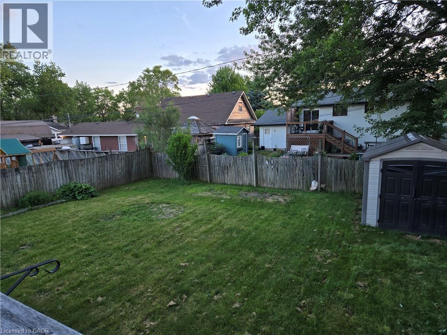
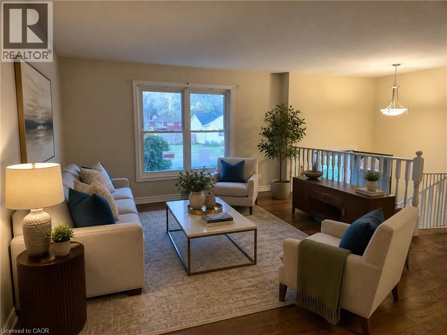
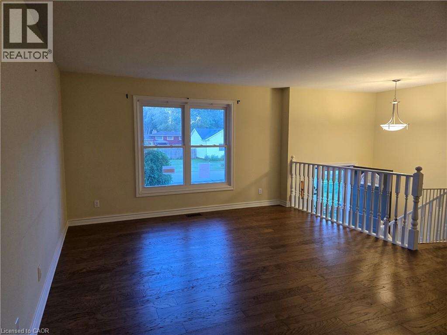
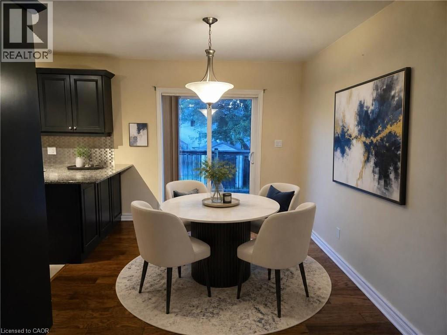
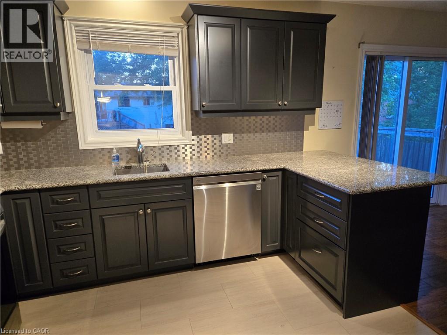
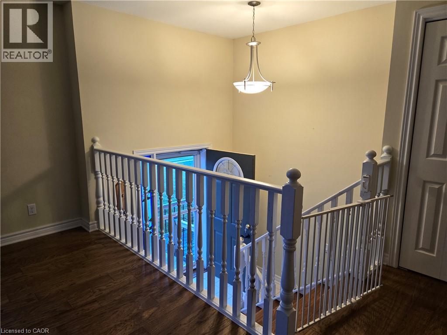
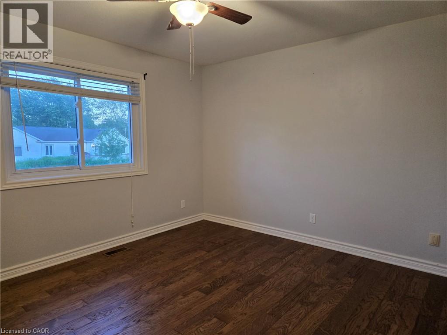
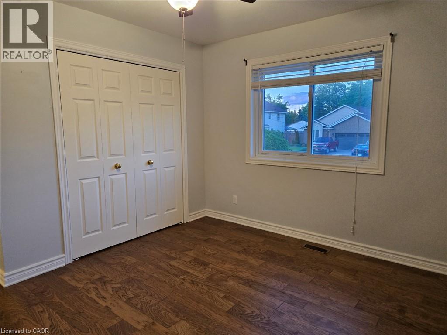
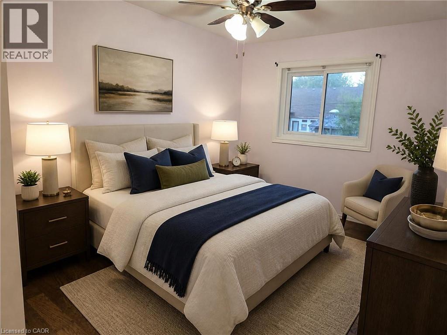
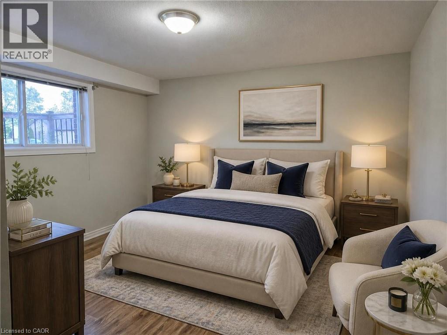
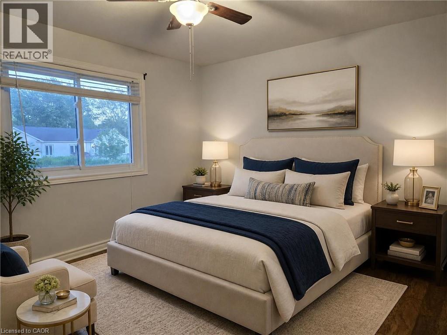
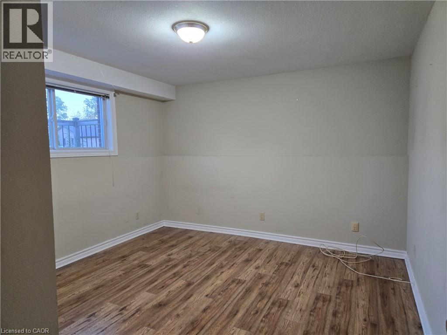
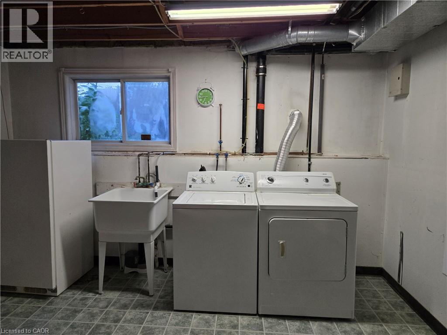
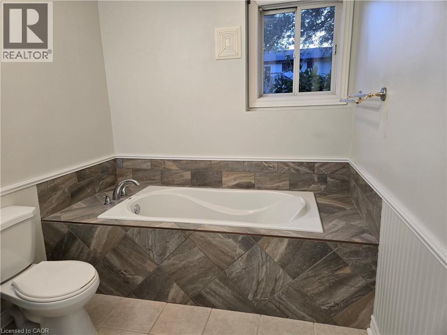
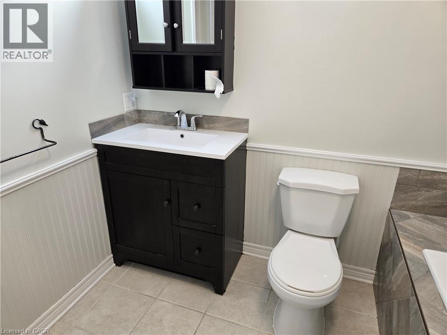
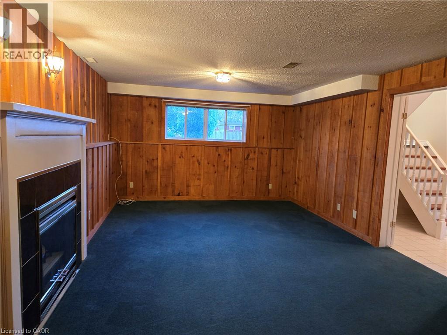
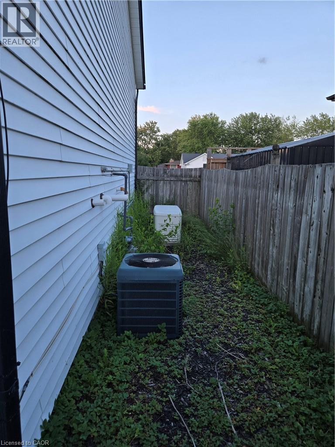
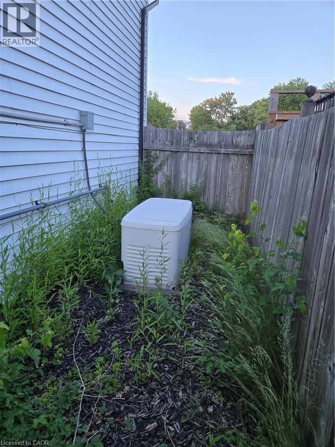
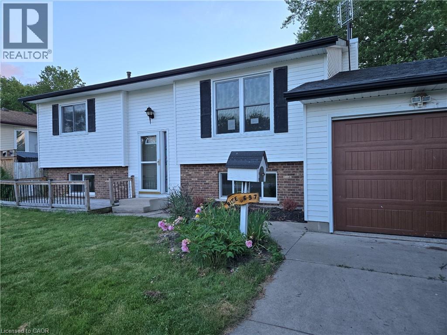
Sold As is, Where is basis. Seller makes no representations and/or warranties. Some photos are virtually staged. (id:42568)
| MLS® Number | 40850431 |
| Property Type | Single Family |
| Amenities Near By | Schools |
| Community Features | Quiet Area |
| Parking Space Total | 2 |
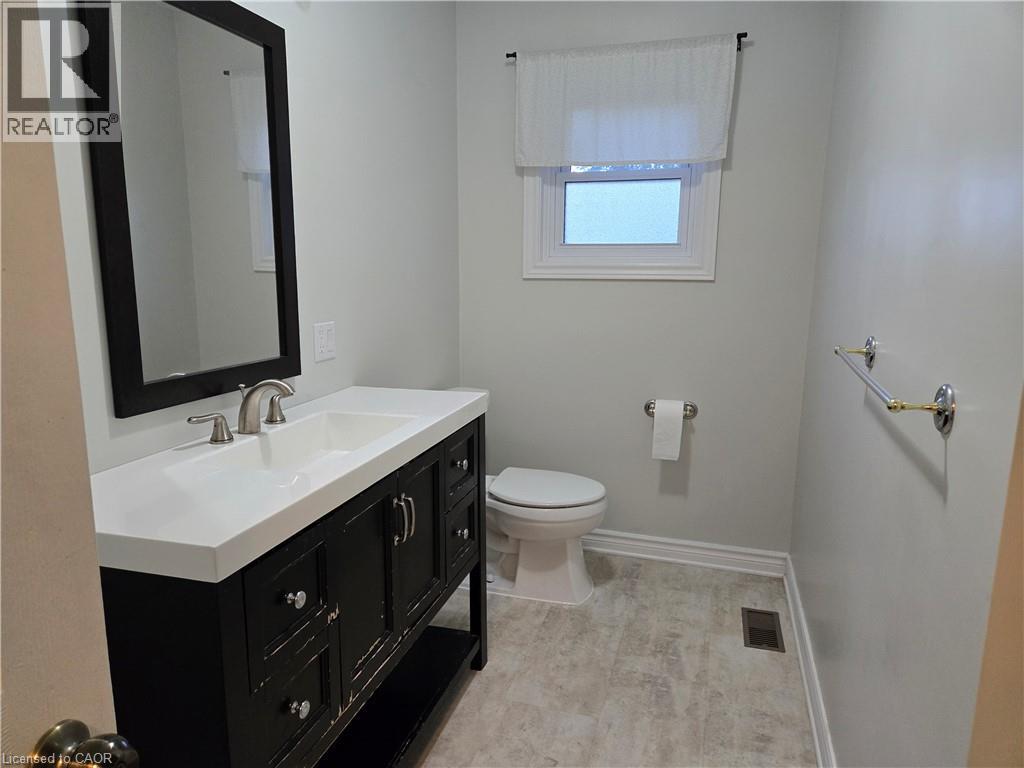
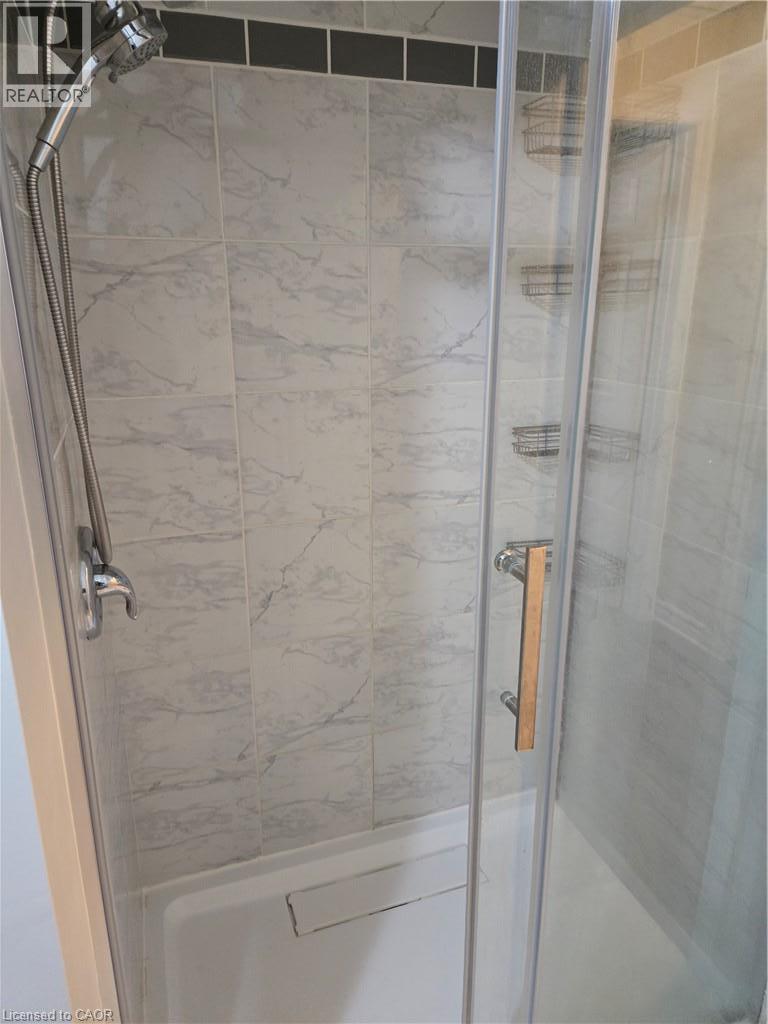
| Bathroom Total | 2 |
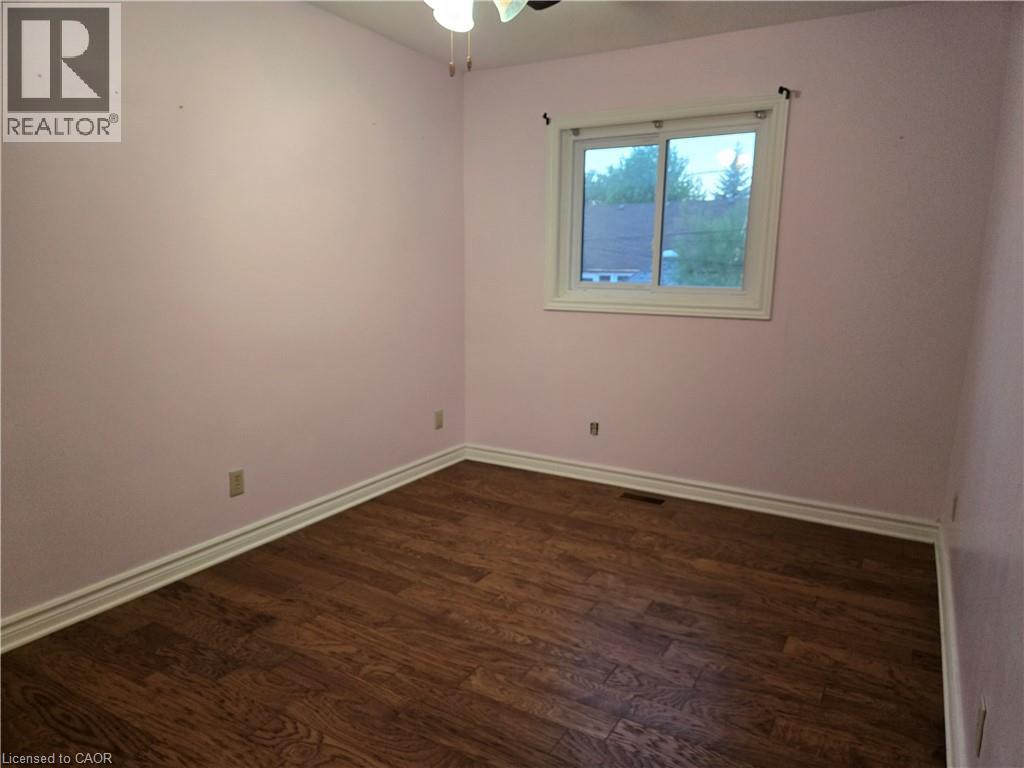
| Bedrooms Above Ground | 2 |
| Bedrooms Below Ground | 1 |
| Bedrooms Total | 3 |
| Architectural Style | Bungalow |
| Basement Development | Finished |
| Basement Type | Full (finished) |
| Construction Style Attachment | Detached |
| Cooling Type | None |
| Exterior Finish | Brick Veneer, Vinyl Siding |
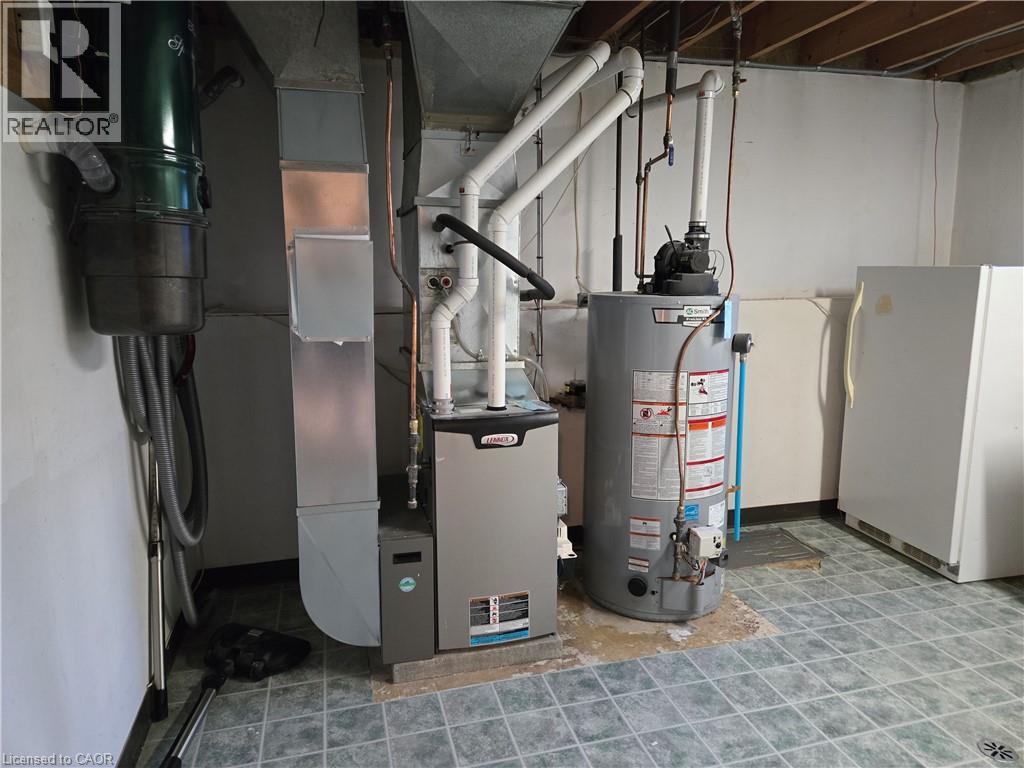
| Heating Fuel | Natural Gas |
| Heating Type | Forced Air |
| Stories Total | 1 |
| Size Interior | 1,011 Ft2 |
| Type | House |
| Utility Water | Municipal Water |
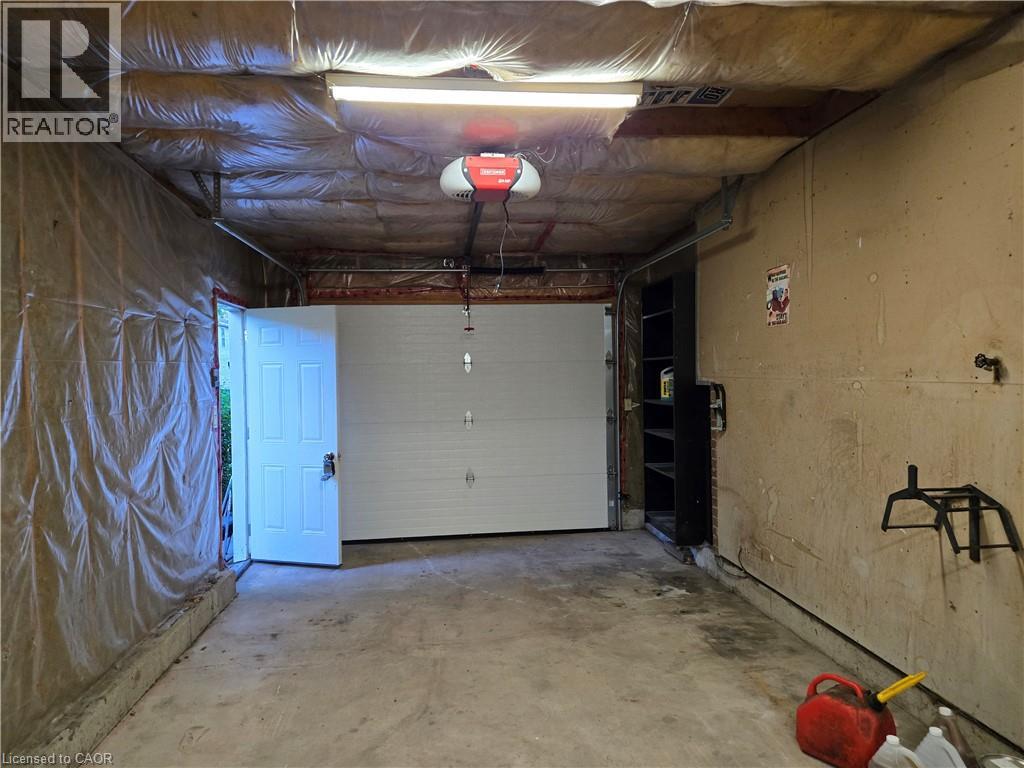
| Attached Garage |
| Access Type | Road Access |
| Acreage | No |
| Land Amenities | Schools |
| Sewer | Municipal Sewage System |
| Size Depth | 110 Ft |
| Size Frontage | 60 Ft |
| Size Total Text | Under 1/2 Acre |
| Zoning Description | Ri |
| Level | Type | Length | Width | Dimensions |
|---|---|---|---|---|
| Basement | 3pc Bathroom | Measurements not available | ||
| Basement | Bedroom | 13'4'' x 11'2'' | ||
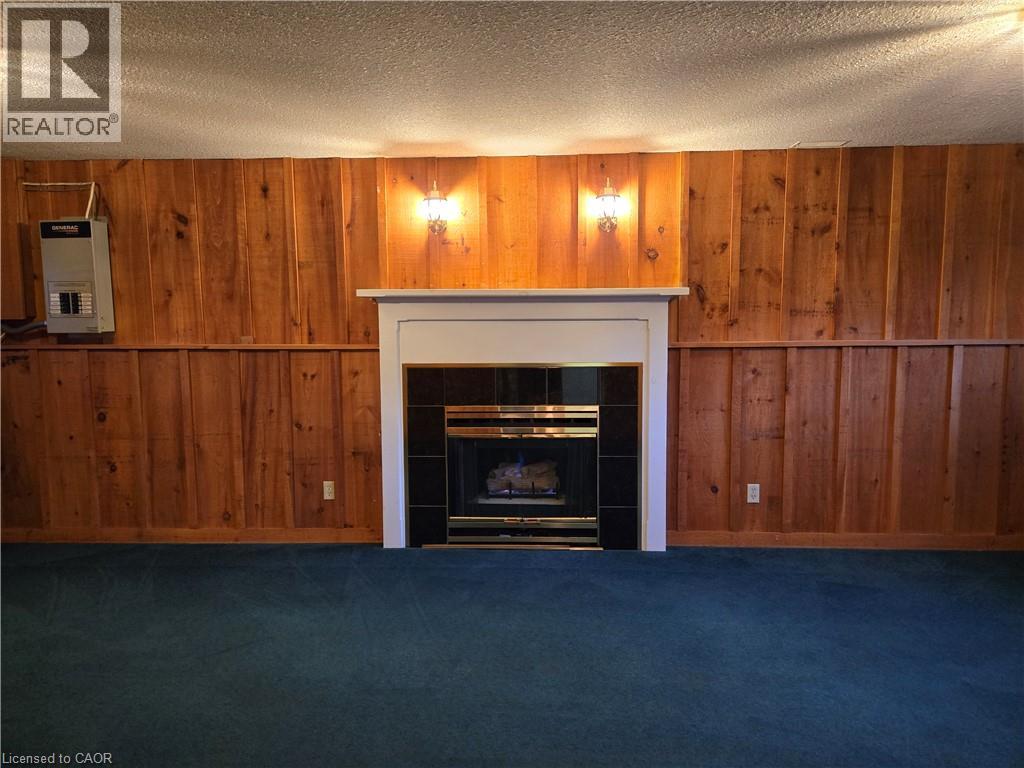
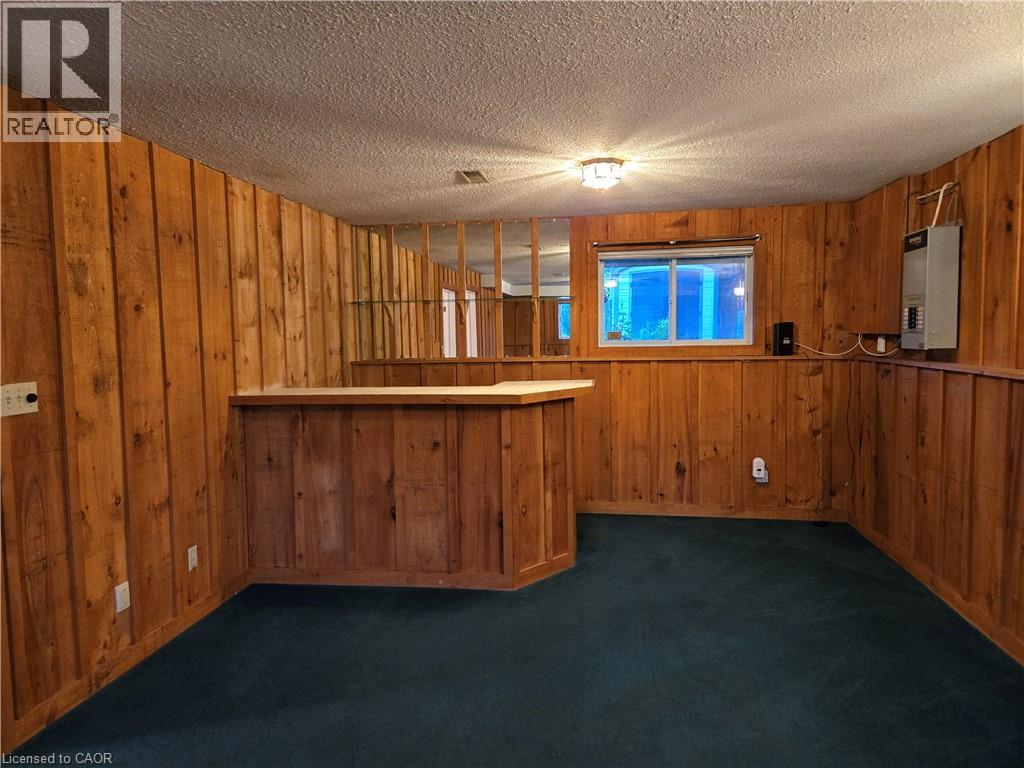
| Basement | Recreation Room | 25'0'' x 13'2'' | ||
| Main Level | 3pc Bathroom | Measurements not available | ||
| Main Level | Bedroom | 14'4'' x 9'4'' | ||
| Main Level | Bedroom | 13'6'' x 12'0'' | ||
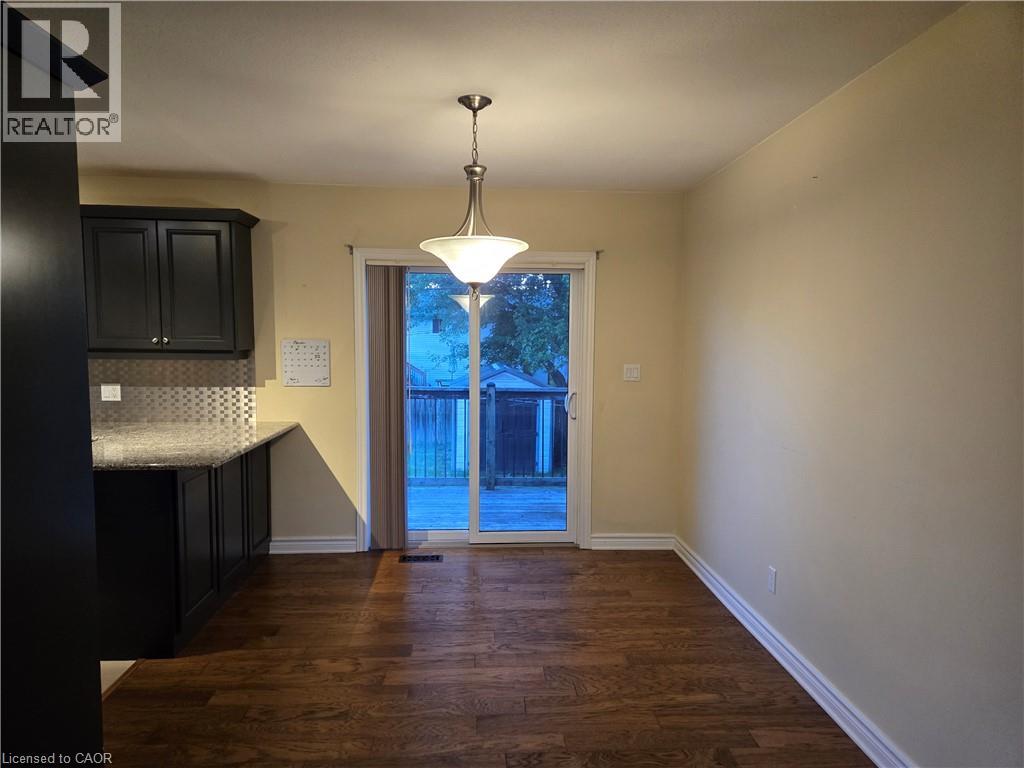
| Main Level | Dining Room | 10'10'' x 9'6'' | ||
| Main Level | Living Room | 15'8'' x 13'8'' | ||
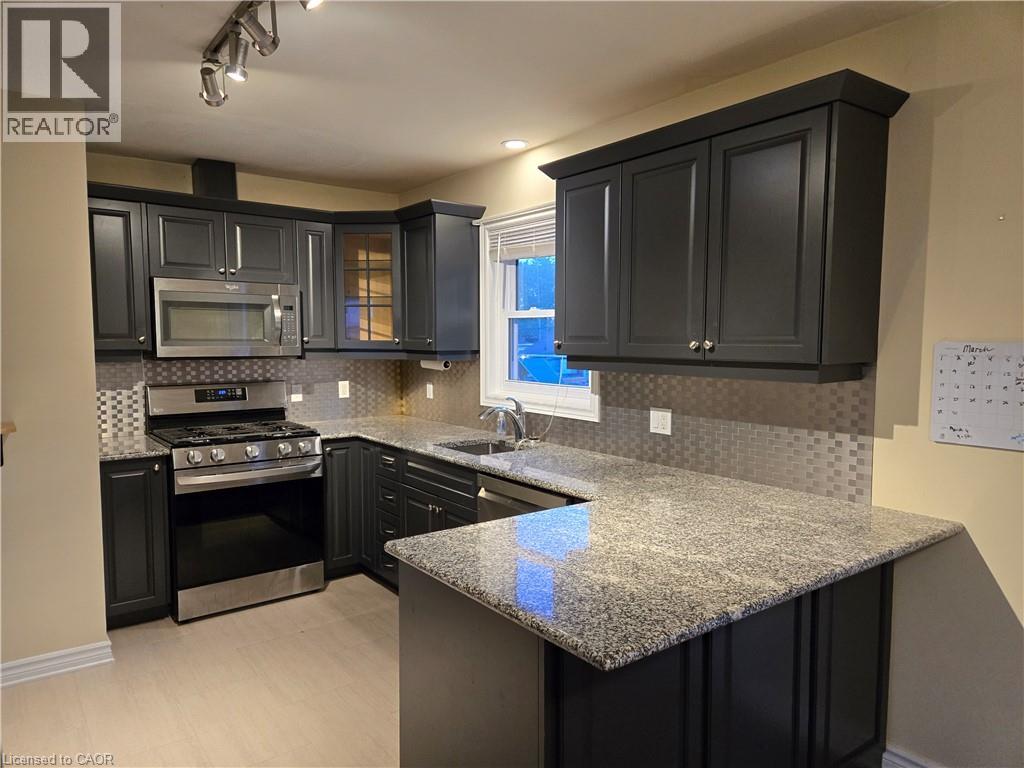
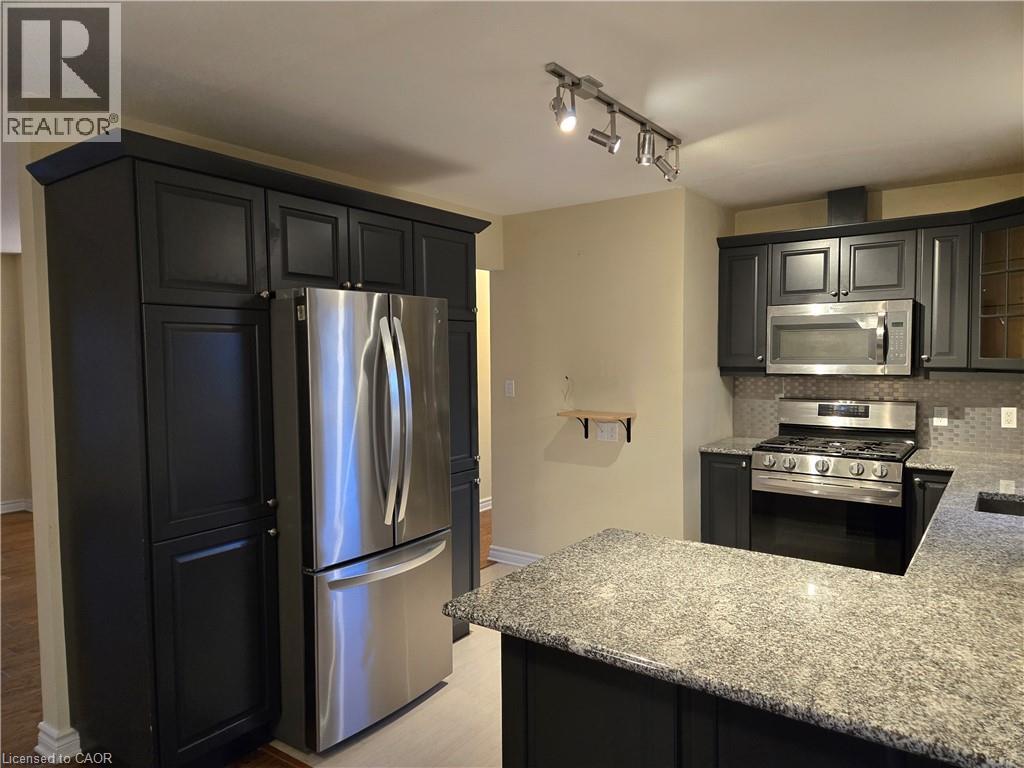
| Main Level | Kitchen | 10'10'' x 10'10'' |
https://www.realtor.ca/real-estate/30074408/697-ferndale-avenue-fort-erie
Contact us for more information
Joe Cosentino
Salesperson
(905) 574-4600
www.royallepagestate.ca/
Matthew Cosentino
Salesperson
(905) 574-4600
(905) 574-4345
www.royallepagestate.ca/

The trademarks REALTOR®, REALTORS®, and the REALTOR® logo are controlled by The Canadian Real Estate Association (CREA) and identify real estate professionals who are members of CREA. The trademarks MLS®, Multiple Listing Service® and the associated logos are owned by The Canadian Real Estate Association (CREA) and identify the quality of services provided by real estate professionals who are members of CREA. The trademark DDF® is owned by The Canadian Real Estate Association (CREA) and identifies CREA's Data Distribution Facility (DDF®)