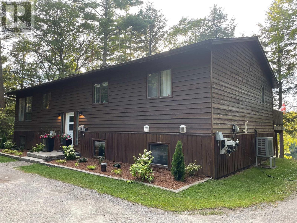
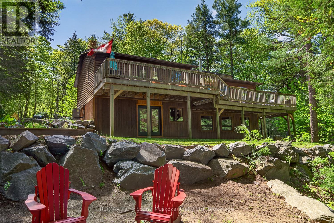
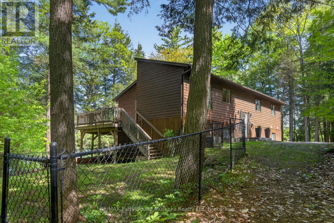
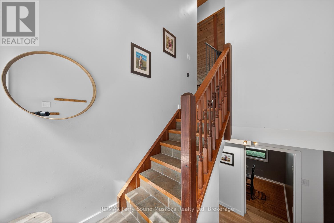
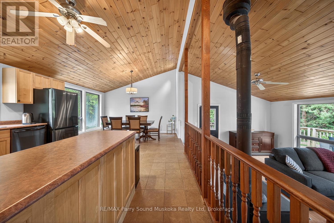
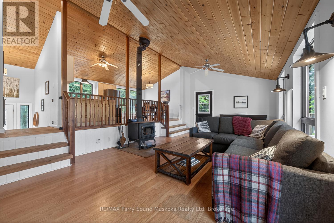
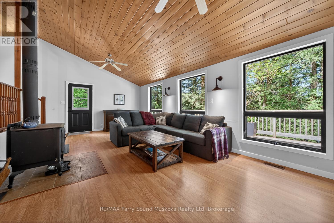
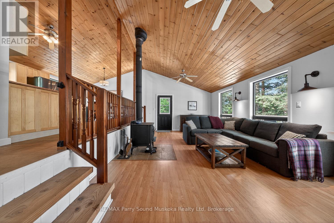
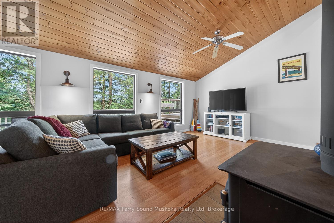
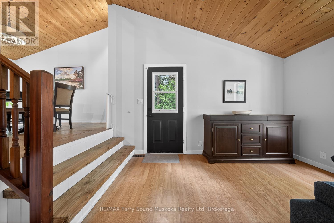
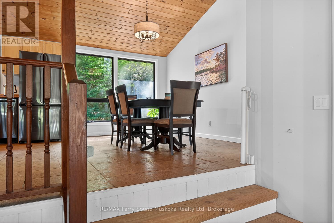
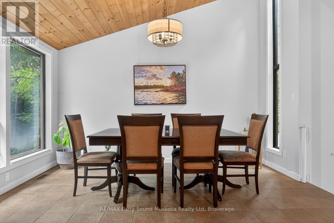
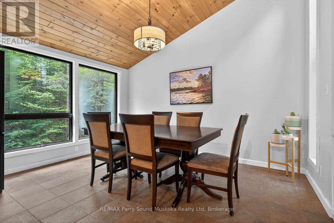
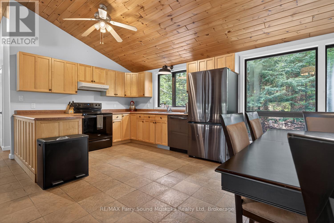
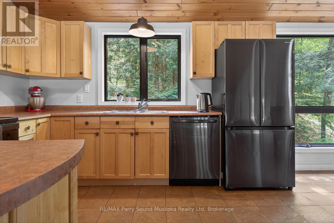
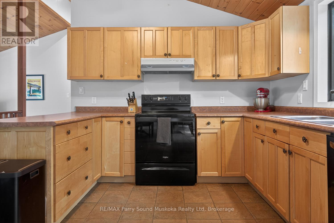
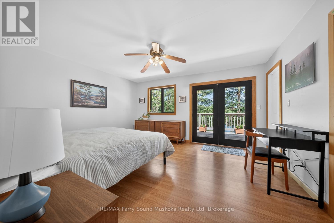
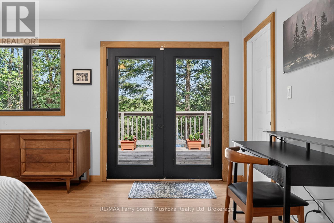
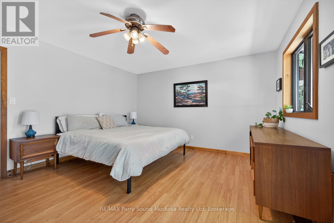
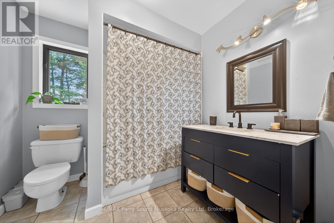
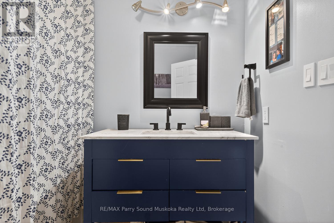
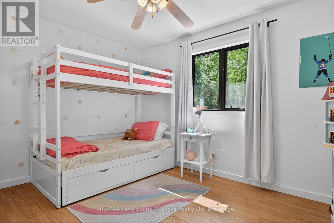
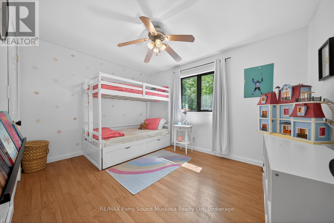
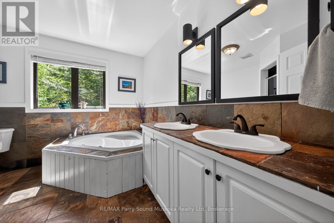
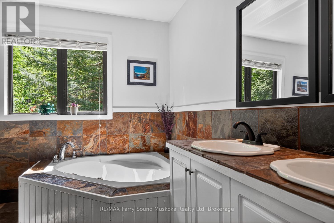
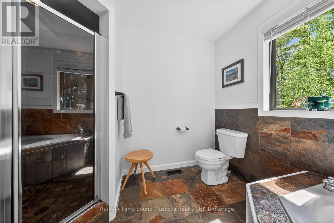
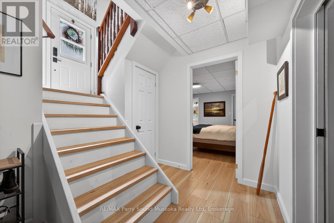
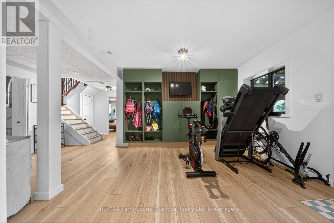
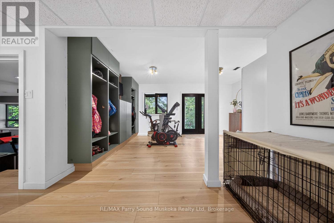
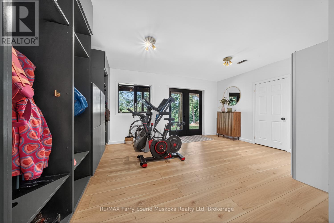
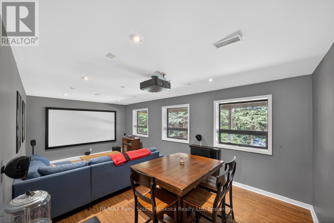
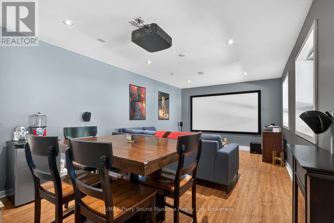
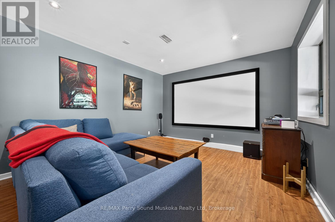
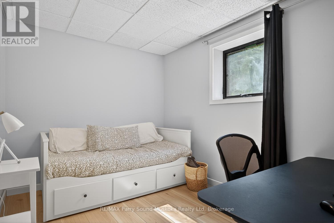
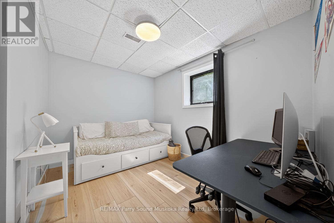
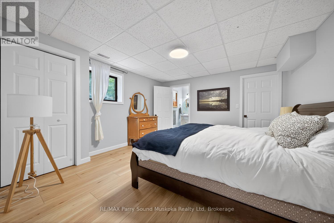
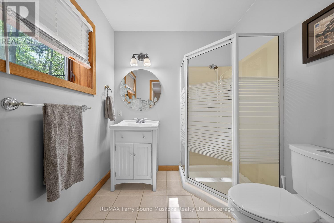
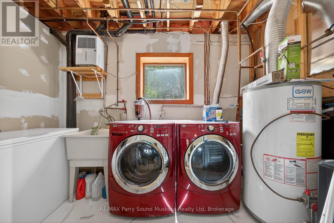
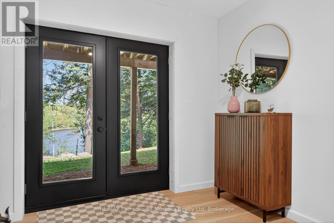
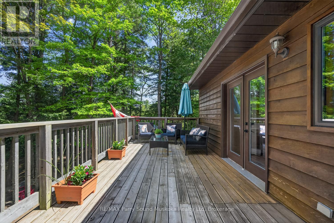
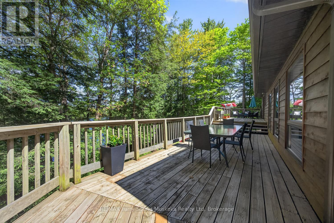
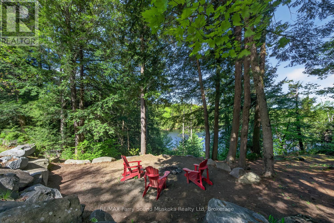
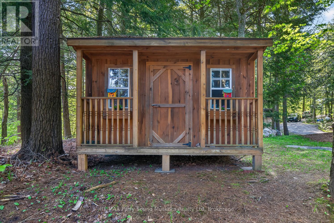
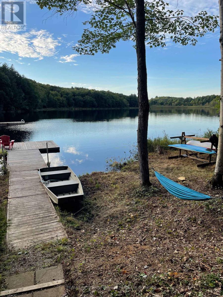
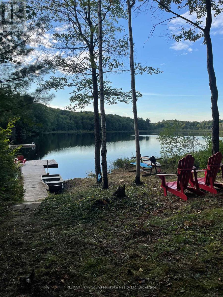
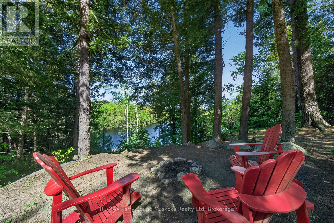
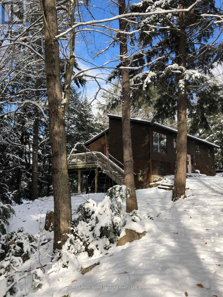
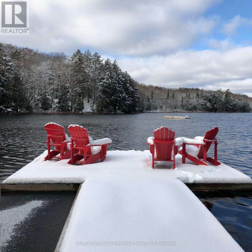
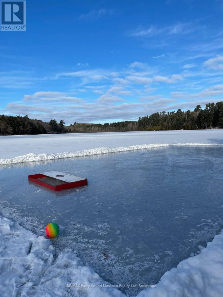
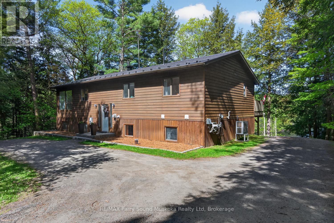
Private, spacious, and built for four-season living, 34 Silver Point Drive offers over 2,800 sq ft of finished space on McTaggert Lake, with room to gather, unwind, and enjoy the property year-round. Bright, open-concept main floor features a spacious kitchen, dining area, and living room with a wood stove, plus a generous primary bedroom with private ensuite, second bedroom, and full bathroom. Finished walkout lower level (2025) adds a large rec room, updated media room (2022), an office or additional sleeping space, and a fourth bedroom with its own ensuite. Outside, the property is surrounded by privacy, with updated landscaping, refreshed gardens (2026), and a wide established trail leading to the waterfront. A golf cart is included, making trips to and from the lake easy whether you're heading down for a swim, an afternoon by the water, or bringing supplies to the shore. Recent improvements include a new metal roof (2024), heat pump and air handler with electric furnace backup (2021), renovated primary ensuite (2020), updated front landscaping and gardens, EV charging (2020), and high-speed fibre internet. Located within easy reach of Parry Sound, Bala, Port Carling, Rocky Crest Golf Club, and Gordon Bay Marina, this is a move-in-ready cottage or year-round home offering excellent privacy, modern comfort, and easy access to life on McTaggert Lake. (id:42568)
| MLS® Number | X13575930 |
| Property Type | Single Family |
| Community Name | Seguin |
| Amenities Near By | Golf Nearby |
| Communication Type | High Speed Internet |
| Easement | Unknown |
| Equipment Type | Propane Tank |
| Features | Wooded Area, Rocky, Sloping, Hilly |
| Parking Space Total | 8 |
| Rental Equipment Type | Propane Tank |
| Structure | Shed, Dock |
| View Type | View Of Water, Direct Water View |
| Water Front Type | Waterfront On Lake |
| Bathroom Total | 3 |
| Bedrooms Above Ground | 2 |
| Bedrooms Below Ground | 2 |
| Bedrooms Total | 4 |
| Age | 16 To 30 Years |
| Appliances | Dishwasher, Dryer, Stove, Washer, Refrigerator |
| Architectural Style | Raised Bungalow |
| Basement Development | Finished |
| Basement Features | Walk Out |
| Basement Type | N/a (finished) |
| Construction Style Attachment | Detached |
| Cooling Type | Central Air Conditioning, Air Exchanger |
| Exterior Finish | Wood |
| Fireplace Present | Yes |
| Fireplace Type | Woodstove |
| Foundation Type | Block |
| Heating Fuel | Electric |
| Heating Type | Heat Pump, Other |
| Stories Total | 1 |
| Size Interior | 1,100 - 1,500 Ft2 |
| Type | House |
| Utility Water | Drilled Well |
| No Garage |
| Access Type | Year-round Access, Private Docking |
| Acreage | No |
| Land Amenities | Golf Nearby |
| Sewer | Septic System |
| Size Depth | 70 Ft |
| Size Frontage | 374 Ft |
| Size Irregular | 374 X 70 Ft |
| Size Total Text | 374 X 70 Ft |
| Zoning Description | Sr1 |
| Level | Type | Length | Width | Dimensions |
|---|---|---|---|---|
| Basement | Bedroom | 3.92 m | 4.1 m | 3.92 m x 4.1 m |
| Basement | Bathroom | 2.12 m | 1.87 m | 2.12 m x 1.87 m |
| Basement | Laundry Room | 1.72 m | 3.37 m | 1.72 m x 3.37 m |
| Basement | Bedroom | 3.21 m | 3.4 m | 3.21 m x 3.4 m |
| Basement | Family Room | 3.79 m | 6.89 m | 3.79 m x 6.89 m |
| Basement | Media | 3.79 m | 6.89 m | 3.79 m x 6.89 m |
| Main Level | Bathroom | 2.42 m | 2.27 m | 2.42 m x 2.27 m |
| Main Level | Bedroom | 3.04 m | 3.86 m | 3.04 m x 3.86 m |
| Main Level | Primary Bedroom | 4.06 m | 4.62 m | 4.06 m x 4.62 m |
| Main Level | Bathroom | 3.04 m | 3.04 m | 3.04 m x 3.04 m |
| Main Level | Living Room | 4.16 m | 7.2 m | 4.16 m x 7.2 m |
| Main Level | Kitchen | 4.08 m | 3.37 m | 4.08 m x 3.37 m |
| Main Level | Dining Room | 4.08 m | 3.07 m | 4.08 m x 3.07 m |
https://www.realtor.ca/real-estate/30046965/34-silver-point-drive-seguin-seguin
Contact us for more information

Cameron Marshall
Salesperson
(705) 746-9336
(705) 746-5176

Ben Marshall
Salesperson
(705) 746-9336
(705) 746-5176

The trademarks REALTOR®, REALTORS®, and the REALTOR® logo are controlled by The Canadian Real Estate Association (CREA) and identify real estate professionals who are members of CREA. The trademarks MLS®, Multiple Listing Service® and the associated logos are owned by The Canadian Real Estate Association (CREA) and identify the quality of services provided by real estate professionals who are members of CREA. The trademark DDF® is owned by The Canadian Real Estate Association (CREA) and identifies CREA's Data Distribution Facility (DDF®)