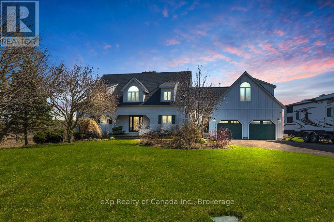
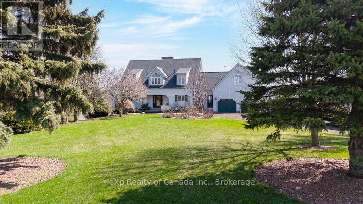
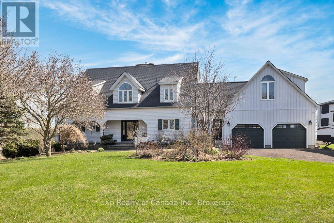
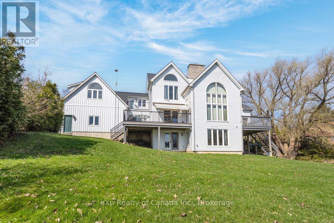
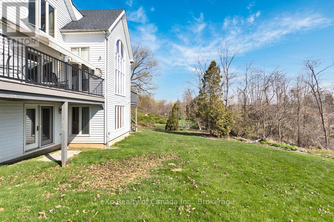
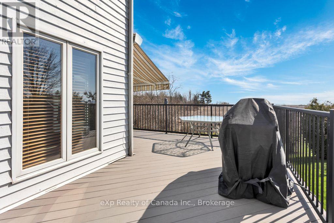
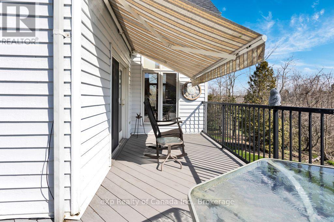
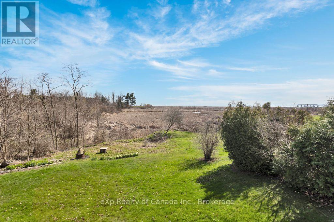
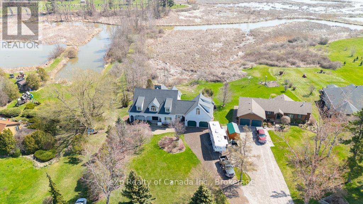
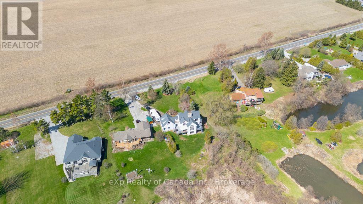
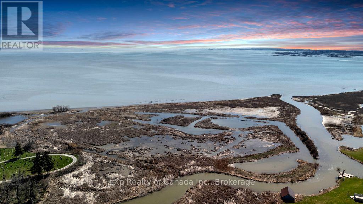
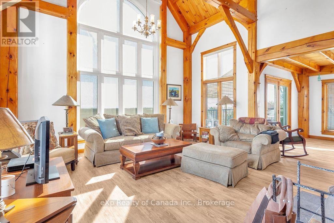
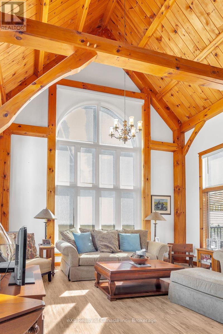
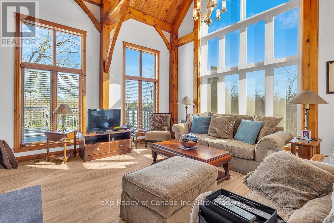
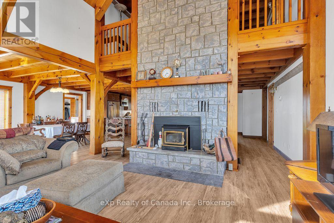
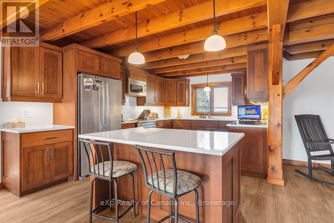
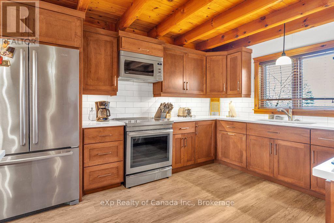
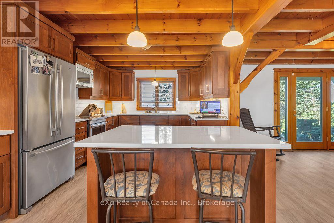
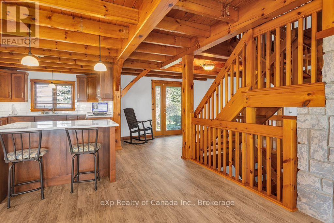
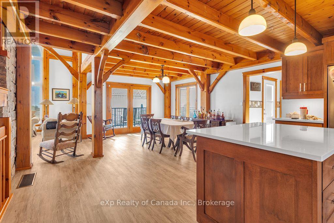
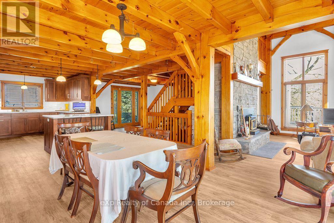
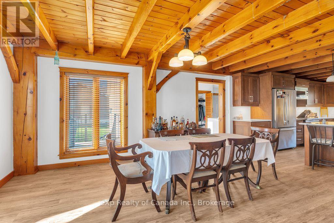
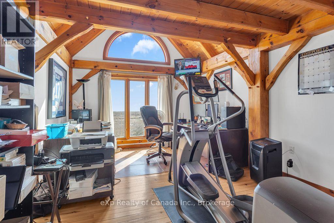
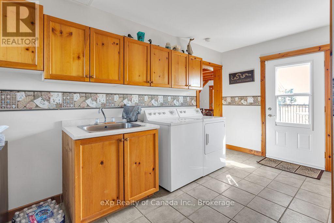
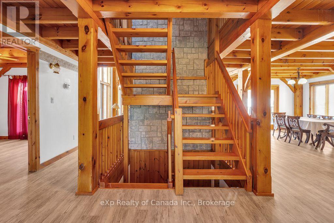
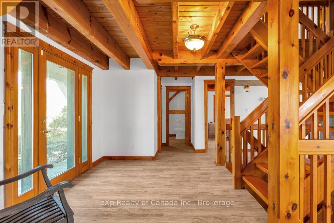
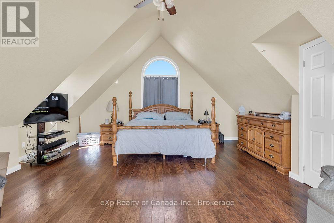
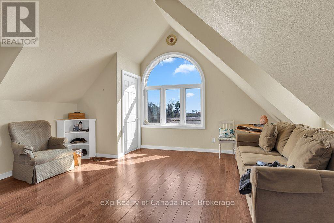
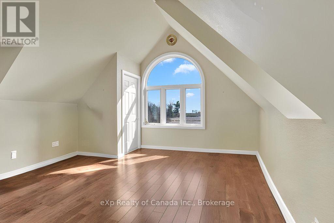
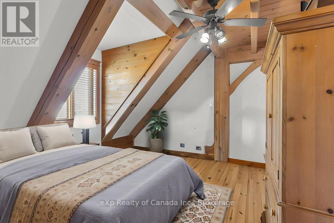
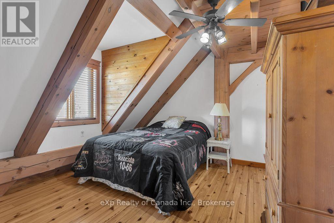
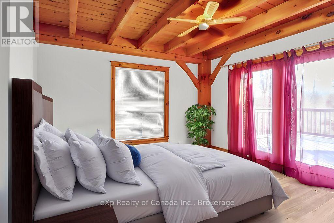
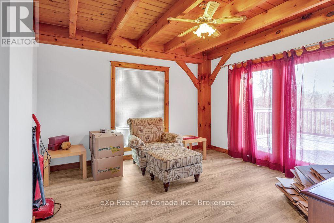
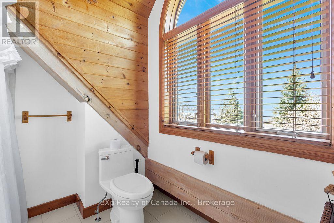
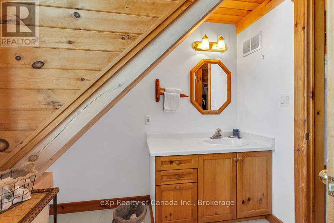
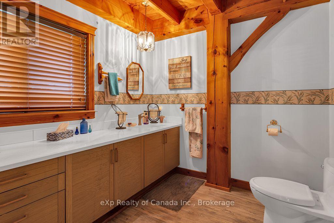
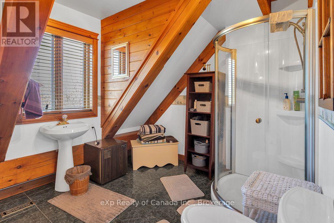
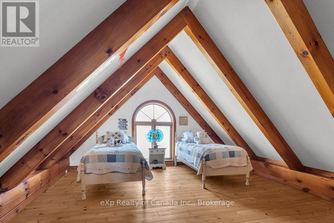
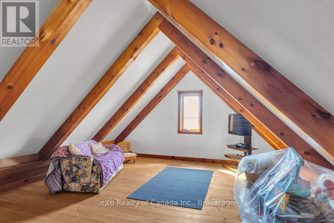
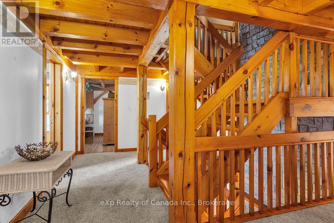
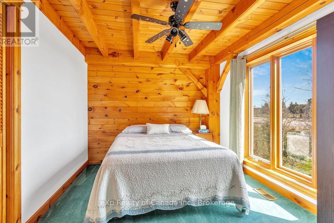
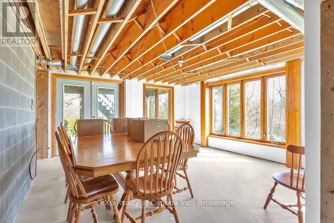
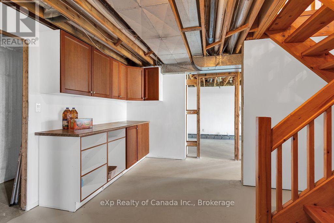
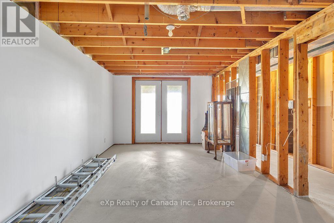
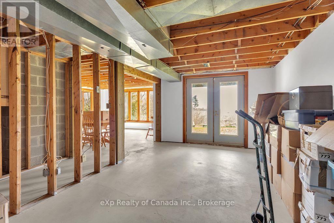
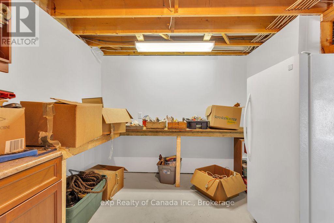
Enjoy lakeside living with spectacular water views from nearly every room in the home. Ideally situated on the Long Point Causeway, this impressive 4,100 sq. ft. home is set on a nearly half-acre lot backing onto the Long Point Conservation Authority World Biosphere, offering exceptional privacy and breathtaking natural surroundings. The main floor welcomes you with a spacious living room highlighted by a dramatic floor-to-ceiling wood-burning fireplace and an impressive 20-foot window that perfectly frames stunning views of the bay. The well-appointed kitchen offers abundant cabinetry and counter space, along with a large island with seating, making it ideal for everyday living and entertaining. Both the dining room and family room provide walkouts to raised decks, creating a seamless connection between indoor and outdoor living. A convenient powder room completes the main level. Upstairs, you'll find two generous guest bedrooms, separate his-and-her bathrooms, a bright home office with access to a private balcony overlooking the bay, and a spacious primary suite filled with natural light and panoramic views. The third-floor loft provides additional flexible living space, perfect for a studio, reading retreat, games room, or additional guest accommodations. The walkout lower level has also been finished with drywall and sealed concrete floors, offering a blank canvas ready to be customized to suit your lifestyle. Located just 2 km from two Long Point marinas and only 5 km from the public beach and Long Point Provincial Park, this exceptional property offers privacy, natural beauty, and year-round recreation in one of Ontario's most sought-after waterfront destinations. (id:42568)
| MLS® Number | X13575554 |
| Property Type | Single Family |
| Community Name | Rural S. Walsingham |
| Amenities Near By | Marina, Schools, Beach |
| Features | Conservation/green Belt |
| Parking Space Total | 10 |
| Structure | Deck, Porch |
| View Type | Direct Water View |
| Bathroom Total | 3 |
| Bedrooms Above Ground | 3 |
| Bedrooms Total | 3 |
| Age | 31 To 50 Years |
| Amenities | Fireplace(s) |
| Appliances | Water Heater, Dishwasher, Dryer, Freezer, Microwave, Stove, Washer, Refrigerator |
| Basement Features | Walk Out |
| Basement Type | Full |
| Construction Style Attachment | Detached |
| Cooling Type | Central Air Conditioning |
| Exterior Finish | Wood |
| Fireplace Present | Yes |
| Fireplace Total | 1 |
| Foundation Type | Poured Concrete |
| Half Bath Total | 1 |
| Heating Fuel | Natural Gas |
| Heating Type | Forced Air |
| Stories Total | 3 |
| Size Interior | 2,500 - 3,000 Ft2 |
| Type | House |
| Utility Water | Municipal Water |
| Attached Garage | |
| Garage |
| Acreage | No |
| Land Amenities | Marina, Schools, Beach |
| Landscape Features | Landscaped |
| Sewer | Septic System |
| Size Depth | 200 Ft ,8 In |
| Size Frontage | 100 Ft ,2 In |
| Size Irregular | 100.2 X 200.7 Ft |
| Size Total Text | 100.2 X 200.7 Ft|under 1/2 Acre |
| Zoning Description | R1-a(h) |
| Level | Type | Length | Width | Dimensions |
|---|---|---|---|---|
| Second Level | Bathroom | 1.83 m | 2.44 m | 1.83 m x 2.44 m |
| Second Level | Primary Bedroom | 7.01 m | 5.49 m | 7.01 m x 5.49 m |
| Second Level | Bedroom | 3.66 m | 3.35 m | 3.66 m x 3.35 m |
| Second Level | Bedroom | 3.66 m | 3.05 m | 3.66 m x 3.05 m |
| Second Level | Bathroom | 2.74 m | 2.74 m | 2.74 m x 2.74 m |
| Third Level | Loft | 12.19 m | 4.57 m | 12.19 m x 4.57 m |
| Main Level | Kitchen | 4.88 m | 3.35 m | 4.88 m x 3.35 m |
| Main Level | Dining Room | 4.88 m | 4.78 m | 4.88 m x 4.78 m |
| Main Level | Great Room | 5.03 m | 4.72 m | 5.03 m x 4.72 m |
| Main Level | Den | 3.66 m | 3.73 m | 3.66 m x 3.73 m |
| Main Level | Bathroom | 2.13 m | 2.74 m | 2.13 m x 2.74 m |
| Main Level | Laundry Room | 4.57 m | 2.9 m | 4.57 m x 2.9 m |
https://www.realtor.ca/real-estate/30046775/1000-59-highway-norfolk-rural-s-walsingham
Contact us for more information

Alex Visscher
Broker
(866) 530-7737

Kristy Dainton
Salesperson
(866) 530-7737

The trademarks REALTOR®, REALTORS®, and the REALTOR® logo are controlled by The Canadian Real Estate Association (CREA) and identify real estate professionals who are members of CREA. The trademarks MLS®, Multiple Listing Service® and the associated logos are owned by The Canadian Real Estate Association (CREA) and identify the quality of services provided by real estate professionals who are members of CREA. The trademark DDF® is owned by The Canadian Real Estate Association (CREA) and identifies CREA's Data Distribution Facility (DDF®)