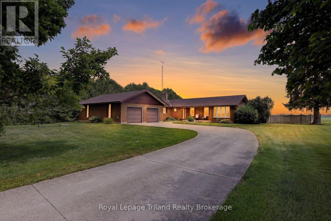
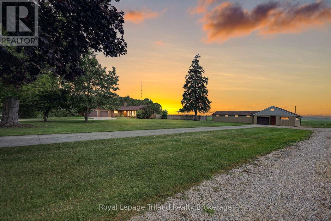
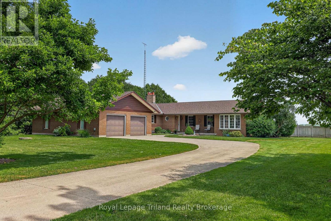
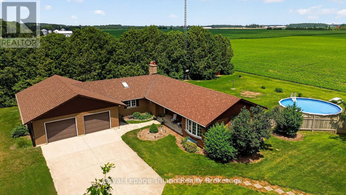
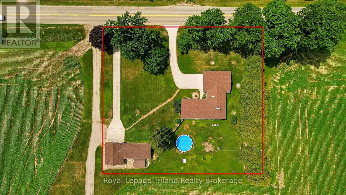
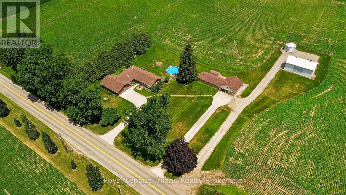
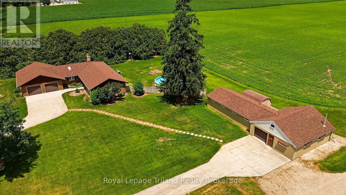
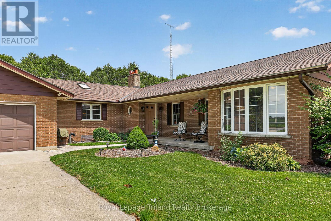
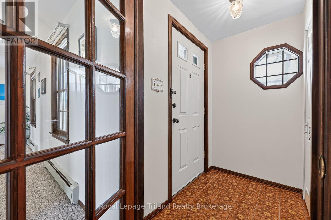
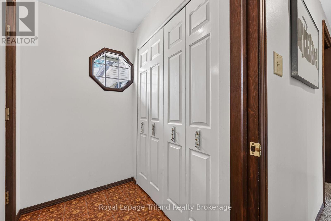
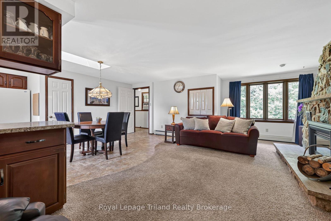
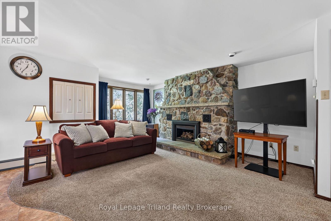
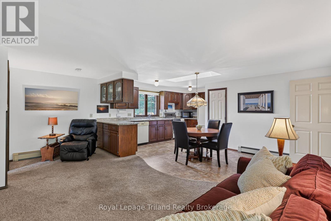
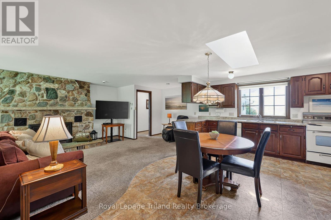
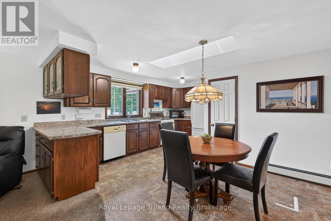
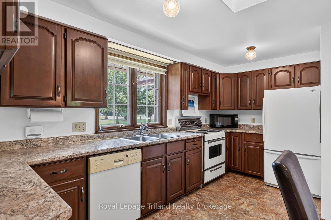
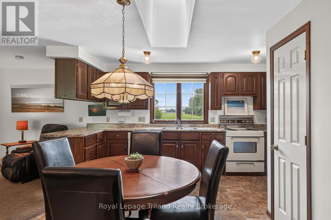
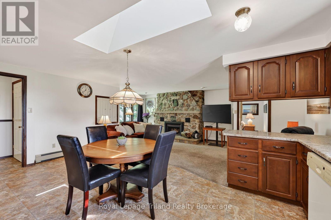
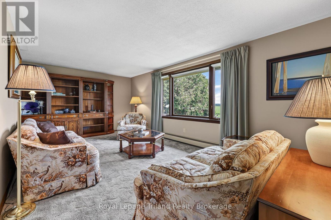
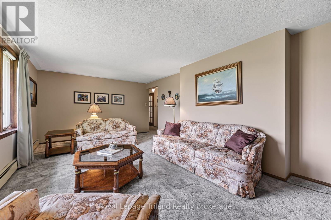
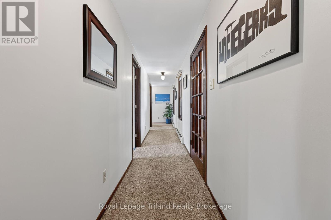
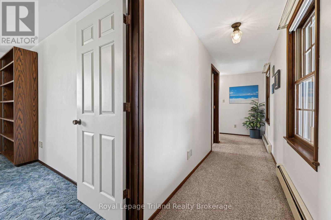
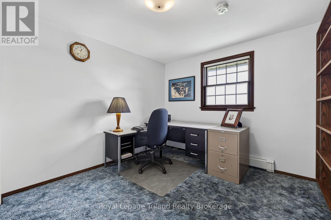
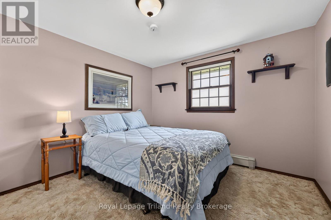
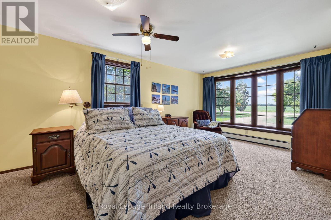
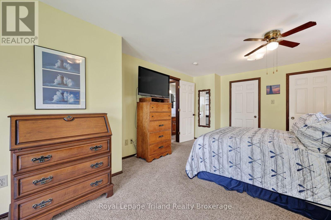
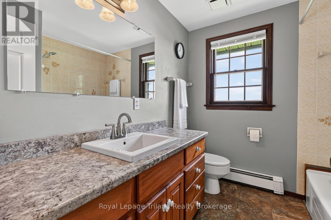
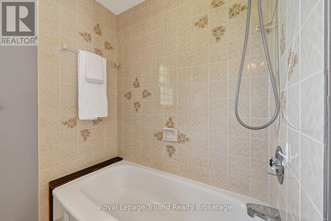
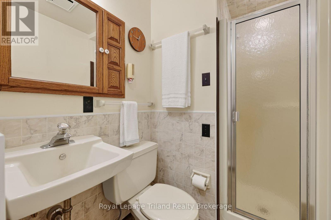
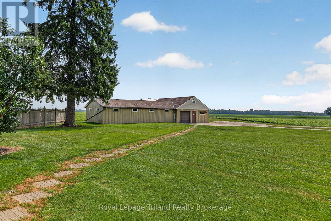
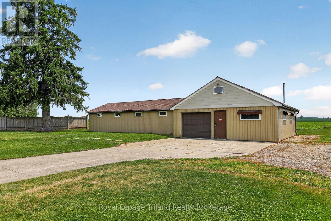
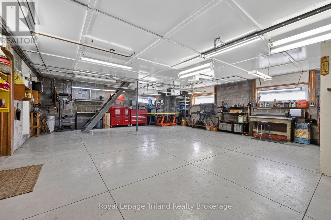
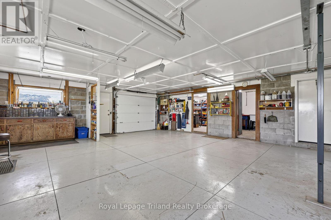
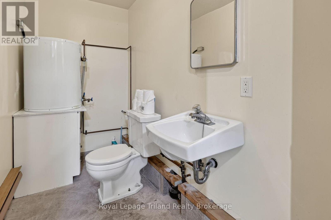
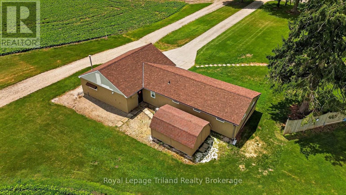
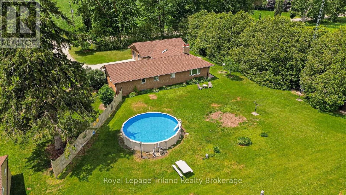
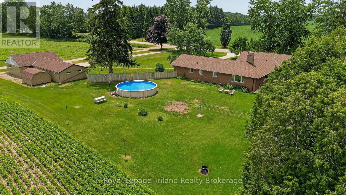
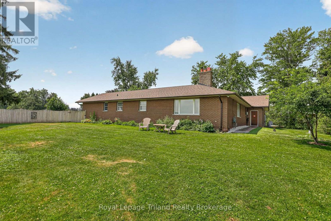
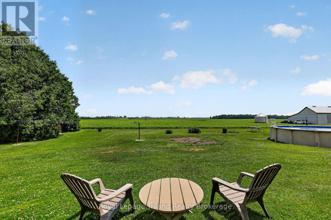
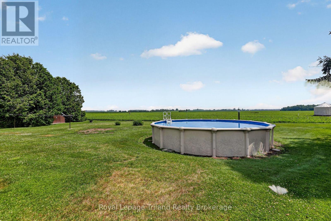
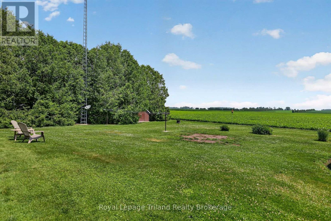
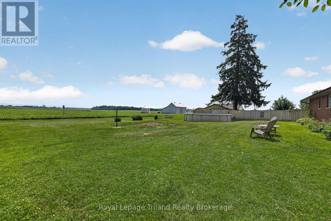
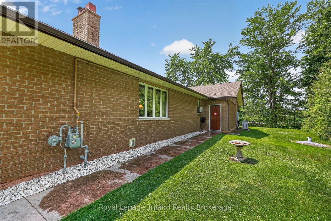
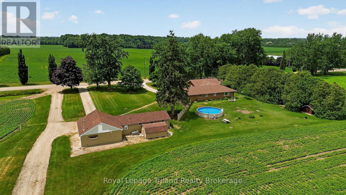
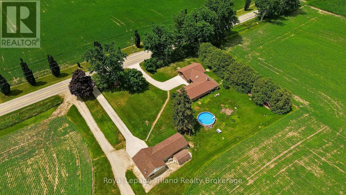
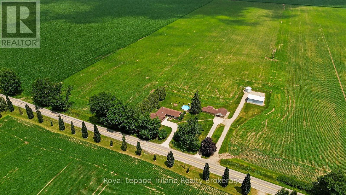
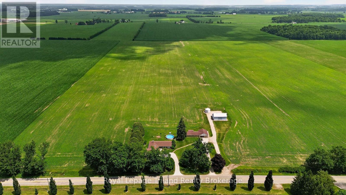
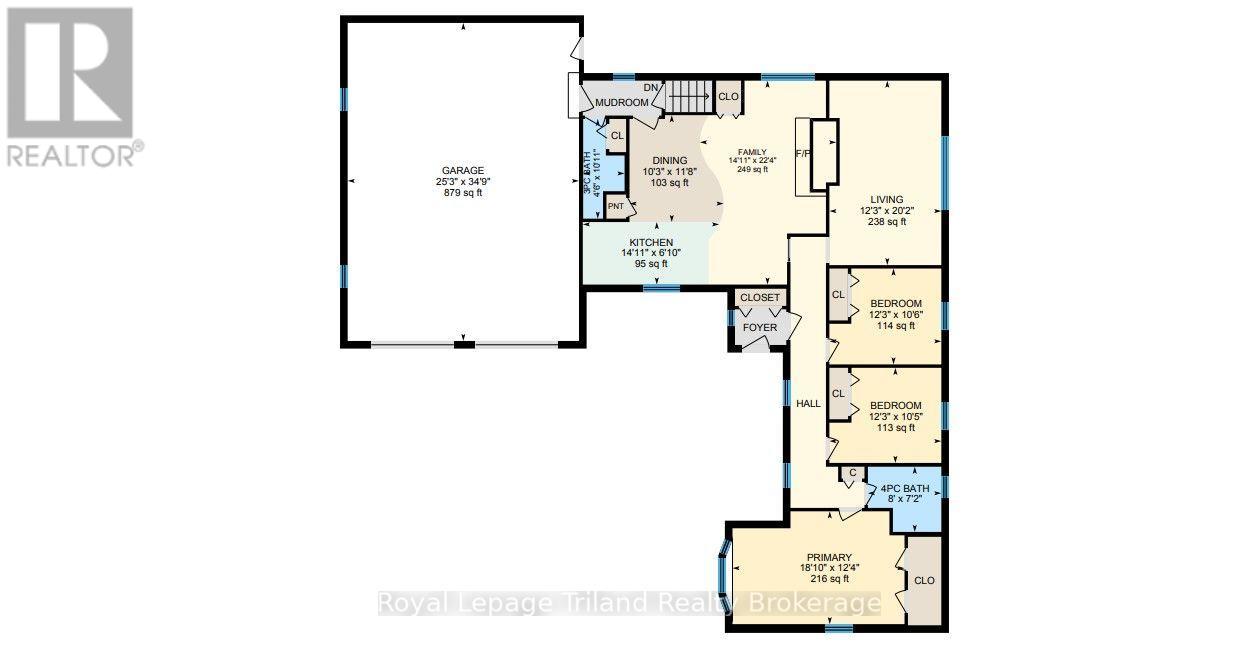
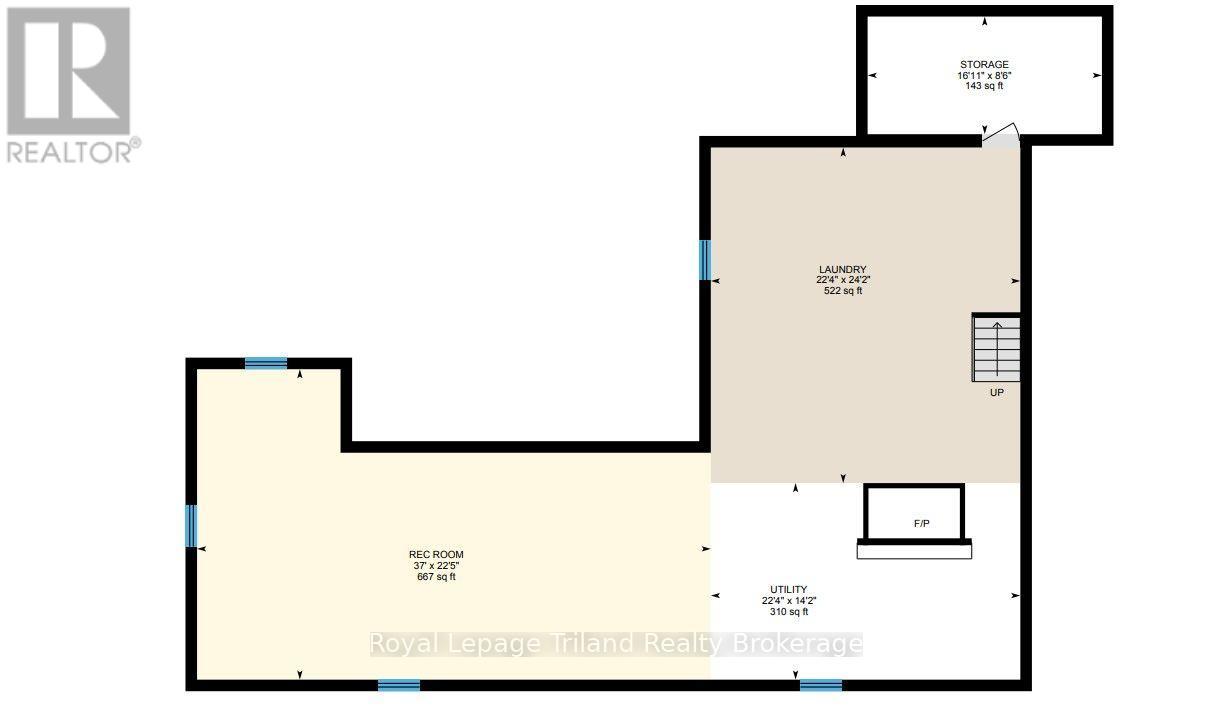
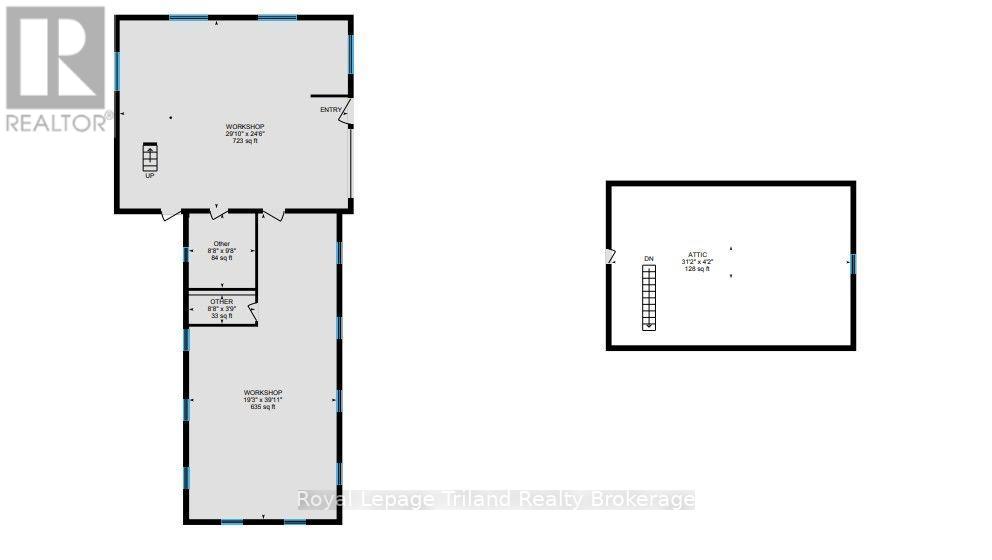
Here's the complete country package you've been waiting for! Set on 1.05 acres framed by mature trees and surrounded by the scenic Oxford County countryside, this all-brick ranch combines a paved road, natural gas, no immediate neighbors, an attached 4-car garage, a fully serviced 1,480+ SF detached shop and an outstanding location just minutes from Ingersoll, London, Woodstock, St. Marys & 401. One-floor living never goes out of style-and this layout shows you why. The floor-to-ceiling fieldstone fireplace with natural gas insert steals the scene, naturally drawing together the open kitchen, dining and living areas while a skylight fills the space with natural light. A separate living rm offers another inviting place to relax or entertain. The separate bedroom wing includes 3 bedrooms, a 4-pce bath & a spacious primary bedroom with a generous walk-in closet and a picture window overlooking the beautifully treed grounds. A convenient 3-pce bath just inside the garage entrance is ideal after an afternoon in the pool or time spent working outdoors. Downstairs, the unfinished lower level offers another 1,640+ SF ready to become whatever best suits your needs, while a 12 kW natural gas standby generator (2022) & new shingles (2025) provide added peace of mind. And that's before you even step into the garage. Finding an attached 4-car garage on a country property is rare enough. Then this one adds a 1,480+ SF detached shop. At approximately 879 SF, the attached tandem garage can accommodate 4 vehicles & still leaves room for tools, equipment & the toys. The detached shop is equally suited to work, hobbies, storage or simply a place to create. Accessed by its own separate concrete laneway & featuring its own individual hydro service, it also offers water, natural gas heating, cooling, a compressor and upper-level storage. Whether it's work or play, space like this has a way of adapting as life changes.This rural property is complete in all the ways that matter most! (id:42568)
| MLS® Number | X13560970 |
| Property Type | Single Family |
| Community Name | Rural Zorra |
| Amenities Near By | Golf Nearby, Place Of Worship, Schools |
| Communication Type | High Speed Internet |
| Community Features | Community Centre, School Bus |
| Easement | Unknown |
| Equipment Type | None |
| Features | Wooded Area, Sump Pump |
| Parking Space Total | 11 |
| Pool Type | Above Ground Pool |
| Rental Equipment Type | None |
| Structure | Porch, Outbuilding, Workshop |
| Bathroom Total | 2 |
| Bedrooms Above Ground | 3 |
| Bedrooms Total | 3 |
| Age | 31 To 50 Years |
| Amenities | Fireplace(s), Separate Heating Controls, Separate Electricity Meters |
| Appliances | Garage Door Opener Remote(s), Central Vacuum, Water Heater, Water Softener, All, Dishwasher, Dryer, Freezer, Garage Door Opener, Stove, Washer, Window Air Conditioner, Window Coverings, Refrigerator |
| Architectural Style | Bungalow |
| Basement Type | Full |
| Construction Status | Insulation Upgraded |
| Construction Style Attachment | Detached |
| Cooling Type | Window Air Conditioner |
| Exterior Finish | Aluminum Siding, Brick |
| Fire Protection | Smoke Detectors |
| Fireplace Present | Yes |
| Fireplace Total | 1 |
| Fireplace Type | Insert,roughed In |
| Fixture | Tv Antenna |
| Foundation Type | Poured Concrete |
| Heating Fuel | Natural Gas |
| Heating Type | Radiant Heat |
| Stories Total | 1 |
| Size Interior | 1,500 - 2,000 Ft2 |
| Type | House |
| Utility Power | Generator |
| Utility Water | Drilled Well |
| Attached Garage | |
| Garage | |
| Inside Entry |
| Access Type | Public Road |
| Acreage | No |
| Land Amenities | Golf Nearby, Place Of Worship, Schools |
| Landscape Features | Landscaped |
| Sewer | Septic System |
| Size Depth | 200 Ft |
| Size Frontage | 228 Ft |
| Size Irregular | 228 X 200 Ft |
| Size Total Text | 228 X 200 Ft|1/2 - 1.99 Acres |
| Level | Type | Length | Width | Dimensions |
|---|---|---|---|---|
| Main Level | Foyer | 1.3 m | 1.8 m | 1.3 m x 1.8 m |
| Main Level | Family Room | 3.73 m | 6.15 m | 3.73 m x 6.15 m |
| Main Level | Kitchen | 3.13 m | 3.56 m | 3.13 m x 3.56 m |
| Main Level | Living Room | 4.54 m | 6.8 m | 4.54 m x 6.8 m |
| Main Level | Primary Bedroom | 5.73 m | 3.76 m | 5.73 m x 3.76 m |
| Main Level | Bedroom 2 | 3.73 m | 3.17 m | 3.73 m x 3.17 m |
| Main Level | Bedroom 3 | 3.73 m | 3.19 m | 3.73 m x 3.19 m |
| Main Level | Dining Room | 4.54 m | 2.08 m | 4.54 m x 2.08 m |
| Electricity | Installed |
| Wireless | Available |
| Natural Gas Available | Available |
https://www.realtor.ca/real-estate/30030427/5488-cobble-hills-road-zorra-rural-zorra
Contact us for more information

Lori Goldhawk
Salesperson
(519) 485-2227

Lisa Ross
Broker
(519) 485-2227

The trademarks REALTOR®, REALTORS®, and the REALTOR® logo are controlled by The Canadian Real Estate Association (CREA) and identify real estate professionals who are members of CREA. The trademarks MLS®, Multiple Listing Service® and the associated logos are owned by The Canadian Real Estate Association (CREA) and identify the quality of services provided by real estate professionals who are members of CREA. The trademark DDF® is owned by The Canadian Real Estate Association (CREA) and identifies CREA's Data Distribution Facility (DDF®)